NOCNOC LAB
Residential / Commercial / New Build / Restaurant & Bar
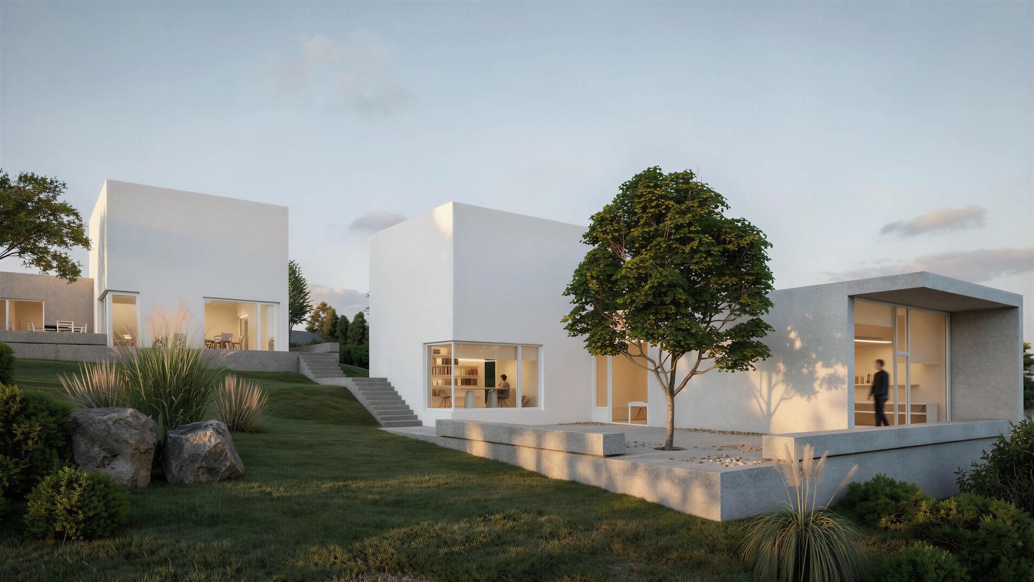
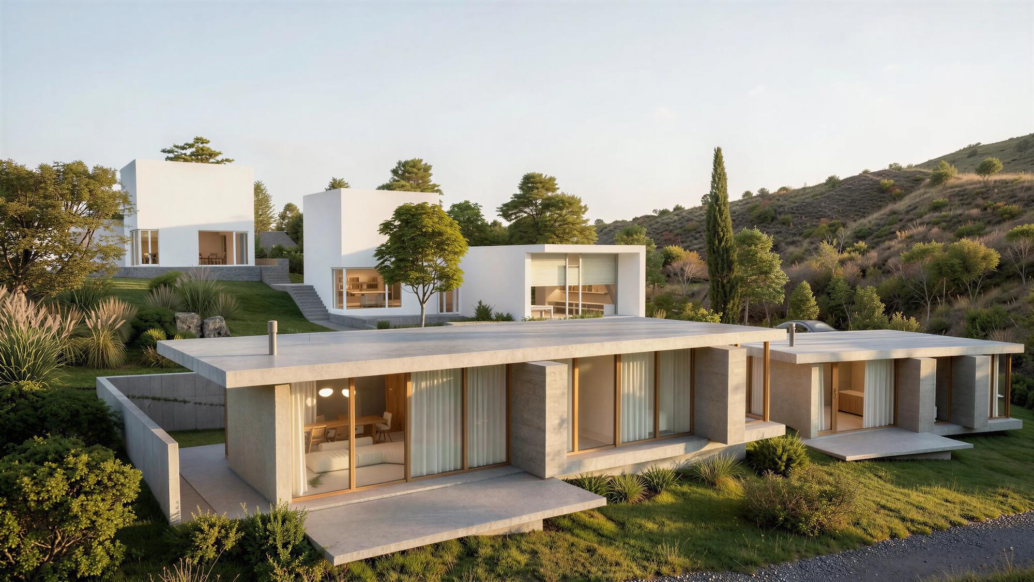
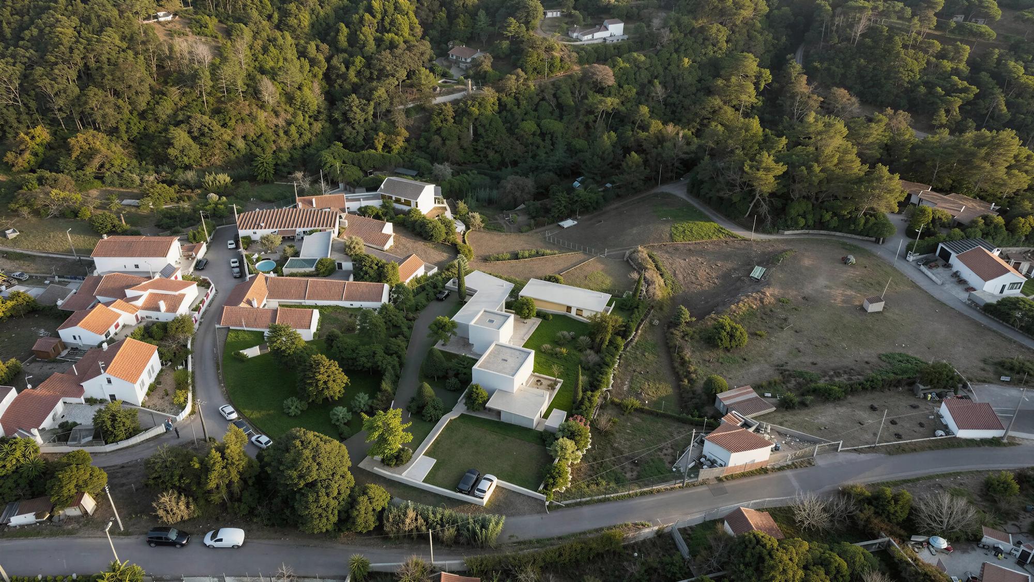
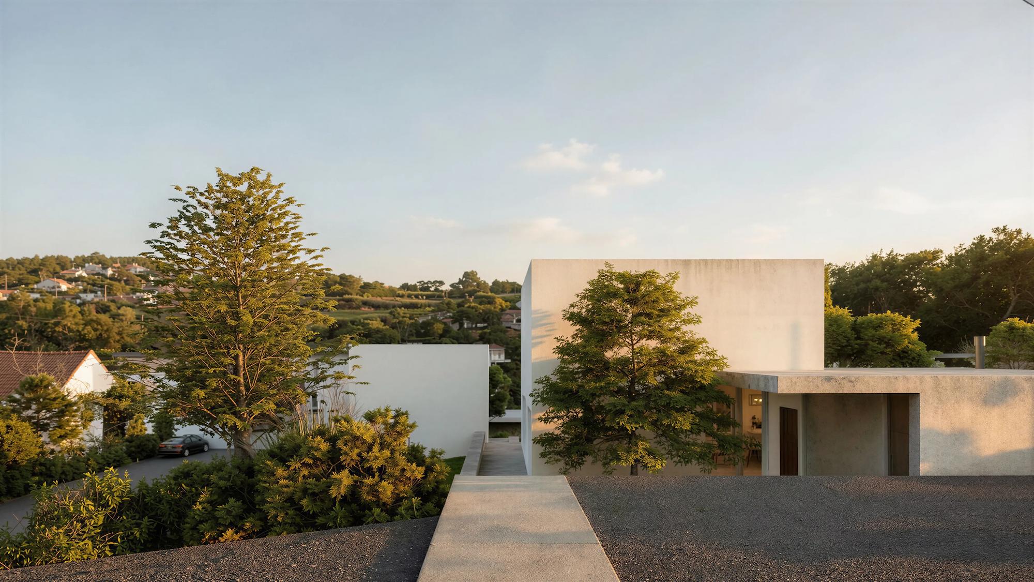
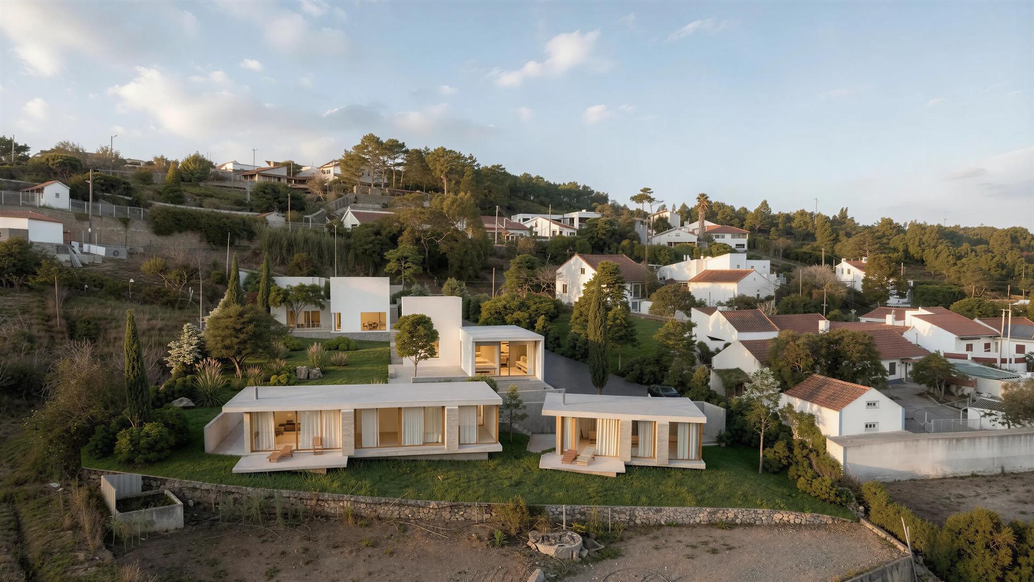
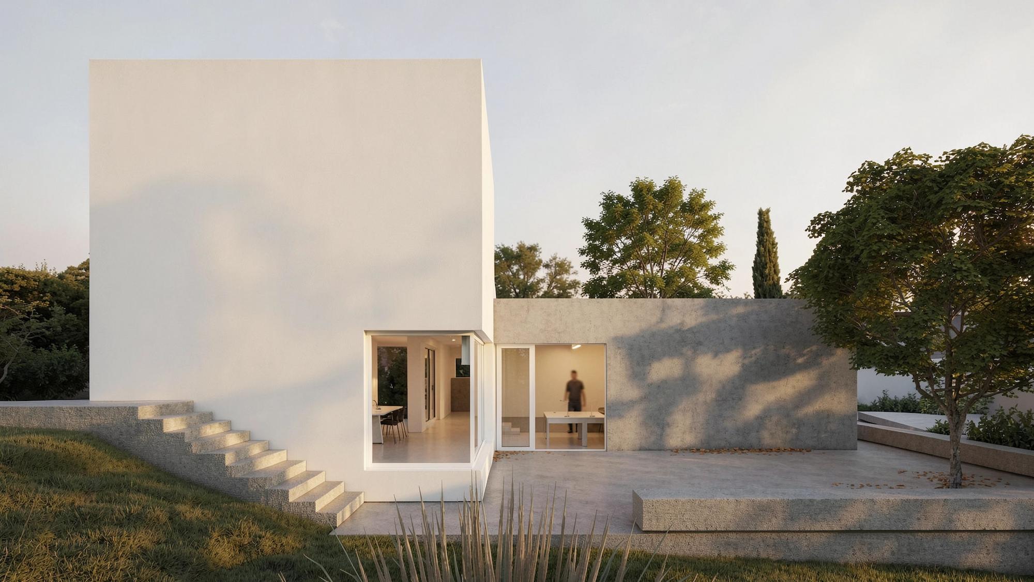
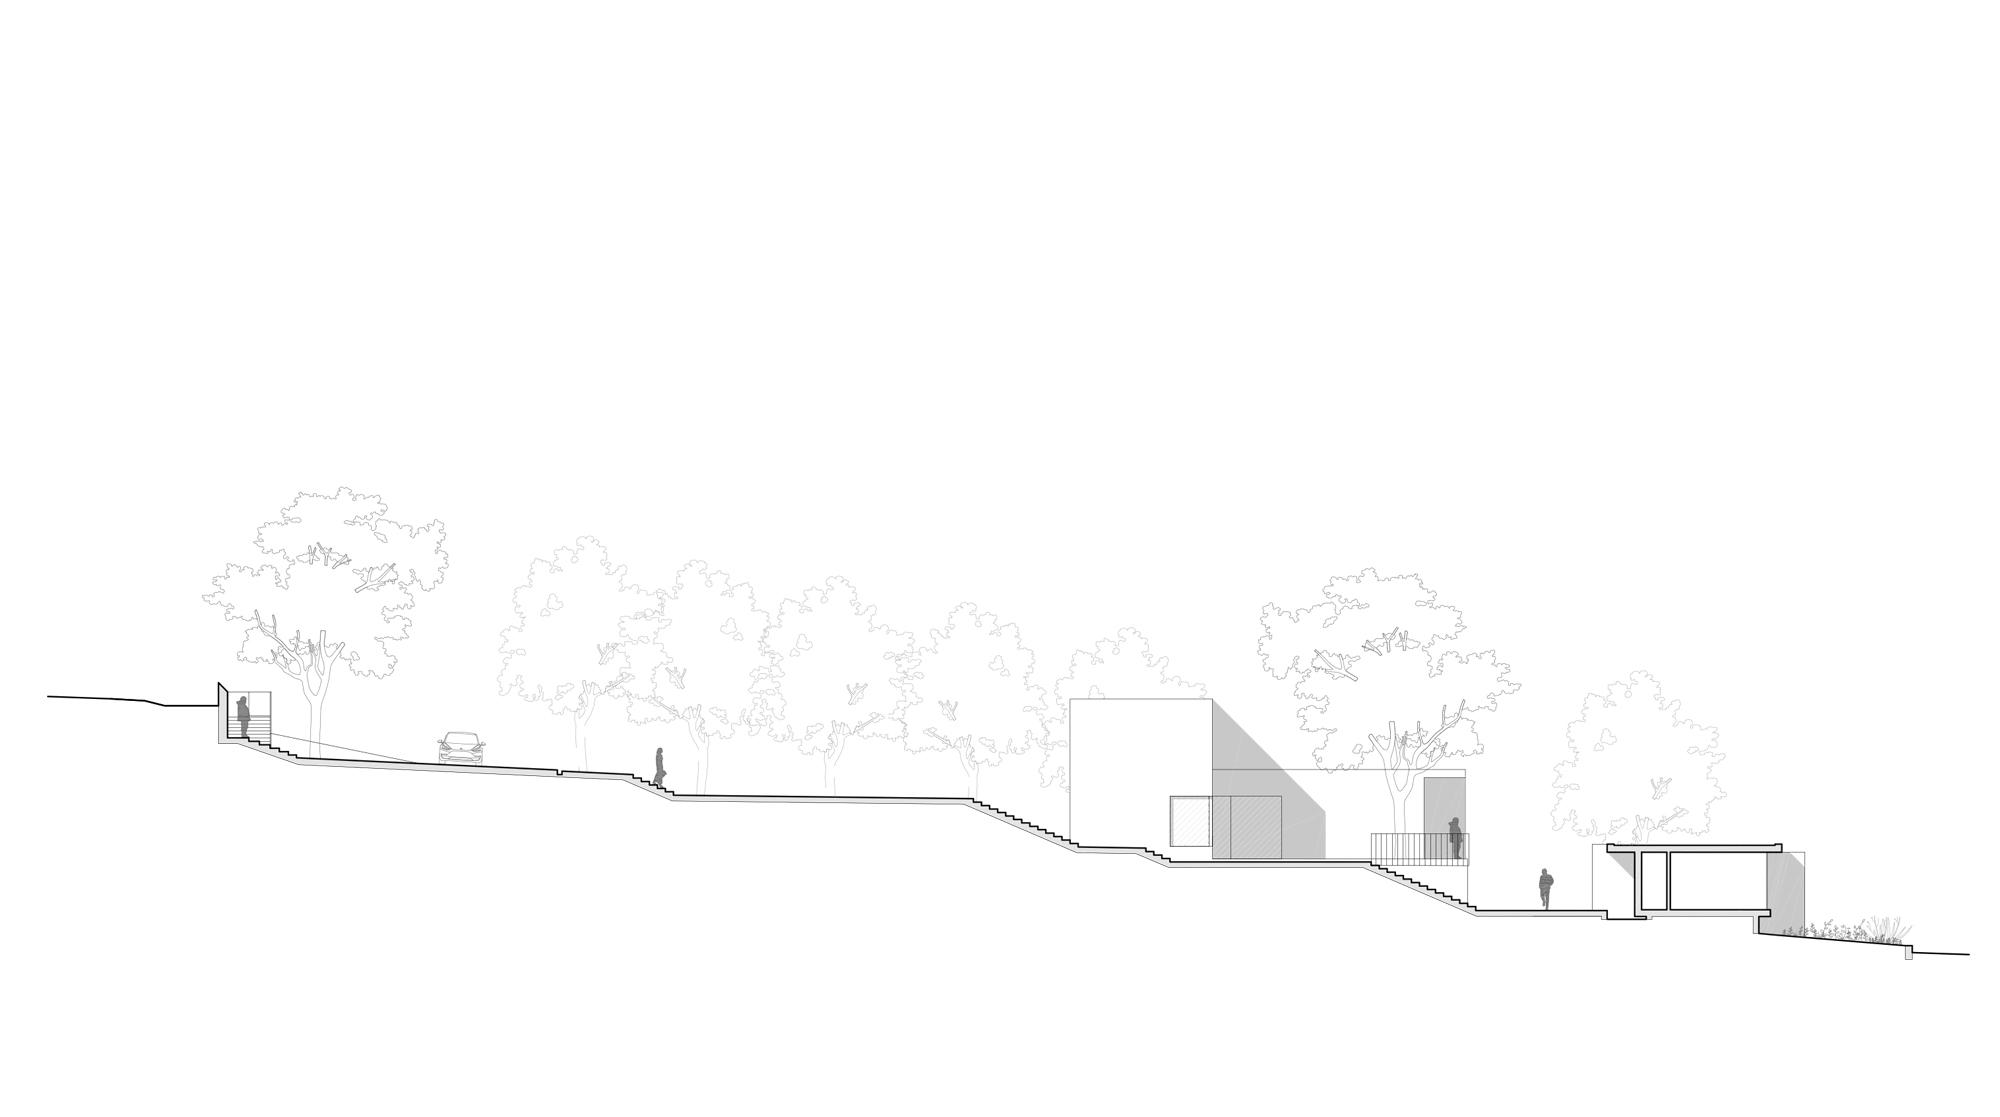
Project for a new cultural hub located in Romeirão, Ericeira, on a 3,000 m² site.
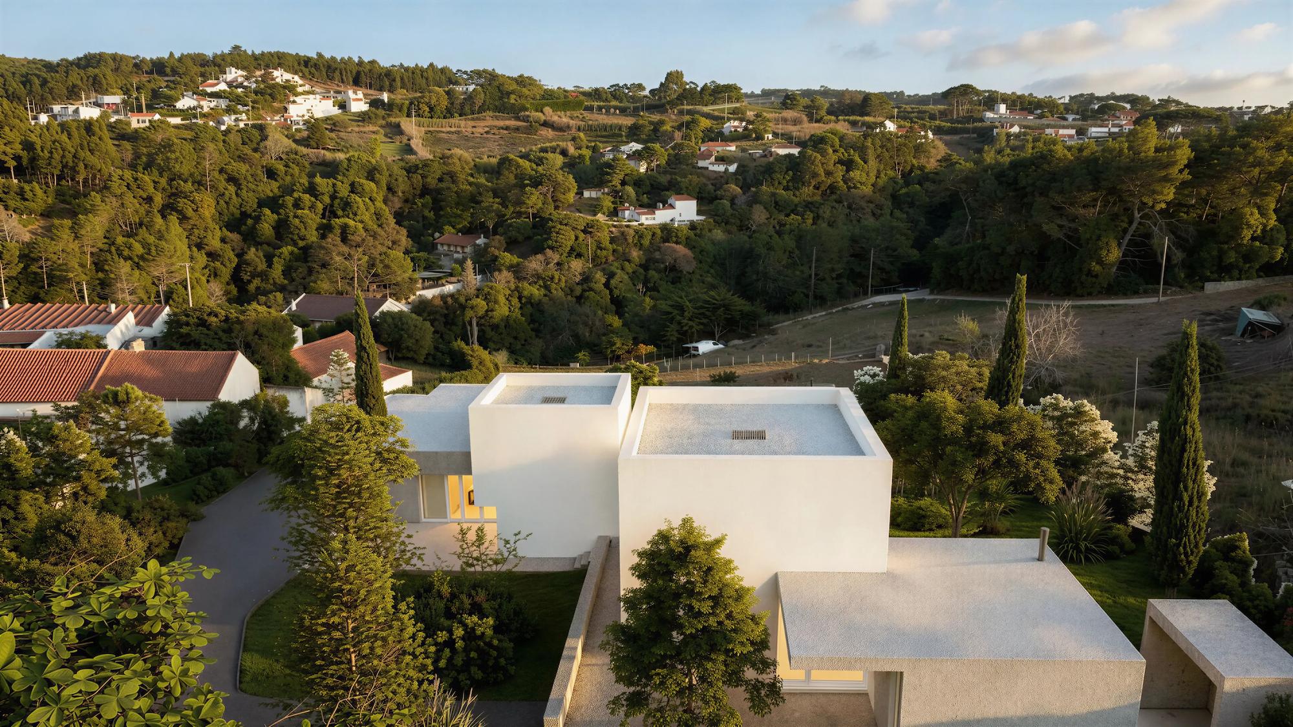
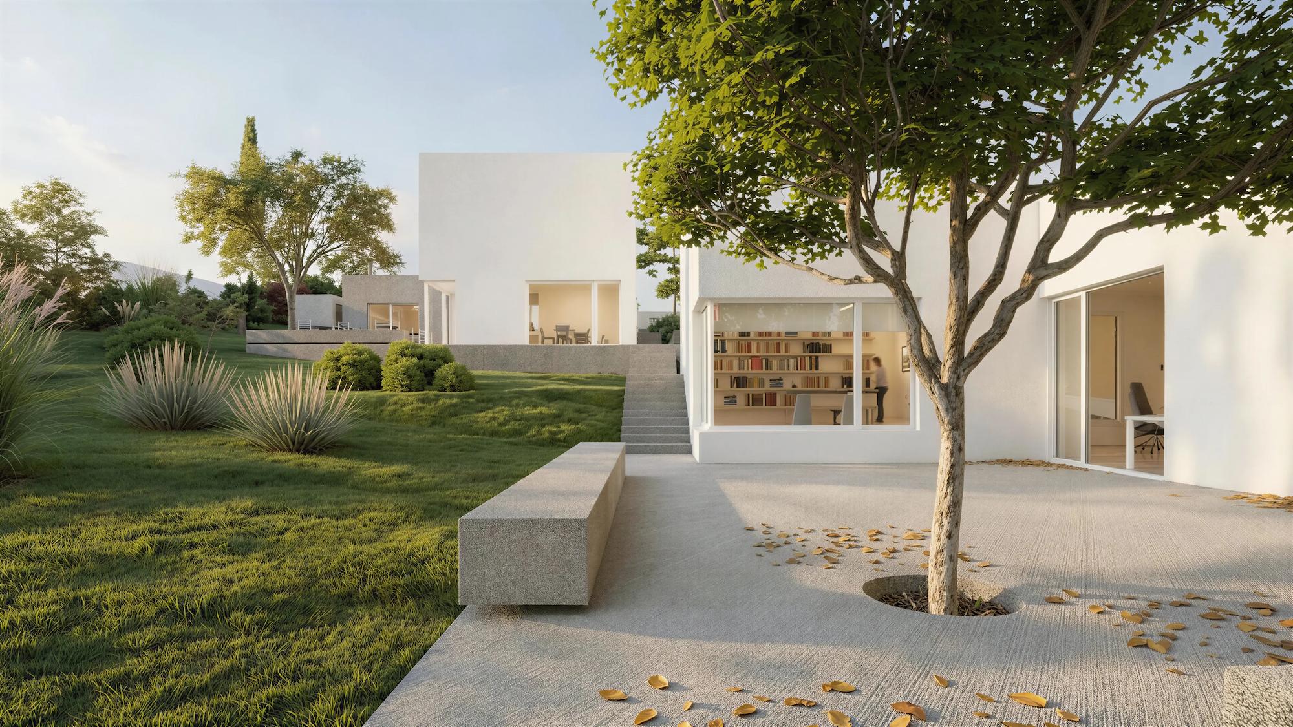
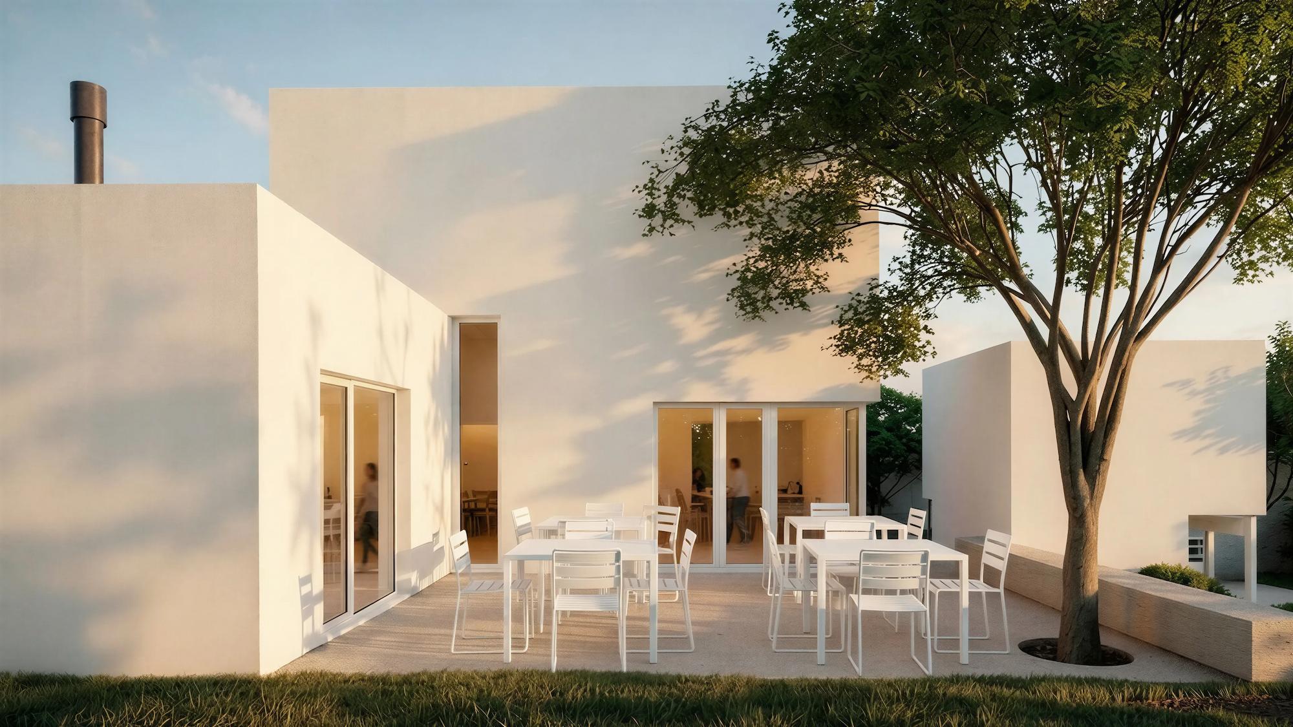
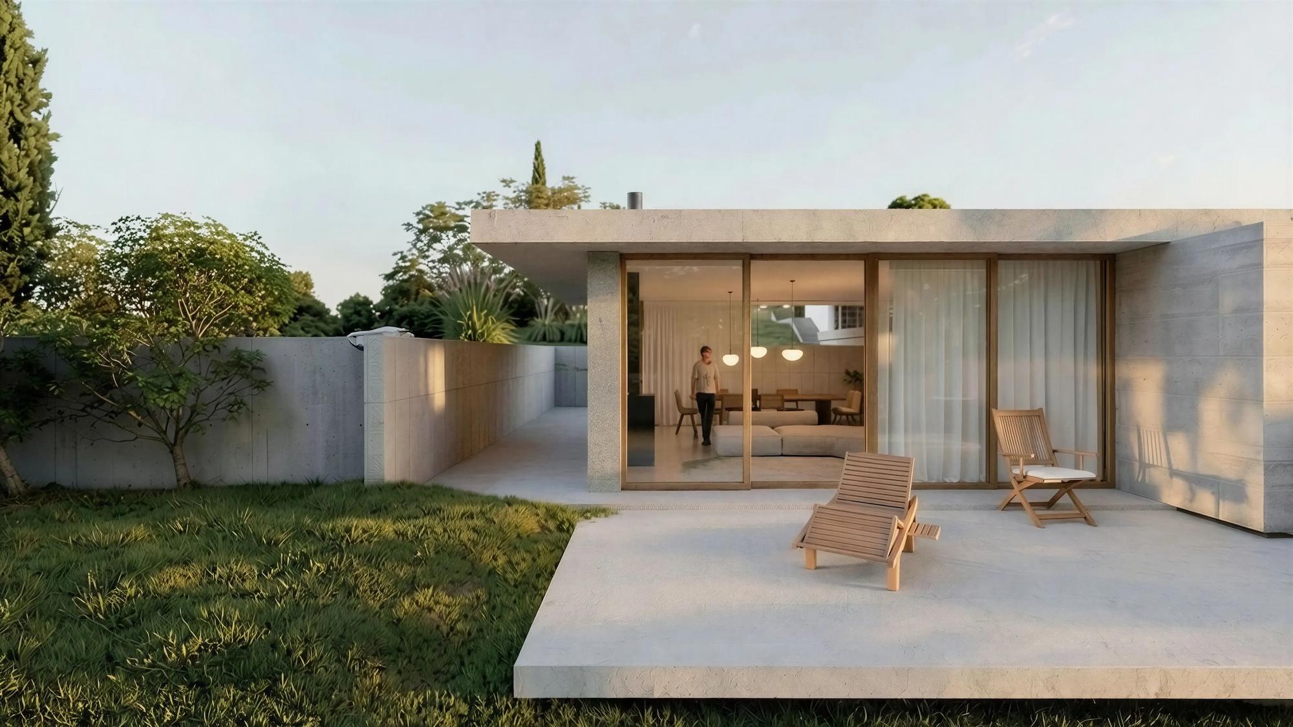
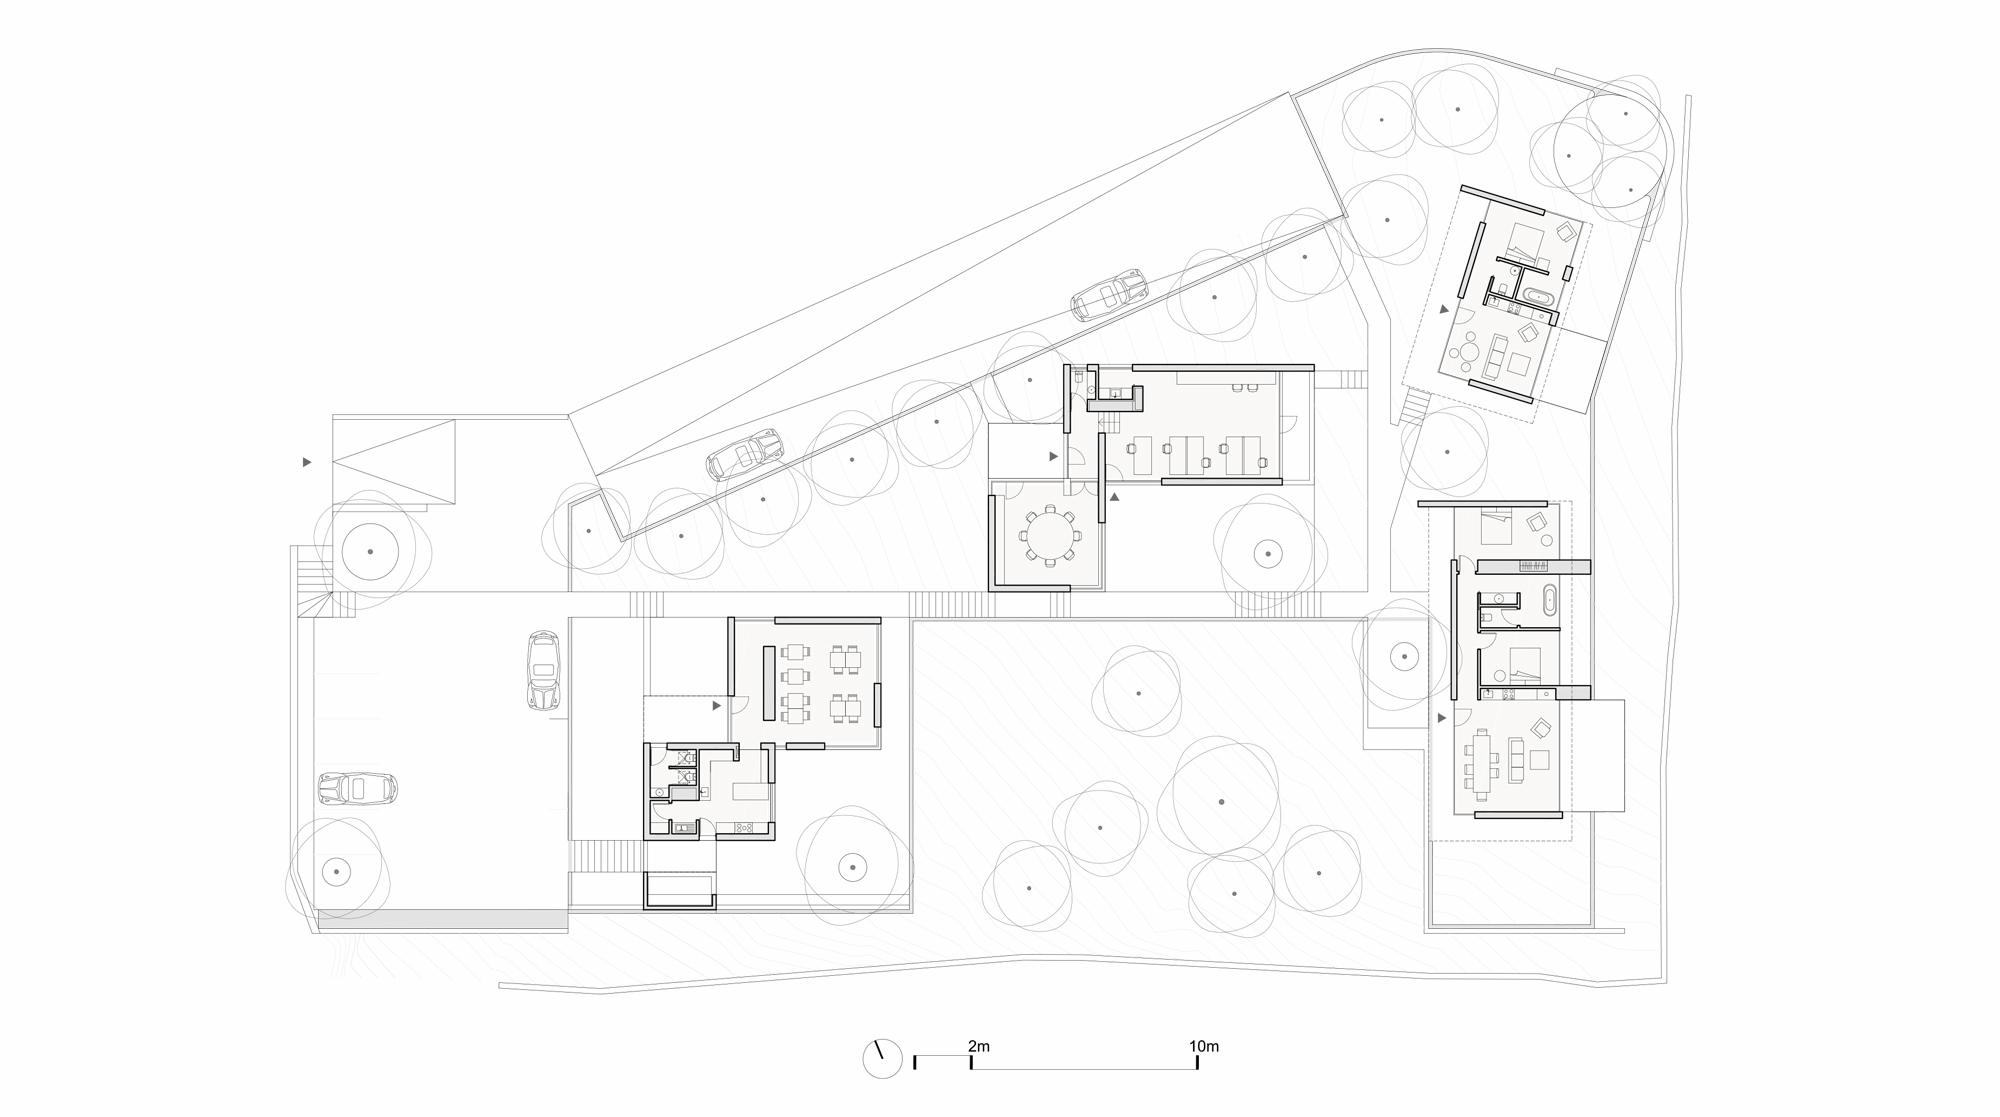
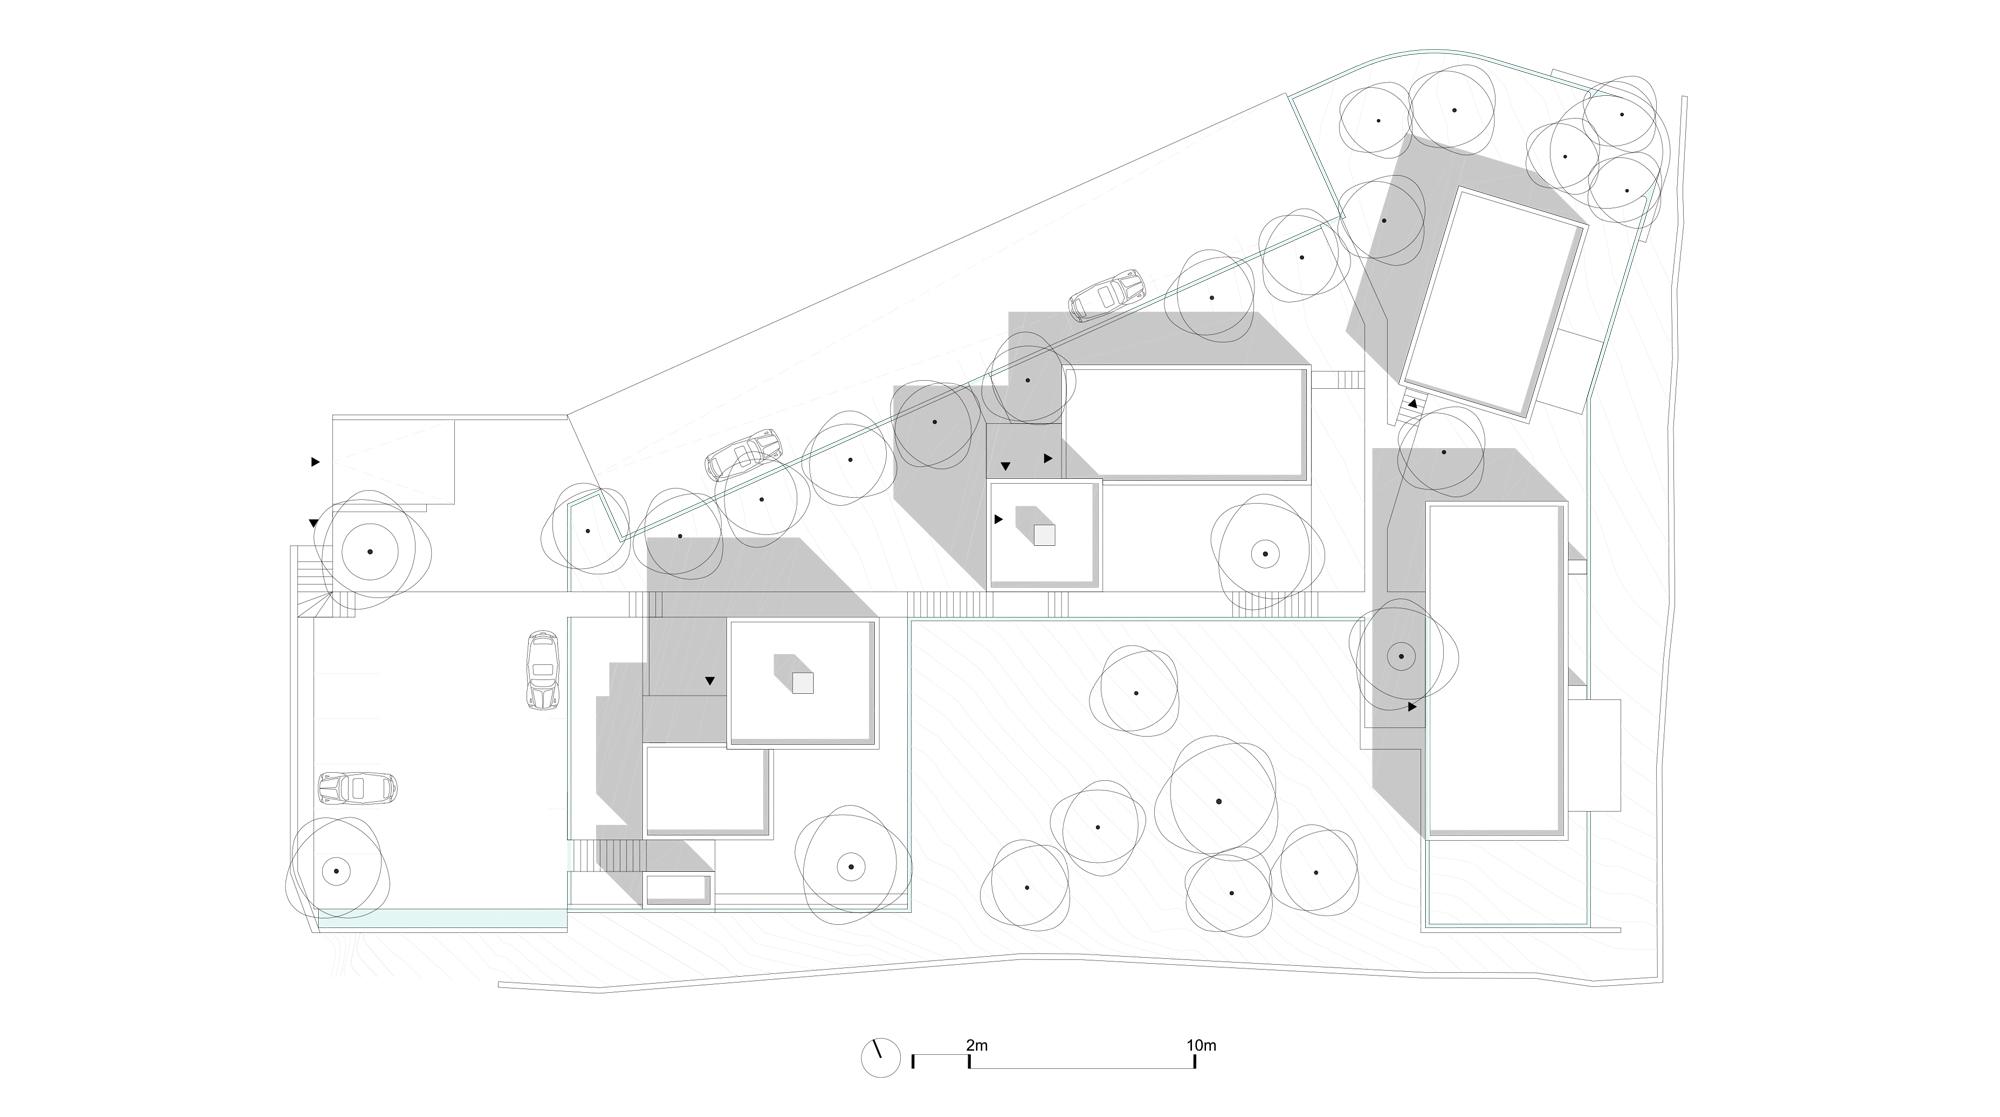
Conceived as a small-scale campus, the project is composed of four buildings—two accommodation units, one office building, and a restaurant—carefully arranged to create a cohesive and welcoming environment.
Set within a rural landscape approximately 2 km from the center of Ericeira, the hub is designed to host diverse activities and foster cultural exchange, encouraging new social dynamics and vibrant community interactions while maintaining a strong connection with the surrounding natural setting.
| Architect & Promoter |
|---|
| nocnocstudio |
| Lead Architect |
| João Trigo |
| Client |
| Private |
| Status |
| Project approved by local authorities (In development) |
| 3d visualizations |
| nocnocstudio |
| Project Team |
| Tiago Franco, Diogo Luiz |
Related Projects


Get in touch!
Get in touch with NOCNOC Studio for any enquiries regarding services, potential collaborations, or opportunities to join our team. We would be delighted to hear from you. info@nocnocstudio.com