Casa Mogos 18
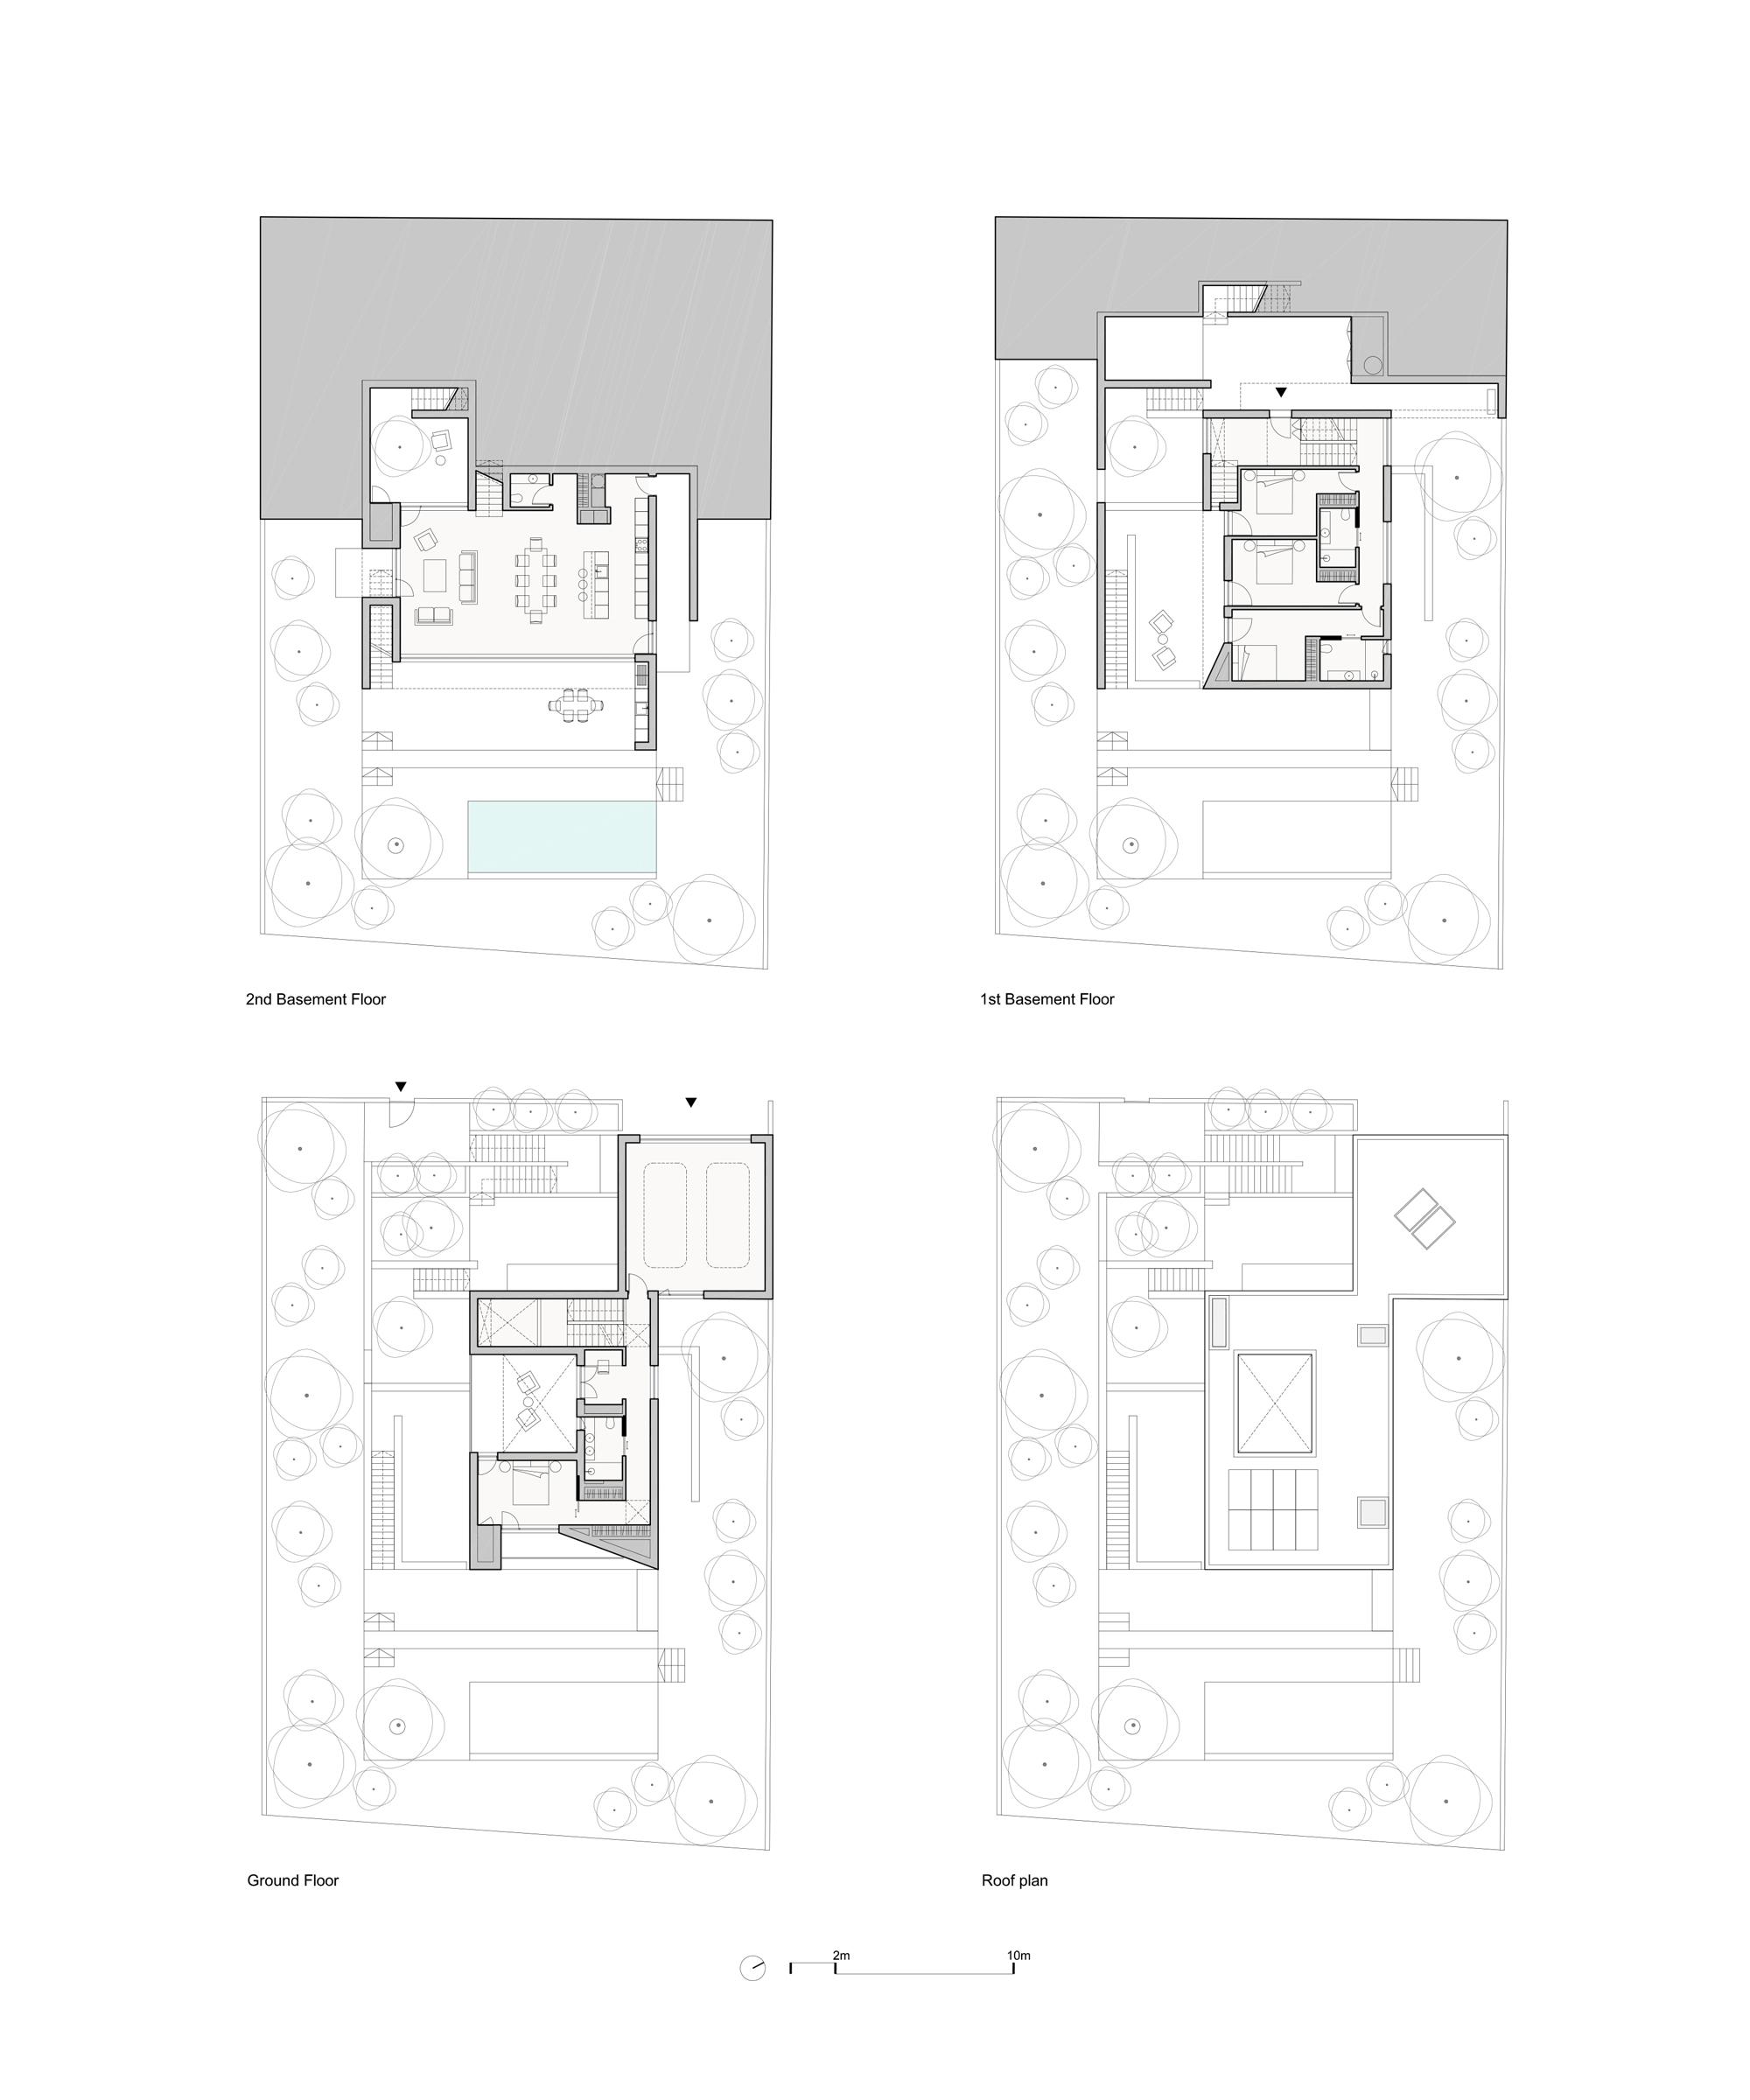
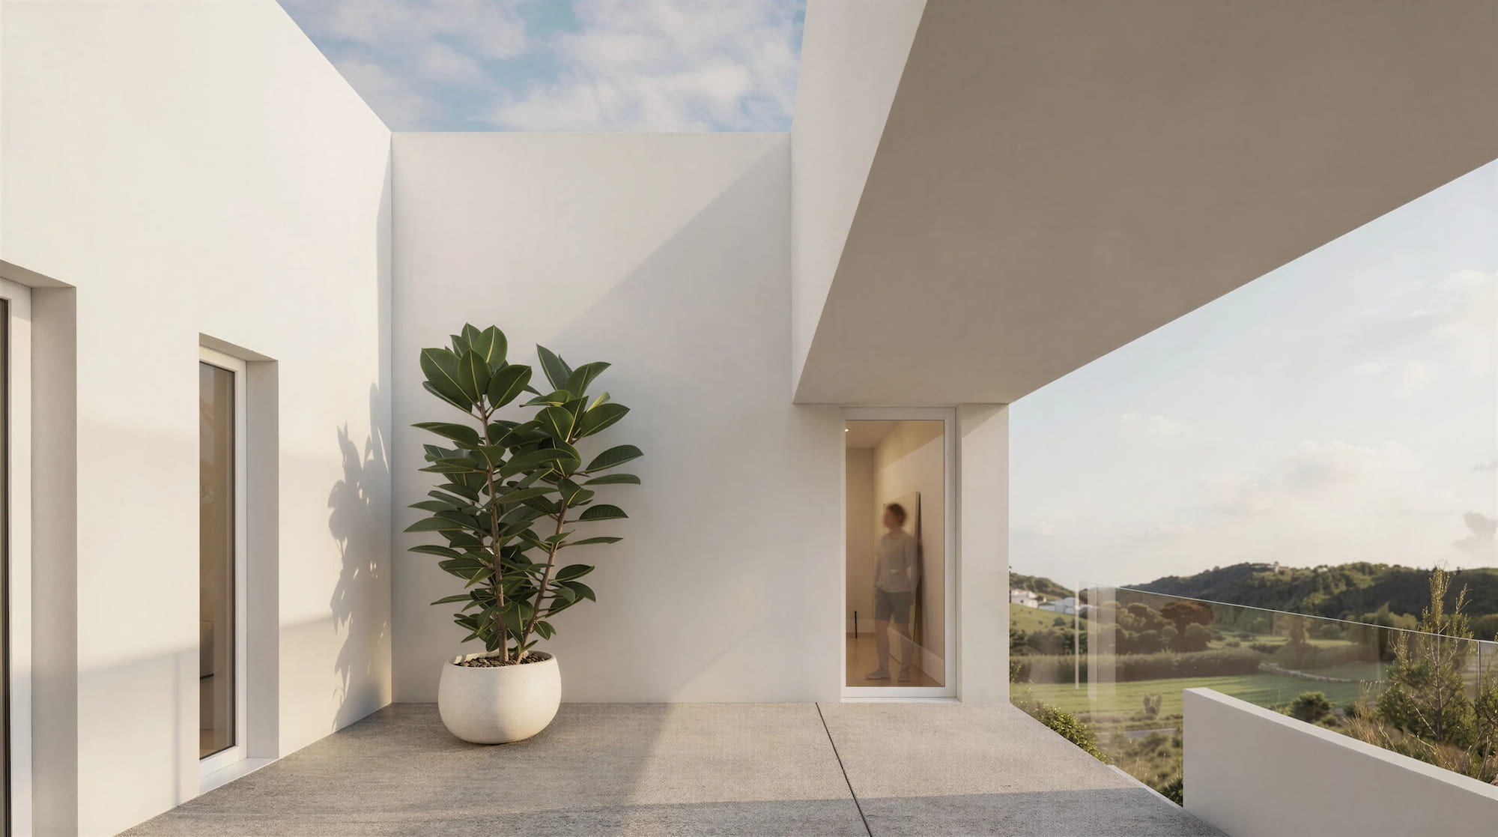
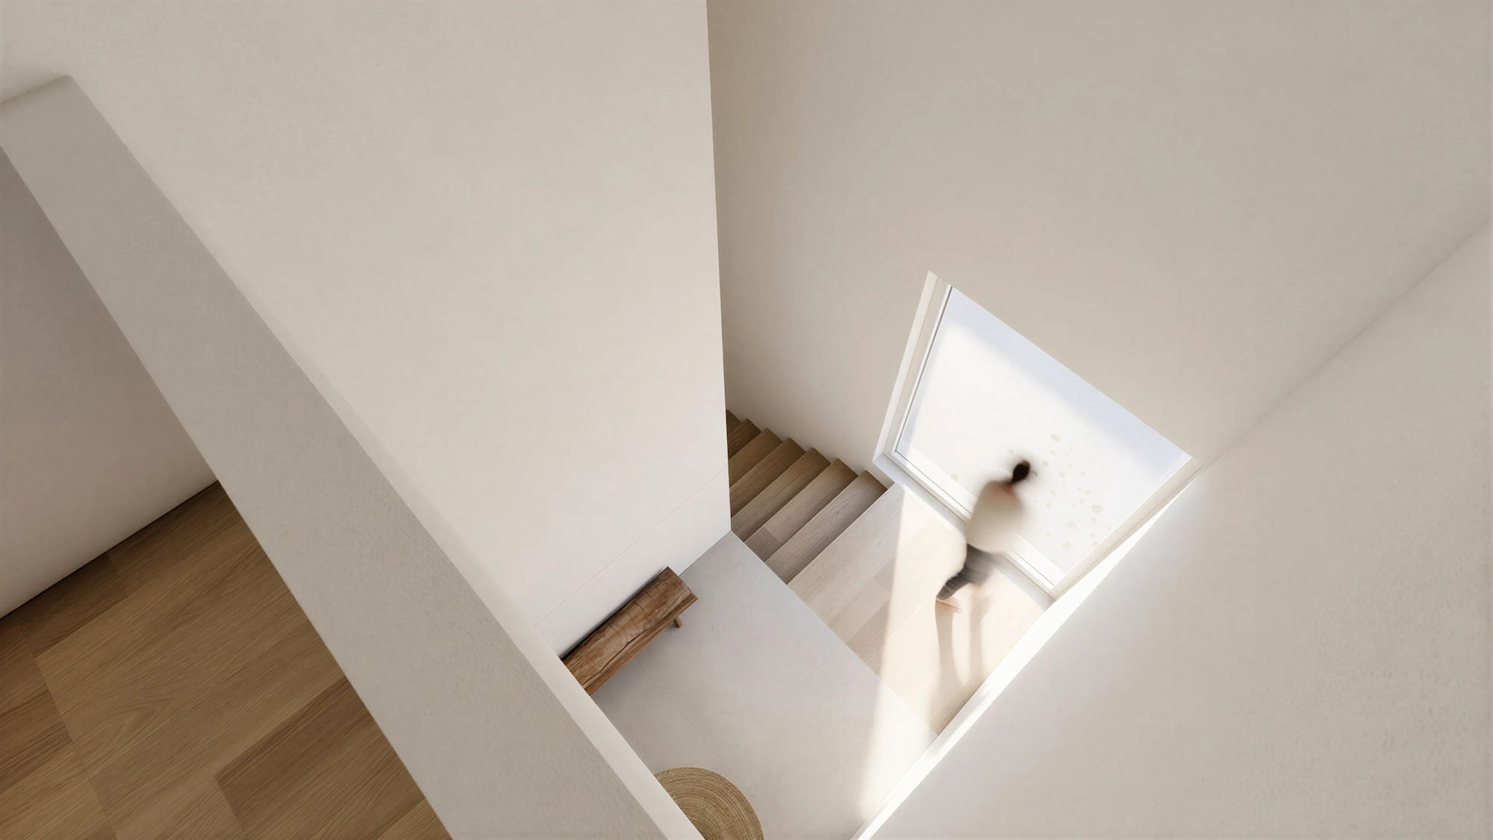
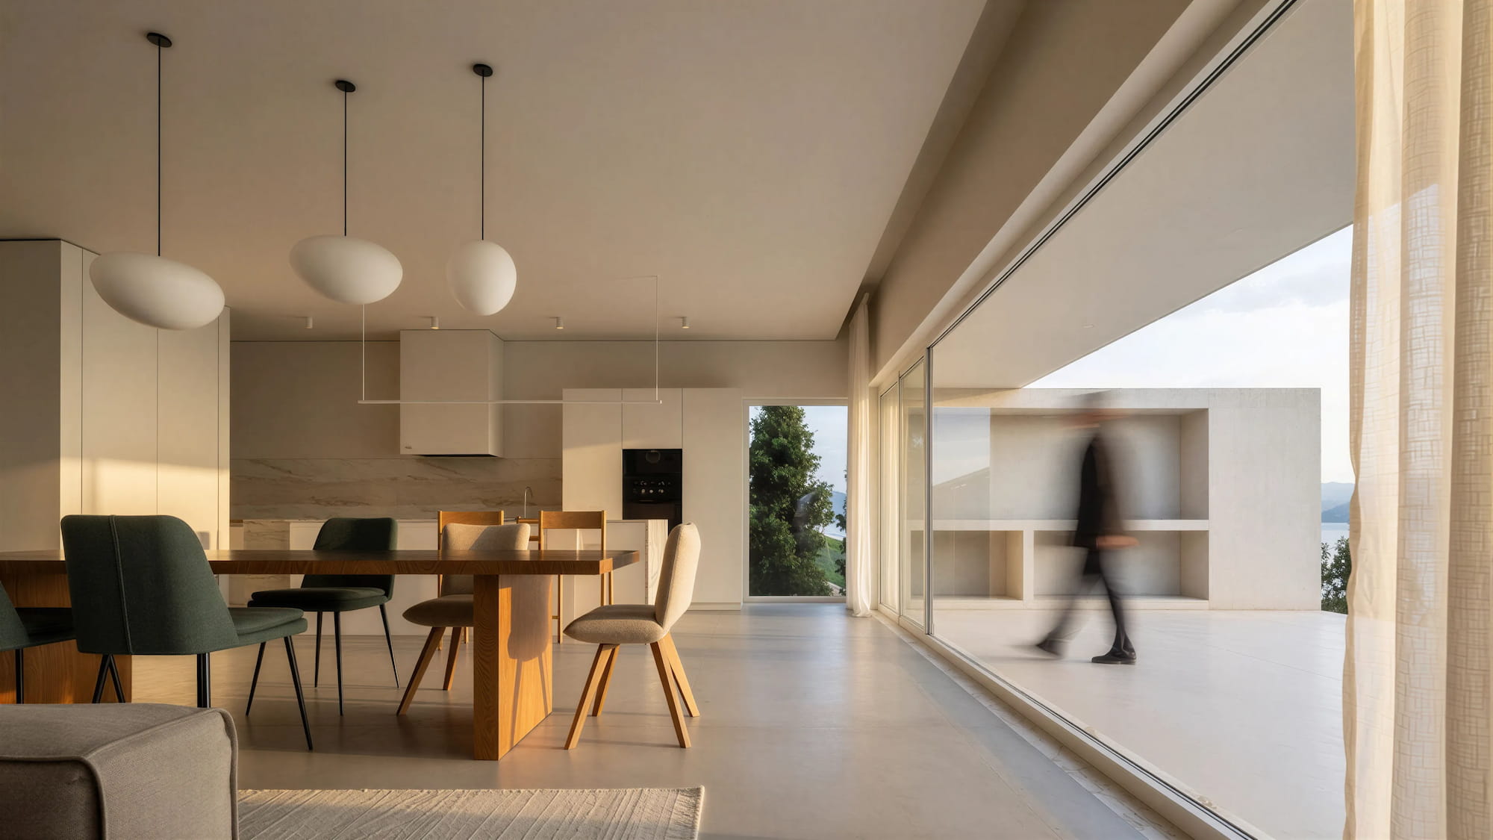
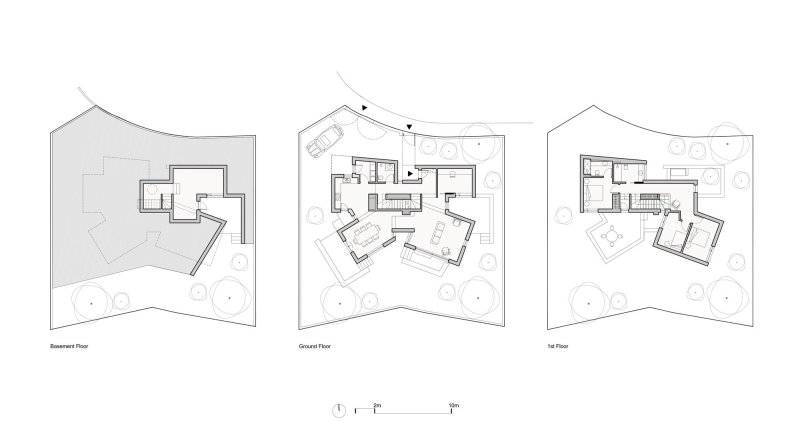
House No. 18, in the Mogos allotment in Santo Isidoro, is developed across three levels, responding to the steep slope and regulatory constraints.
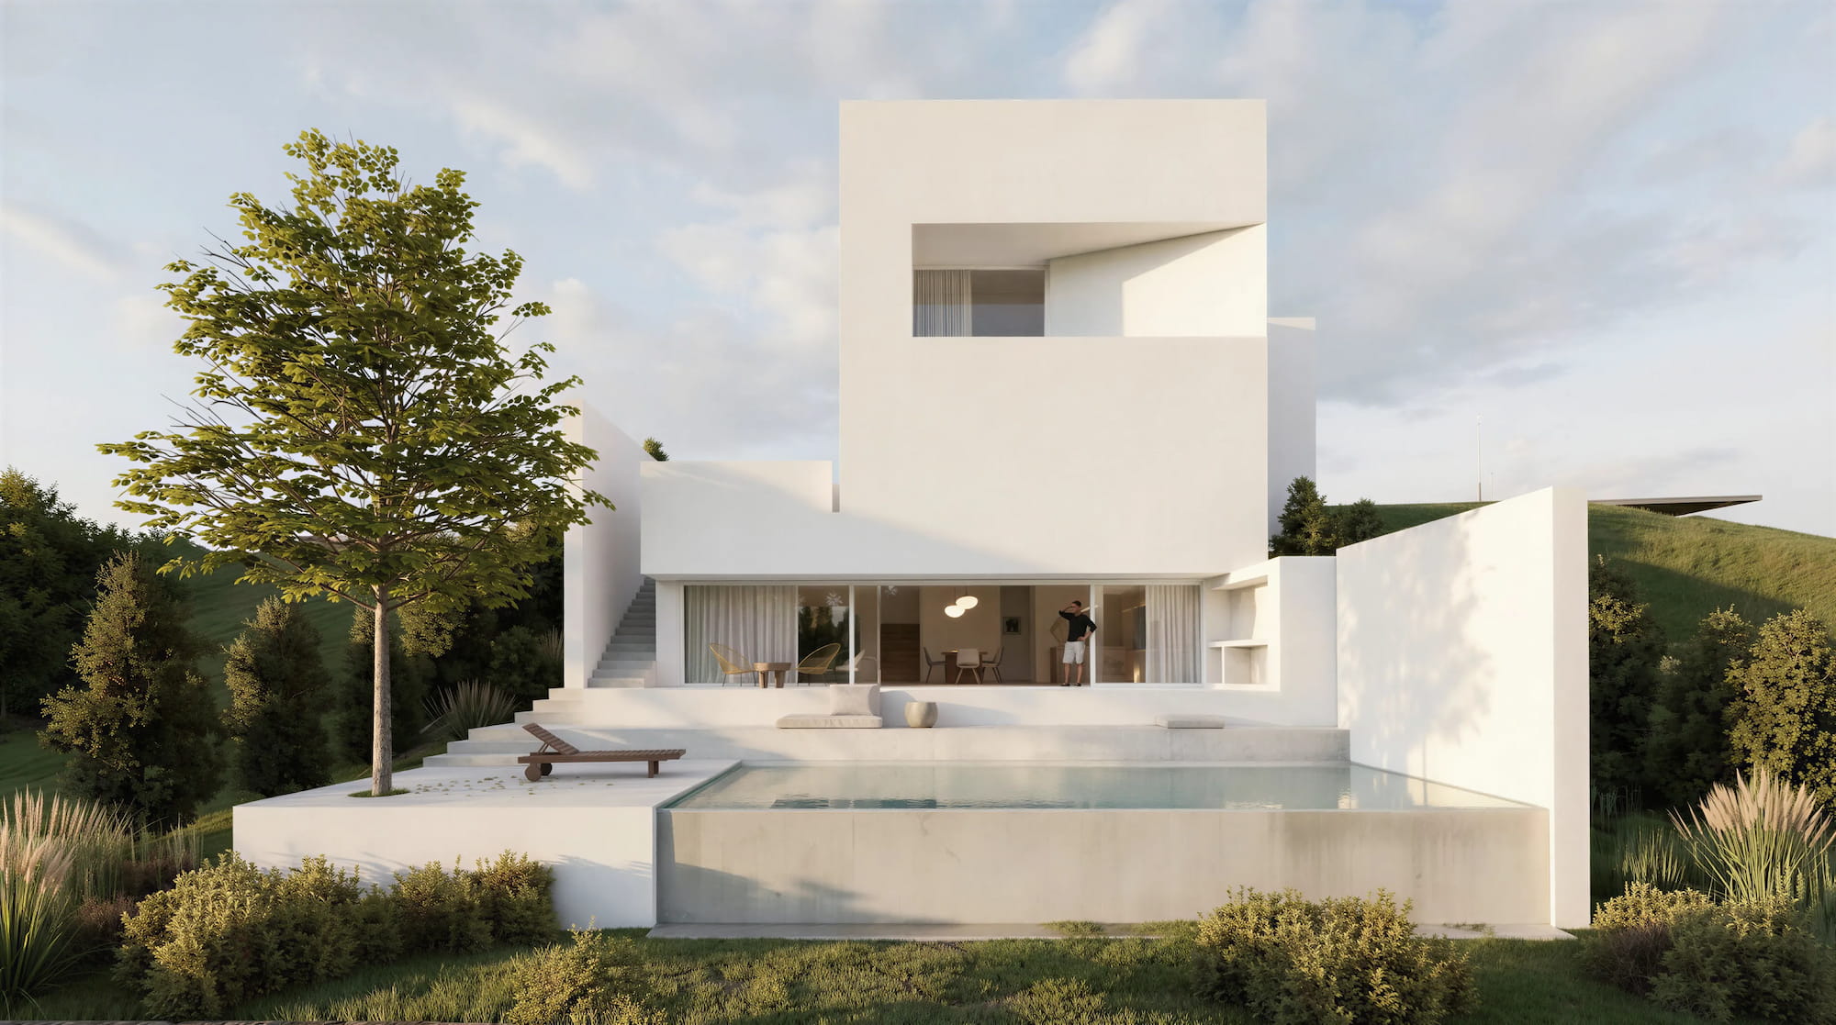
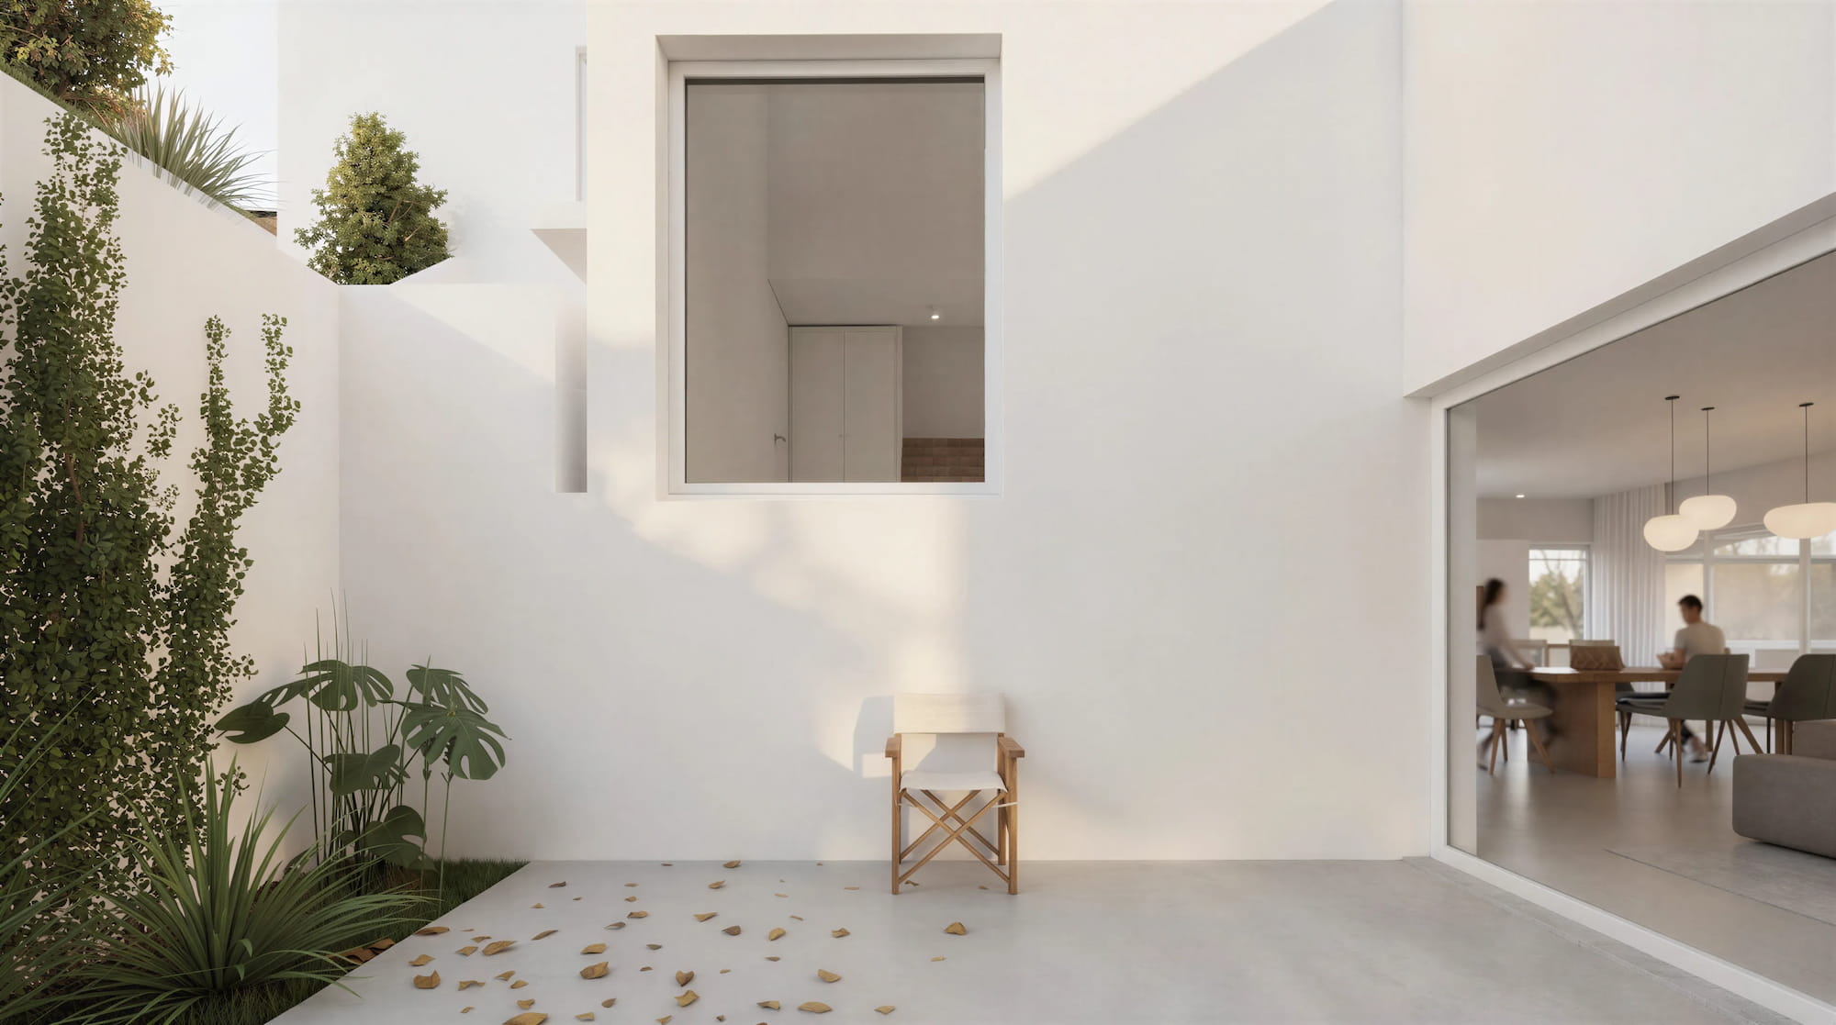
While accessed at street level, the house unfolds downward, with two lower floors oriented towards the southeast landscape.
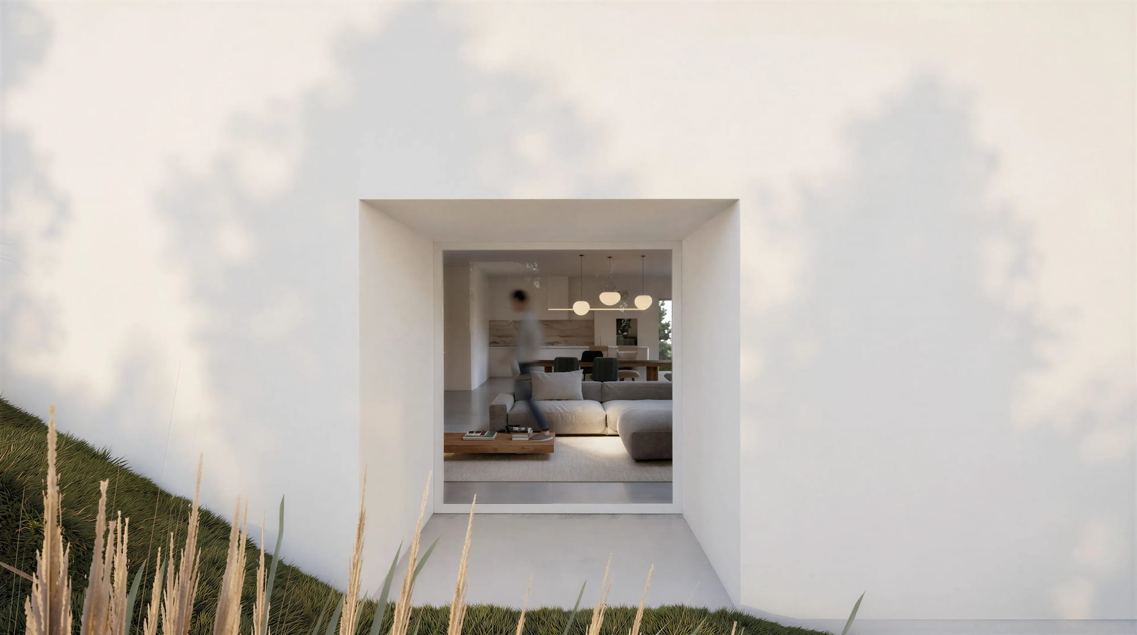
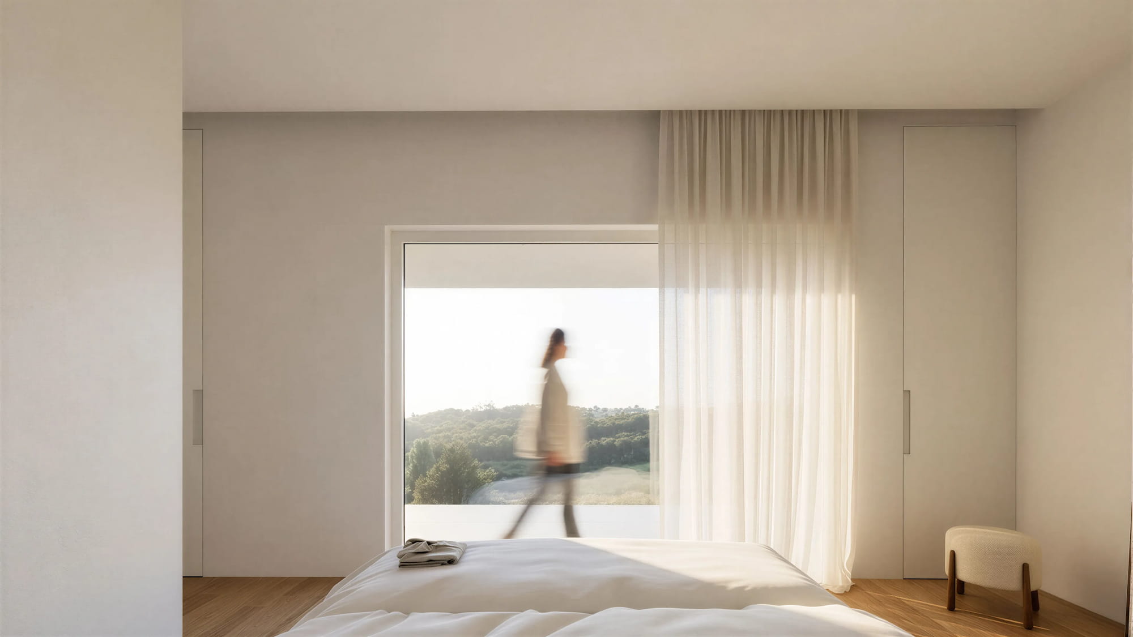
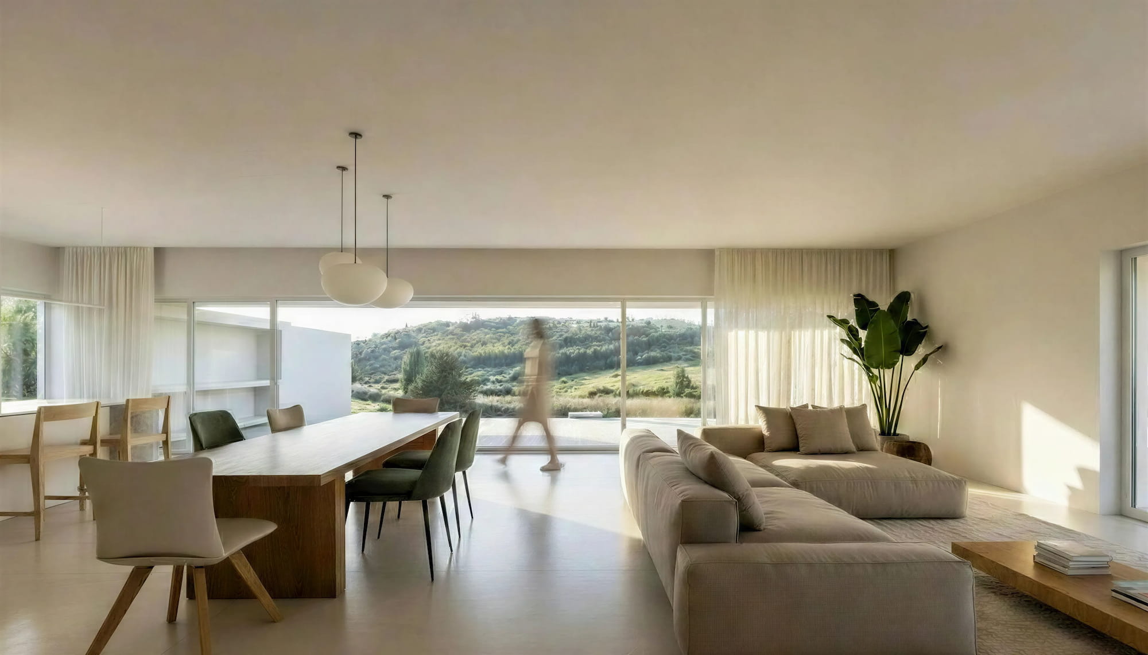
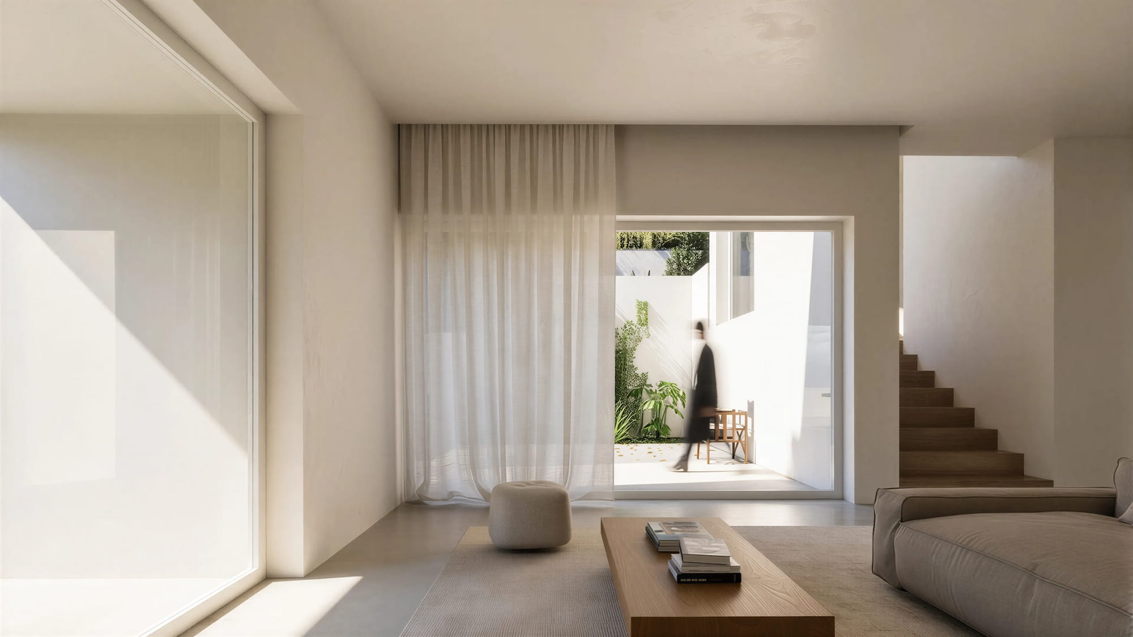
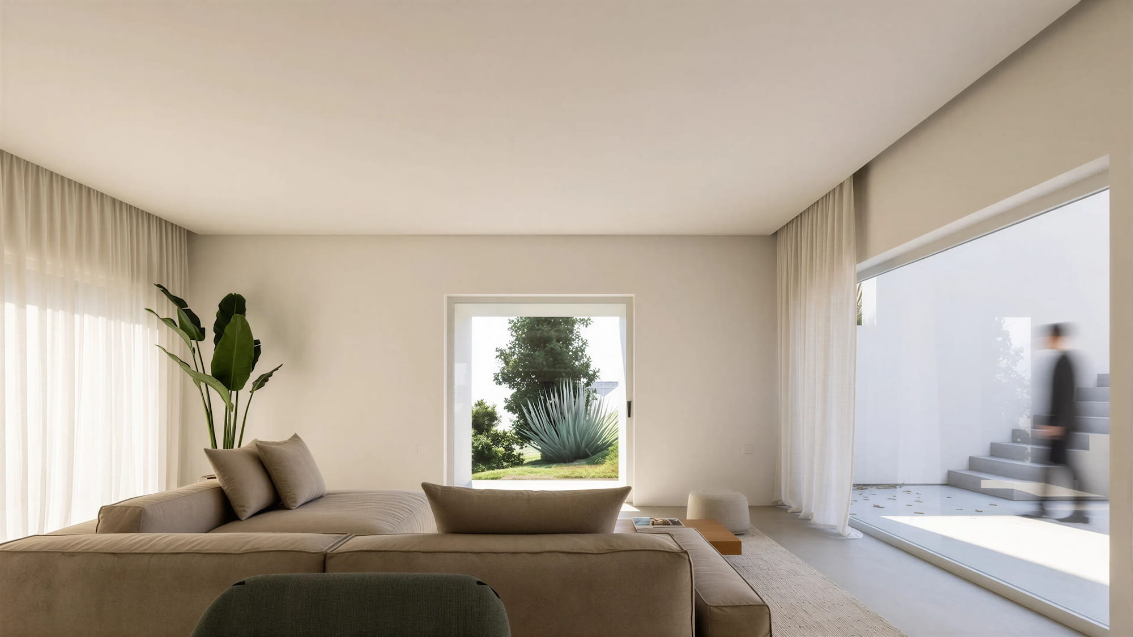
The social programme occupies the lowest level, in direct connection with the garden, while the intermediate floor accommodates three bedrooms.
The upper level is dedicated to a master suite with private terraces.
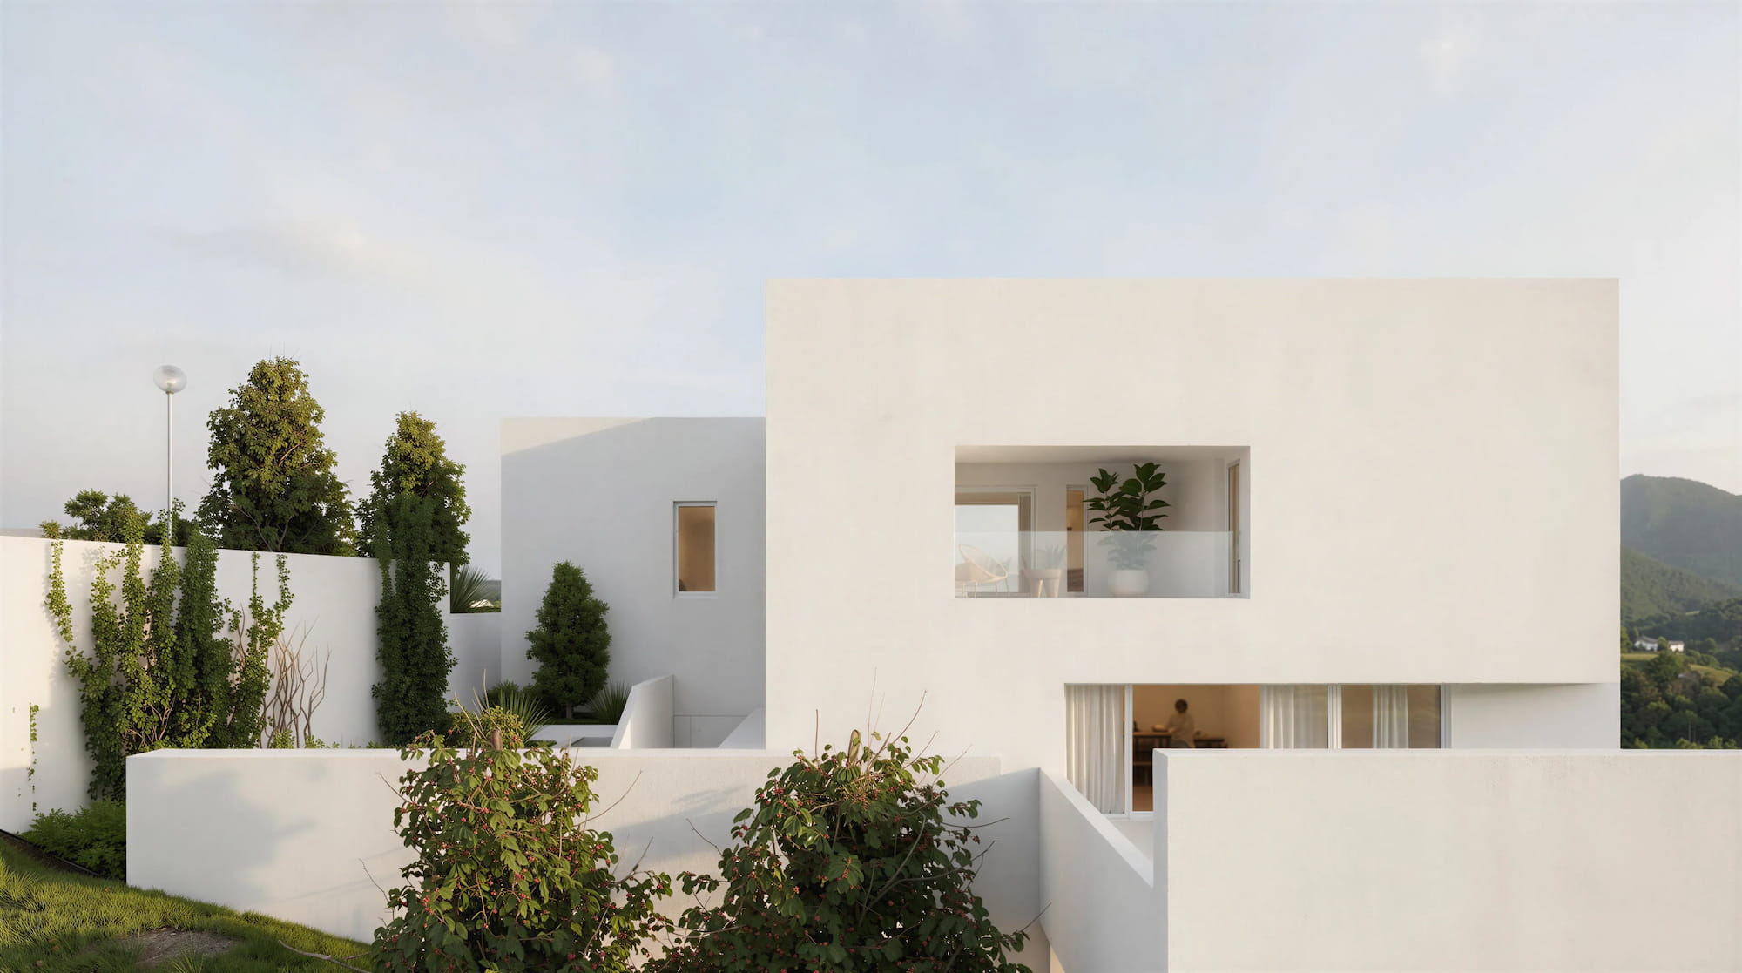
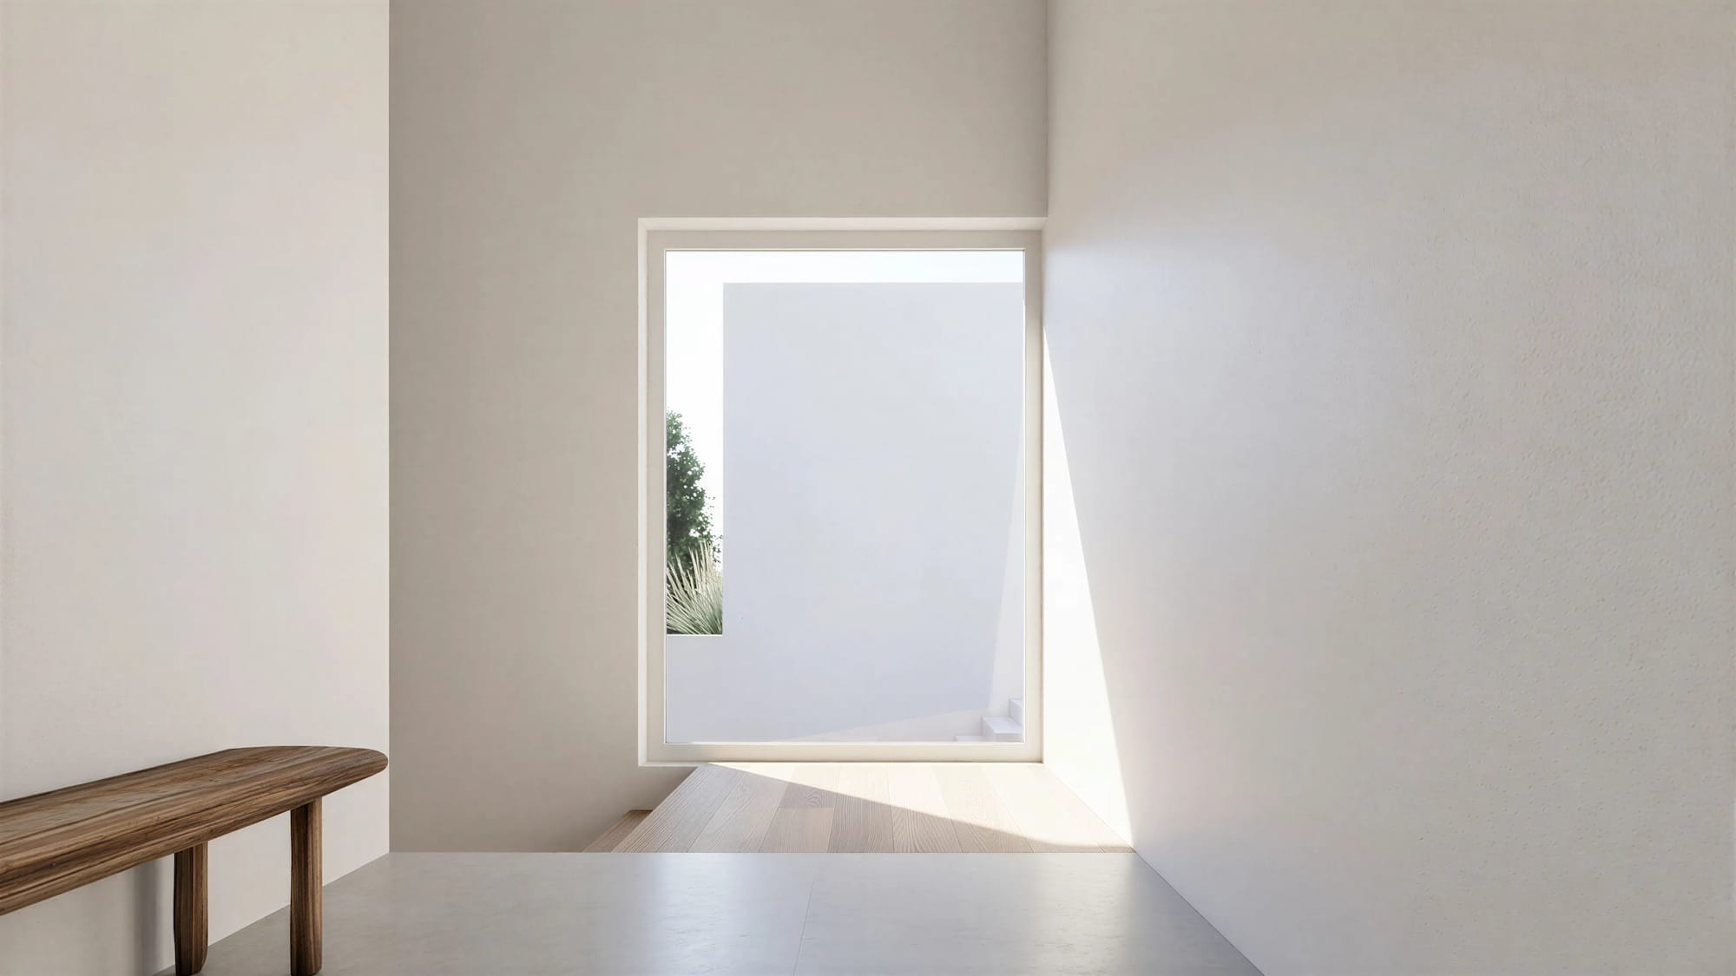
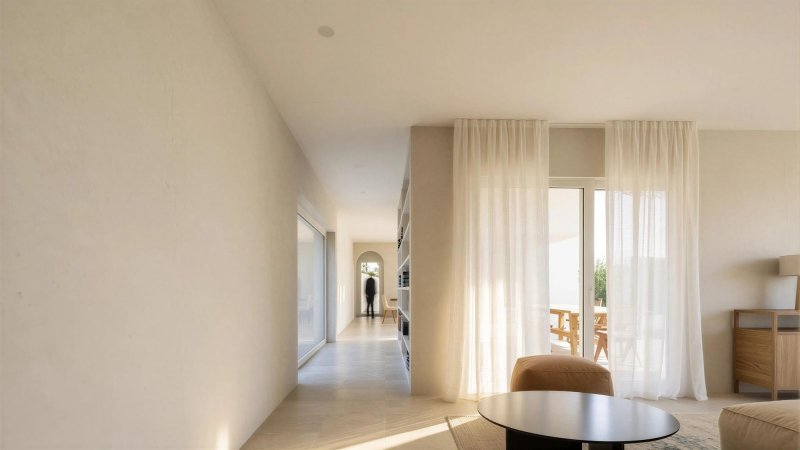
The architecture adopts a minimalist, monolithic language, with controlled openings that ensure privacy and frame selected views. Larger apertures towards the valley define the relationship with the landscape.
| Architecture |
|---|
| nocnocstudio |
| Lead Architect |
| João Trigo |
| Client |
| Private |
| Status |
| In development |
| 3d visualizations |
| nocnocstudio |
Related Projects
Get in touch!
Get in touch with NOCNOC Studio for any enquiries regarding services, potential collaborations, or opportunities to join our team. We would be delighted to hear from you. info@nocnocstudio.com