Casa Sol Nascente
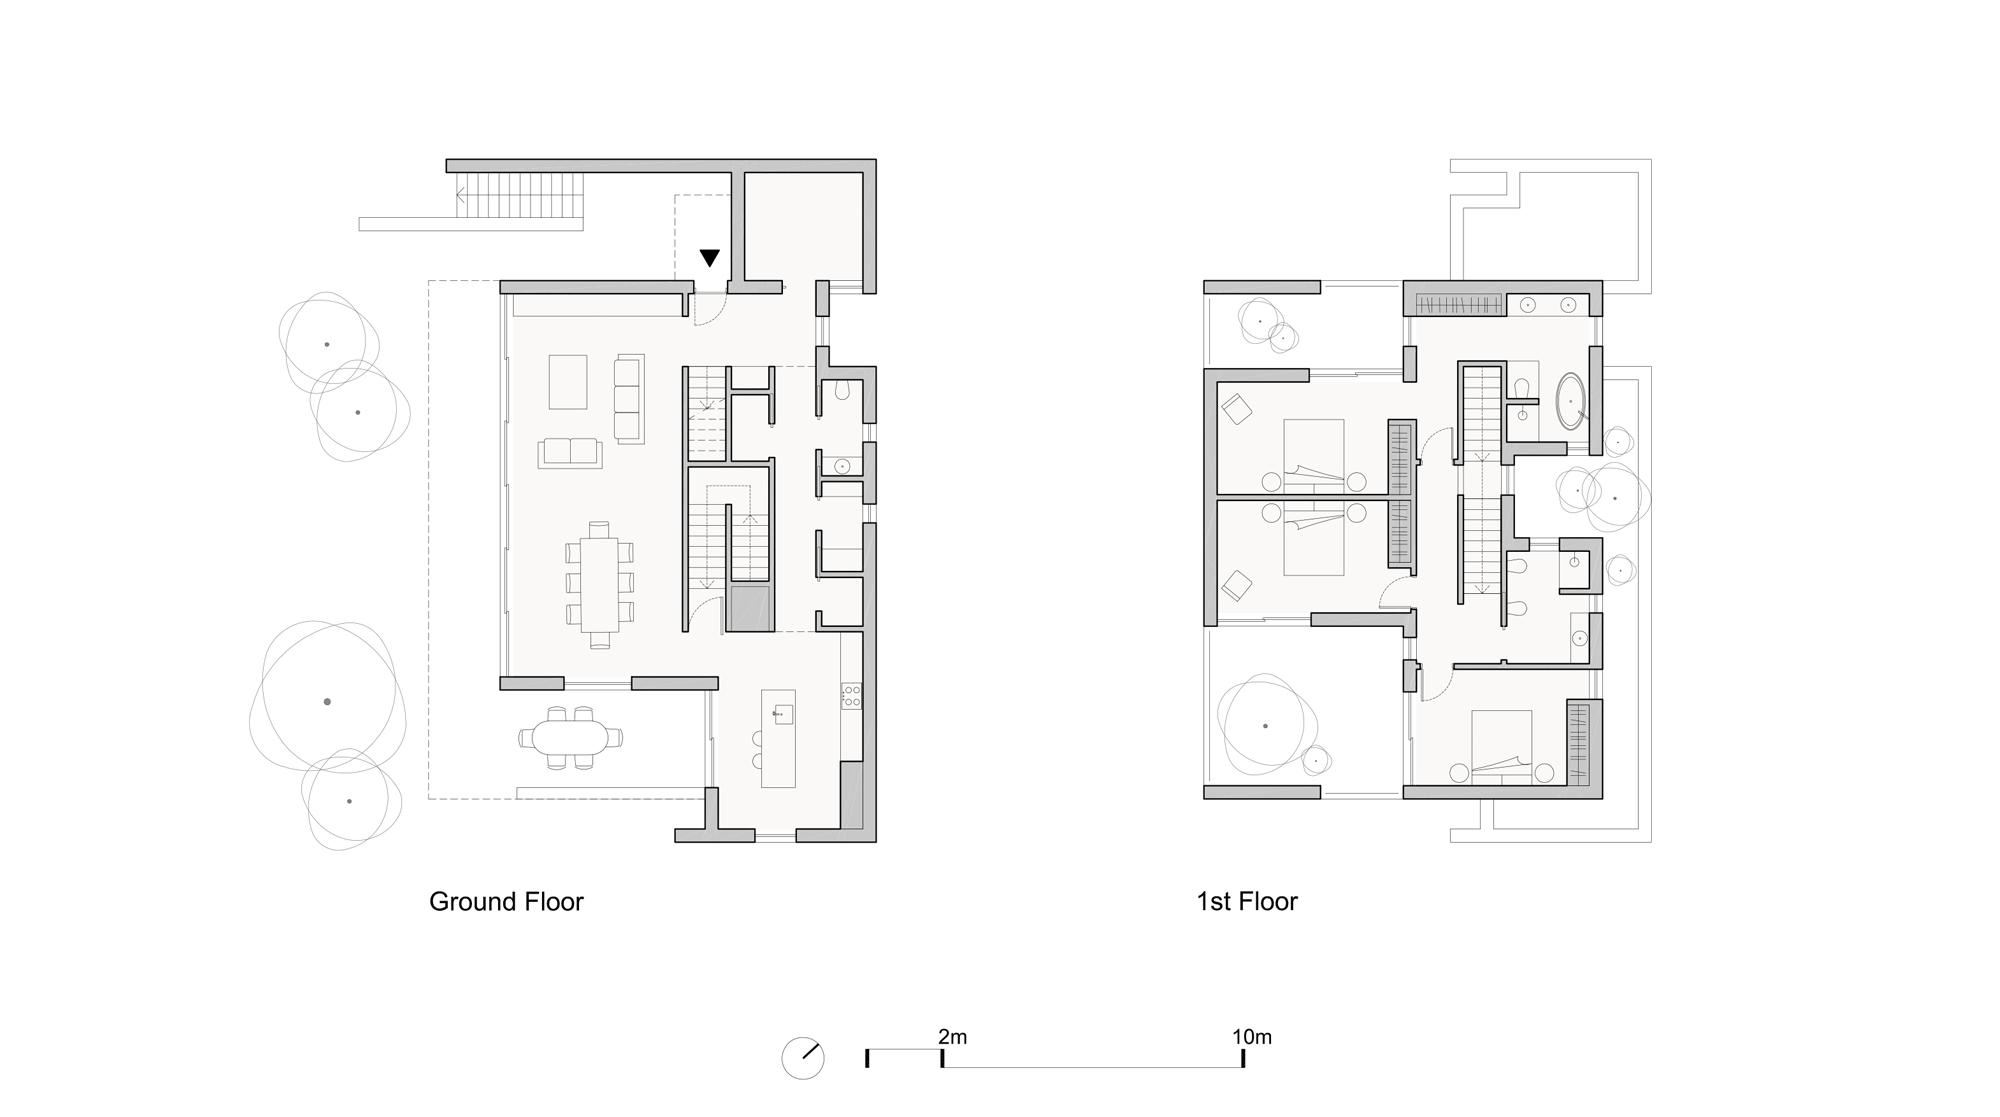
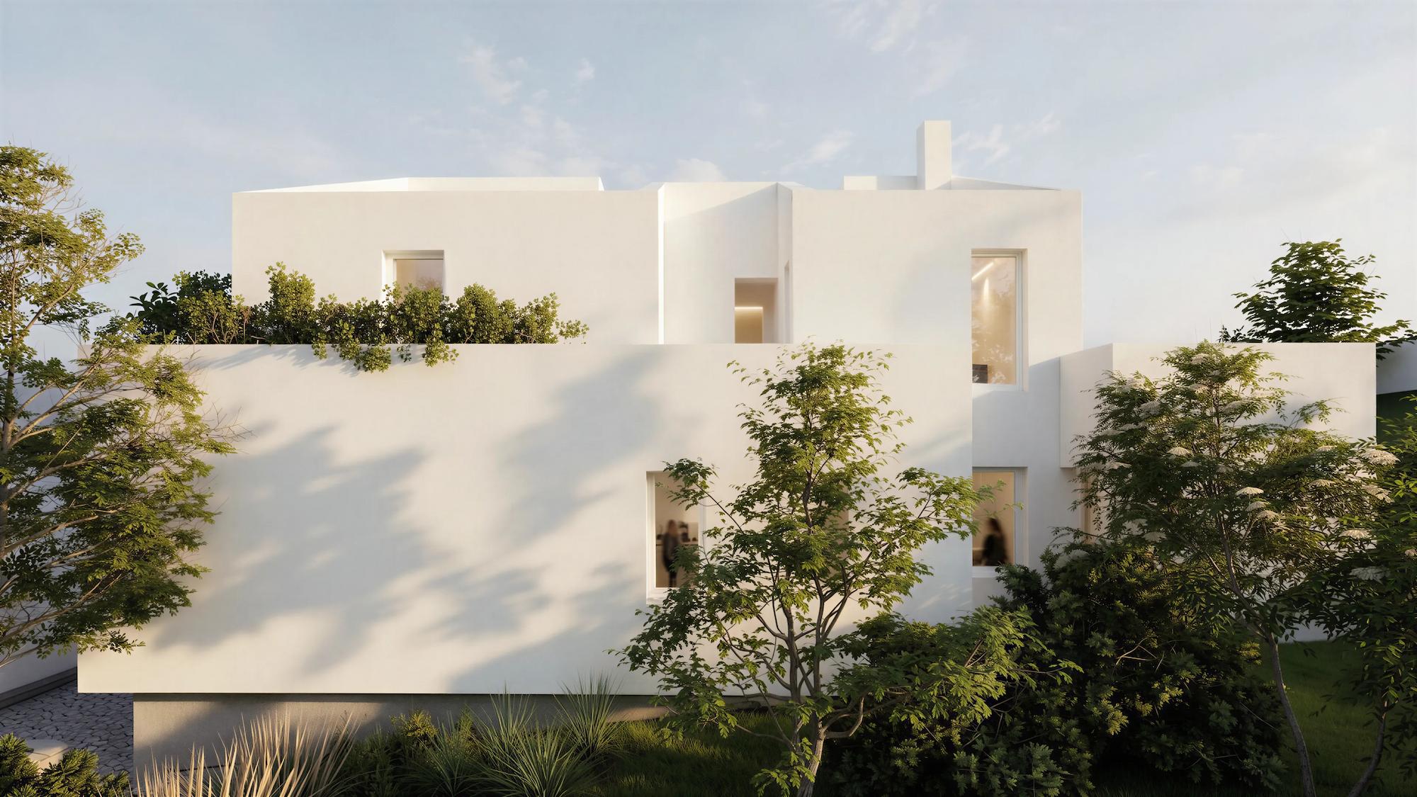
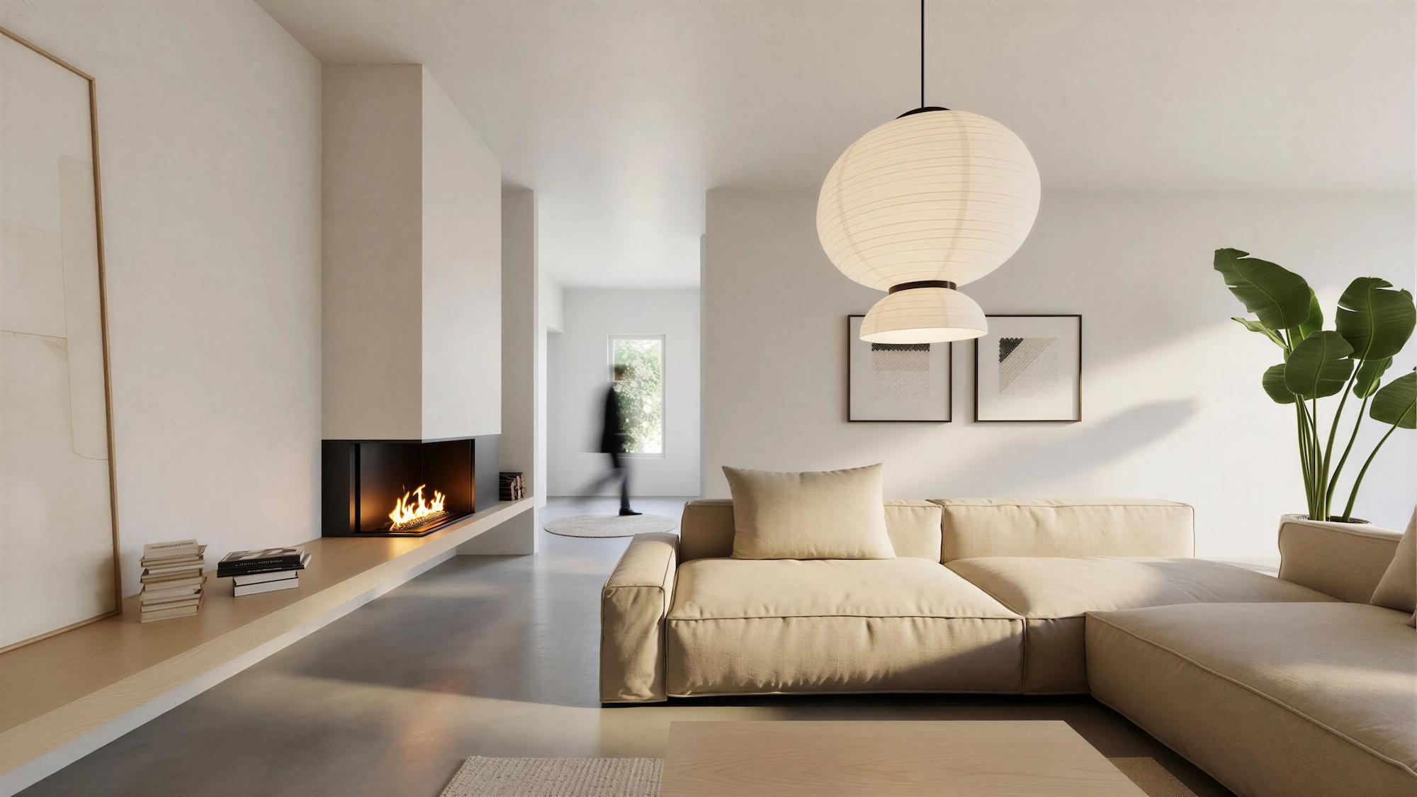
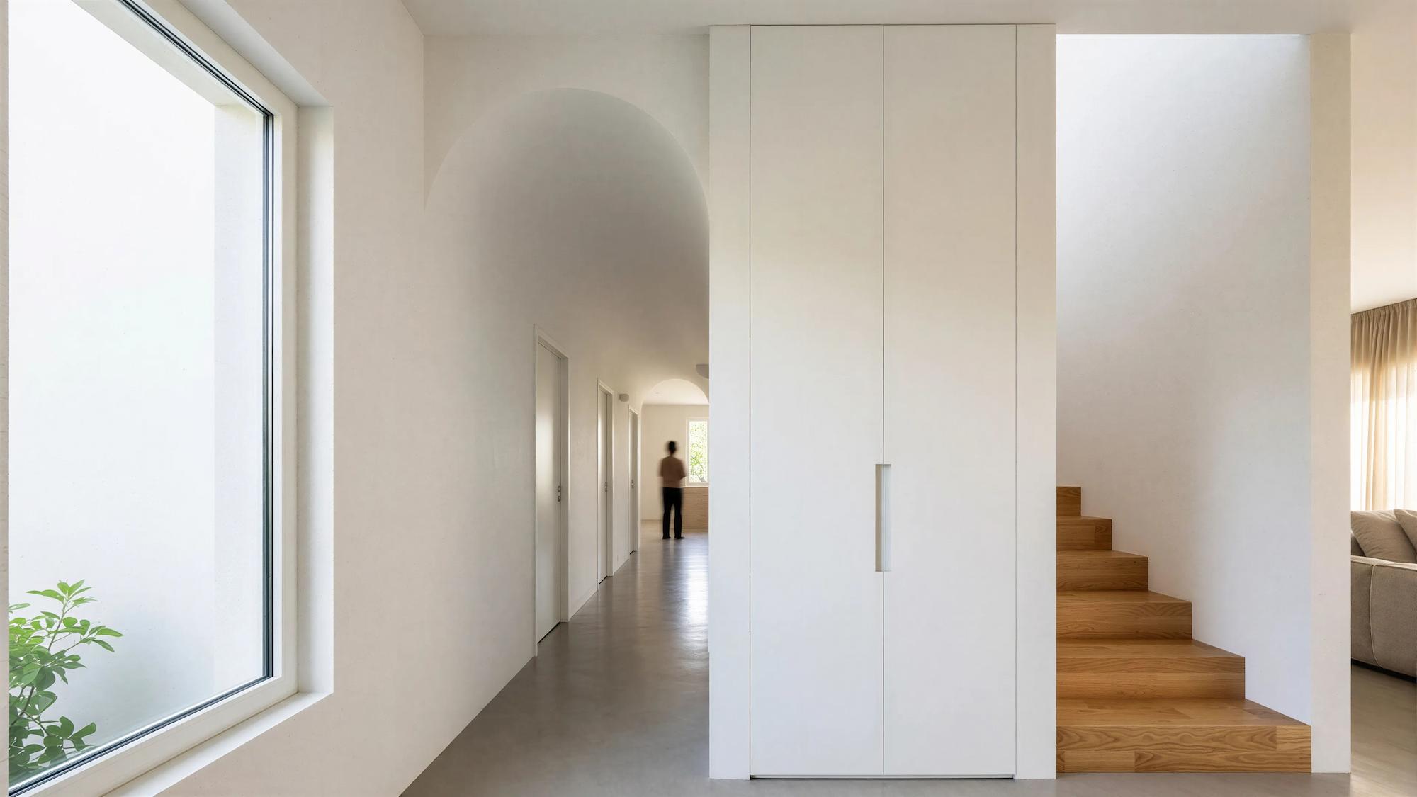
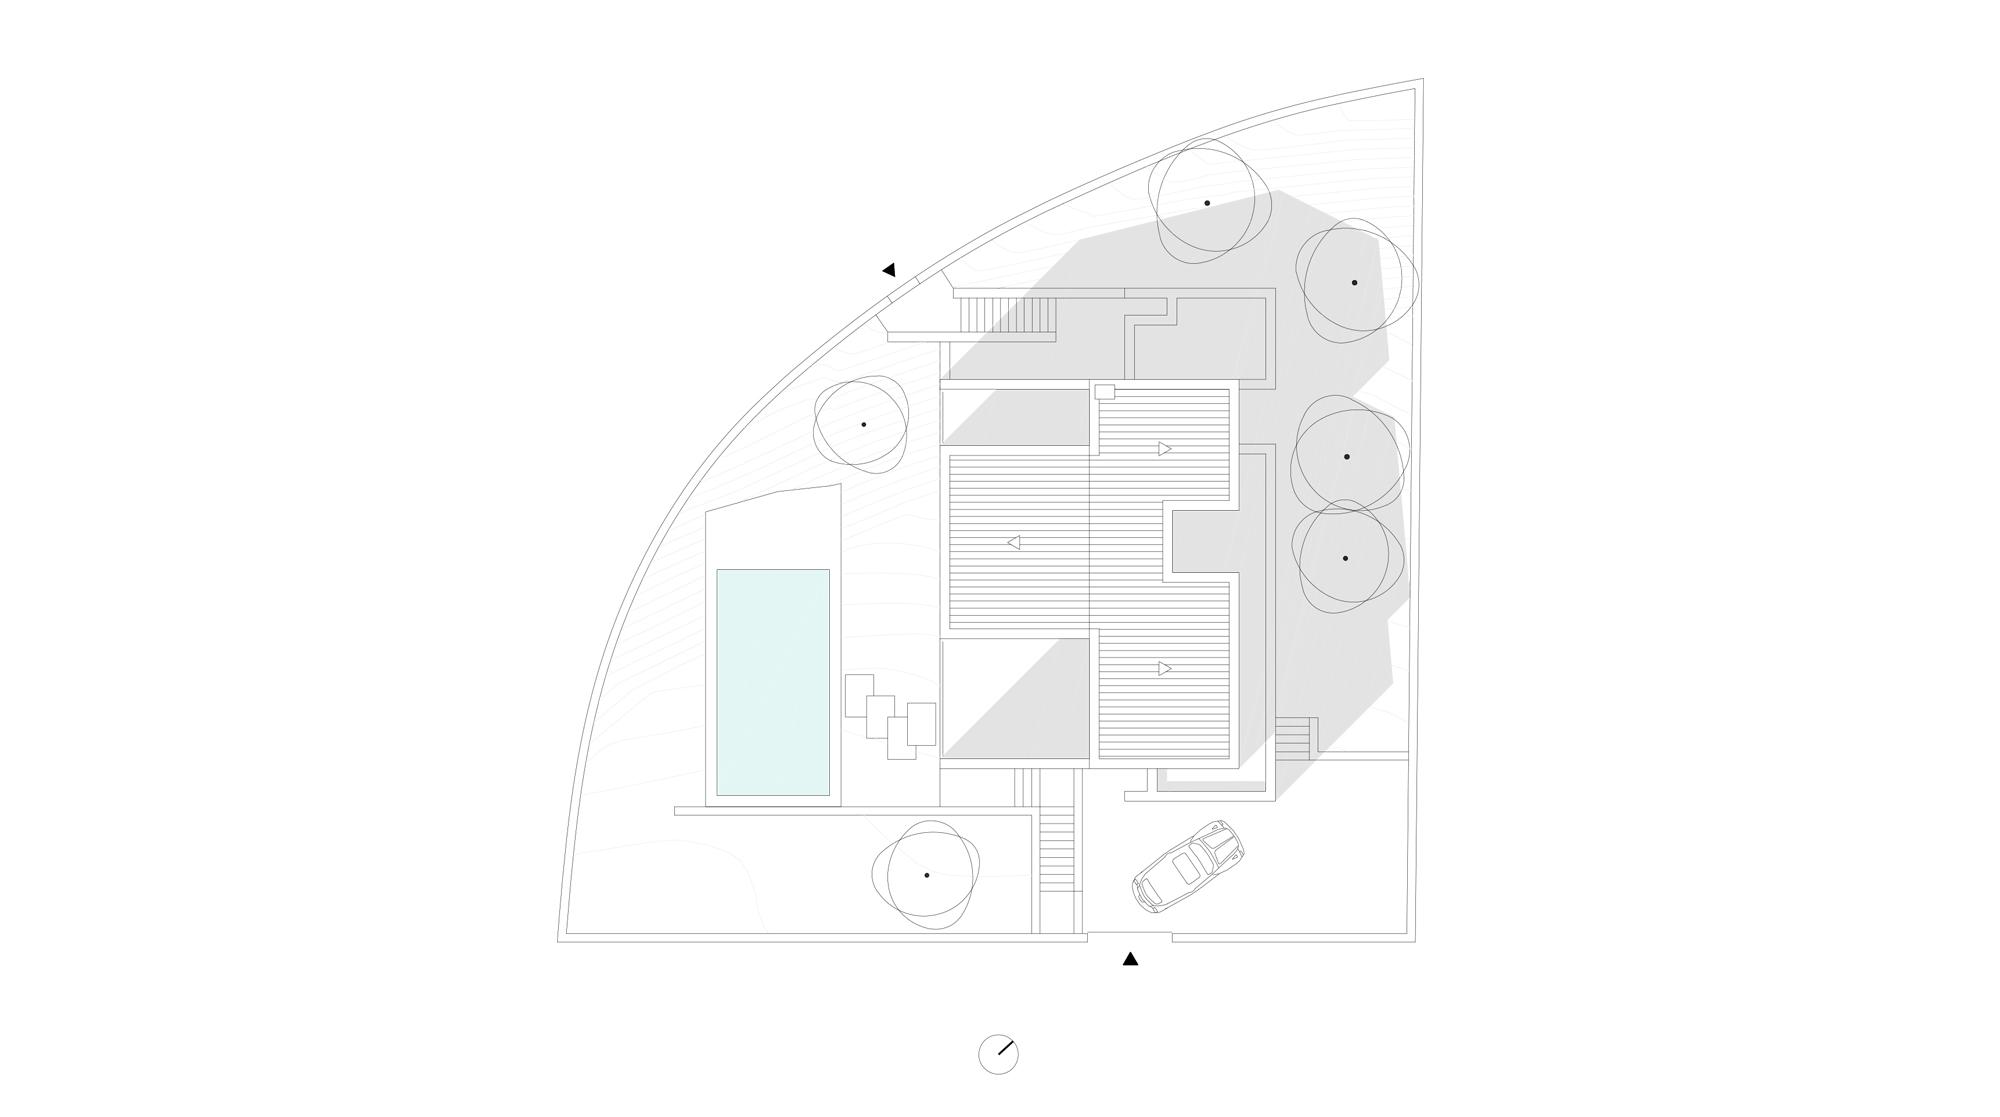
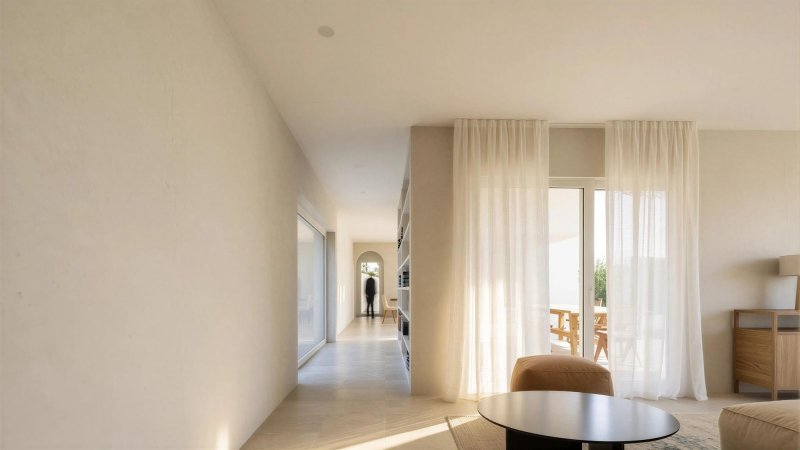
Part of the Mogos residential development in Santo Isidoro, the house occupies a corner plot, positioned between two distinct urban conditions.
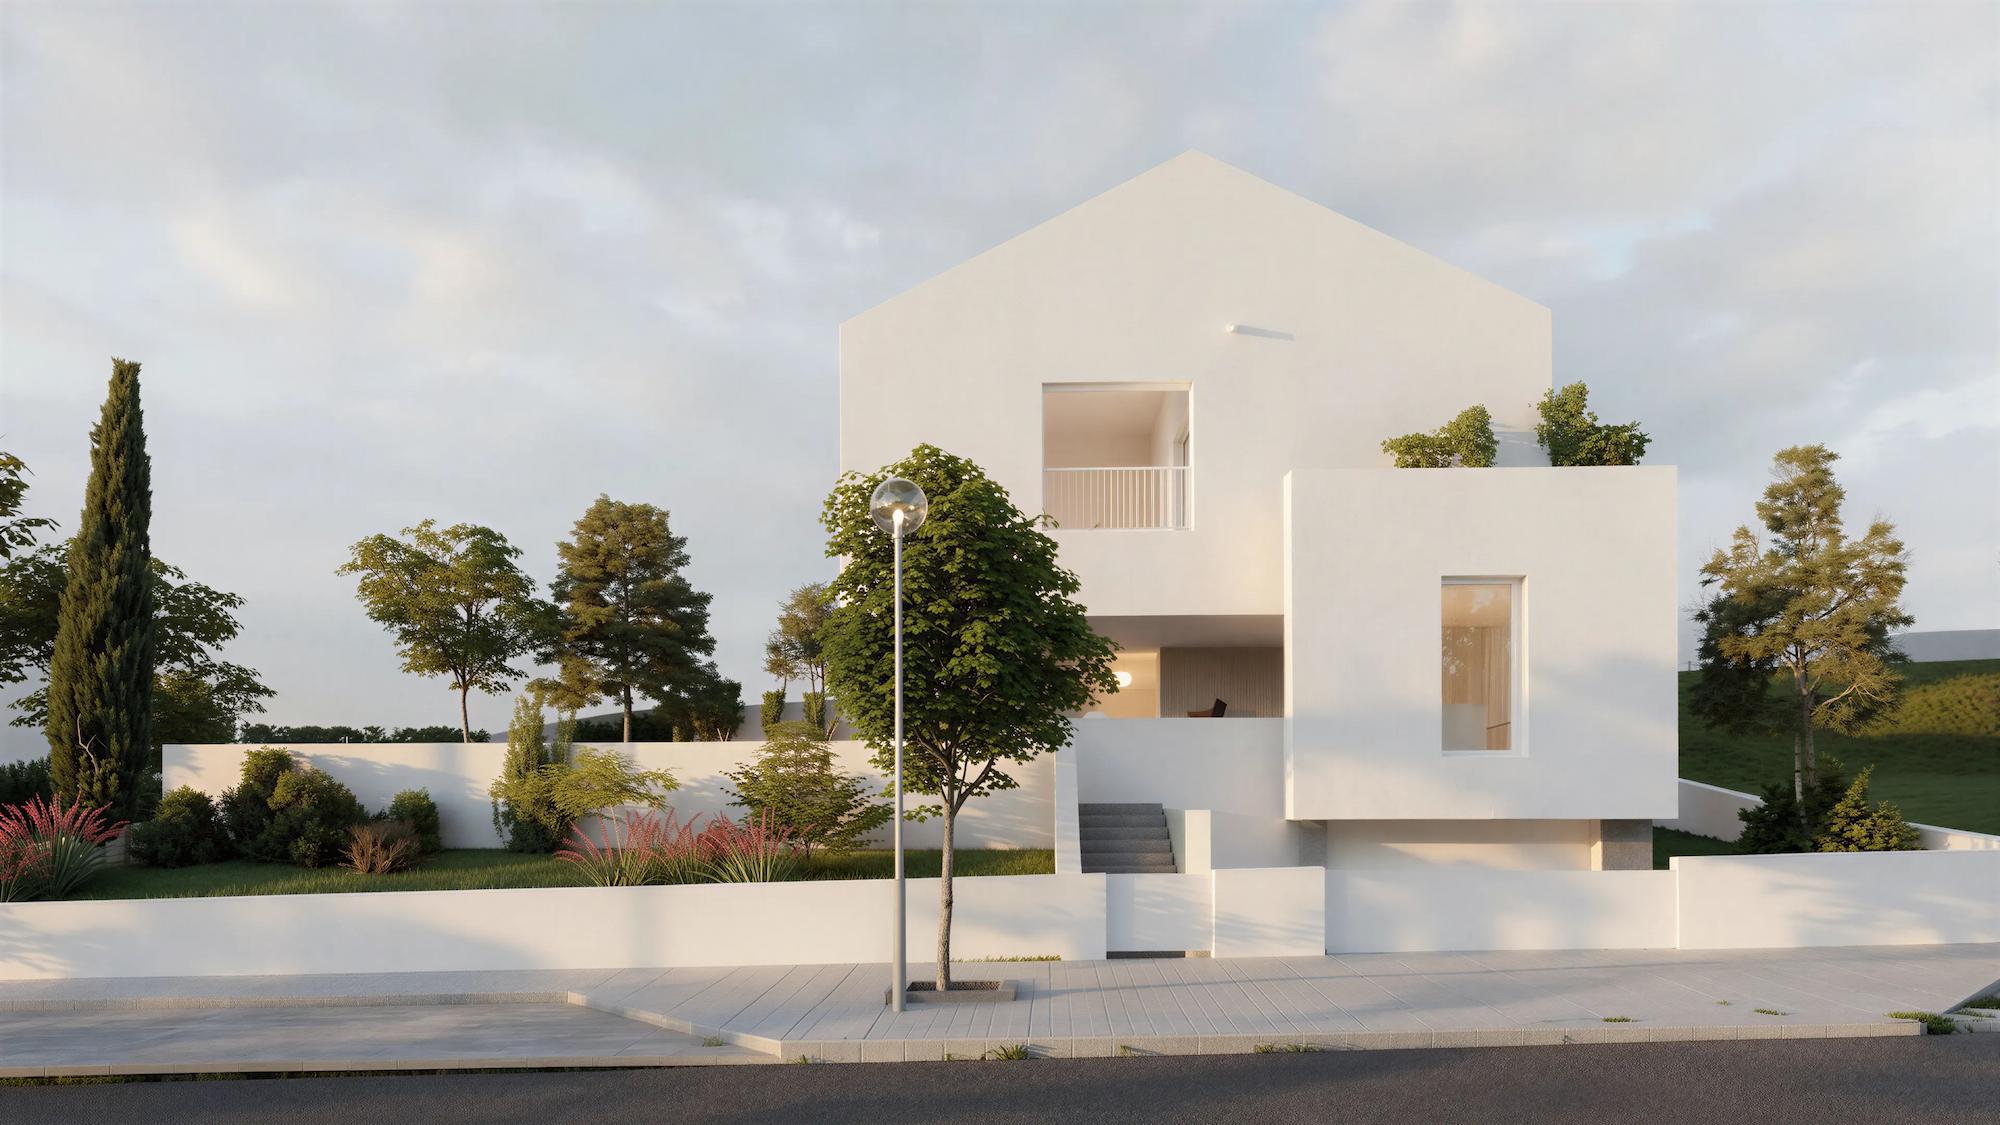
The project establishes a dialogue between the traditional rural dwellings along the upper street and the more contemporary architecture emerging along the lower street, mediating between these contrasting contexts.
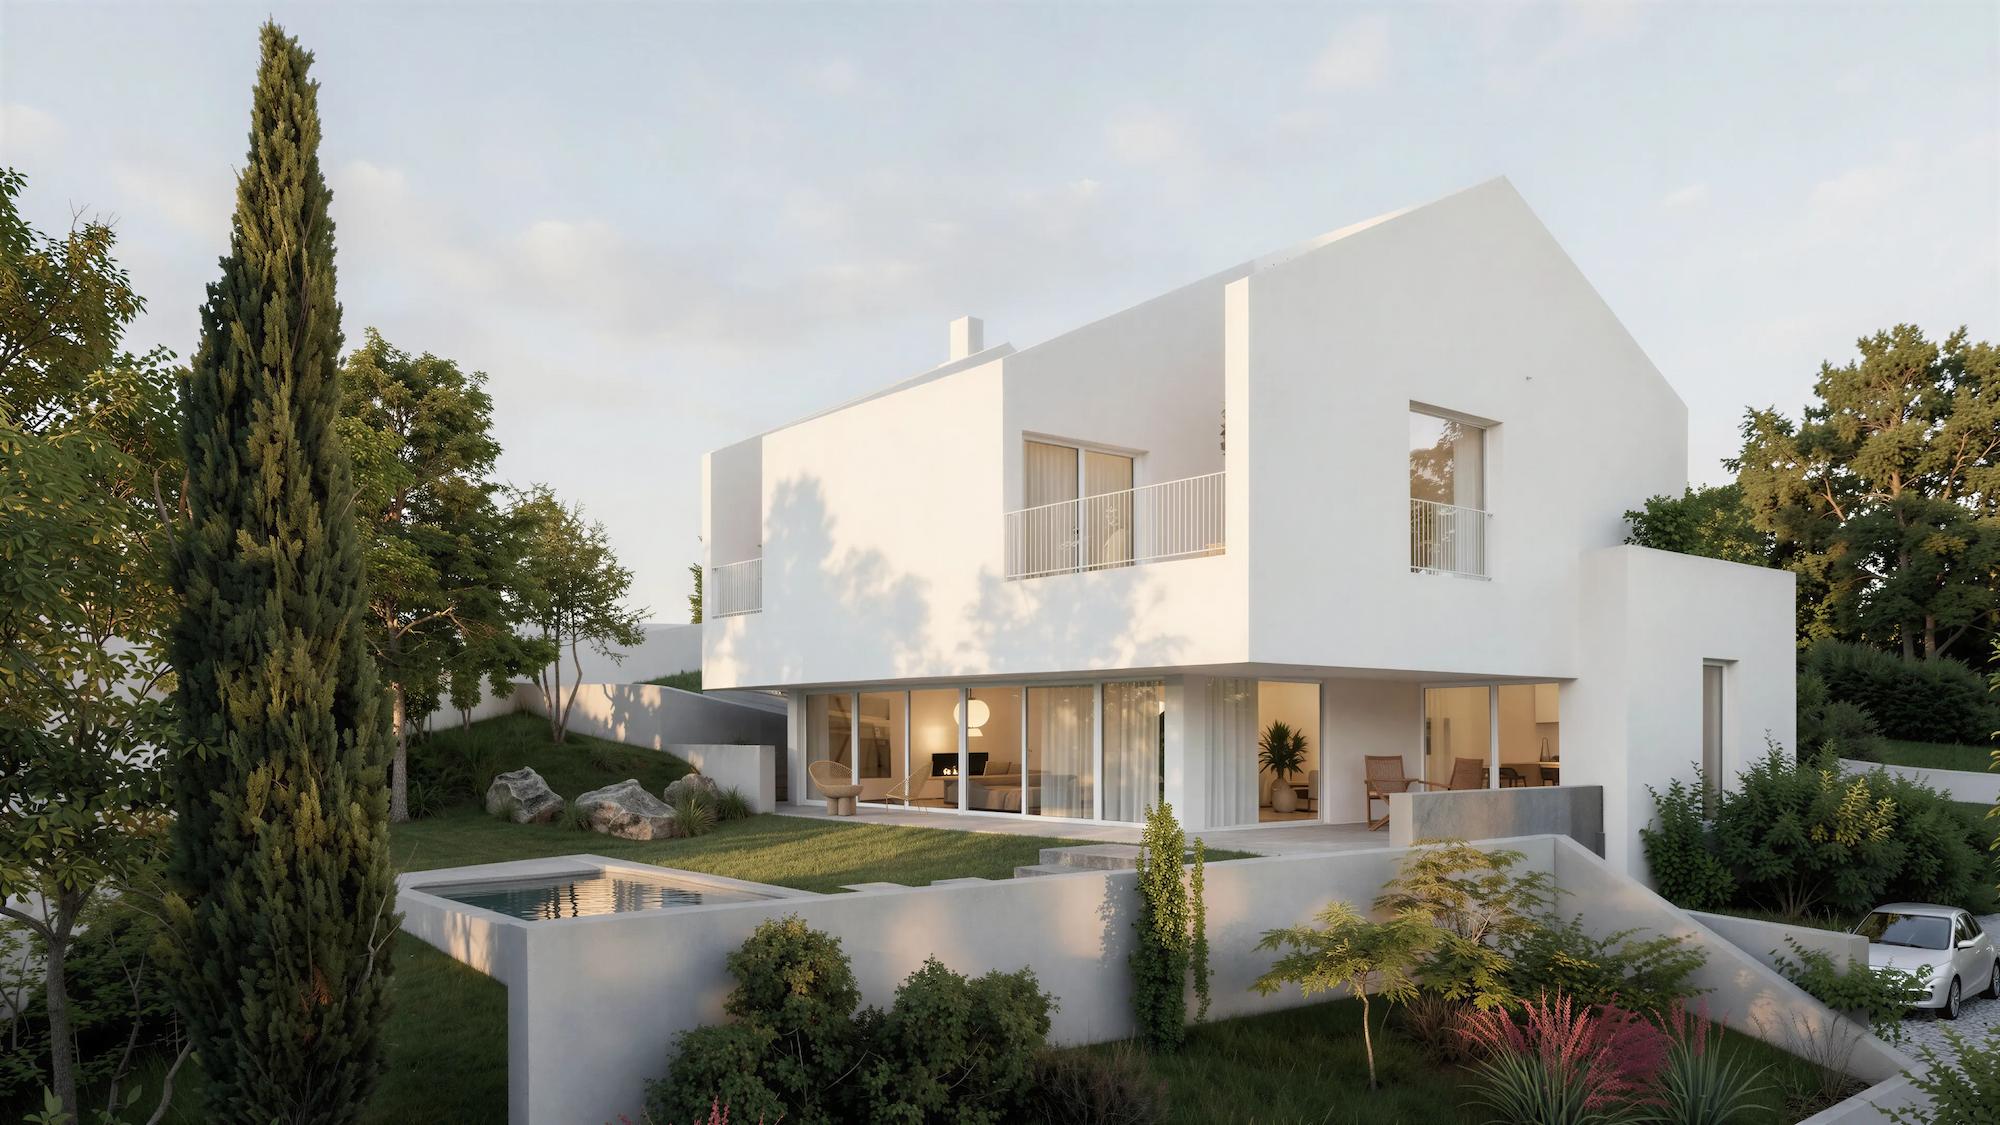
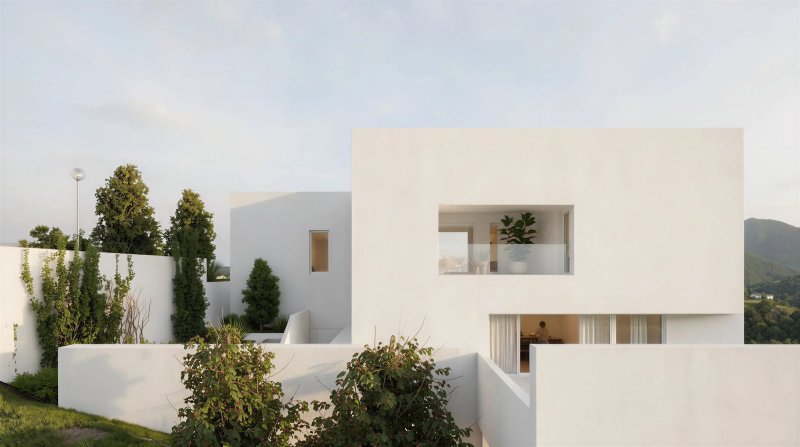
Given its more exposed position within the development, the design adopts a restrained and contained exterior expression.
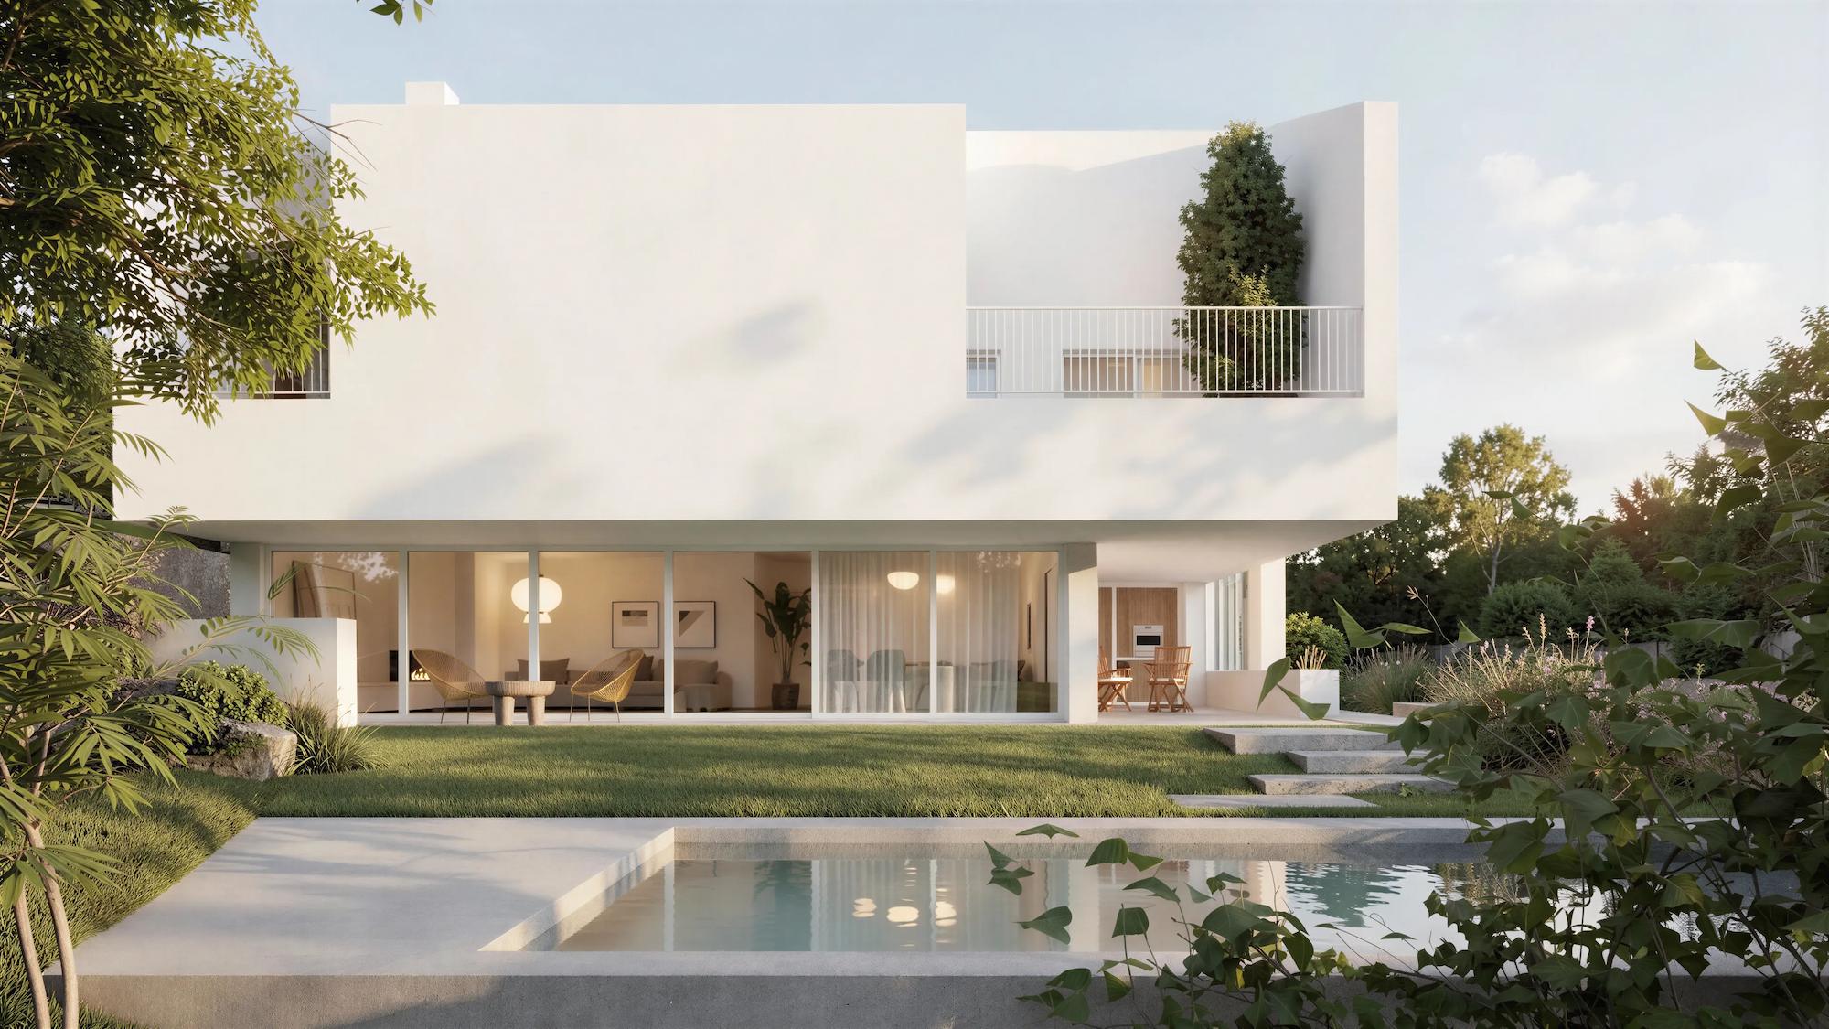
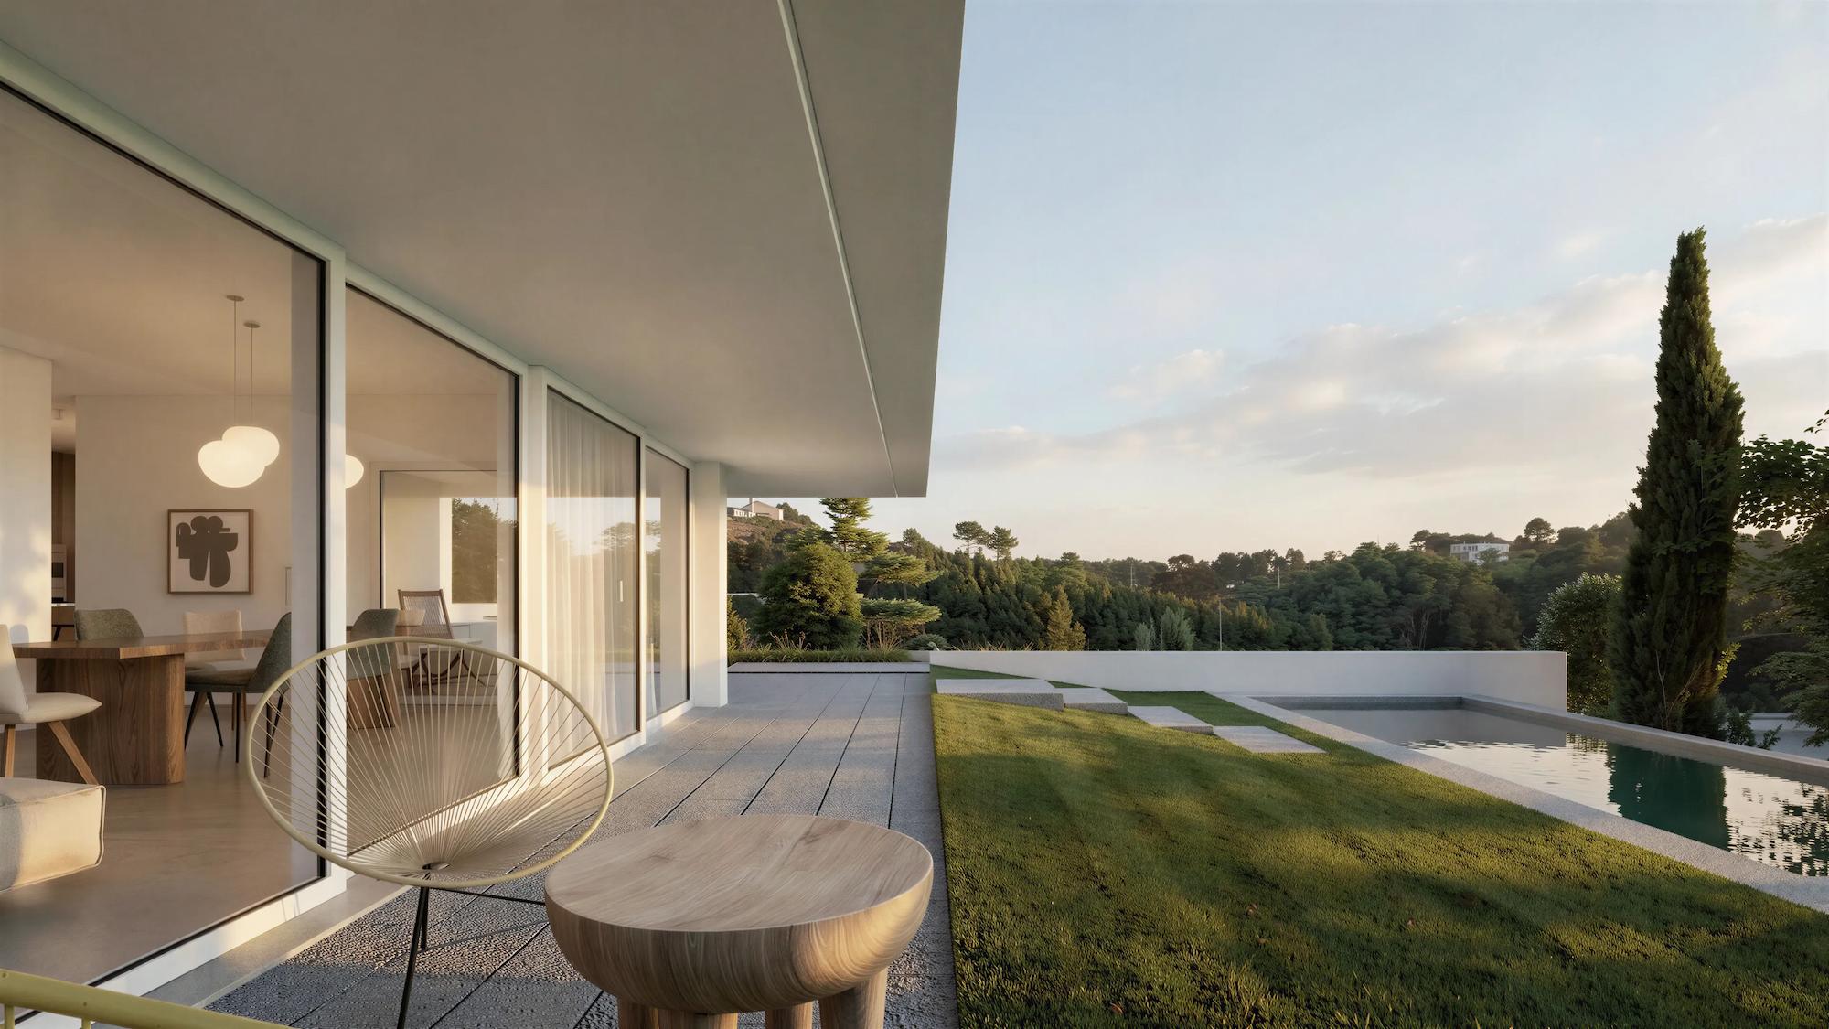
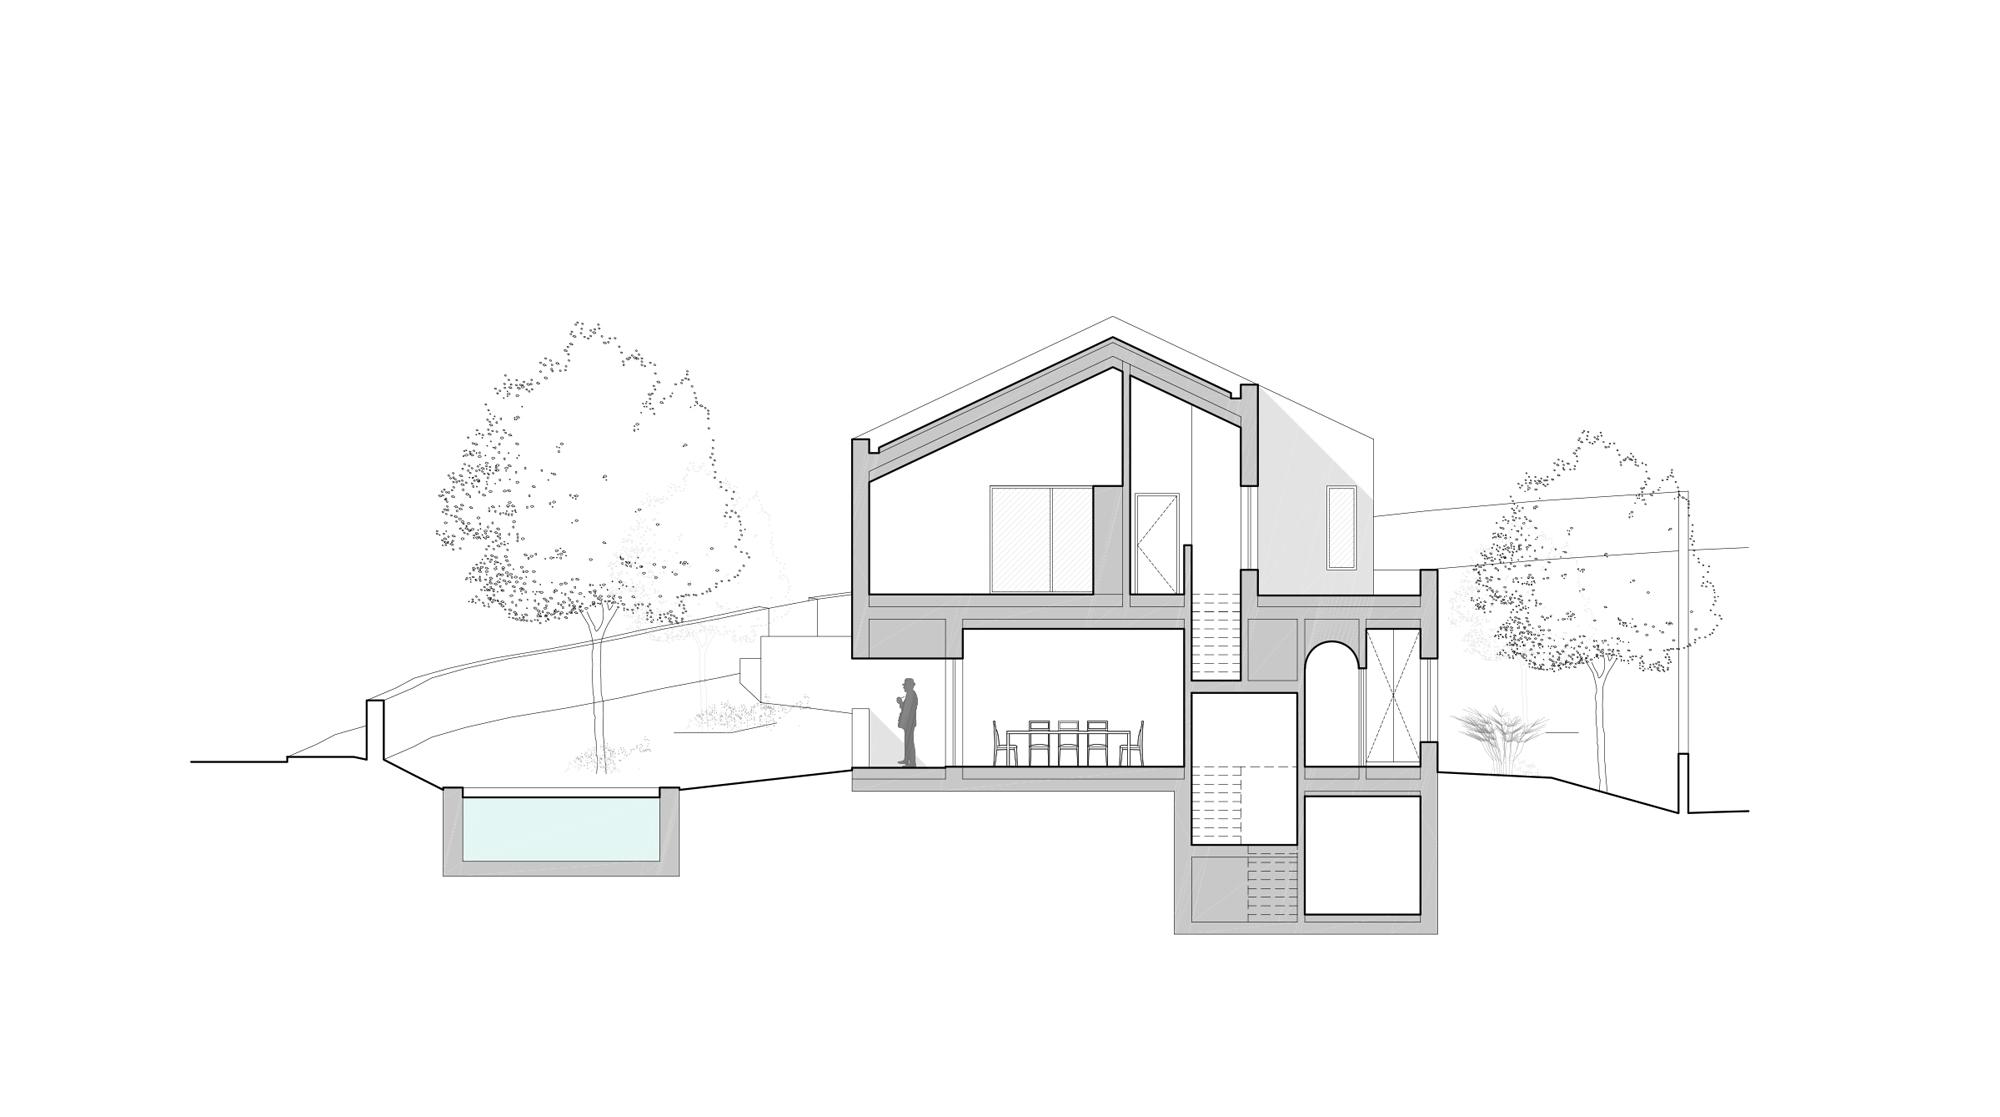
Openings are carefully controlled, while terraces are carved into the building volume, forming protected outdoor spaces that ensure privacy while maintaining a strong relationship with the surrounding landscape.
| Architect & Promoter |
|---|
| nocnocstudio |
| Lead Architect |
| João Trigo |
| Project Team |
| Diogo Luiz |
| Status |
| In development |
| 3d visualizations |
| nocnocstudio |
Related Projects

Get in touch!
Get in touch with NOCNOC Studio for any enquiries regarding services, potential collaborations, or opportunities to join our team. We would be delighted to hear from you. info@nocnocstudio.com