Casa Mogos 12
New Build / Residential / Developments / Construction Management
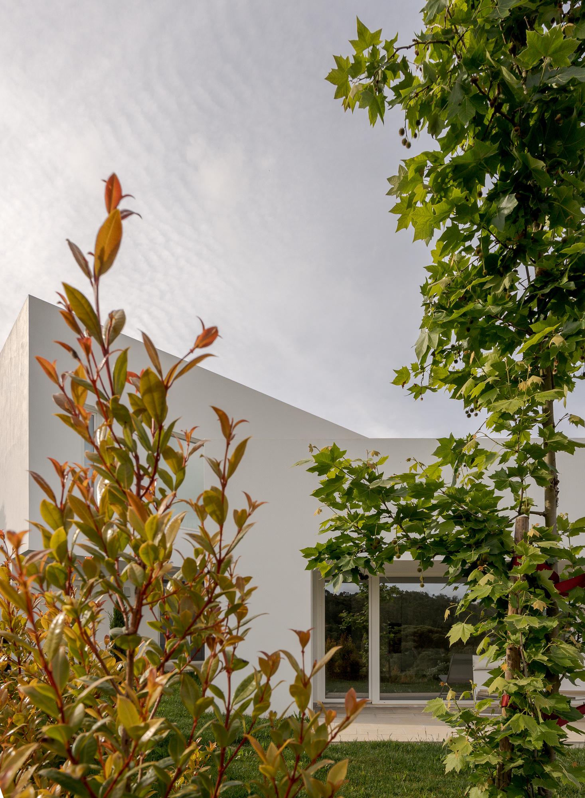
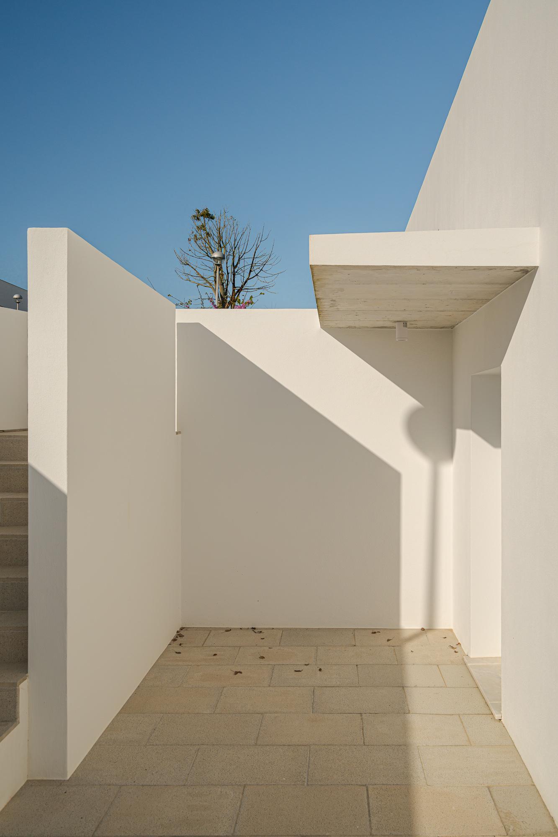
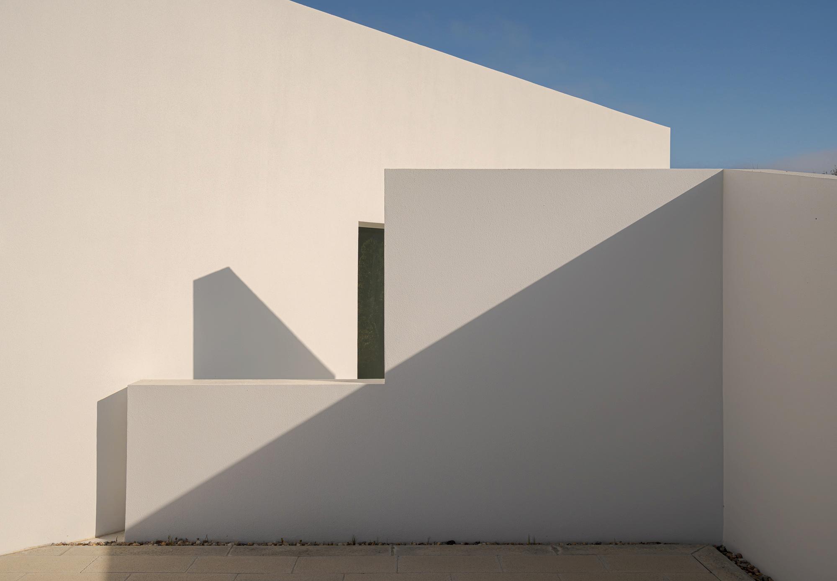
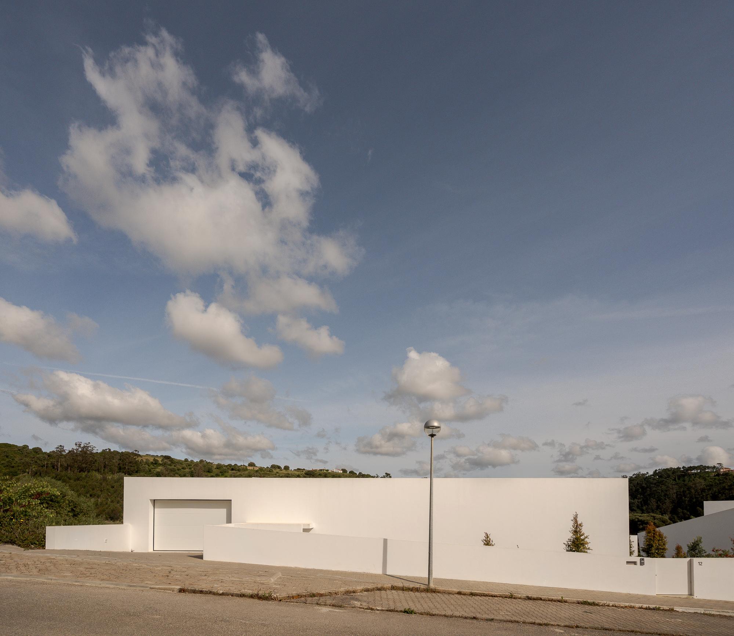
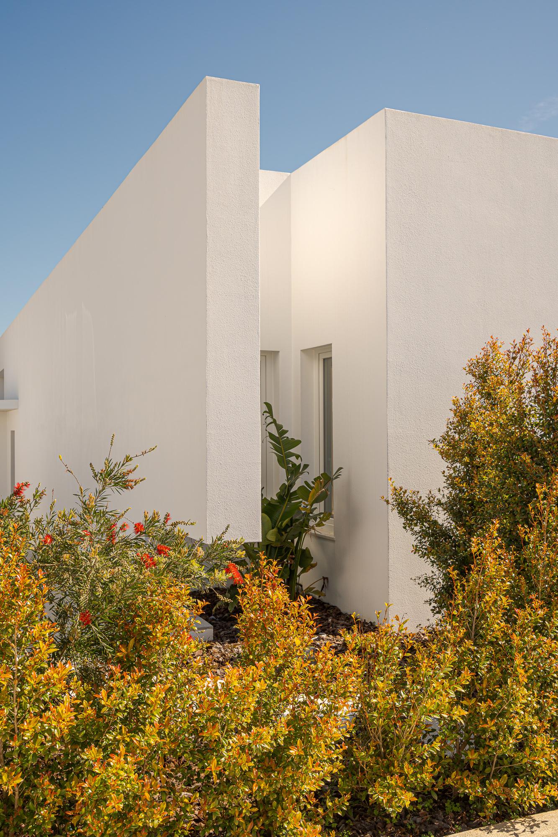
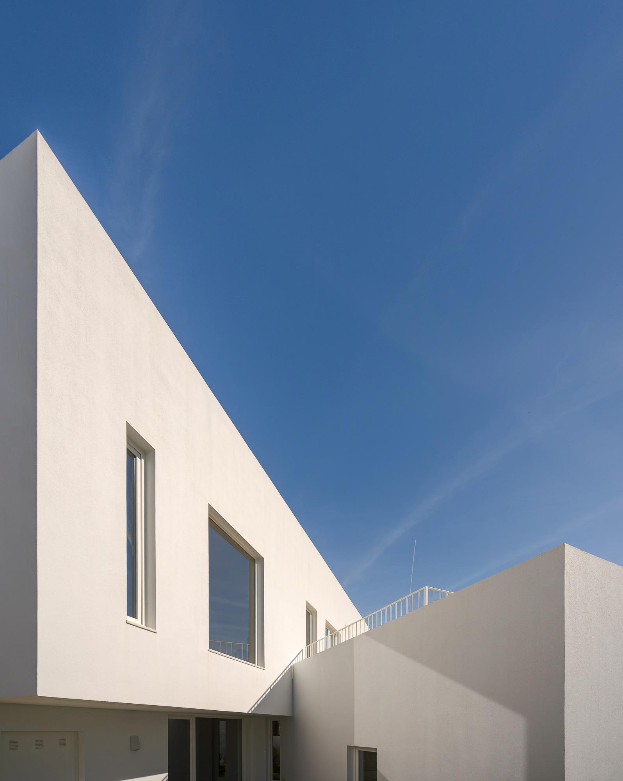
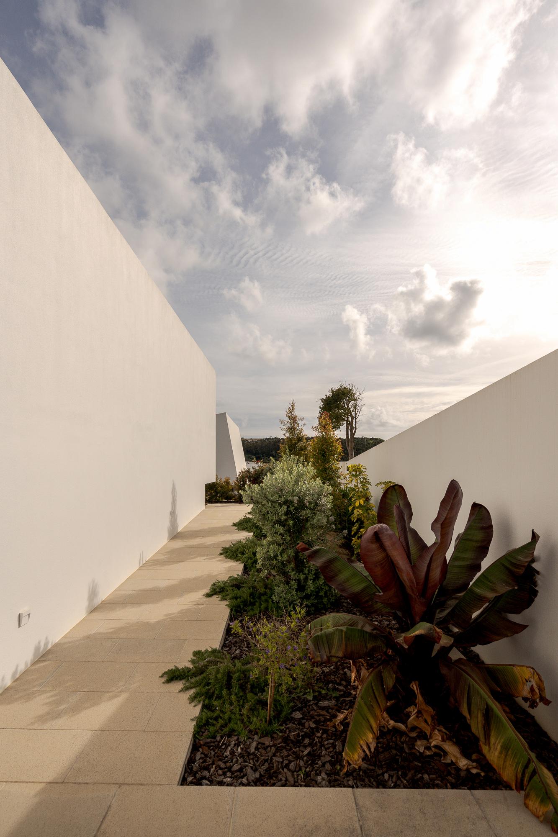
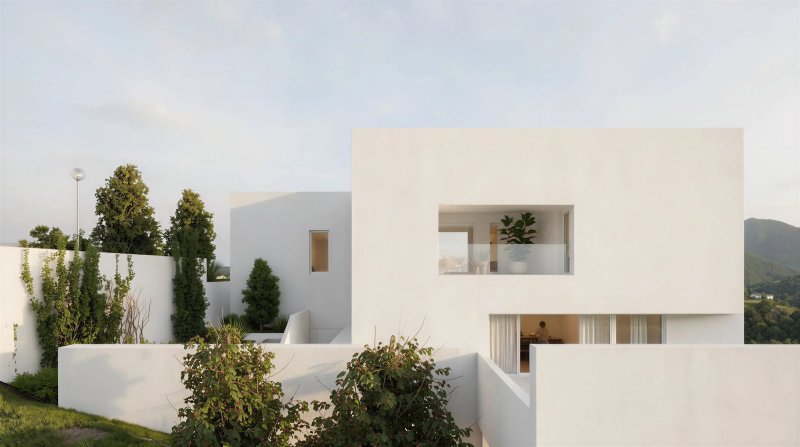
House No. 12, located in the Mogos allotment in Santo Isidoro, follows the spatial language of the NOCNOCSTUDIO houses developed along the same street.
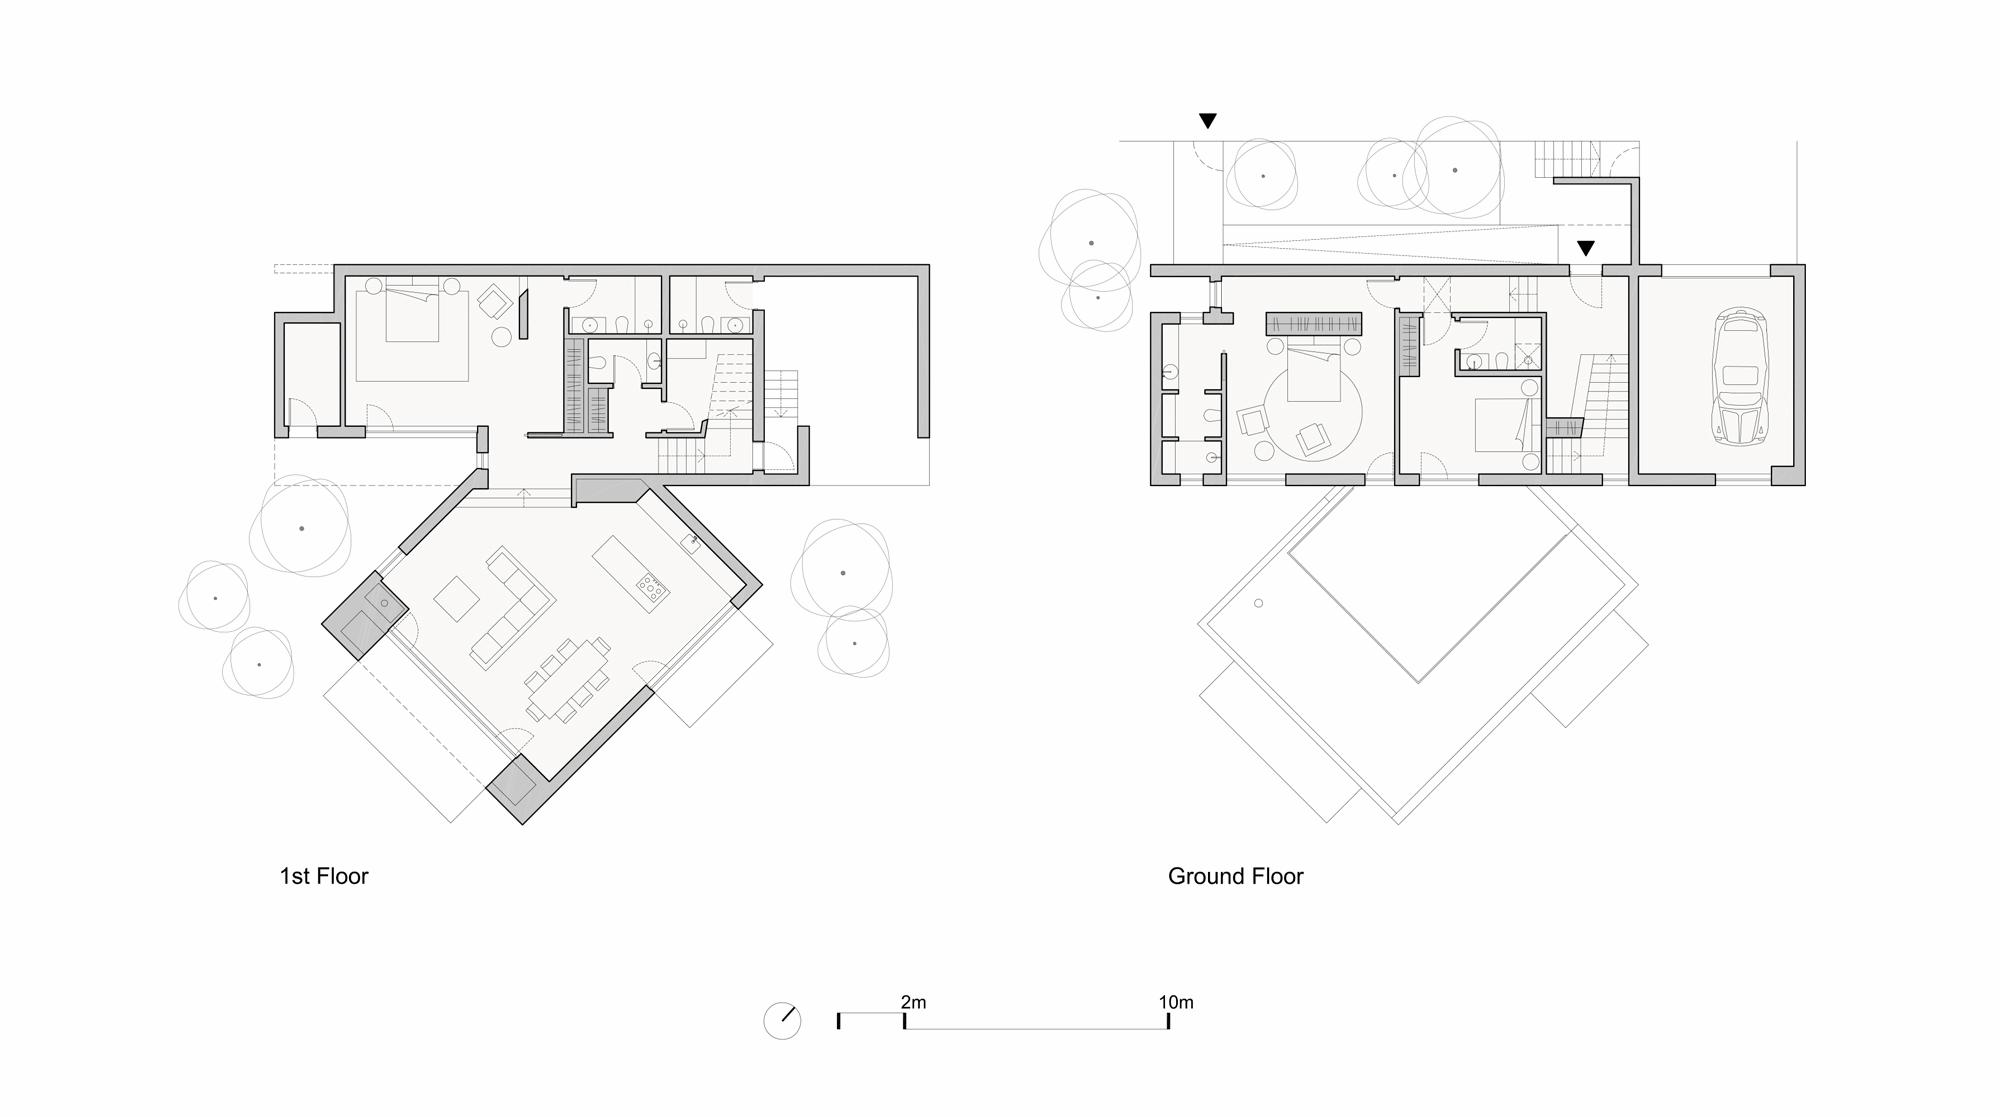
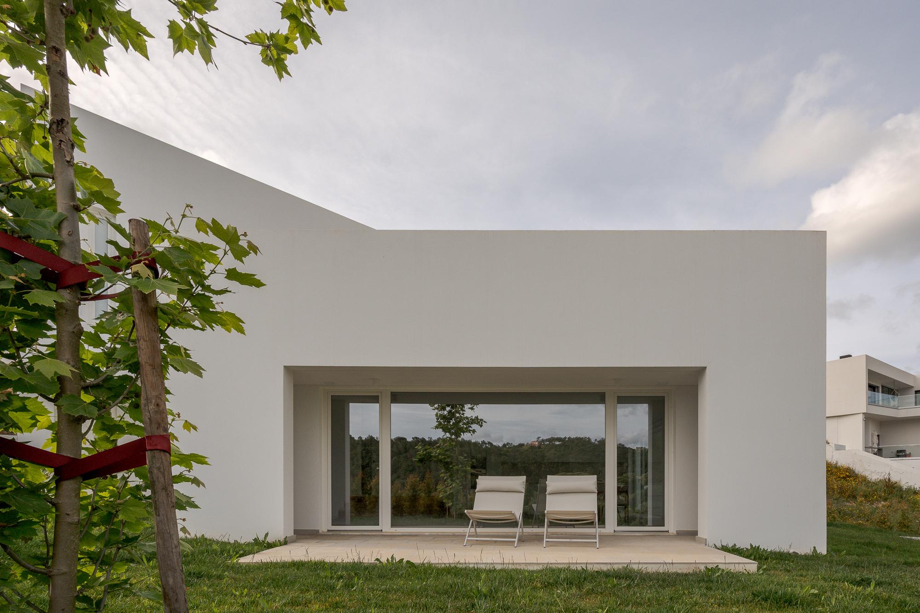
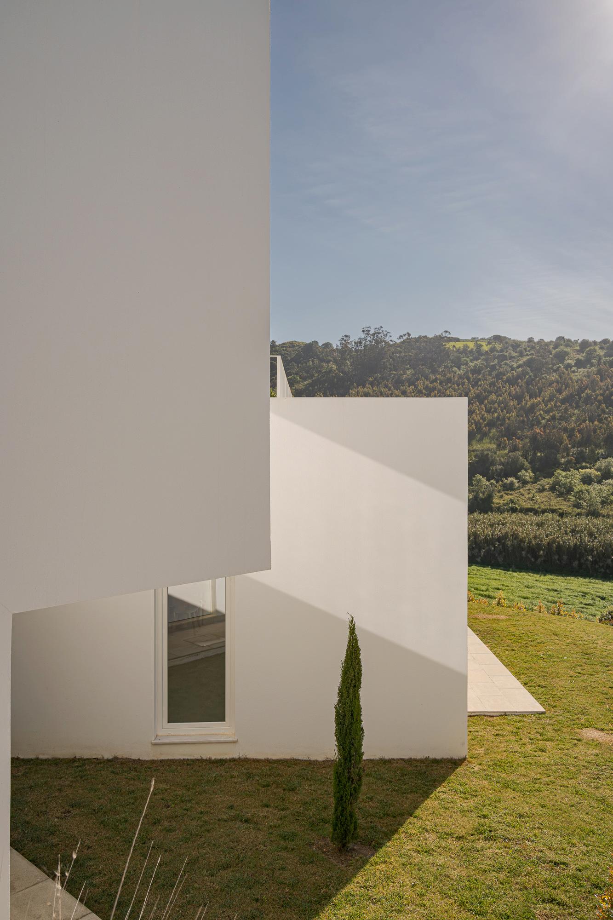
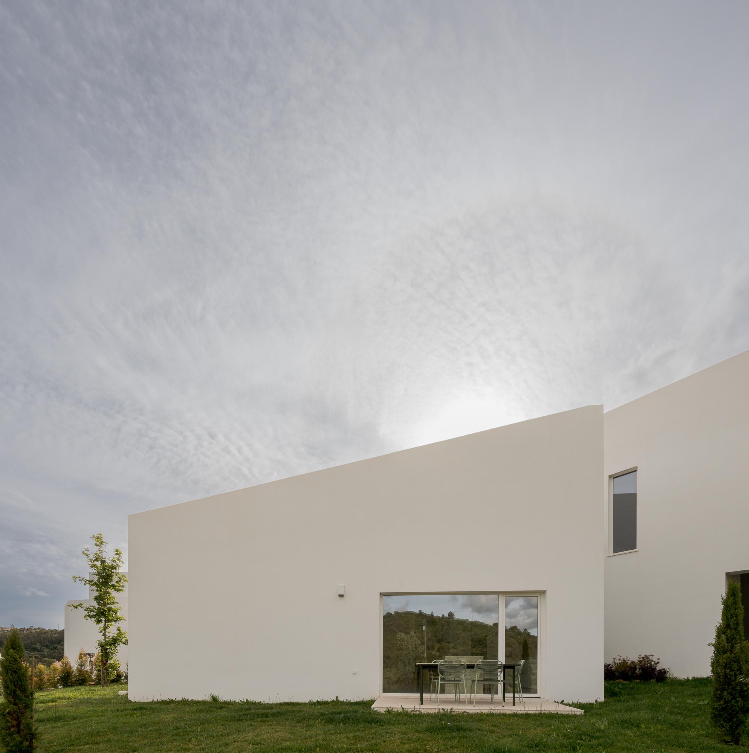
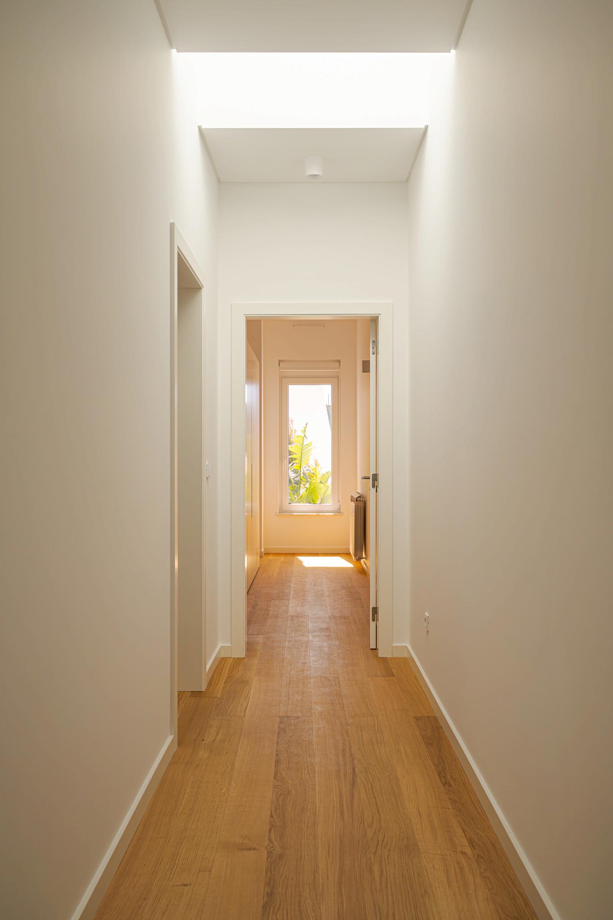
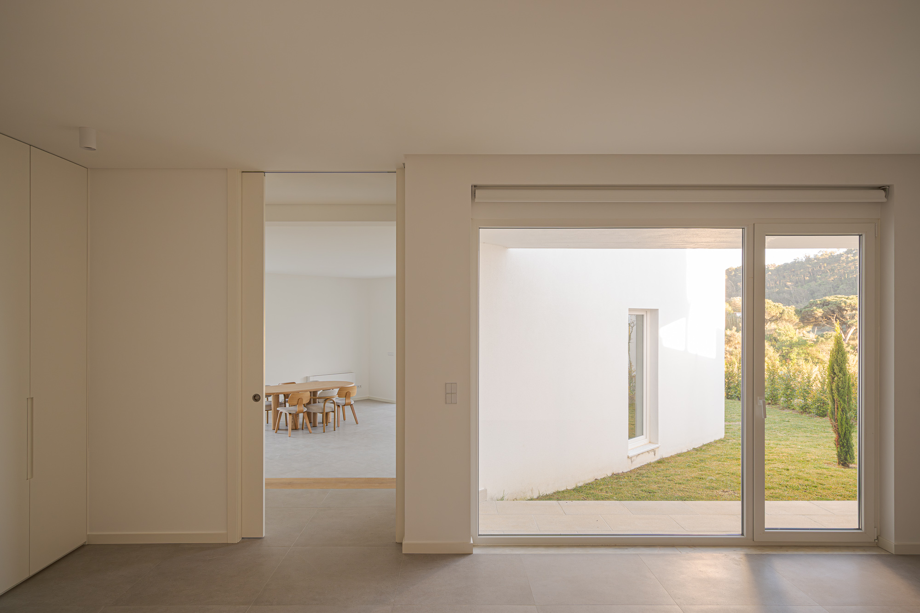
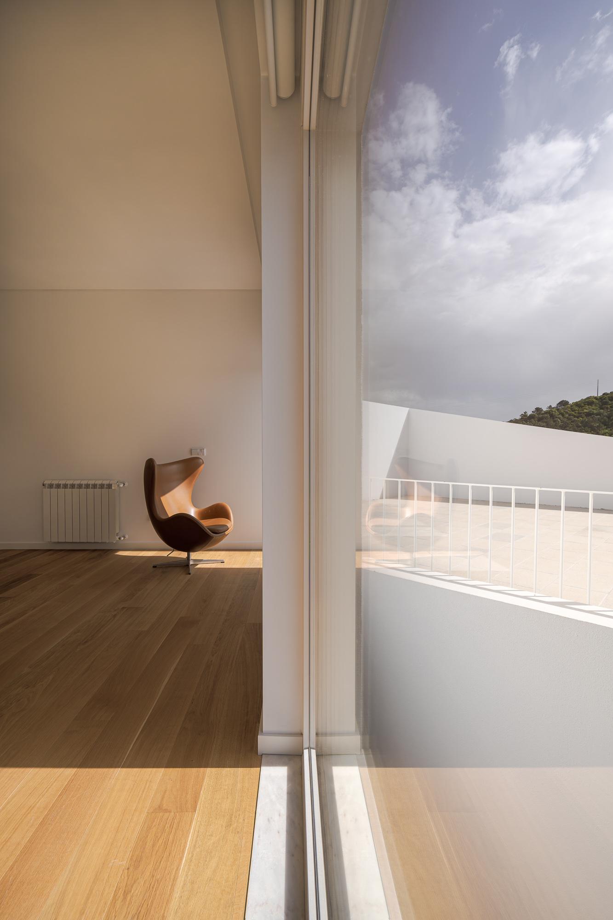
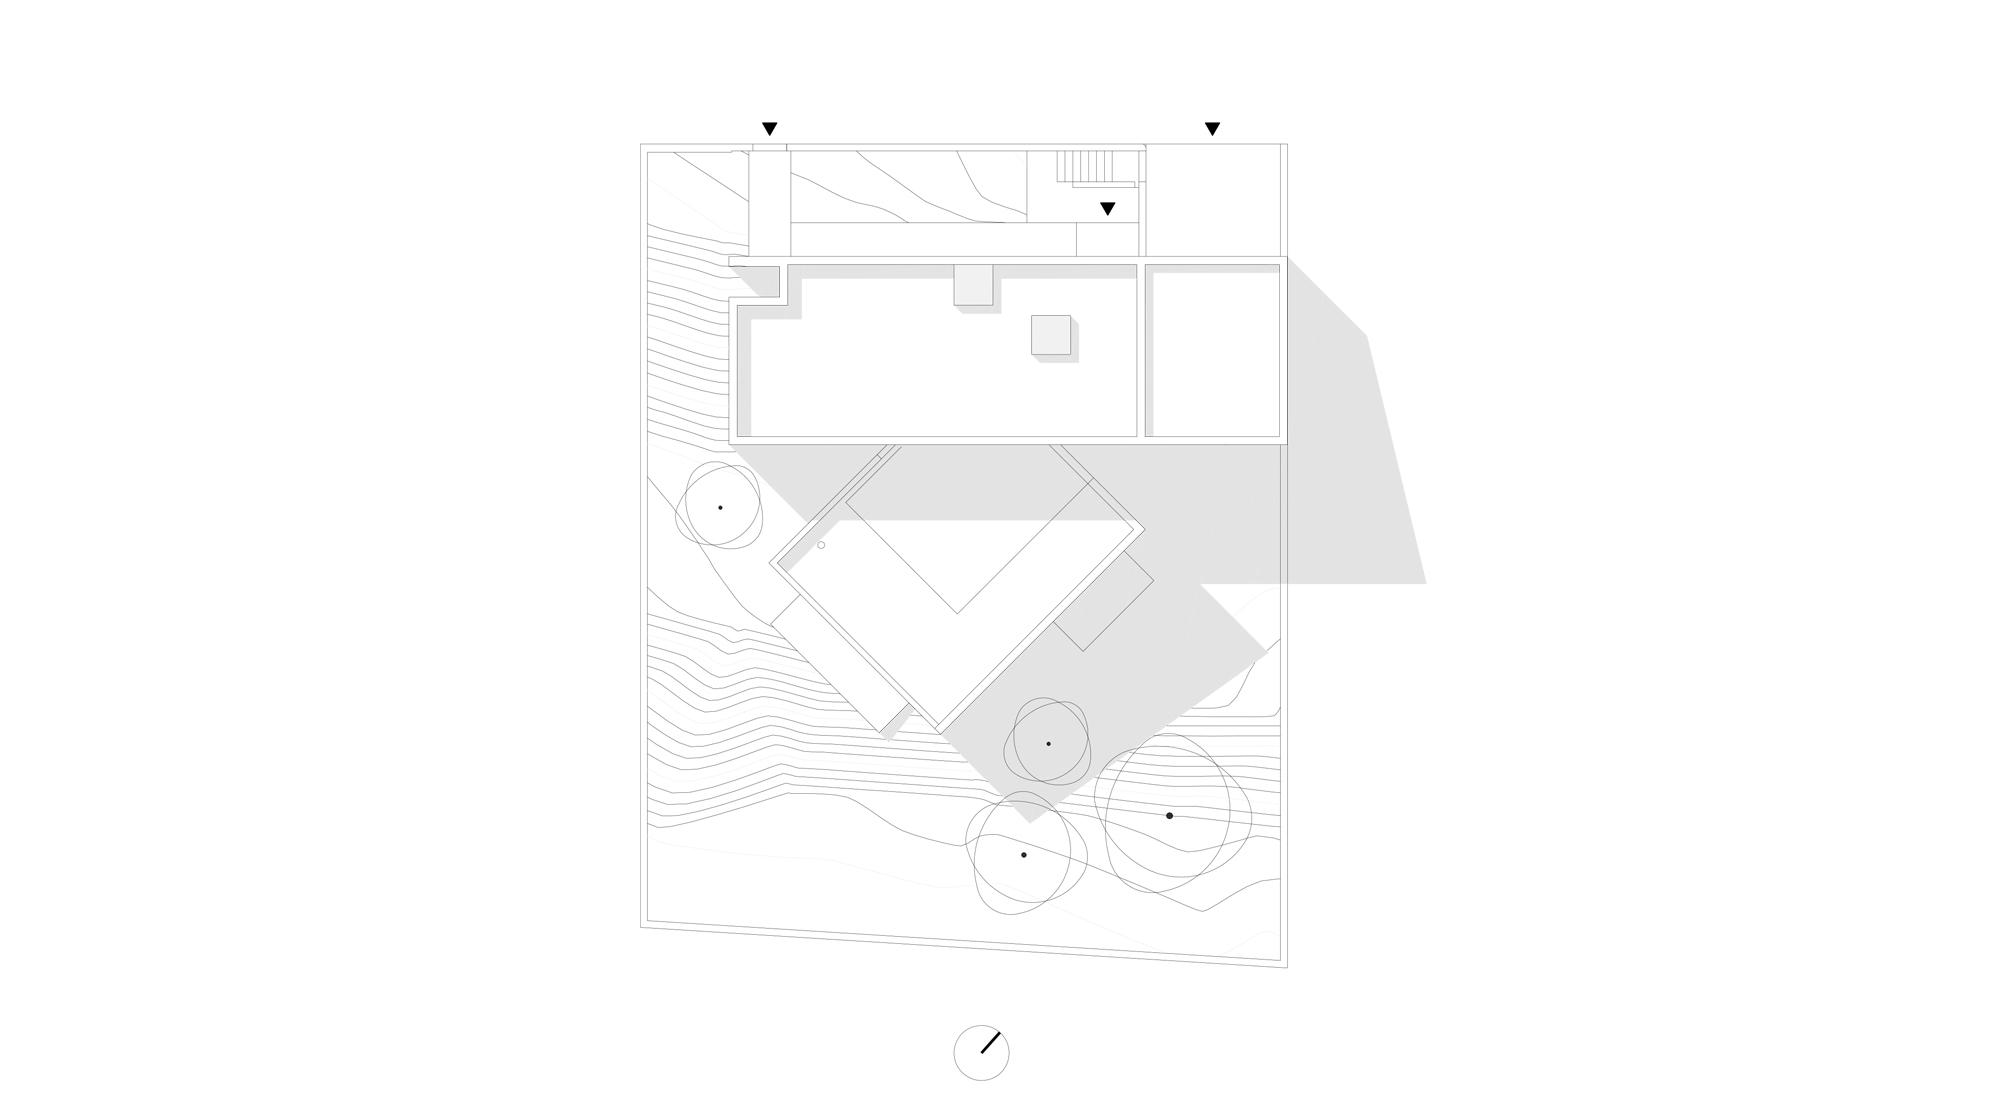
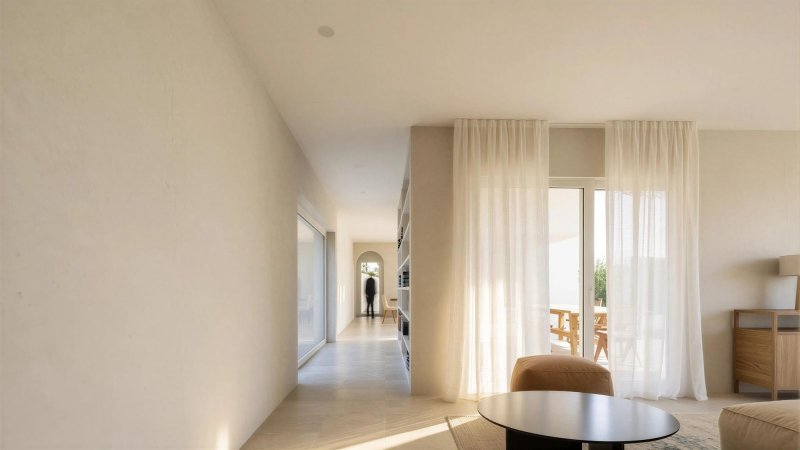
The project is structured around solar orientation and its relationship with the landscape: south-facing social areas benefit from abundant daylight and open views over the valley, while east-facing bedrooms capture the morning sun.
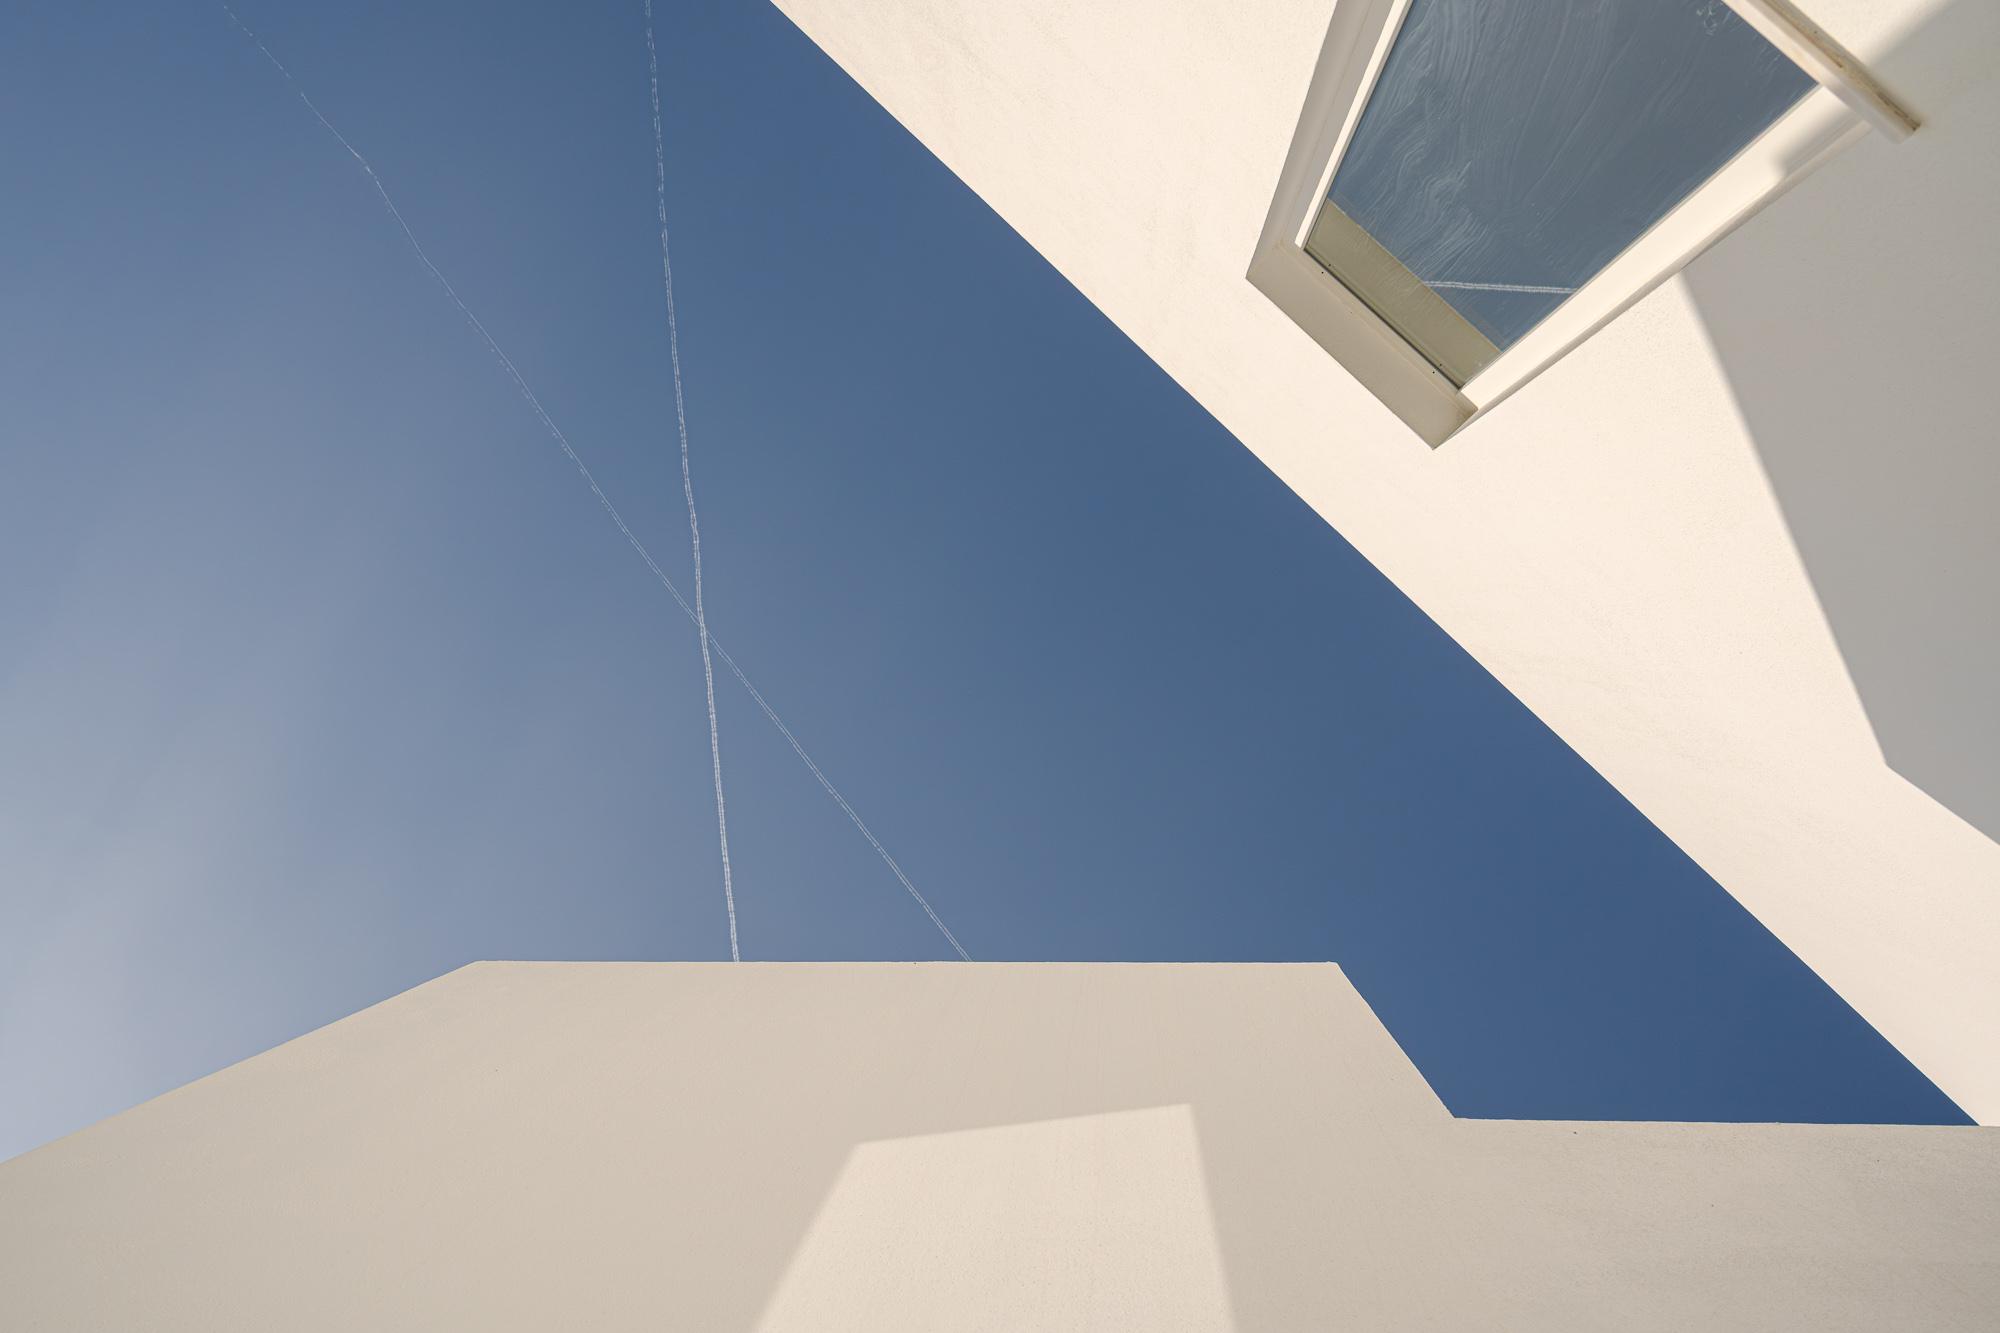
A 45-degree rotation between the social and private volumes establishes an embracing spatial gesture, shaping a calm and inward atmosphere.
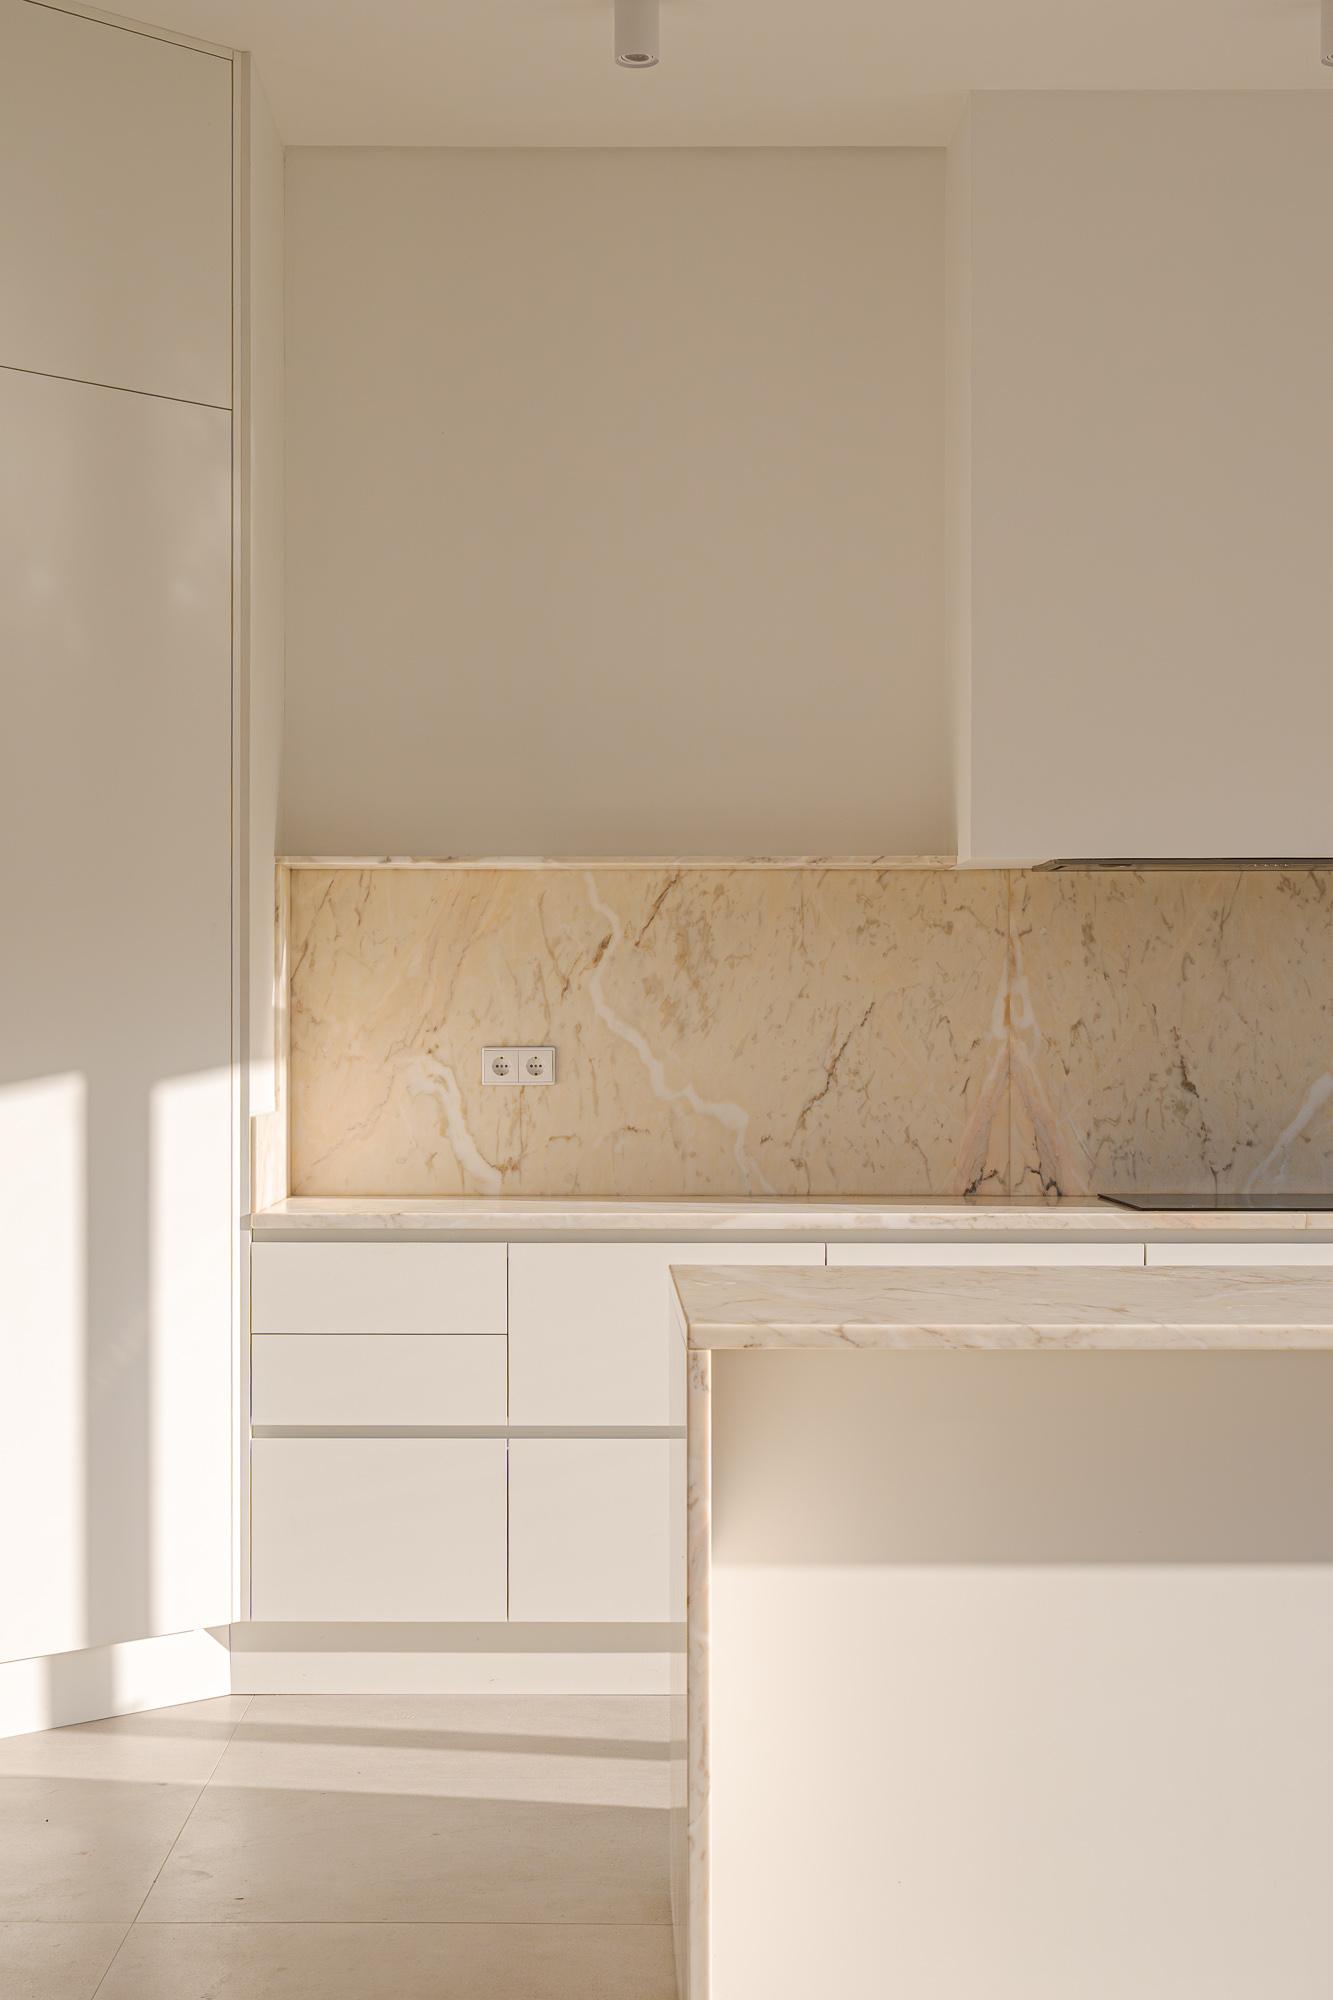
The south-facing rotated volume accommodates a continuous open-plan space—kitchen, dining, and living—that extends directly into the garden.
| Architect & Promoter |
|---|
| nocnocstudio |
| Lead Architect |
| João Trigo |
| Project Team |
| Tiago Franco, Diogo Luiz |
| Construction Management |
| nocnocstudio |
| Status |
| Completed |
| Photography |
| Nuno Duarte |
Related Projects

Get in touch!
Get in touch with NOCNOC Studio for any enquiries regarding services, potential collaborations, or opportunities to join our team. We would be delighted to hear from you. info@nocnocstudio.com