Casa do Vale Zambujal
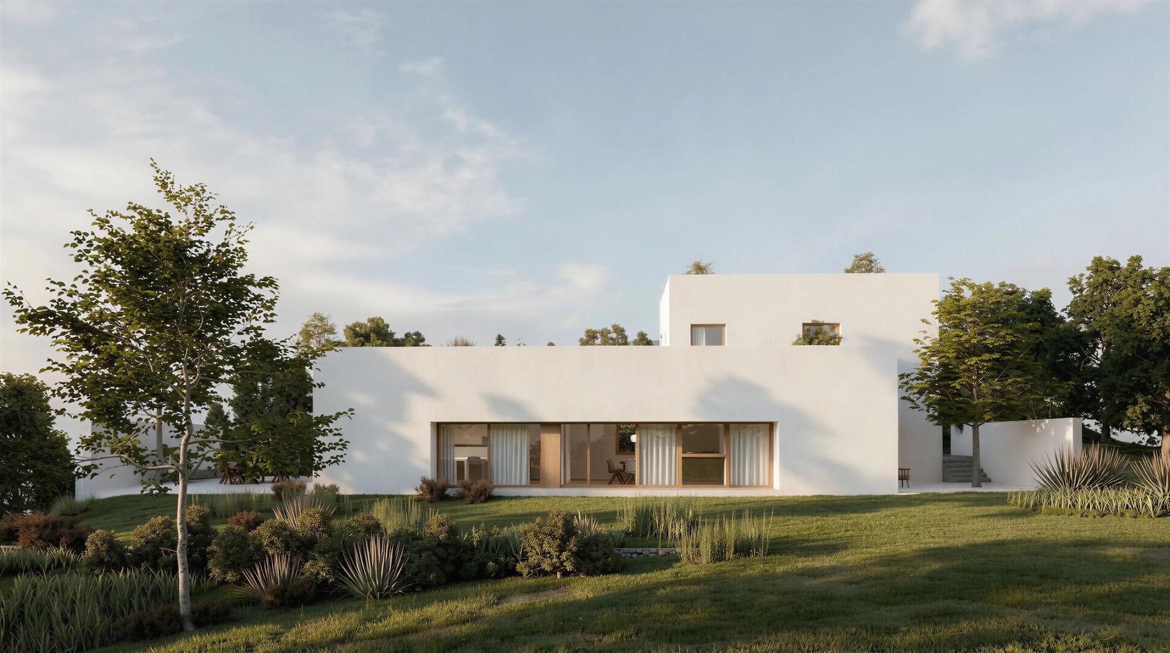
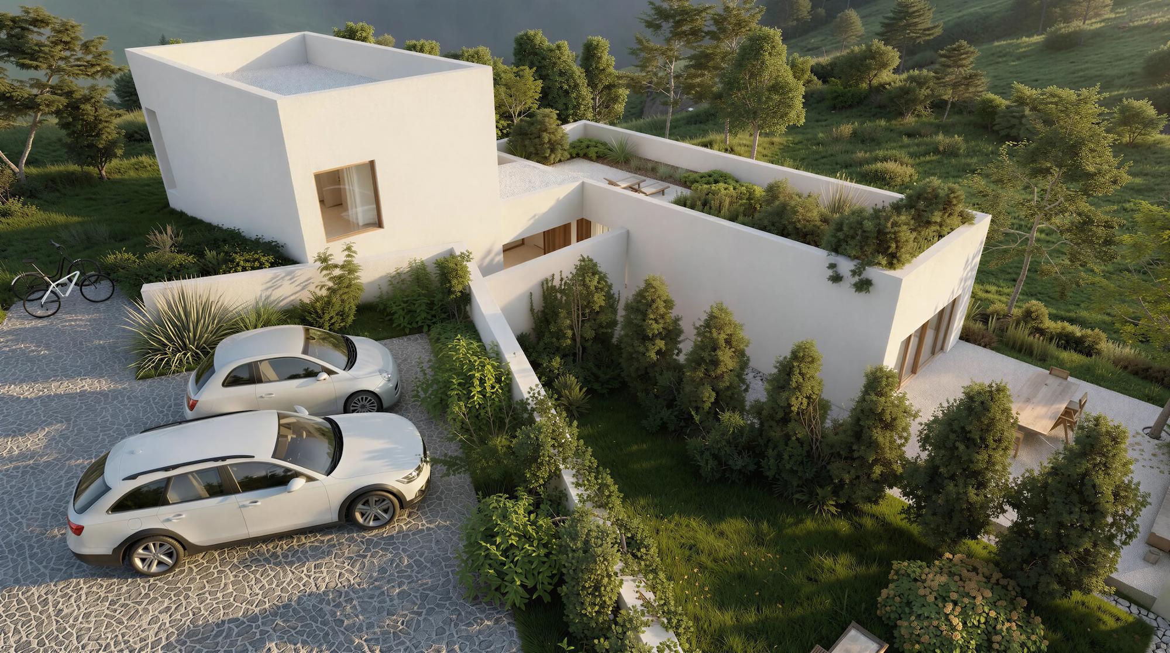
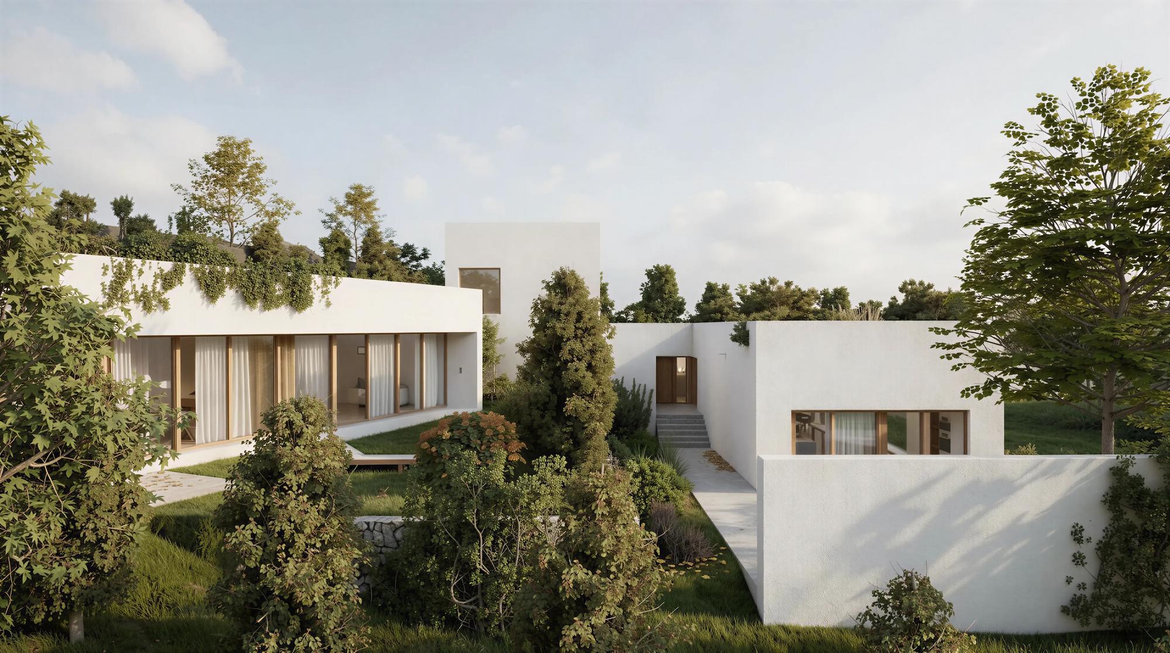
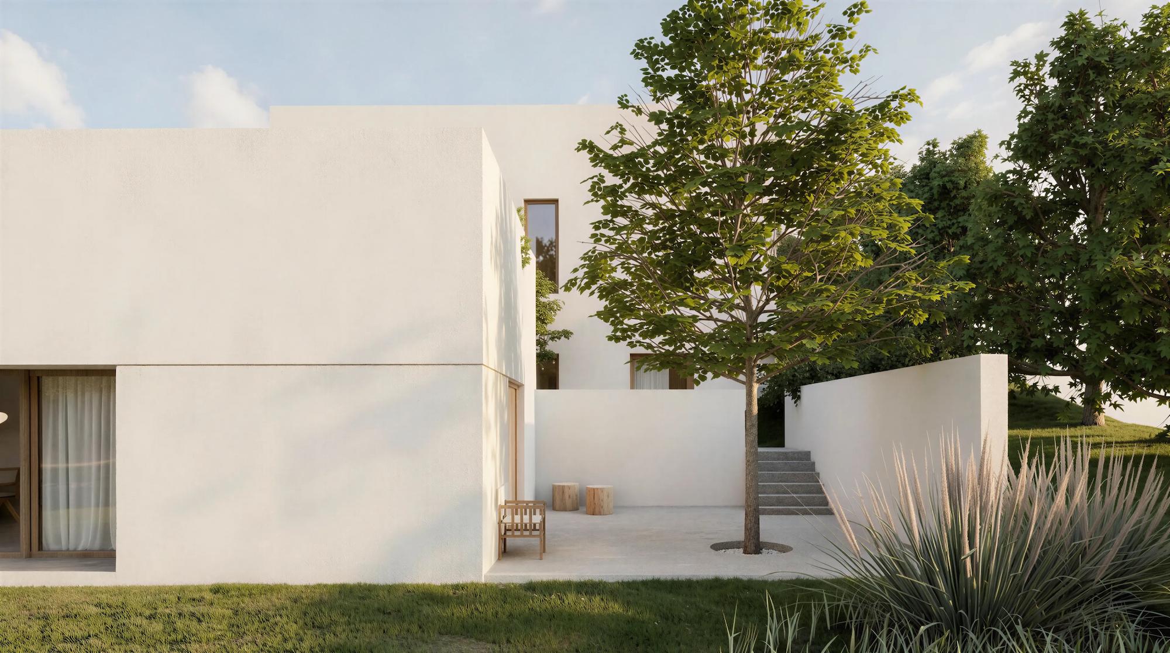
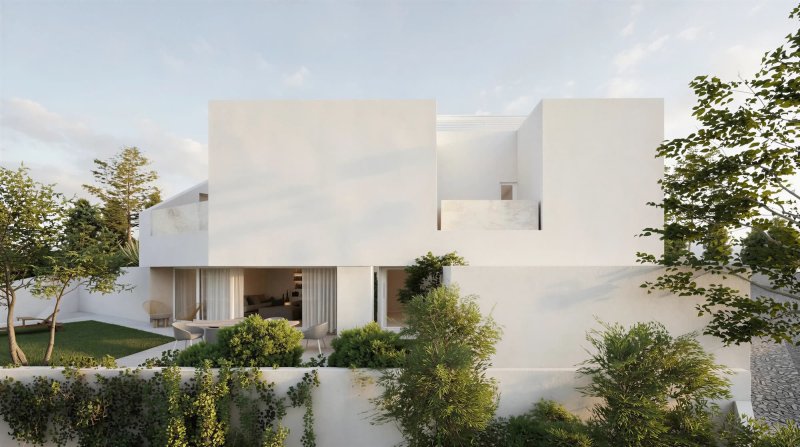
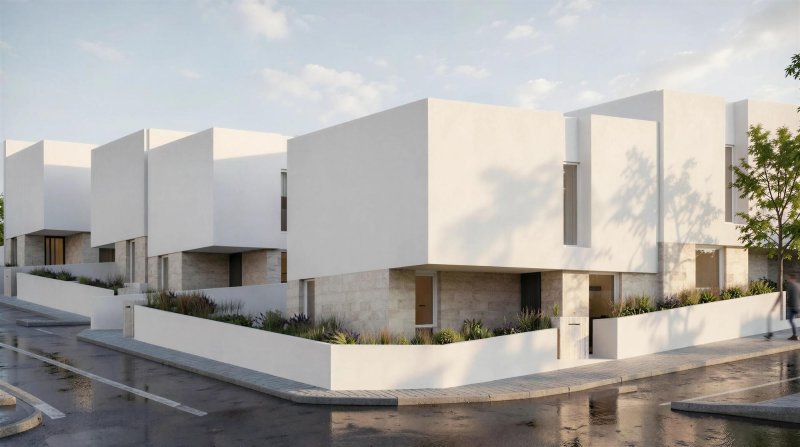
Set on a south-facing slope, the house is embedded in the natural topography, avoiding disproportionate volumes within the rural landscape.
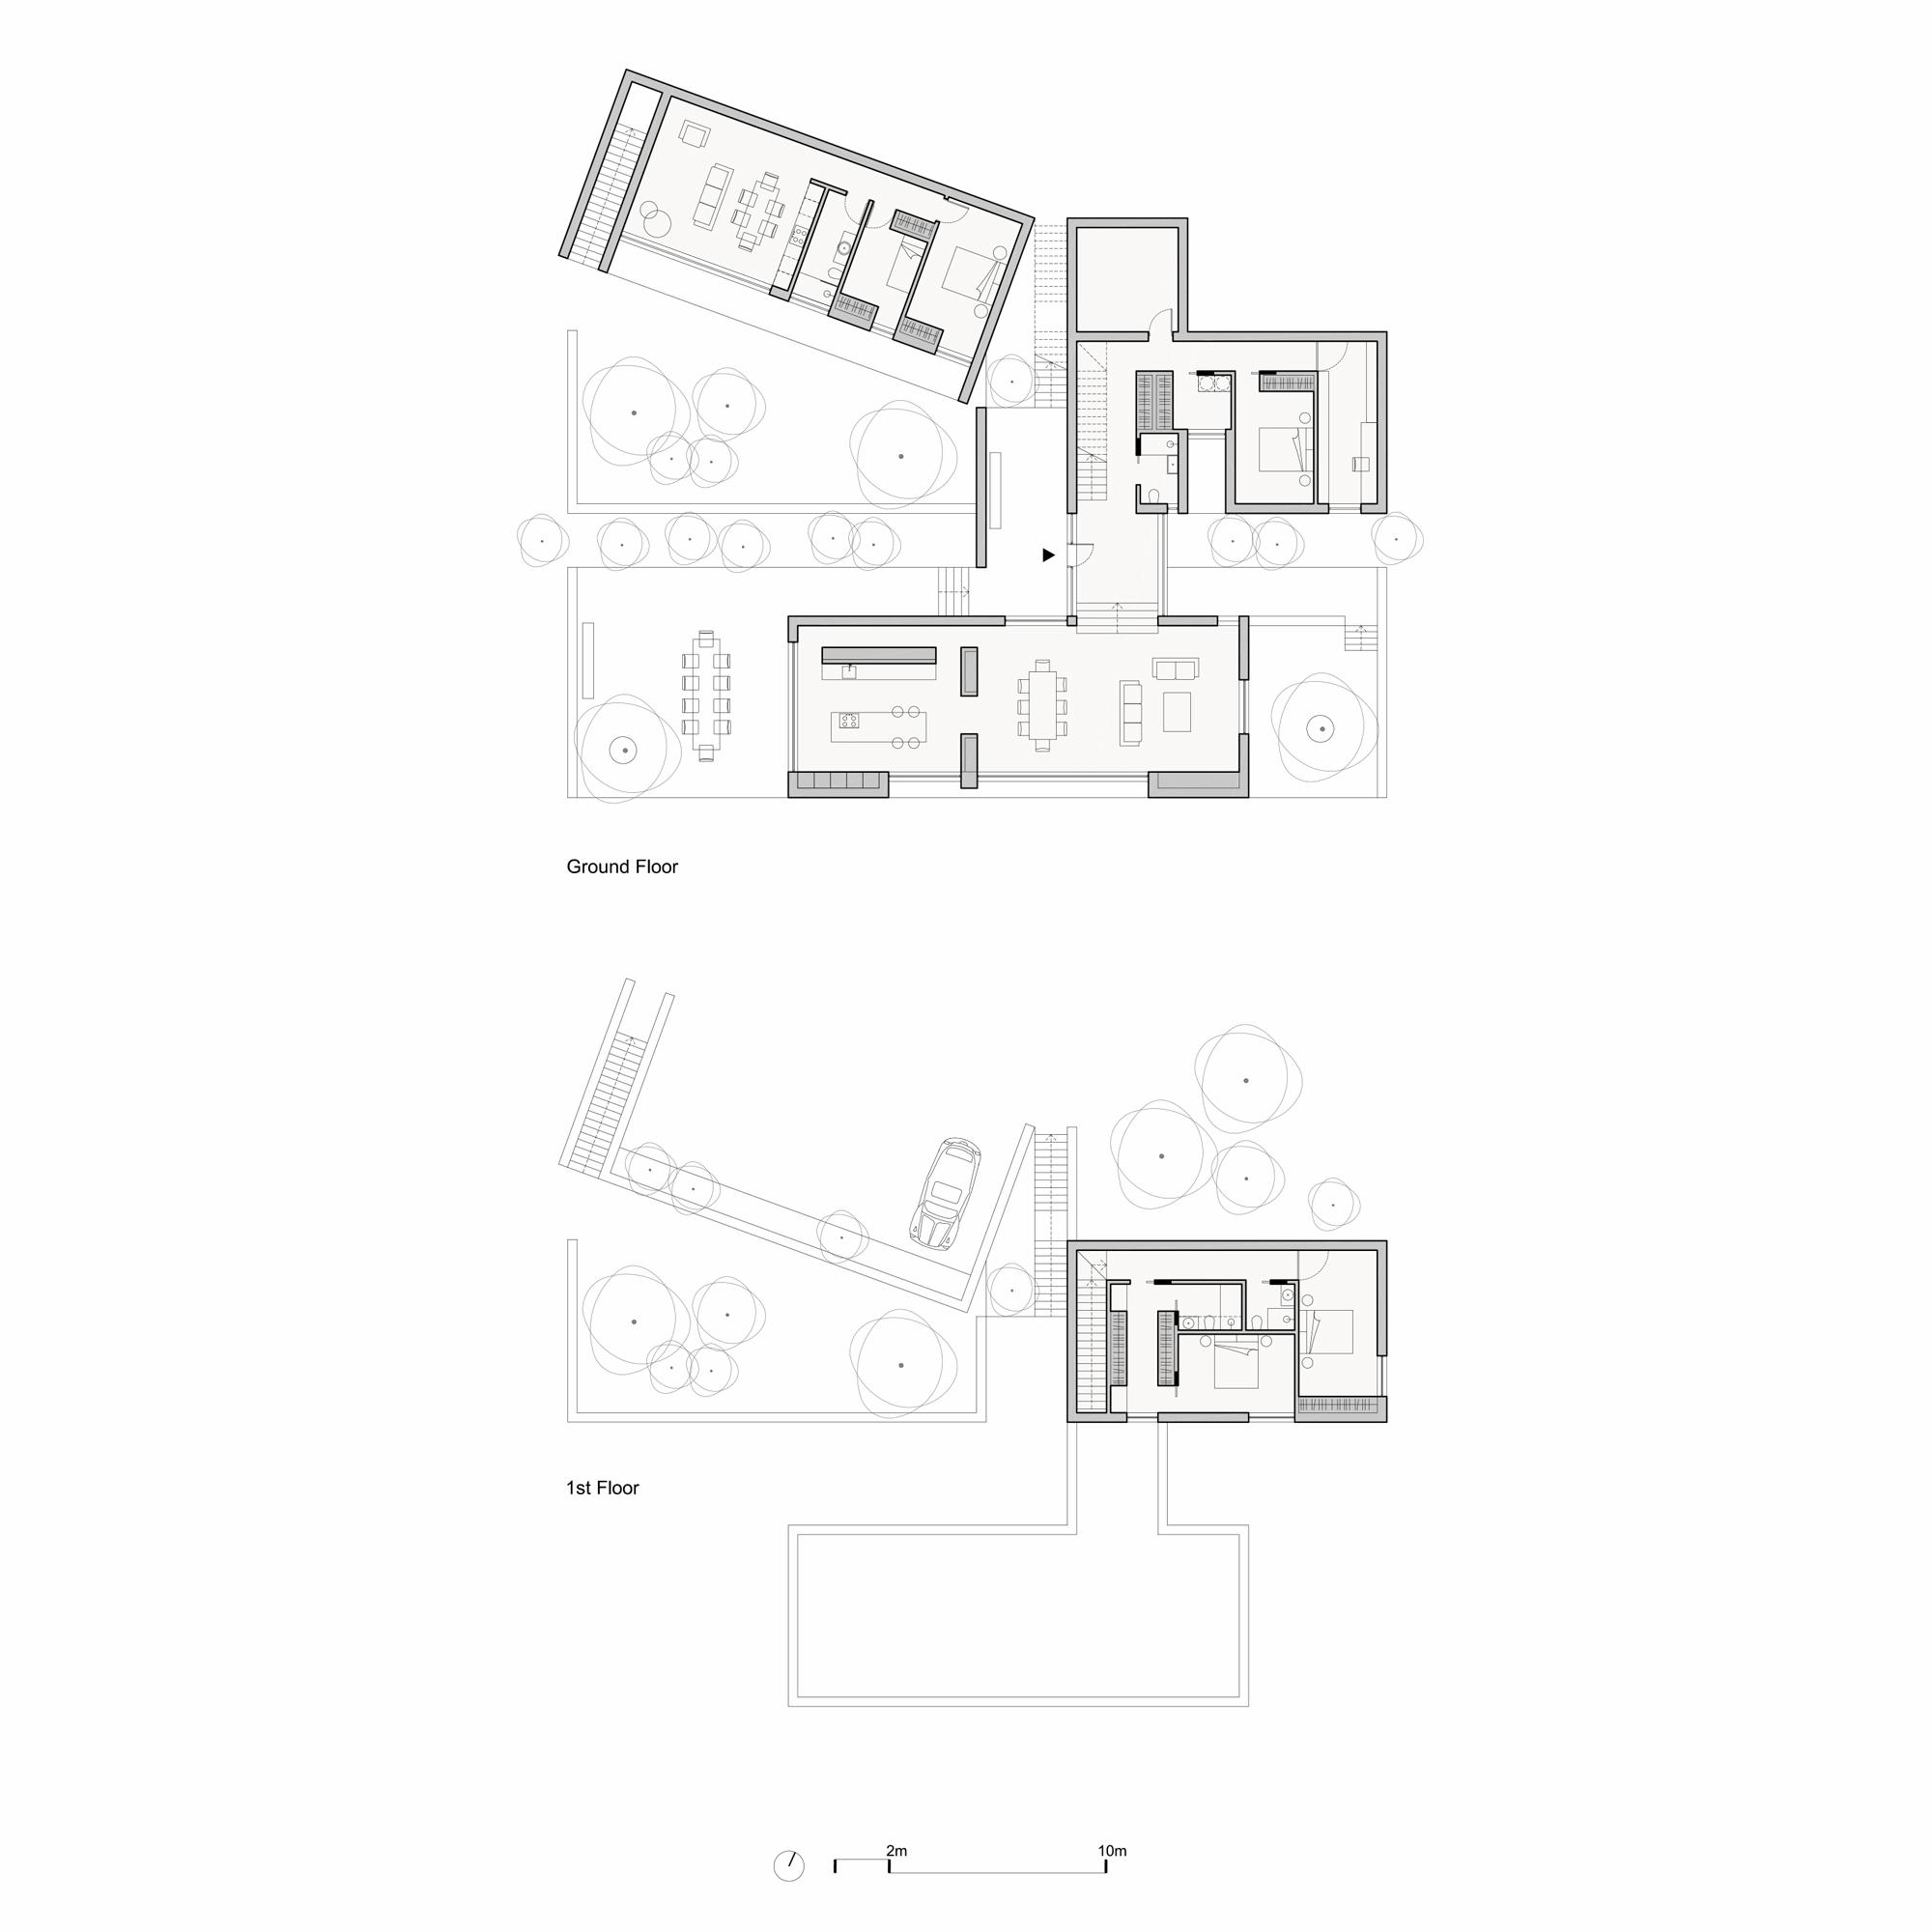
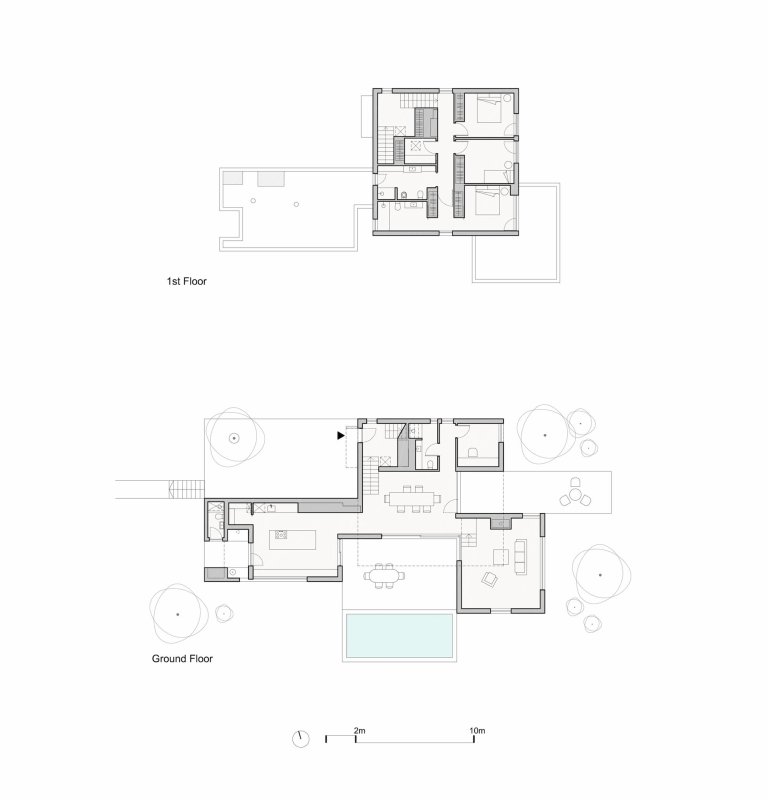
The programme is organized into two volumes: the main dwelling and a secondary, flexible space beneath the parking area.
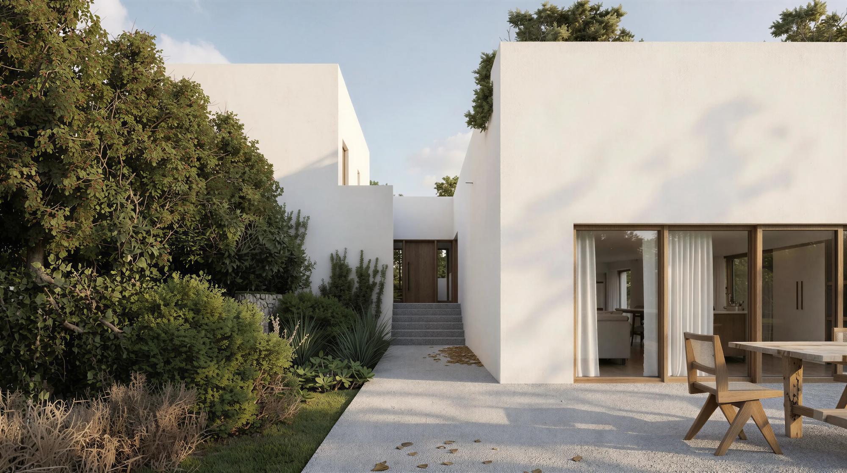
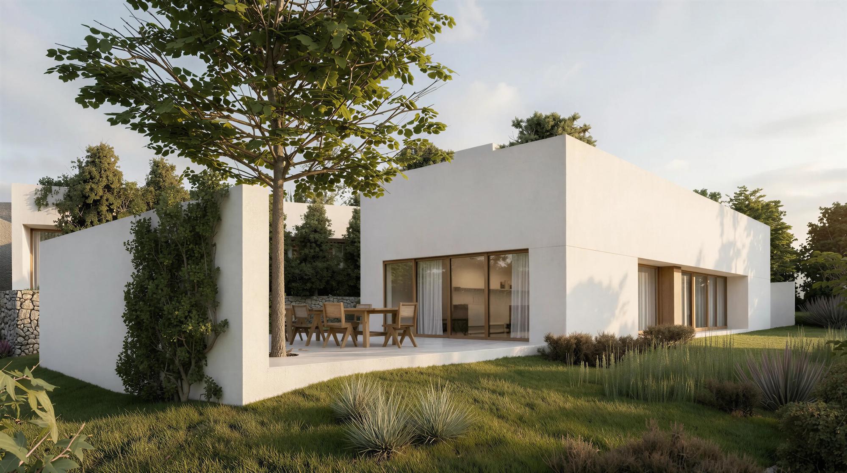
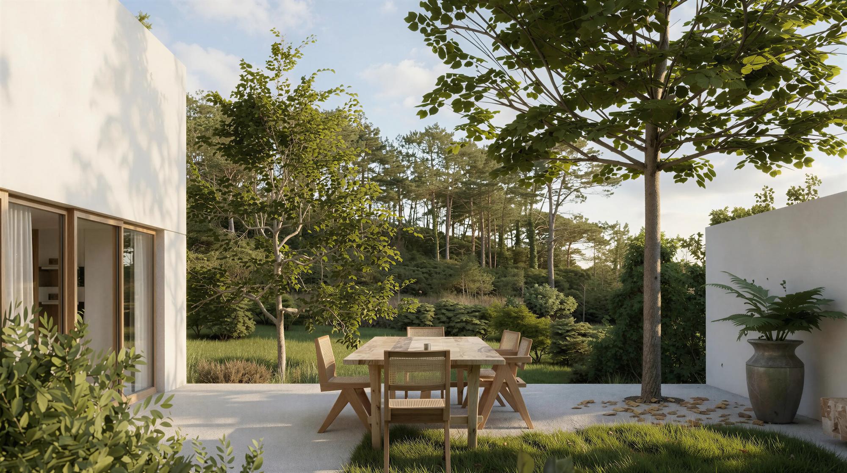
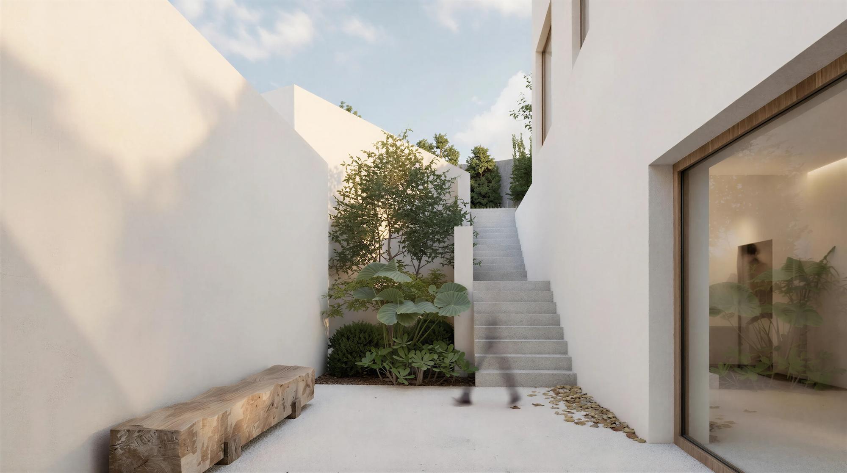
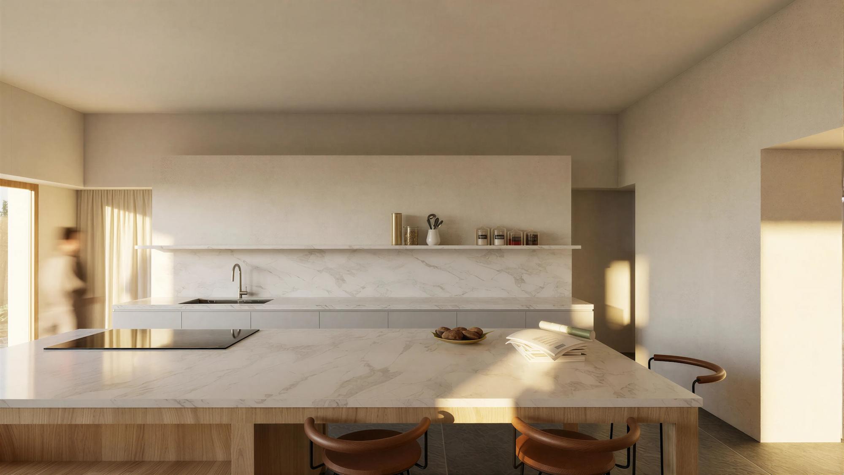
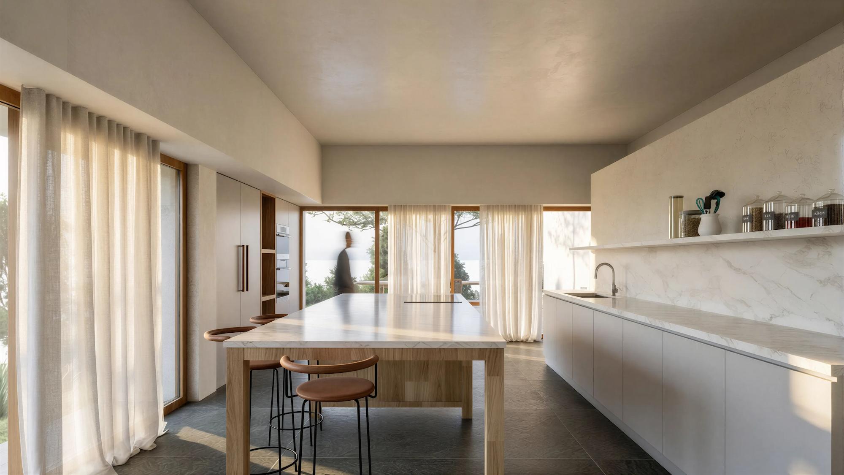
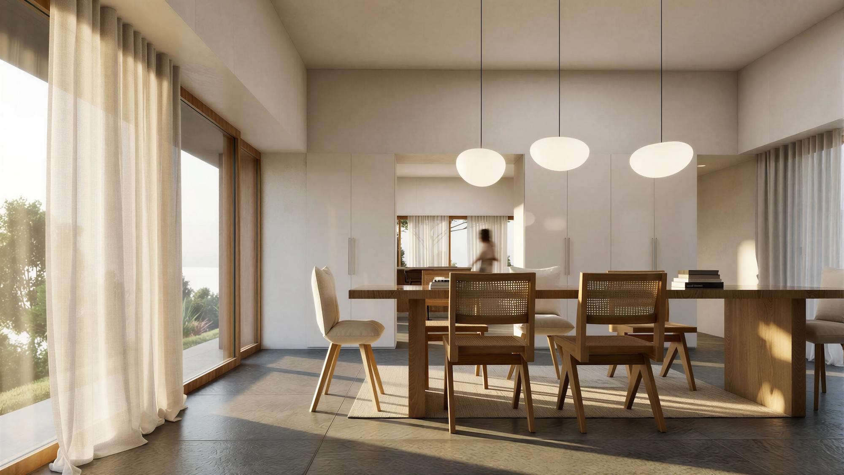
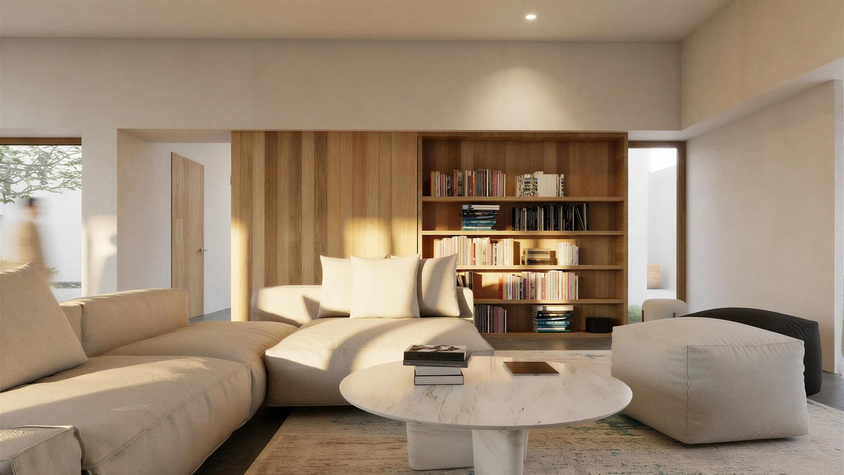
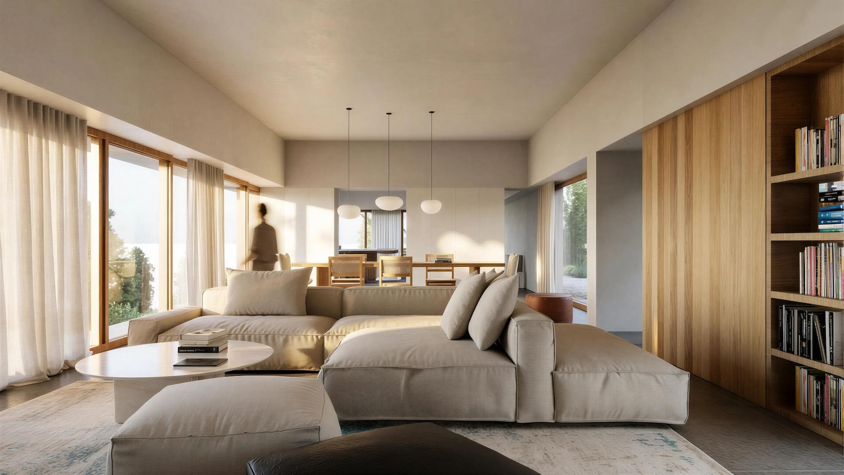
The ground floor hosts the social areas in an open-plan layout connected to the garden, while the private spaces are arranged in a separate wing, linked by a transparent entrance hall.
The placement of the volumes defines distinct outdoor spaces, enhancing circulation and reinforcing the connection between interior and landscape.
| Architecture |
|---|
| nocnocstudio |
| Lead Architect |
| João Trigo |
| Client |
| Private |
| Status |
| Not Built |
| 3d visualizations |
| nocnocstudio |
Related Projects
Get in touch!
Get in touch with NOCNOC Studio for any enquiries regarding services, potential collaborations, or opportunities to join our team. We would be delighted to hear from you. info@nocnocstudio.com