Casas Marquinhos
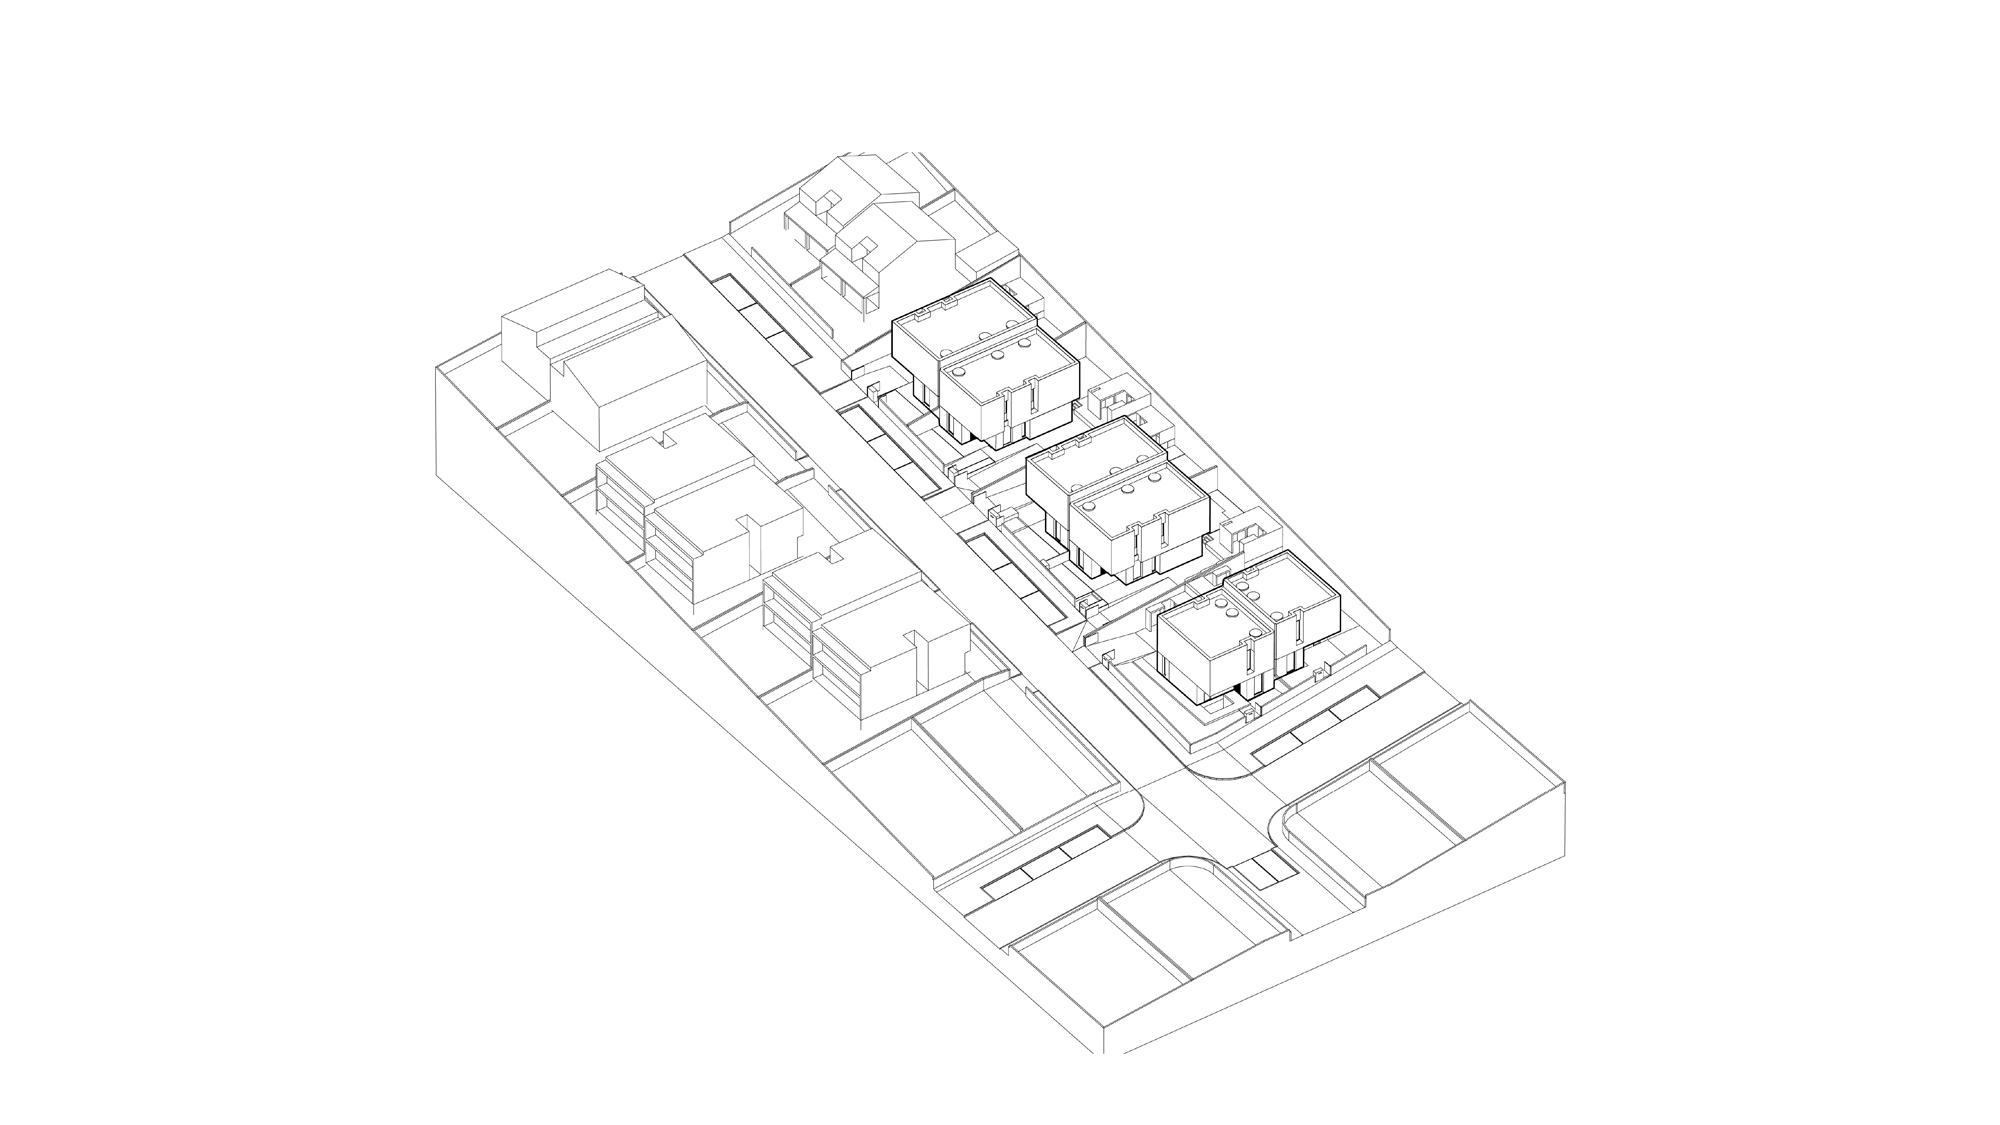
Located within an existing subdivision in a privileged area of Ericeira, just a few meters from the sea, Casas Marquinhos complete a group of six available plots.
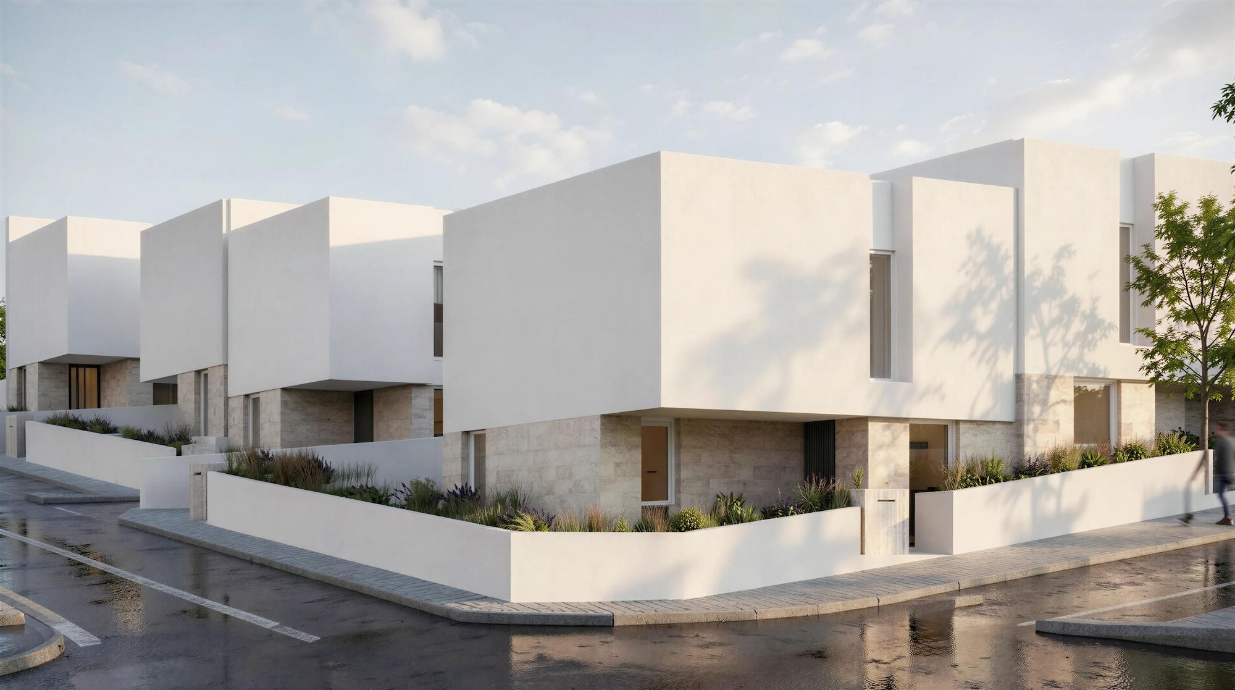
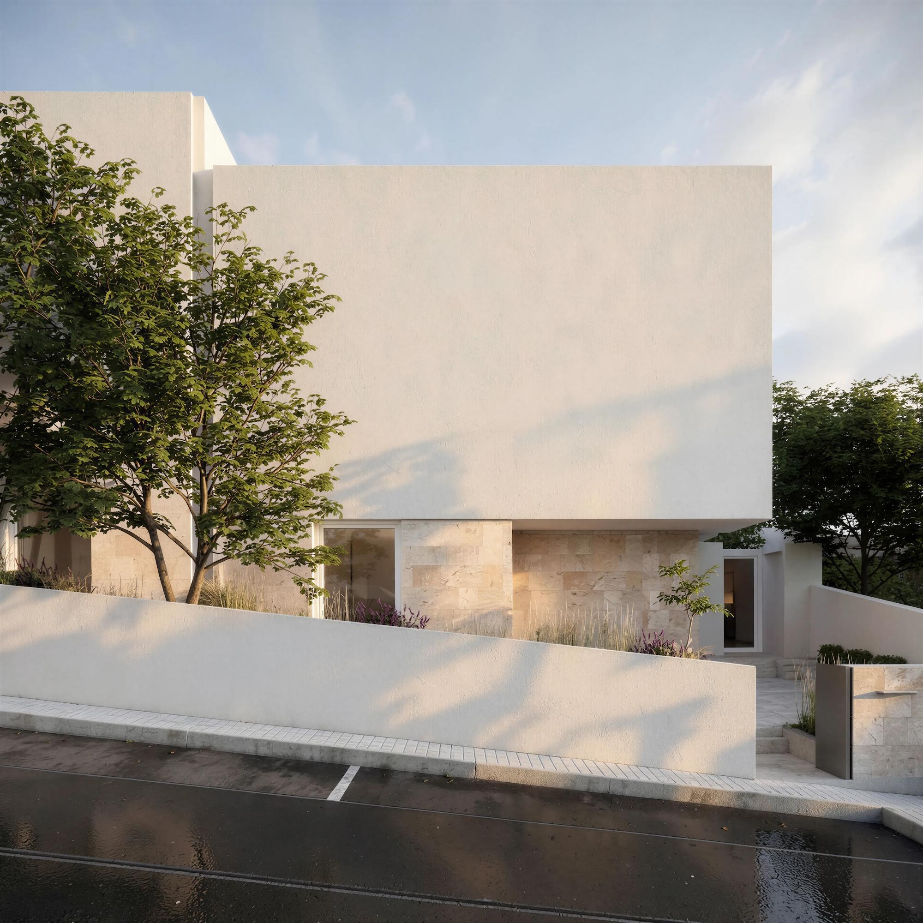
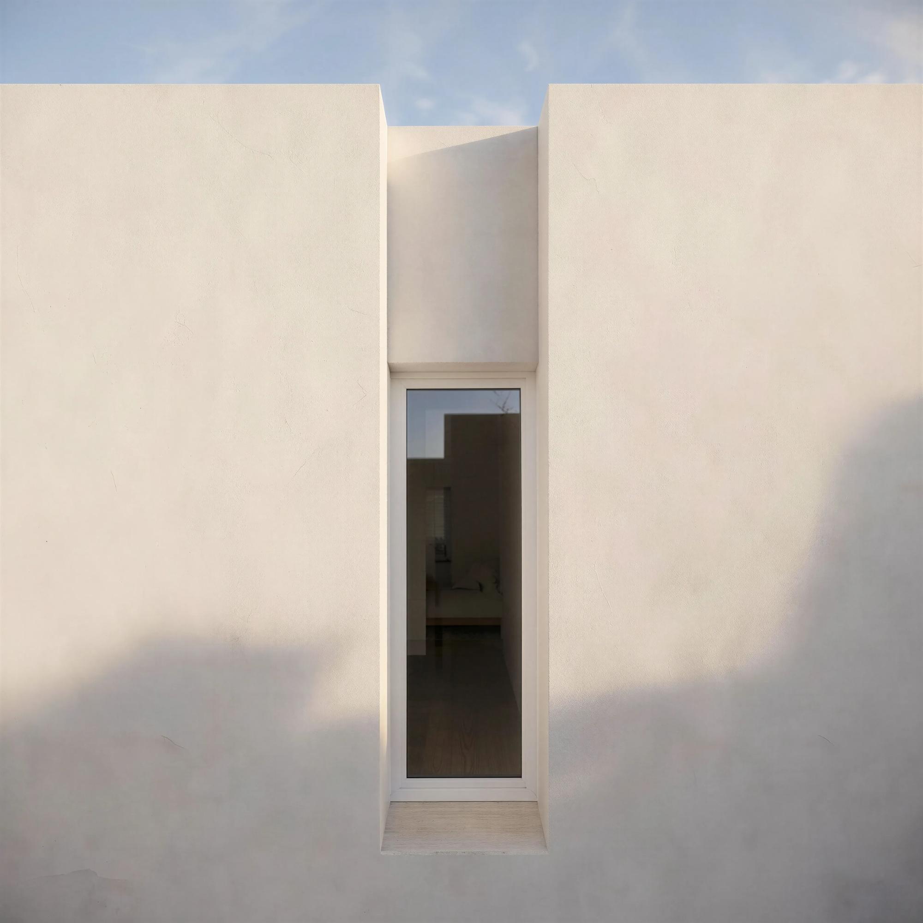
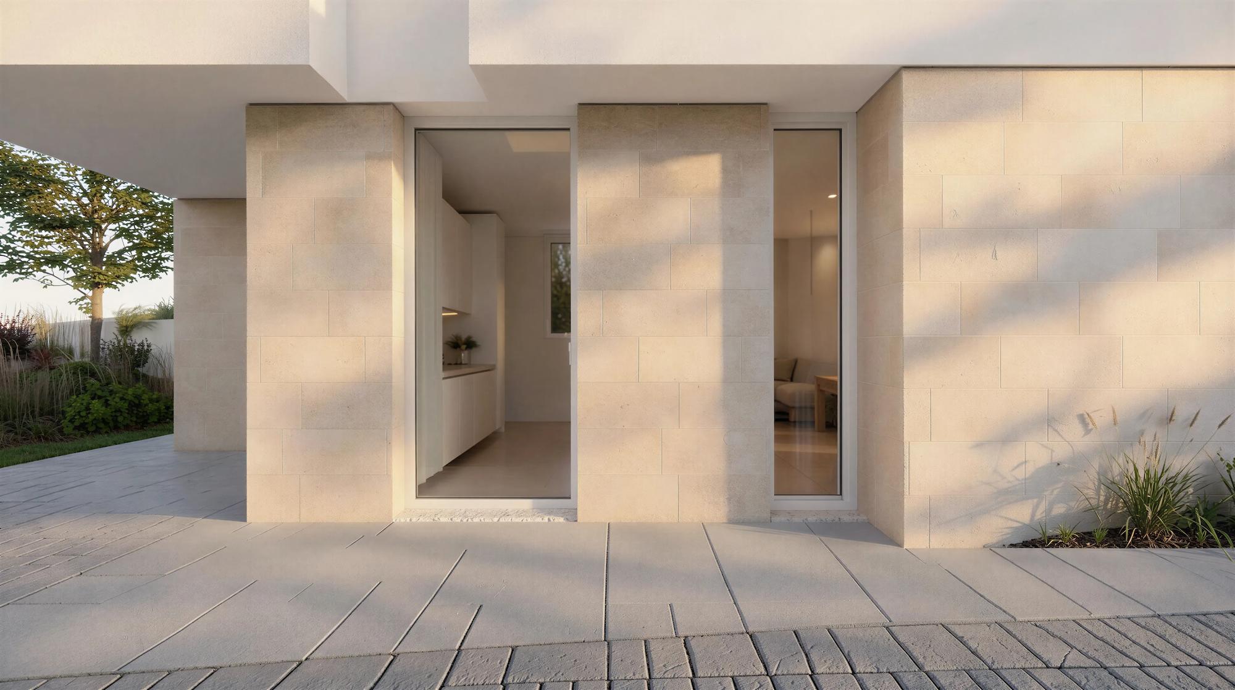
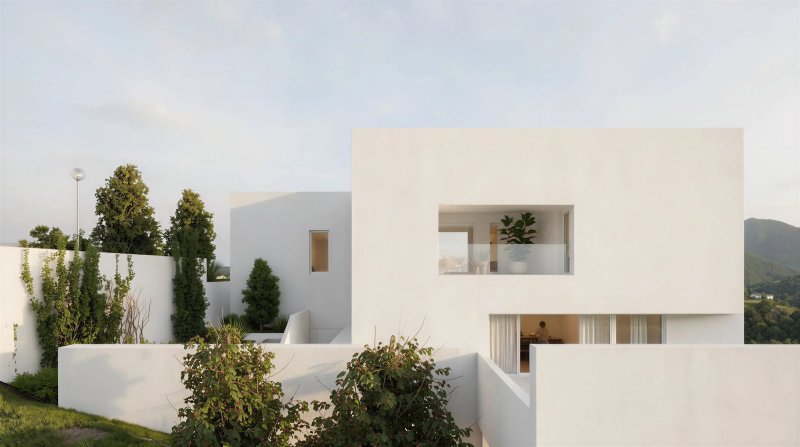
Set in an area with significant building density, the houses were designed to maximise privacy by closing the façades facing north and Rua dos Marquinhos, creating a monolithic and restrained architectural expression.
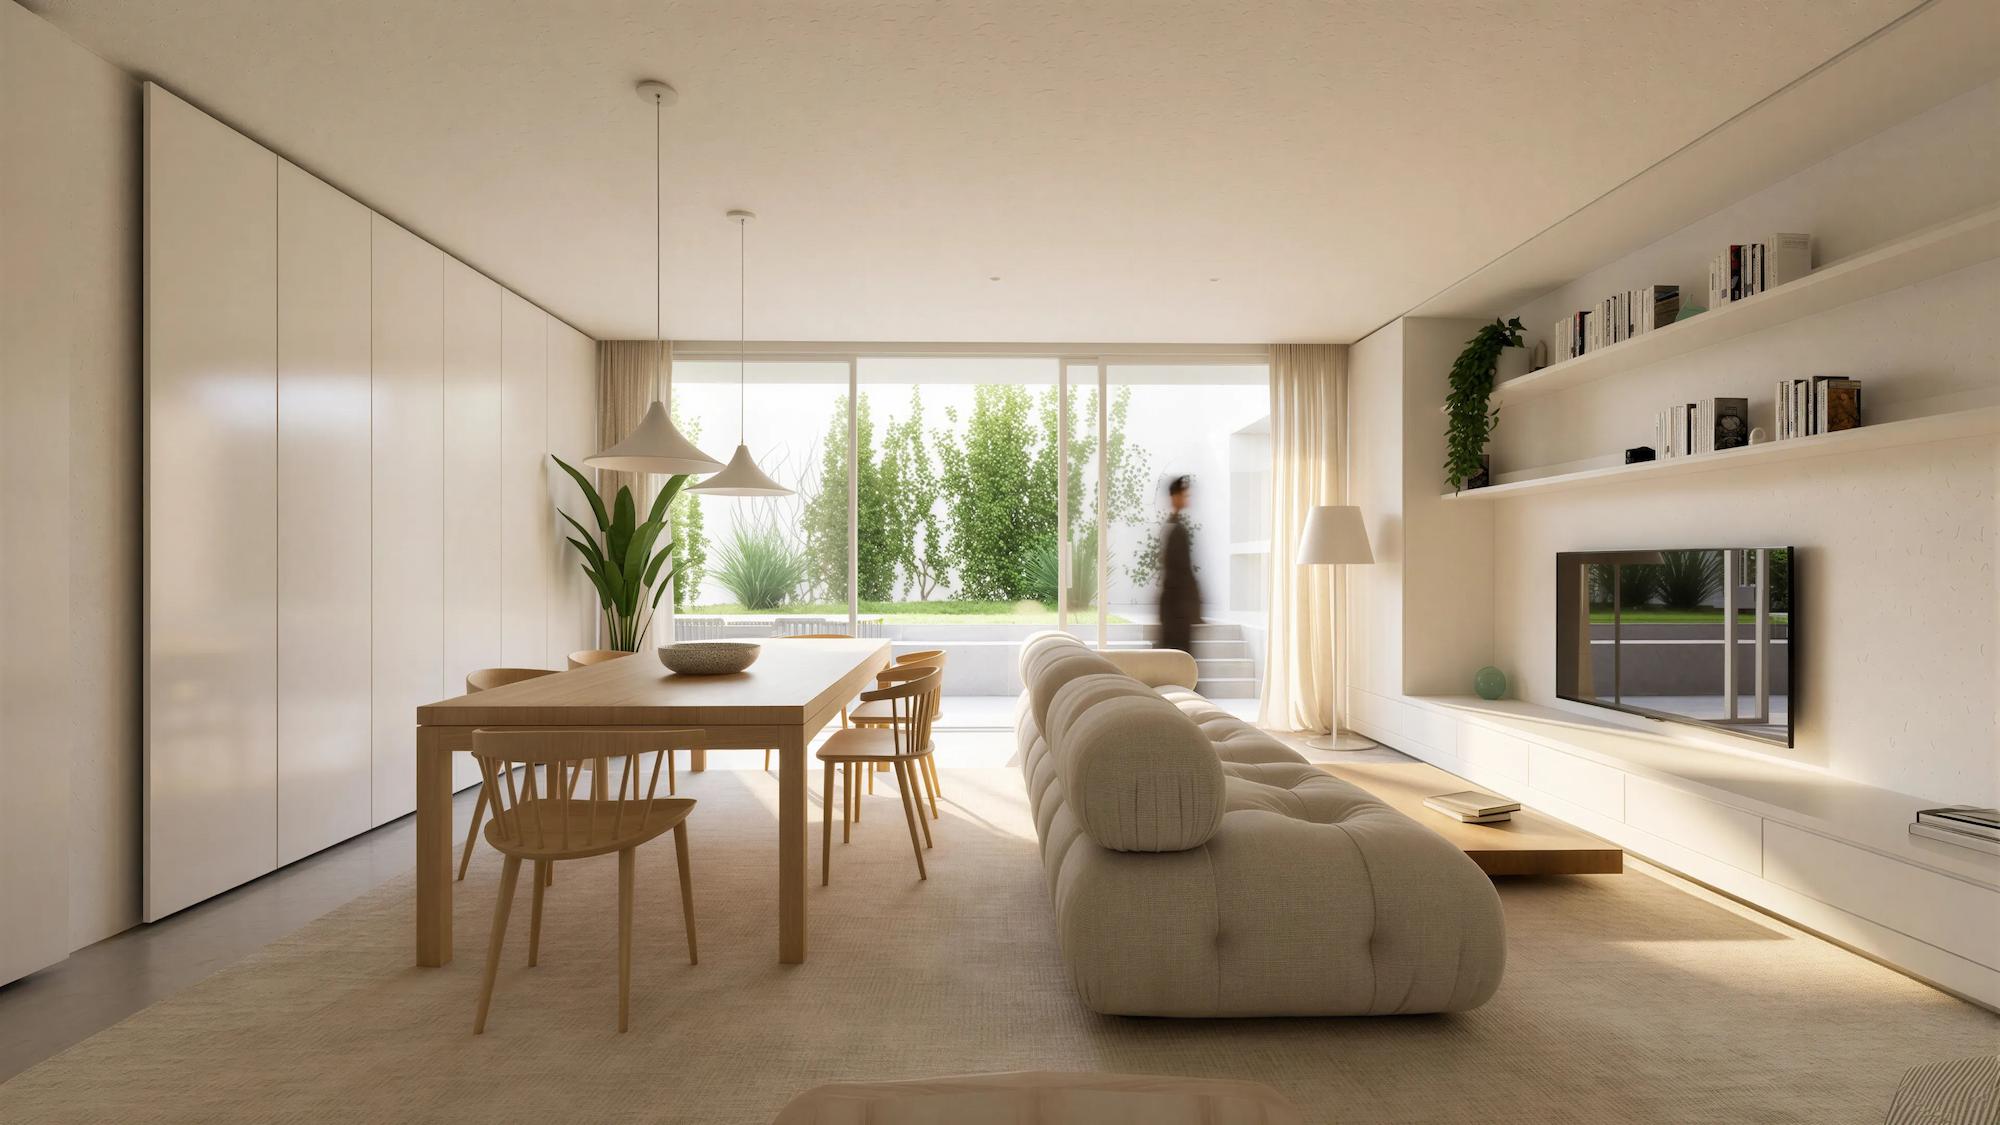
The houses open to the south onto a private garden, conceived as the primary outdoor living space.
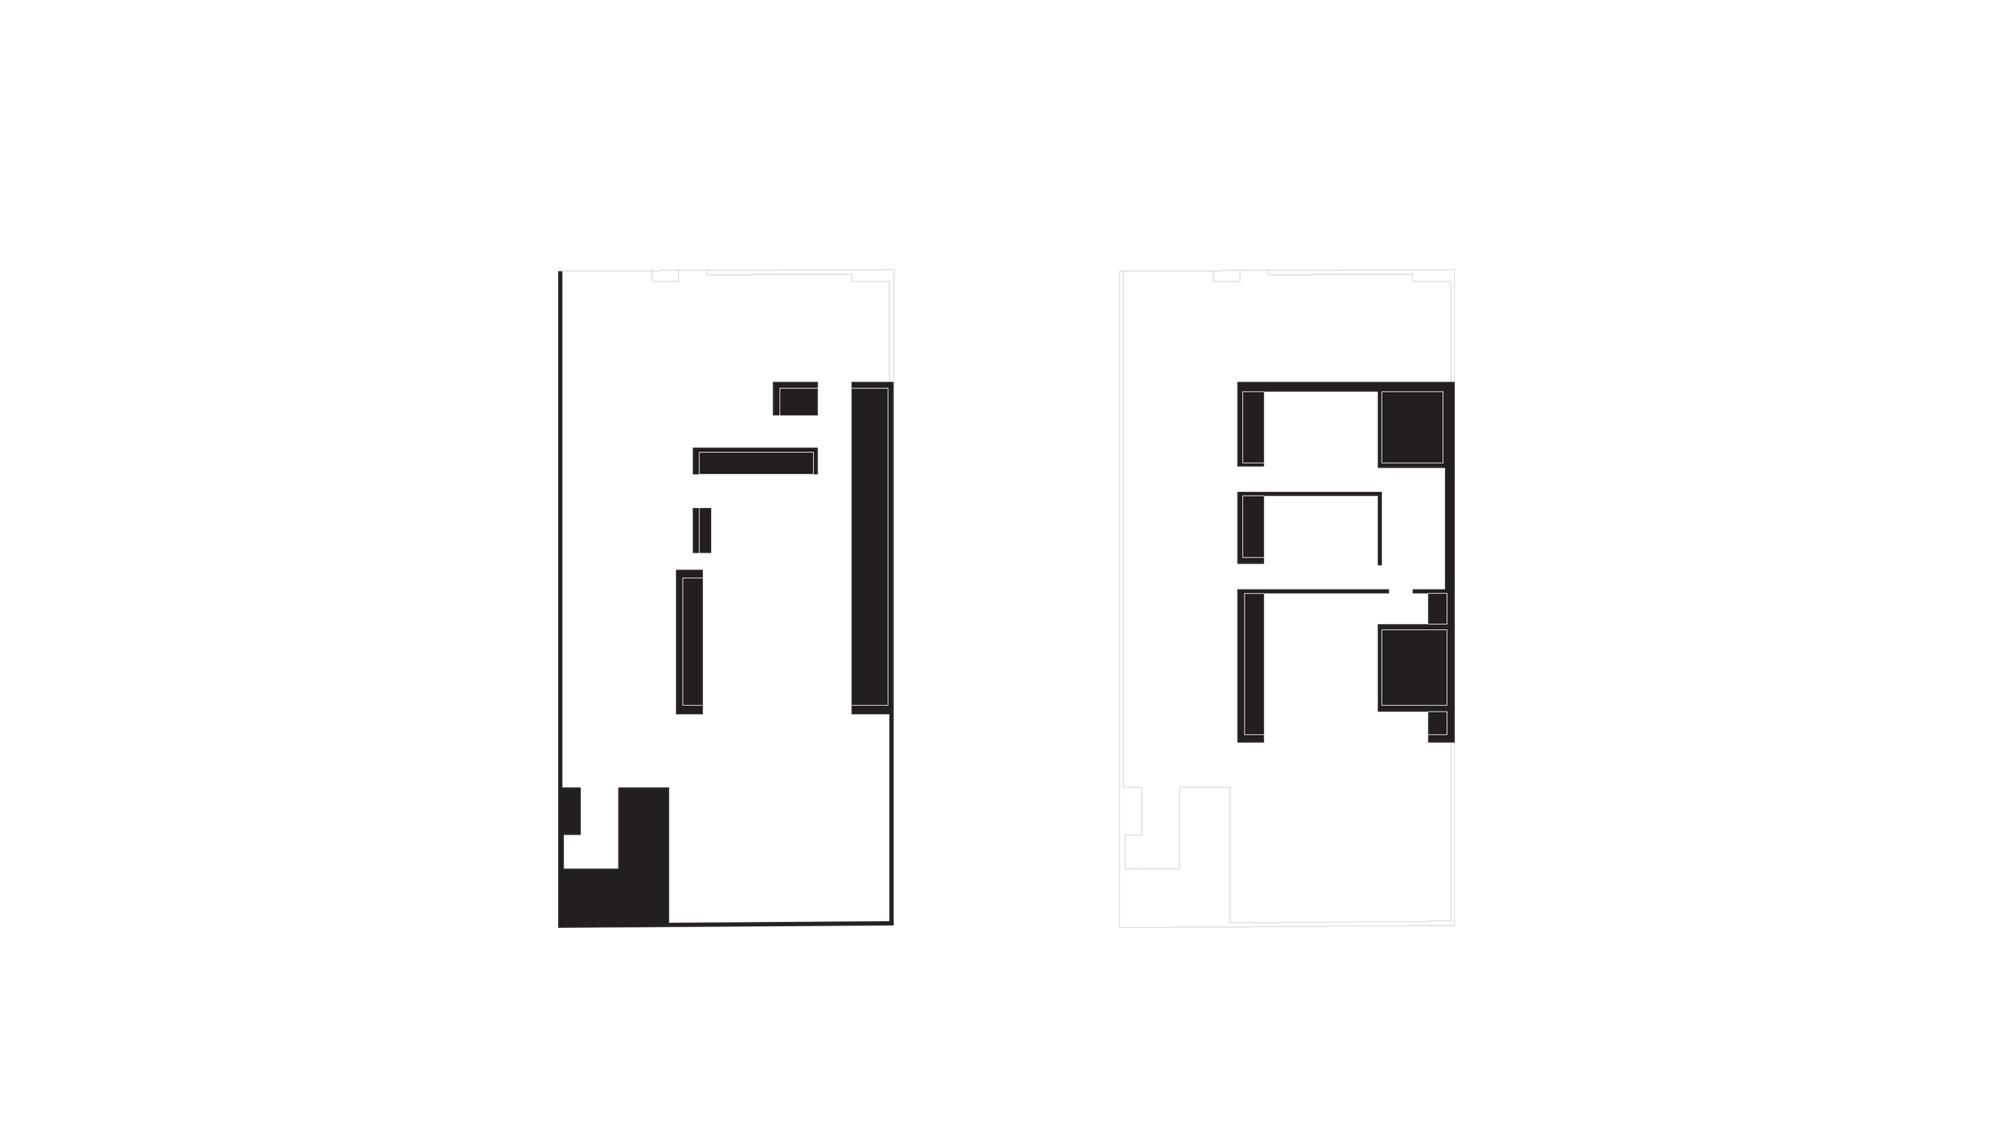
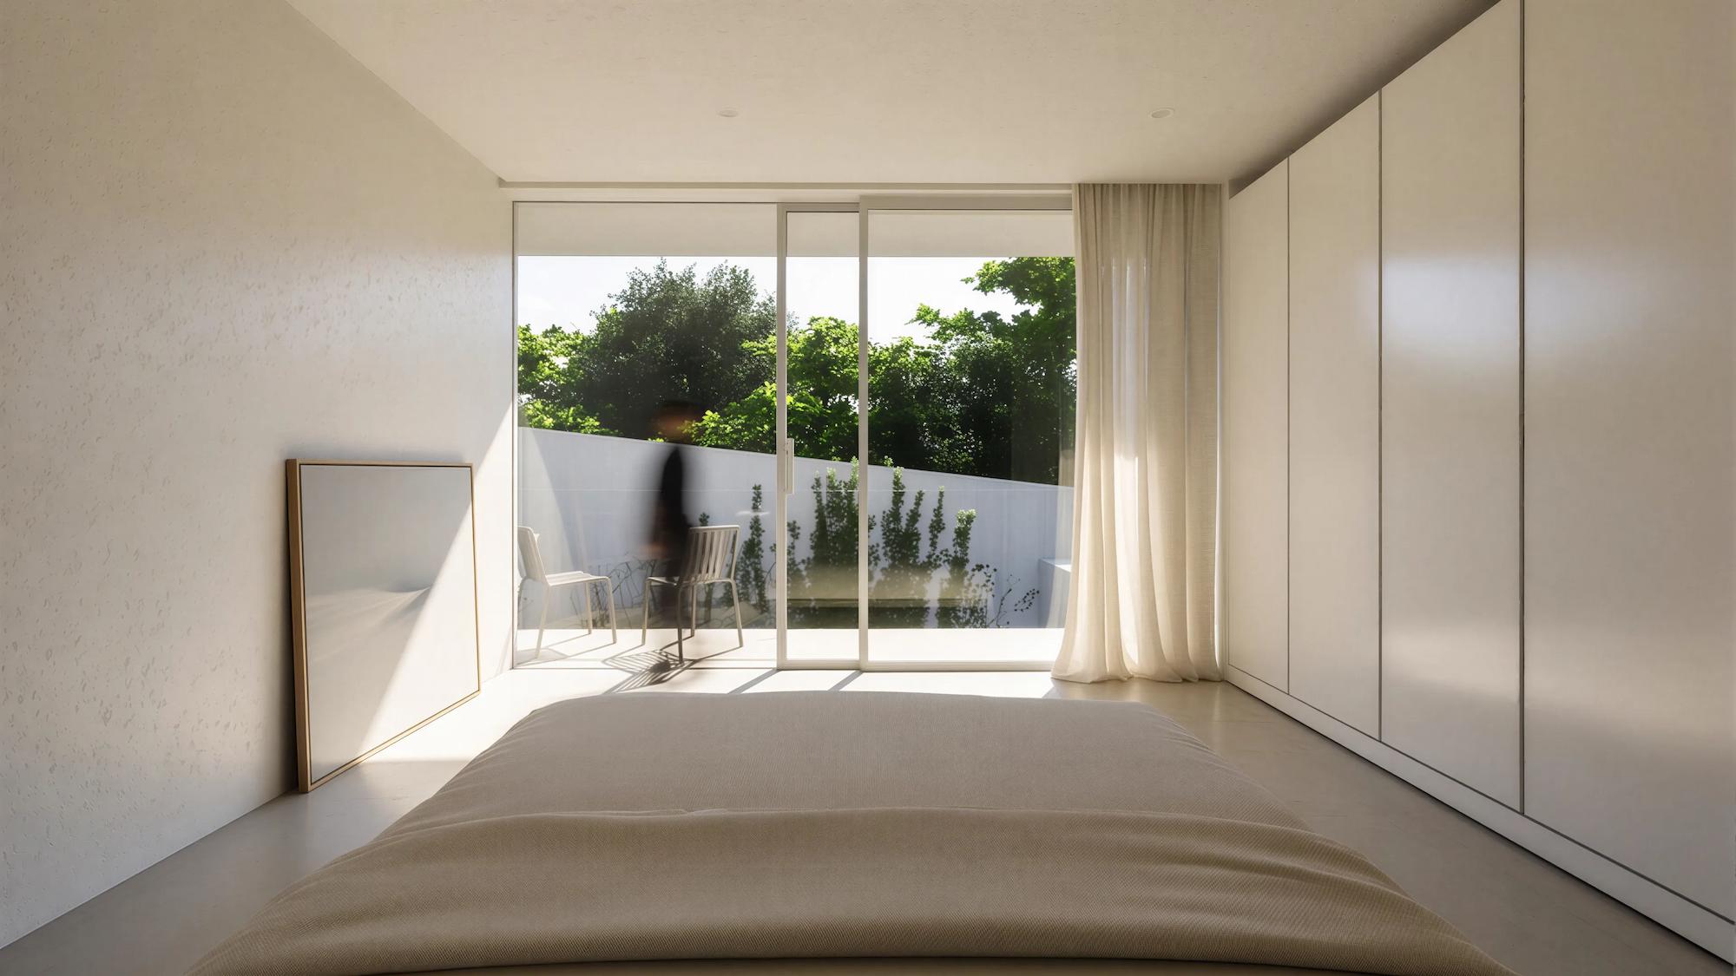
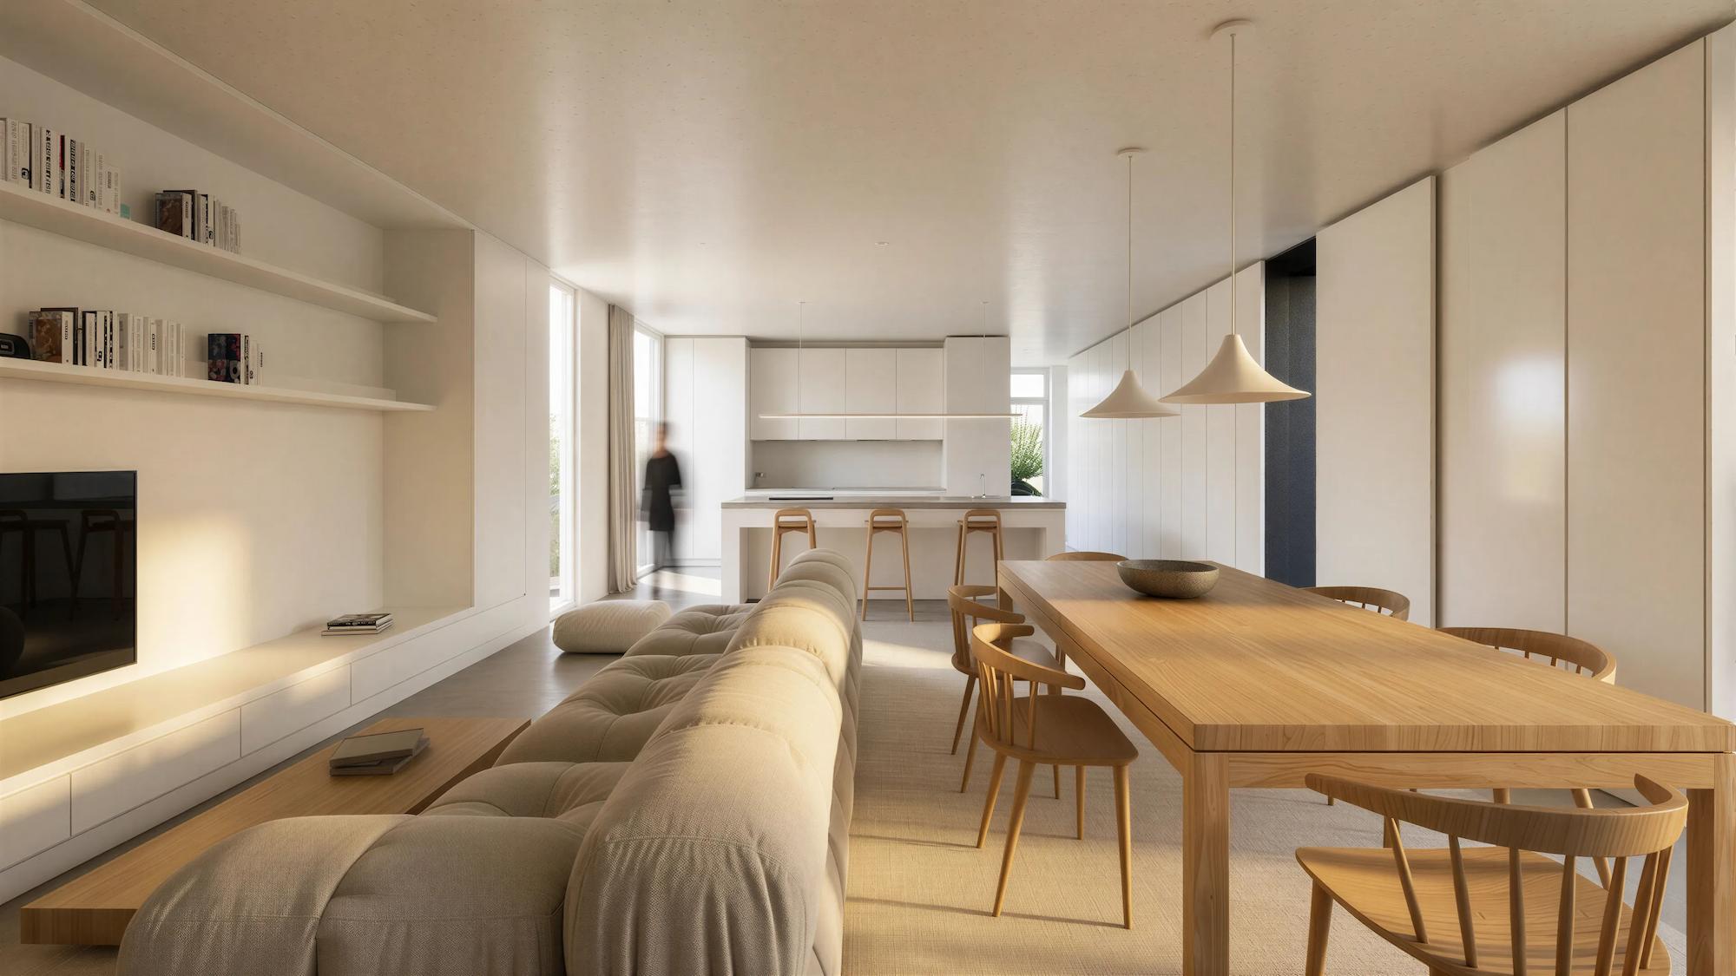
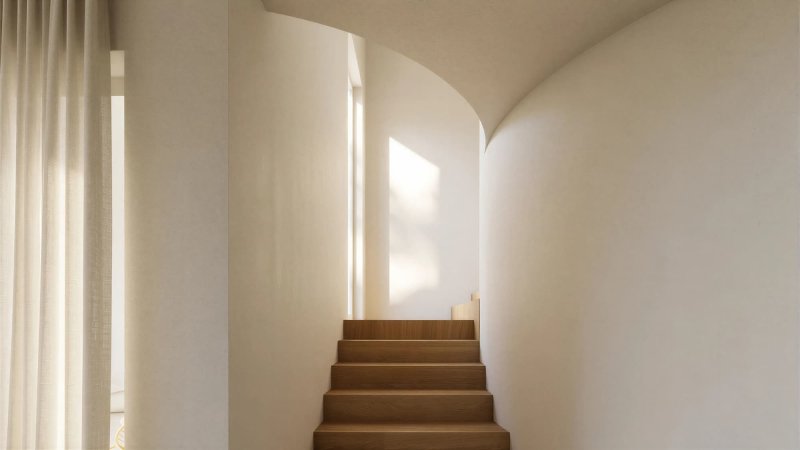
The three-bedroom layouts are organised with the social areas on the ground floor and the private areas on the first floor.
| Architecture |
|---|
| nocnocstudio |
| Lead Architect |
| João Trigo |
| Collaborating Architect |
| Leonardo Marchesi |
| Client |
| Private |
| Status |
| Completed |
| 3d visualizations |
| Leonardo Marchesi & nocnocstudio |
Related Projects

Get in touch!
Get in touch with NOCNOC Studio for any enquiries regarding services, potential collaborations, or opportunities to join our team. We would be delighted to hear from you. info@nocnocstudio.com