Casa Caramão II
Full renovation of an existing house in Bairro do Caramão, Lisbon.
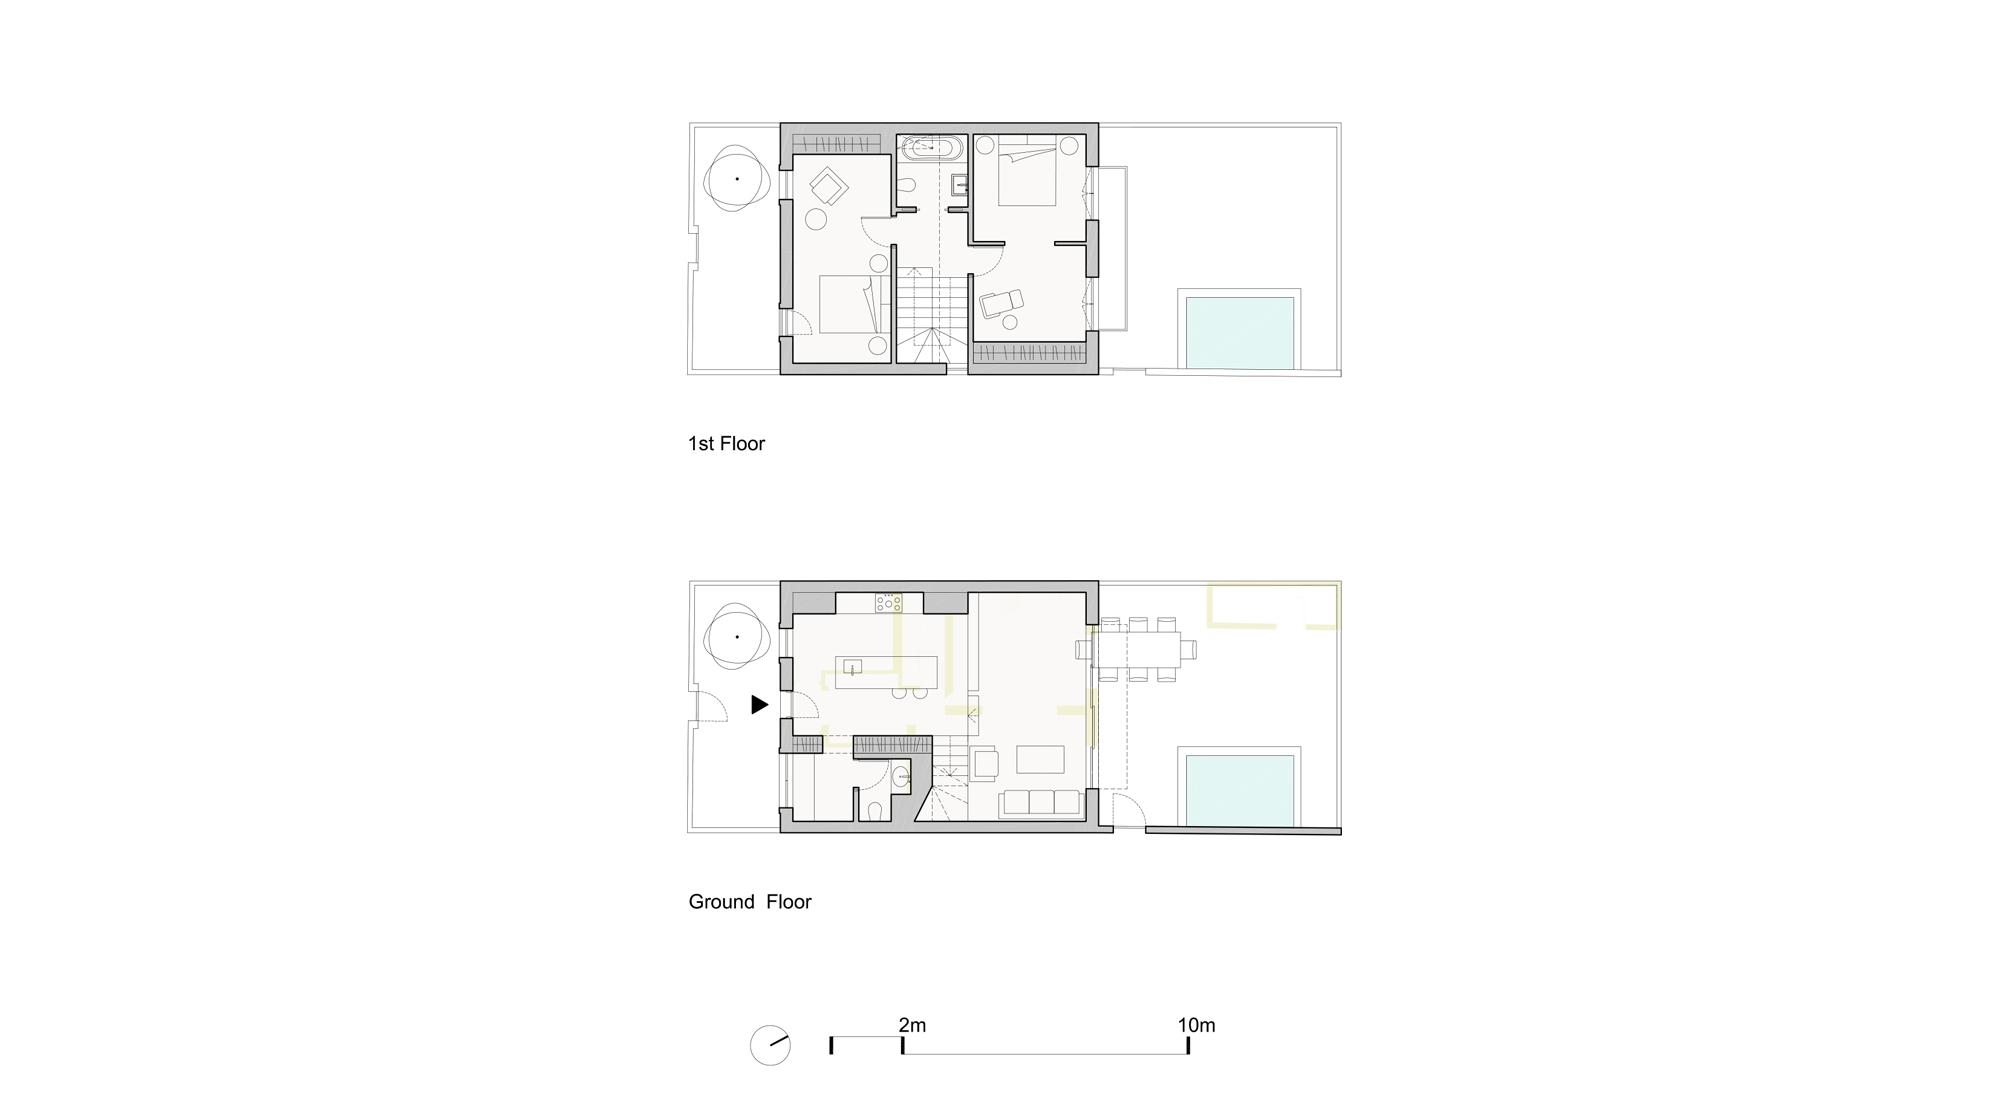
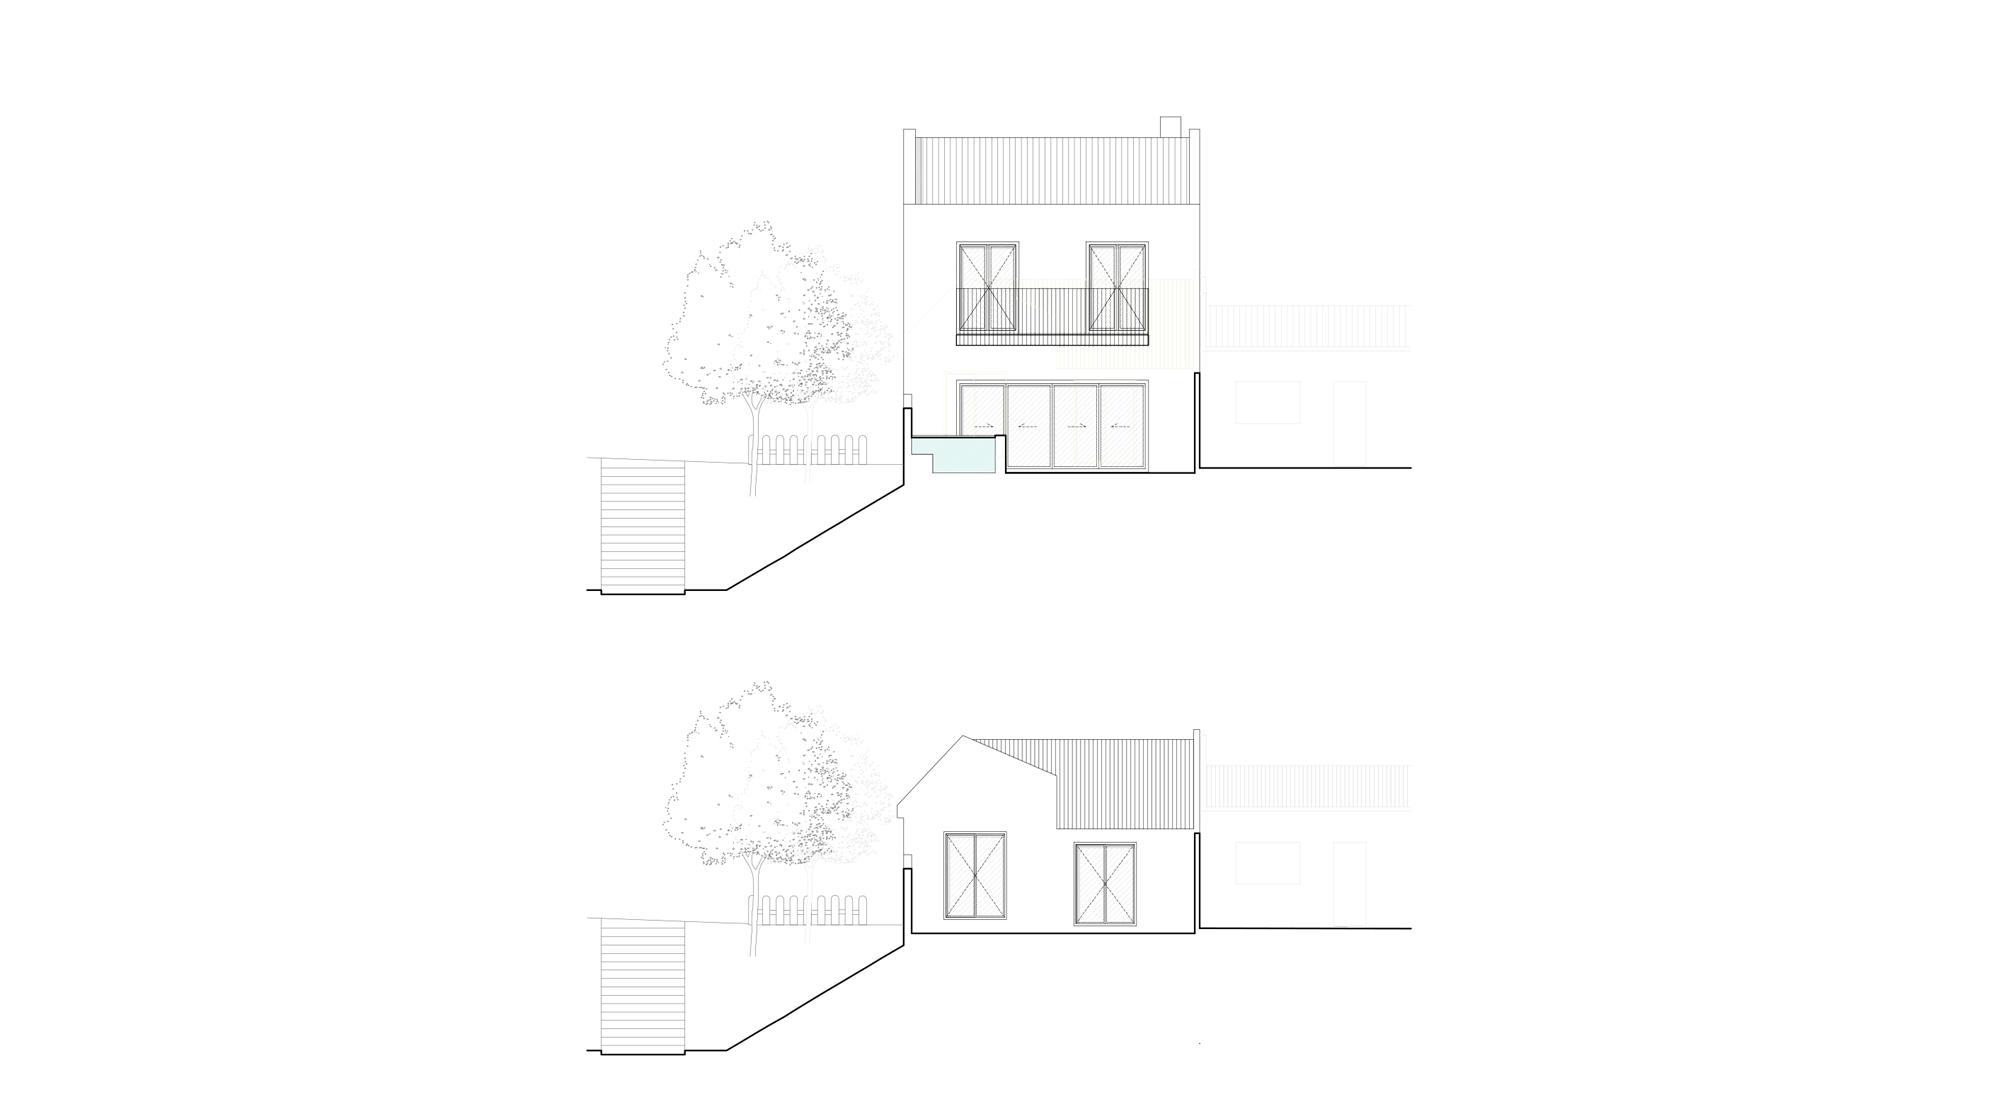
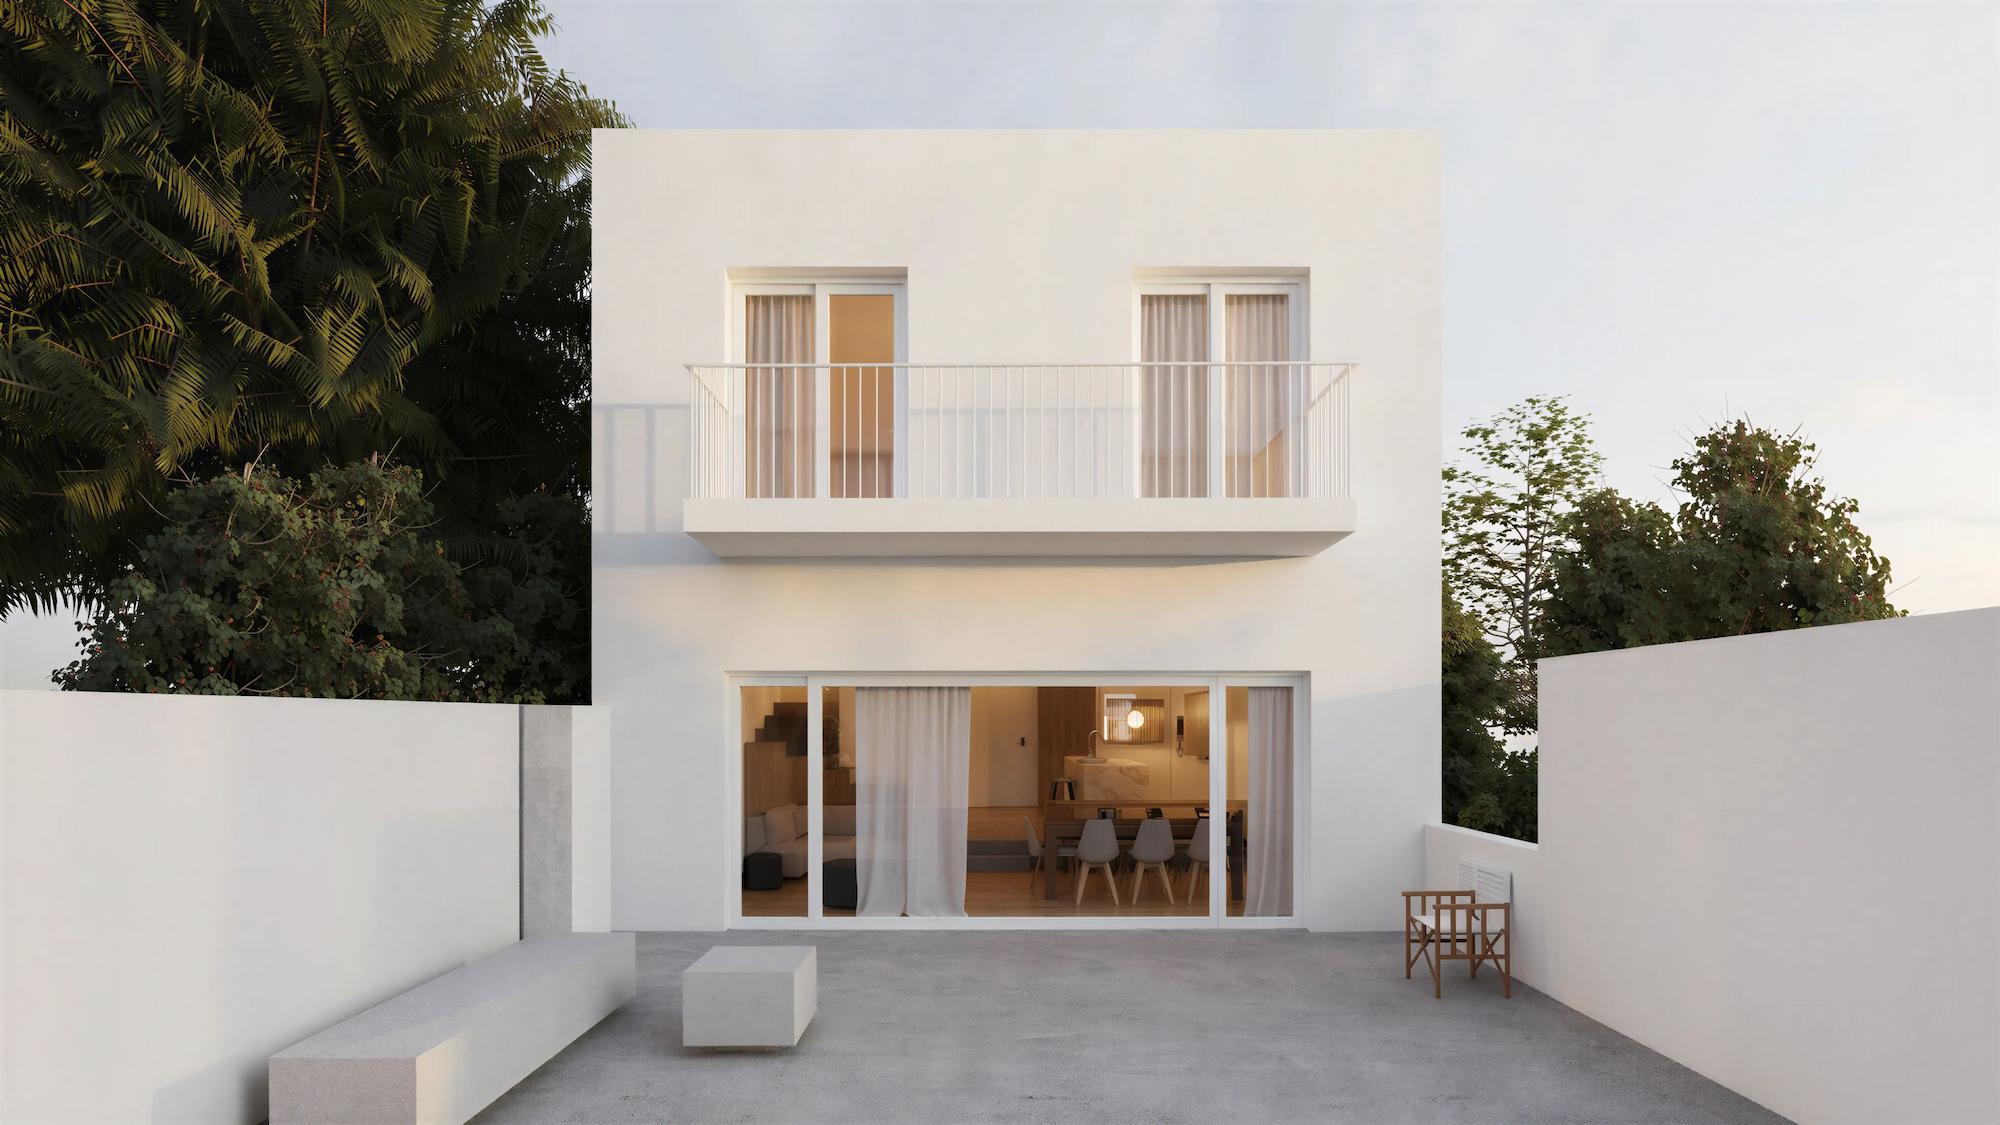
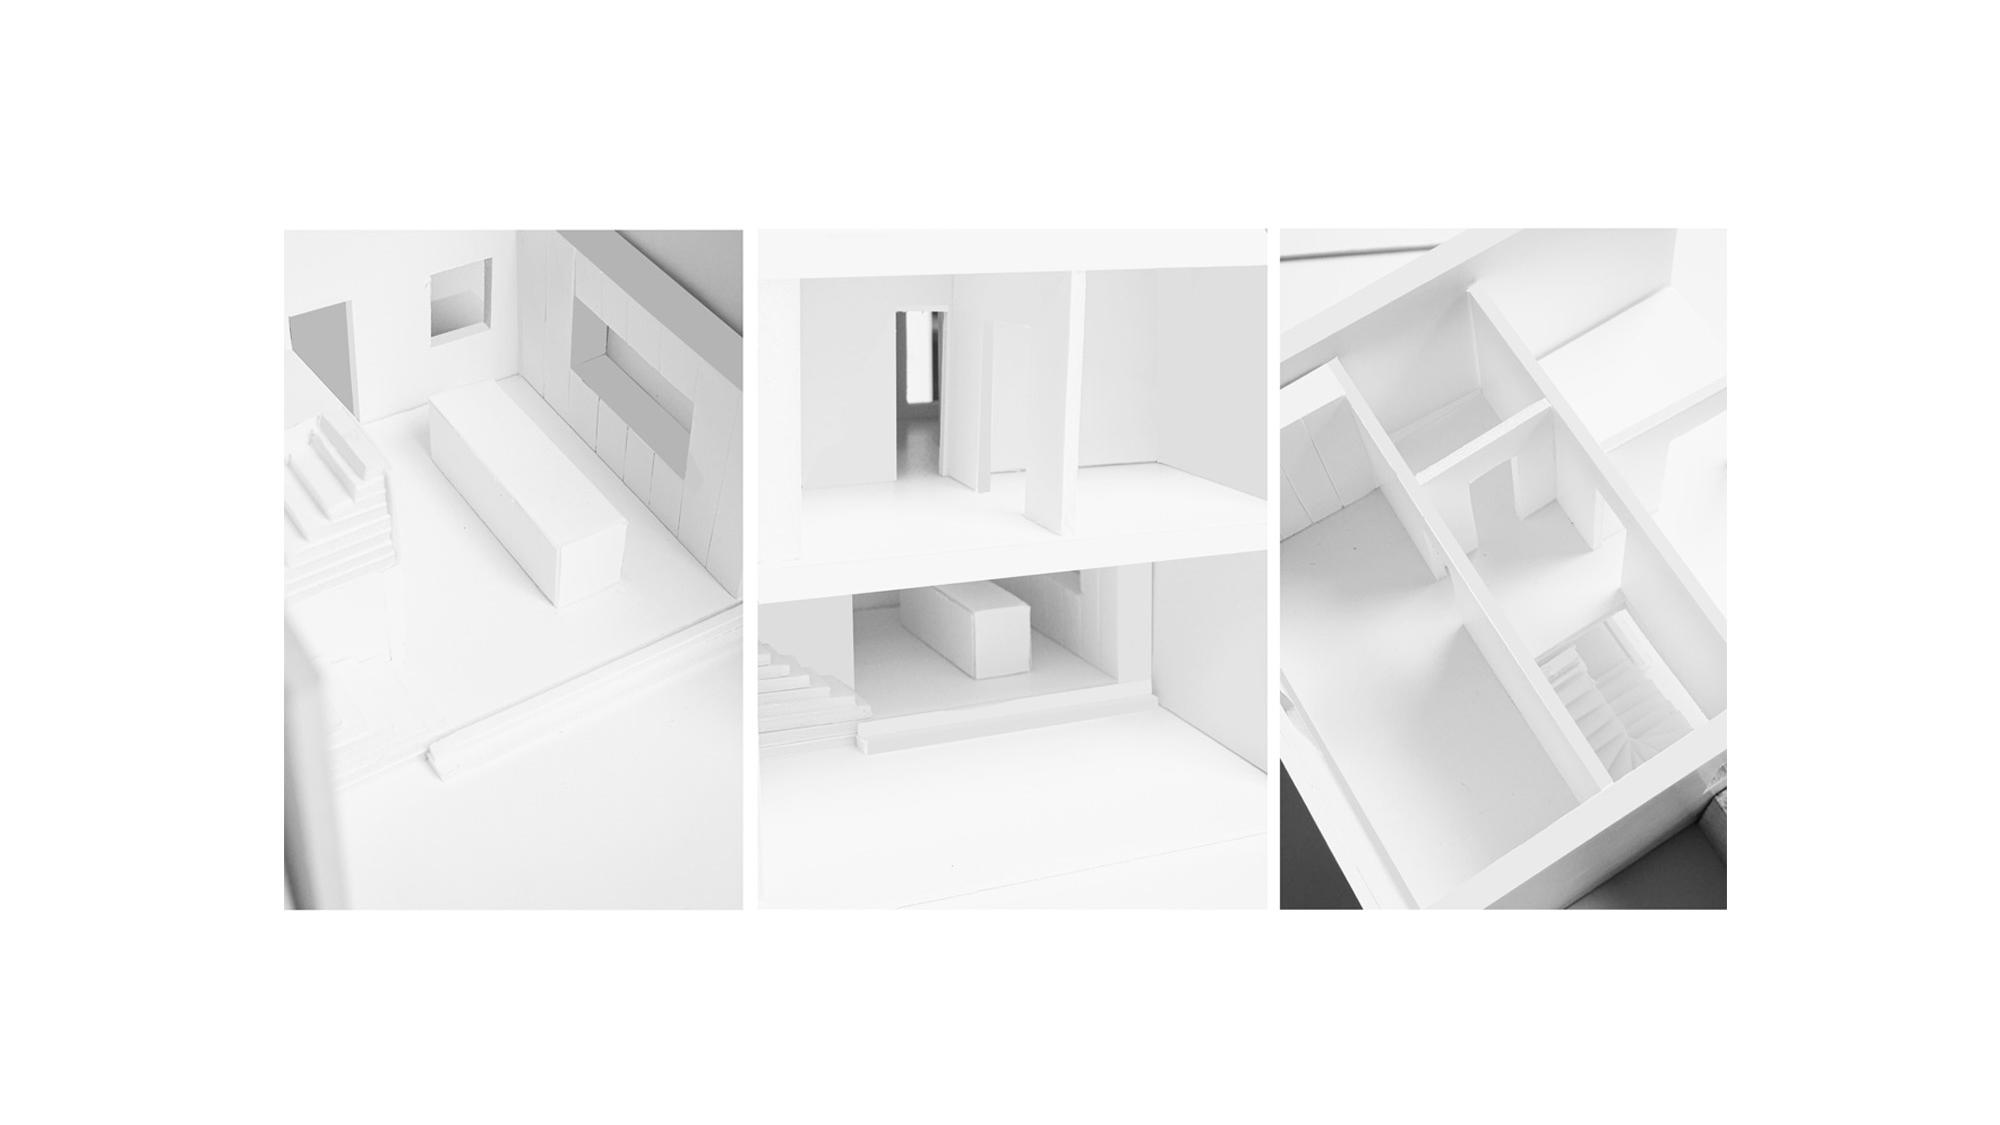
The project expands the dwelling by adding a second floor while maintaining the original footprint.
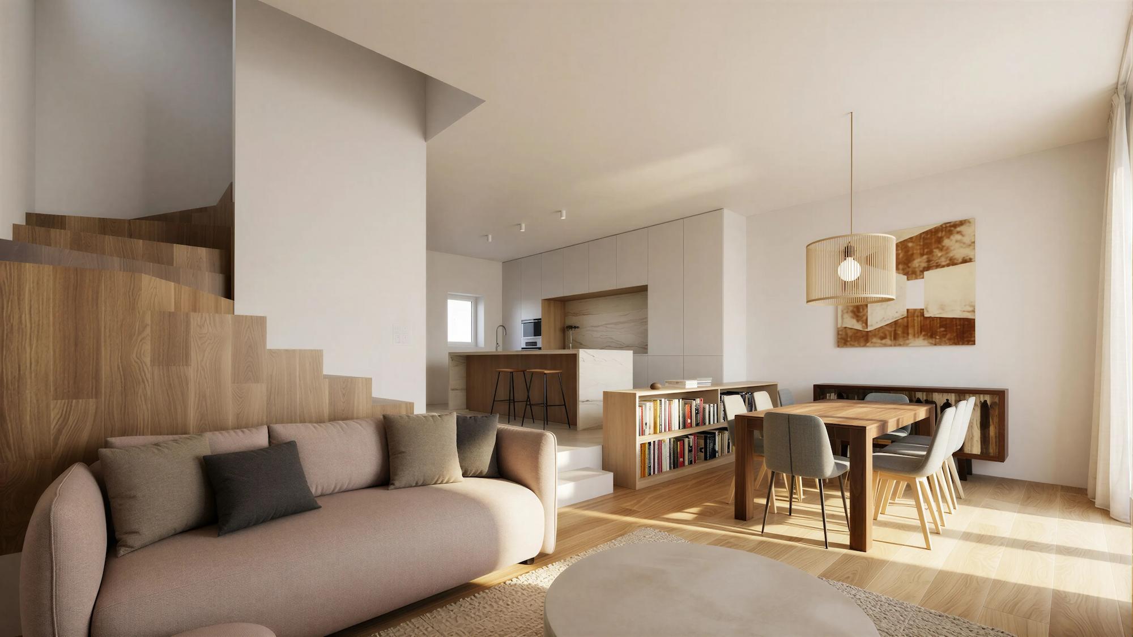
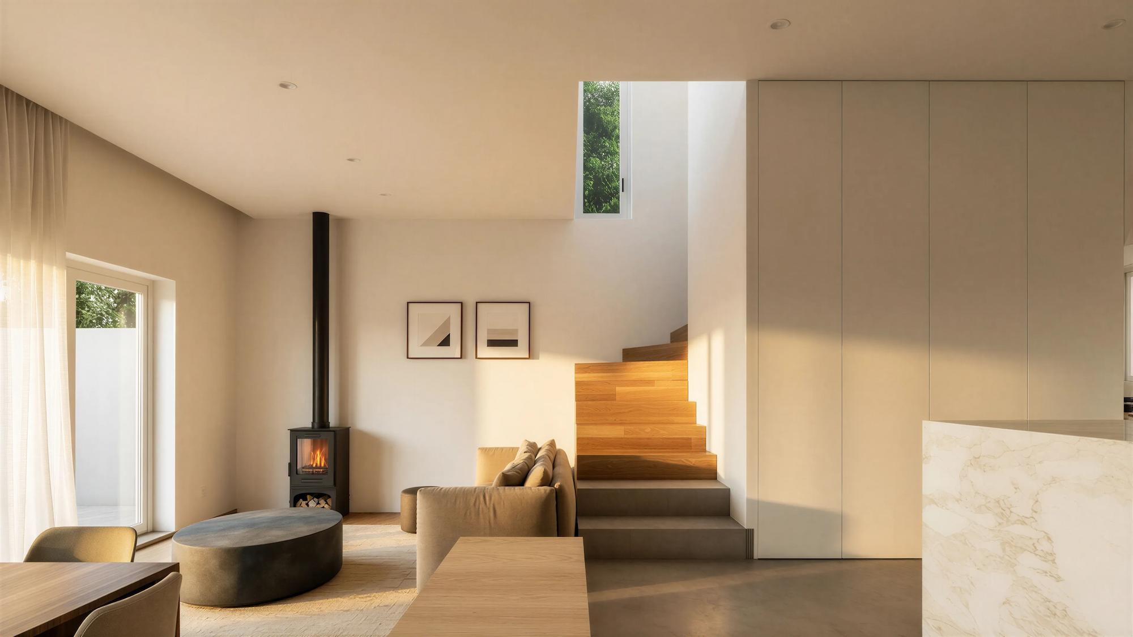
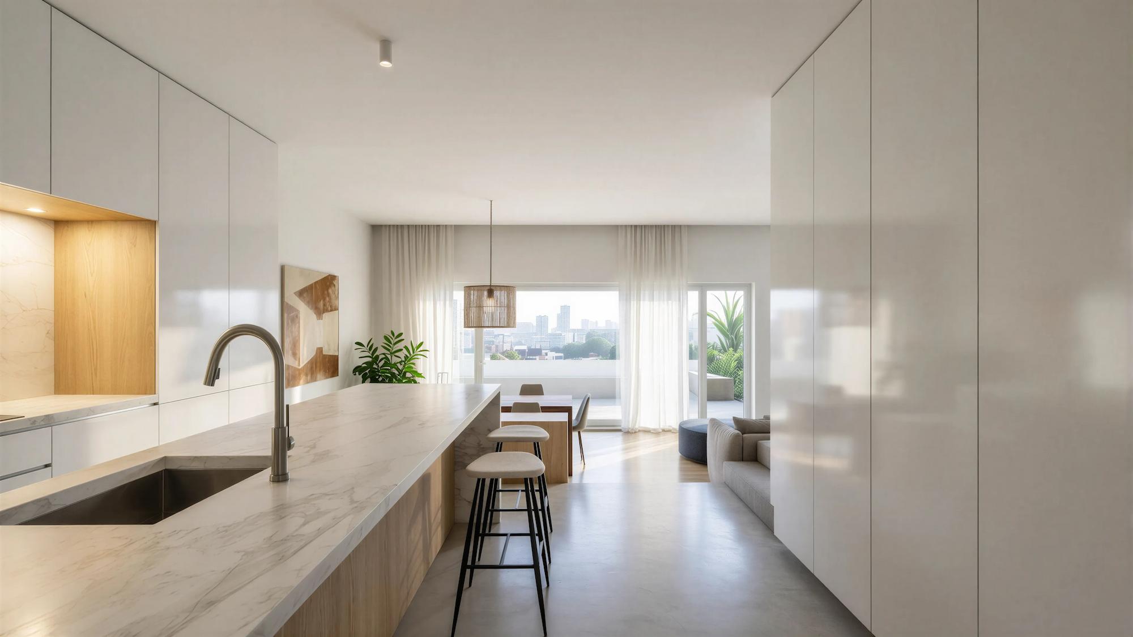
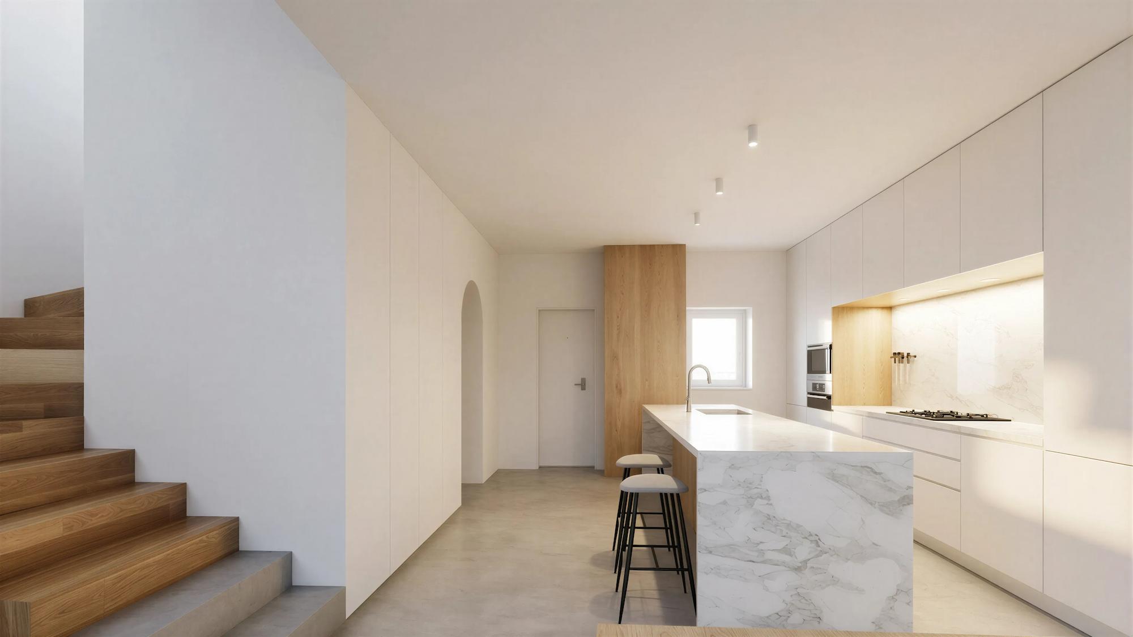
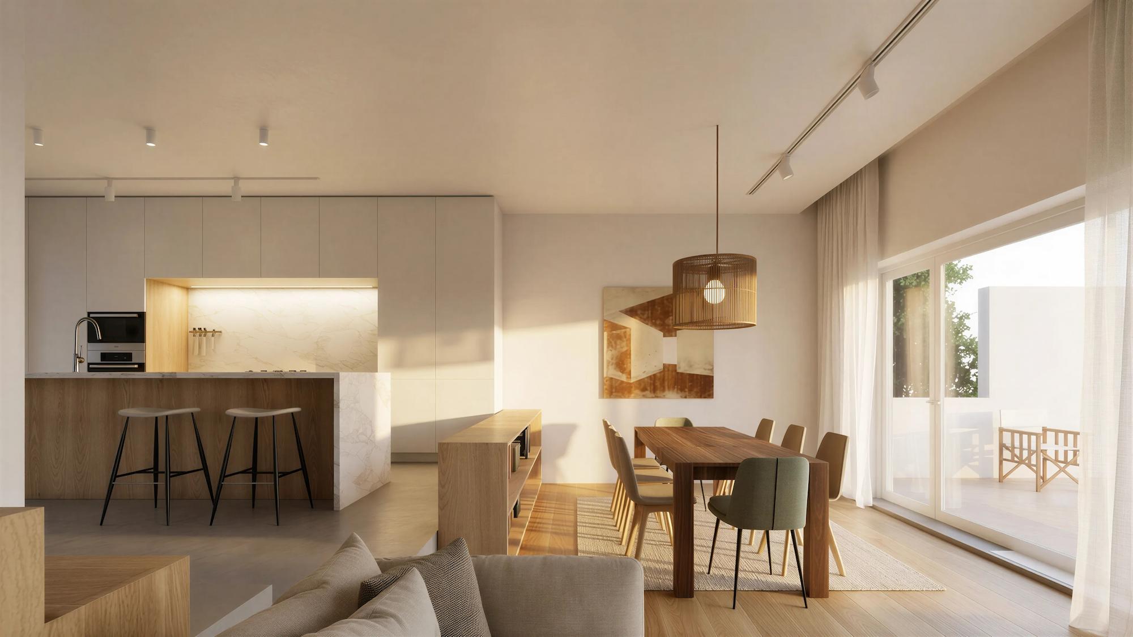
The ground floor accommodates the social areas, kitchen, laundry, and storage, while the upper level contains two bedrooms and a shared bathroom.
The layout is oriented toward the backyard, opening the main spaces to the views and the western sunlight.
| Architecture |
|---|
| nocnocstudio |
| Lead Architect |
| João Trigo |
| Project Team |
| Tiago Franco |
| Client |
| Private |
| Status |
| Project approved by local authorities (In Development) |
| 3d visualizations |
| nocnocstudio |
Related Projects

Get in touch!
Get in touch with NOCNOC Studio for any enquiries regarding services, potential collaborations, or opportunities to join our team. We would be delighted to hear from you. info@nocnocstudio.com