Casa Pucariça
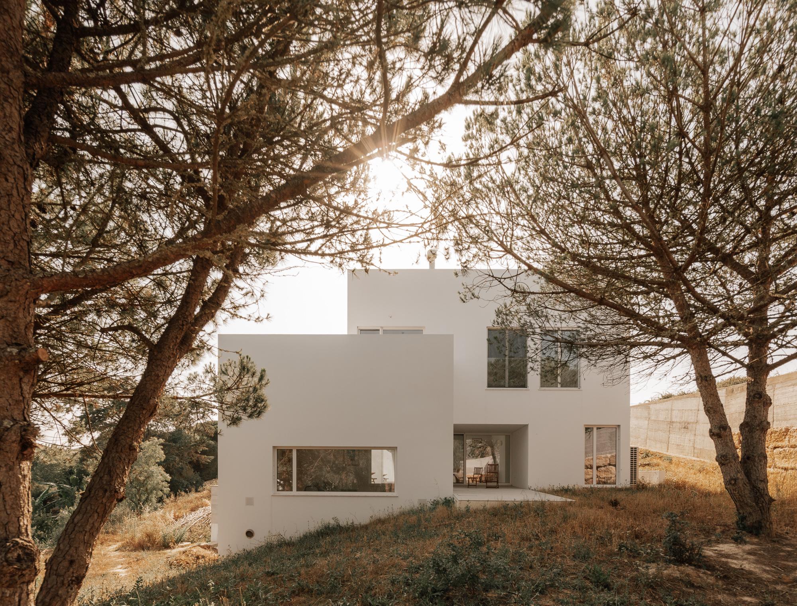
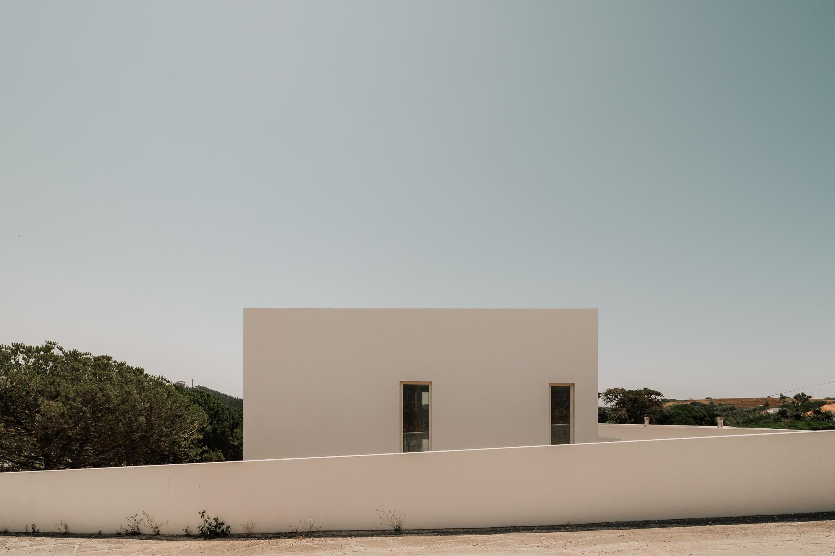
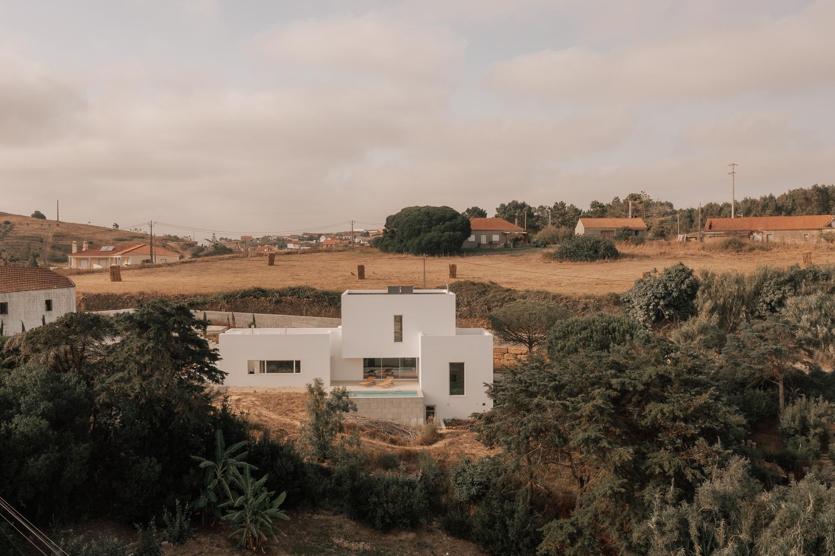
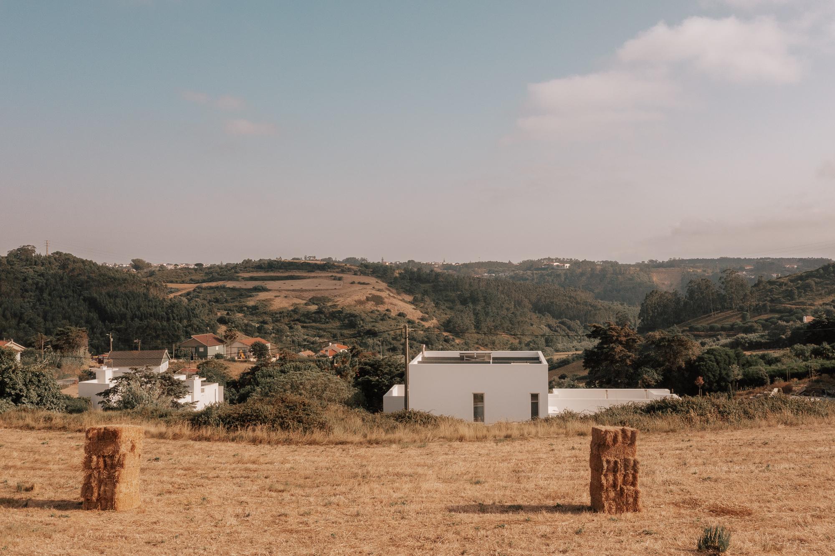
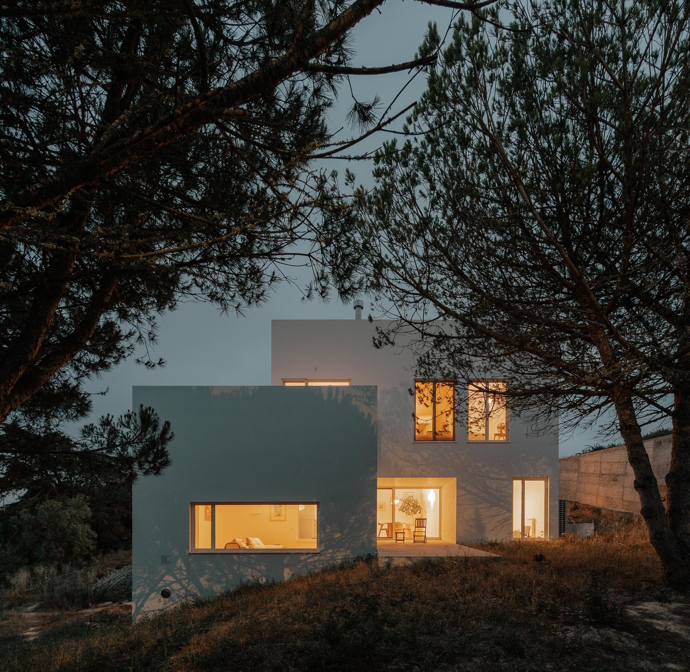
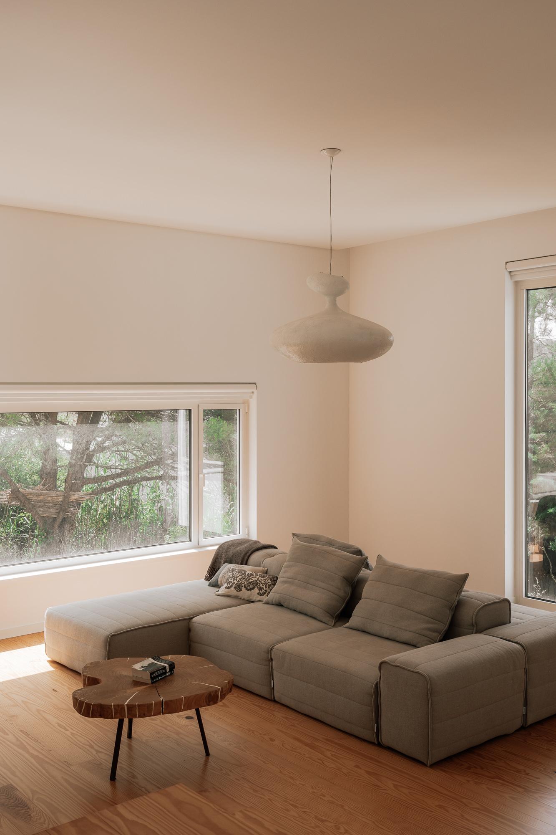
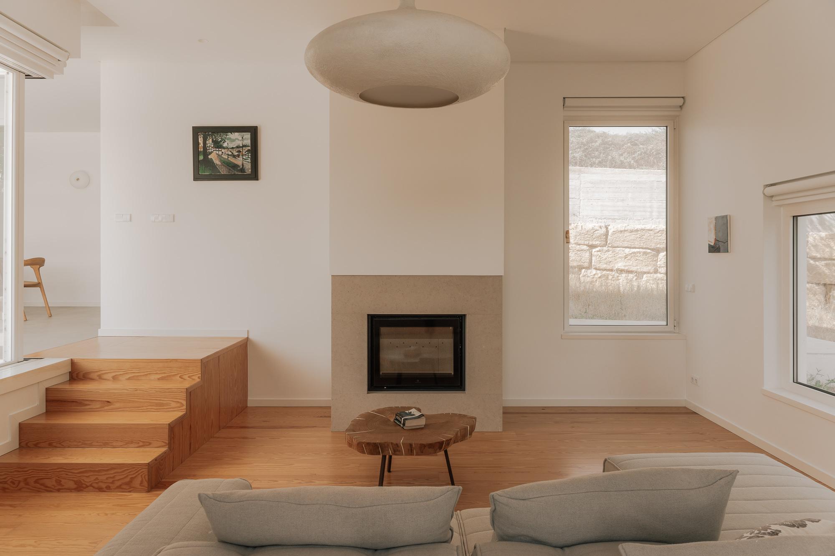
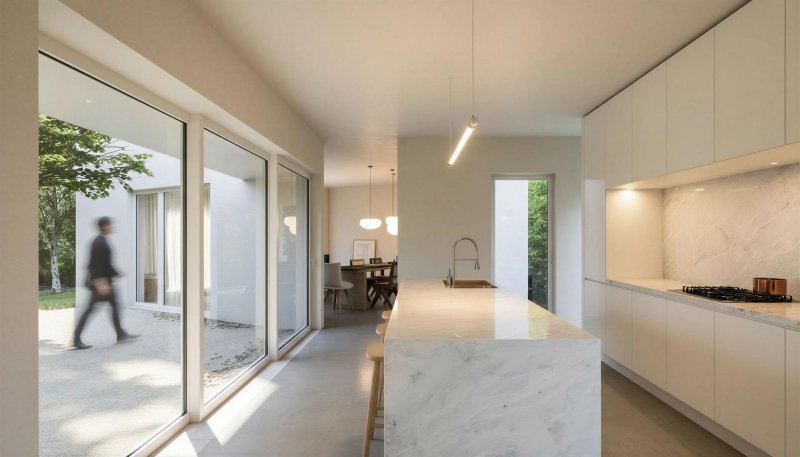
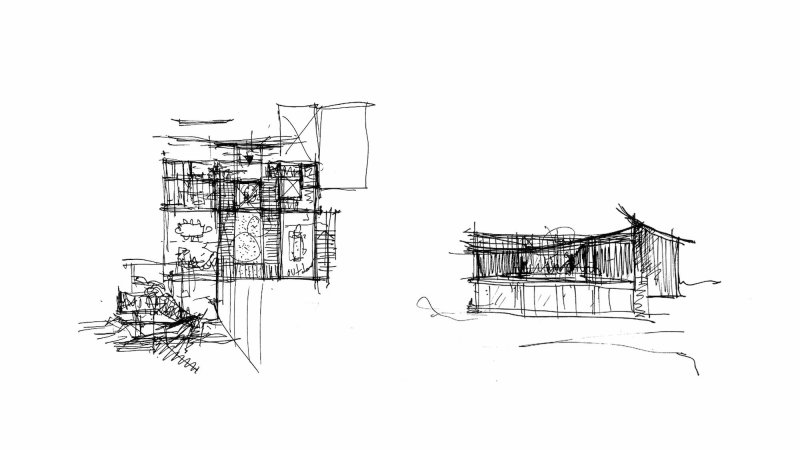
Located in a valley in Santo Isidoro near Ericeira, this two-storey house is organised with a south-facing open social area on the ground floor and private spaces above.
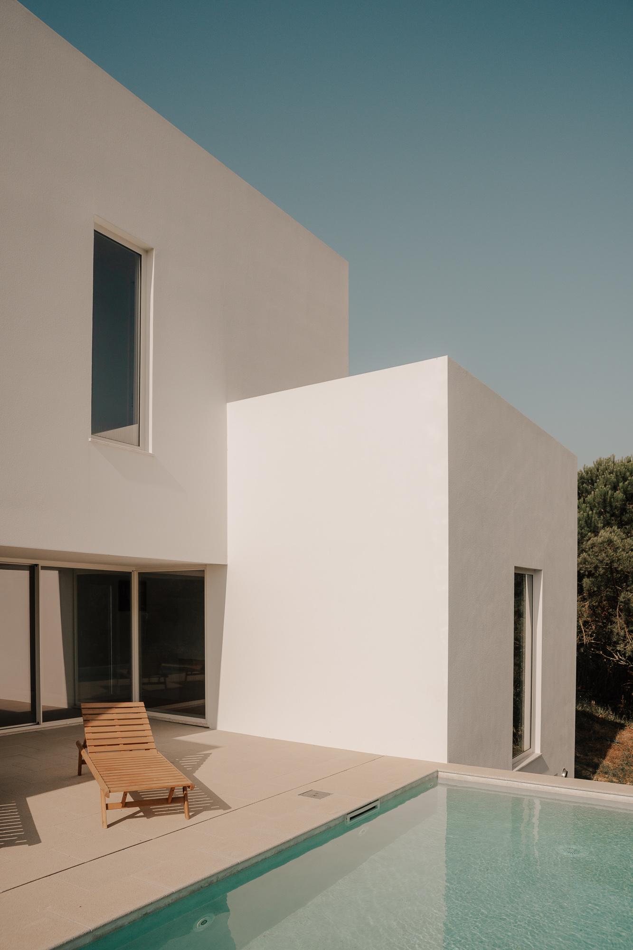
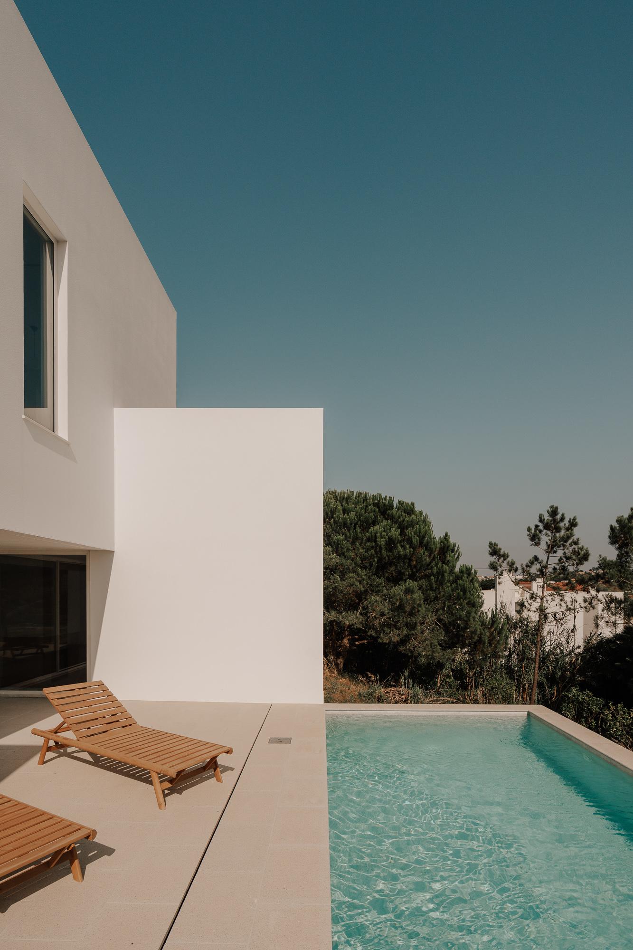
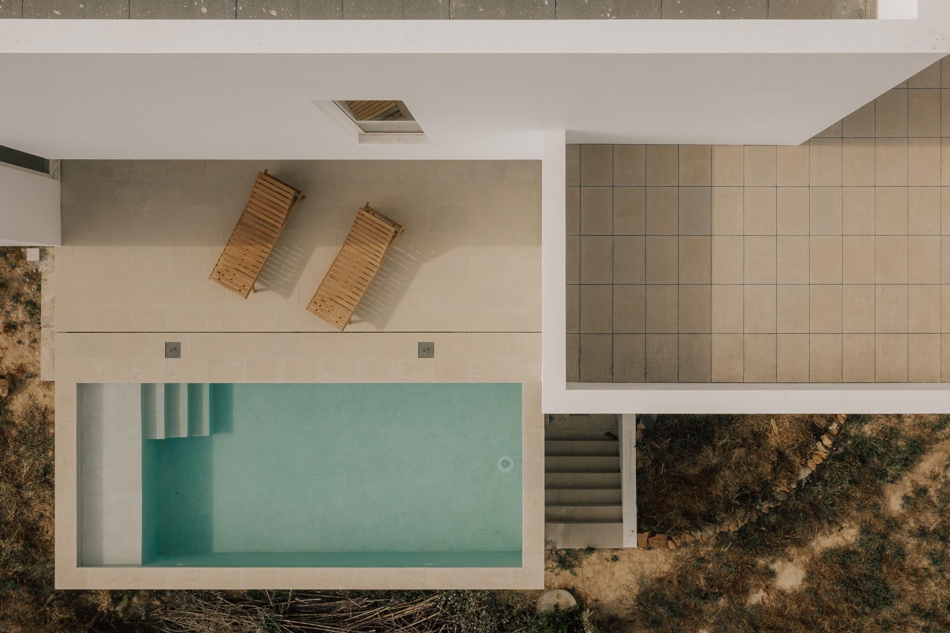
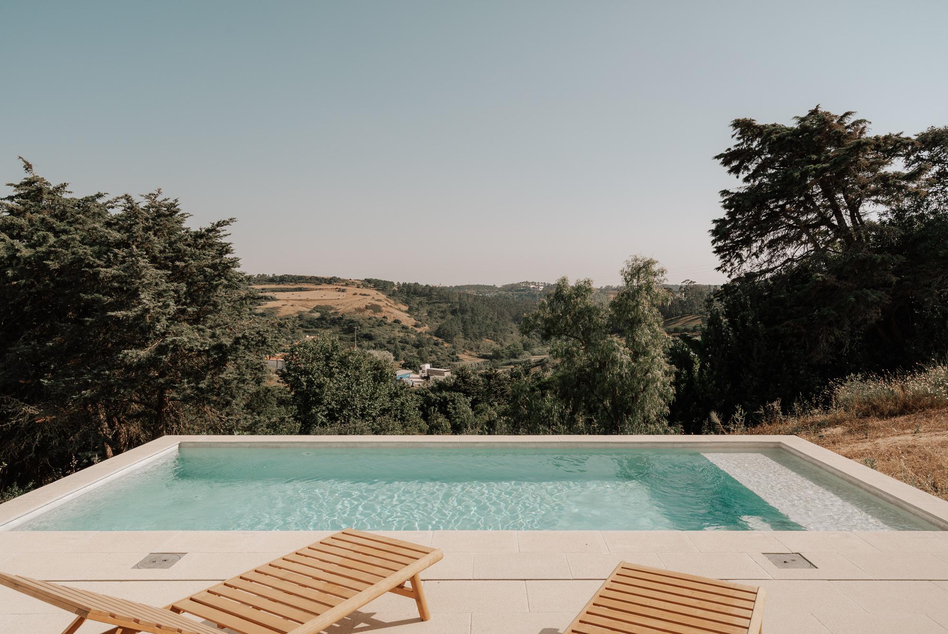
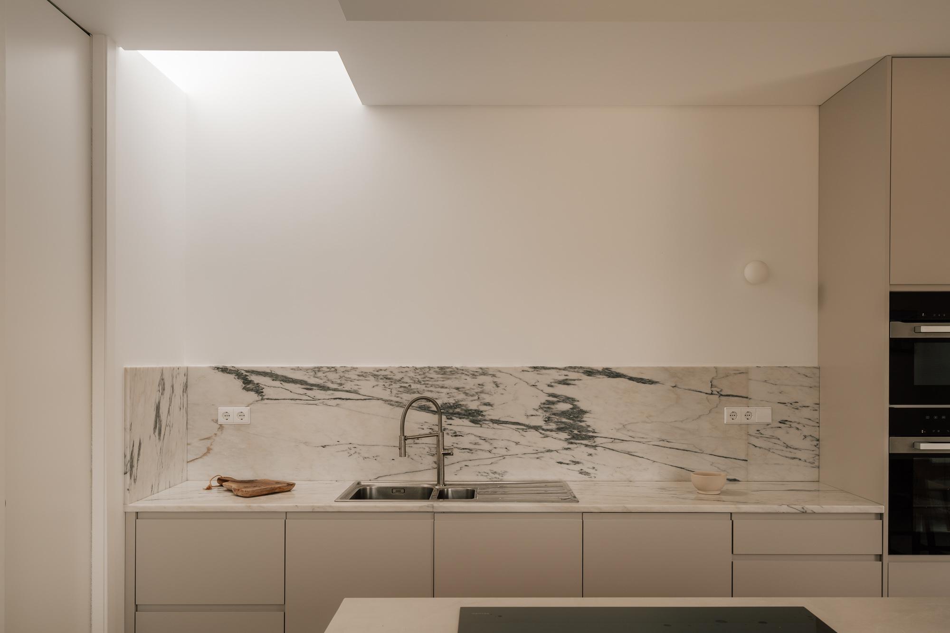
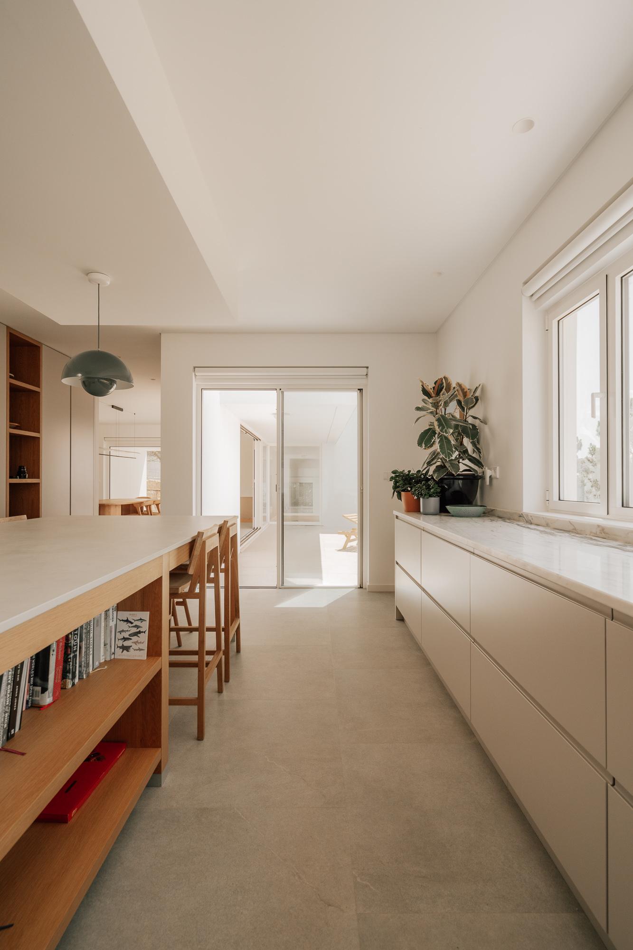
The kitchen and dining area form the heart of the house, extending to an outdoor deck and infinity pool that functions as a patio.
The living room, positioned to the east and surrounded by windows, enjoys panoramic views of the surrounding pine woods.
A small office is also located on the ground floor.
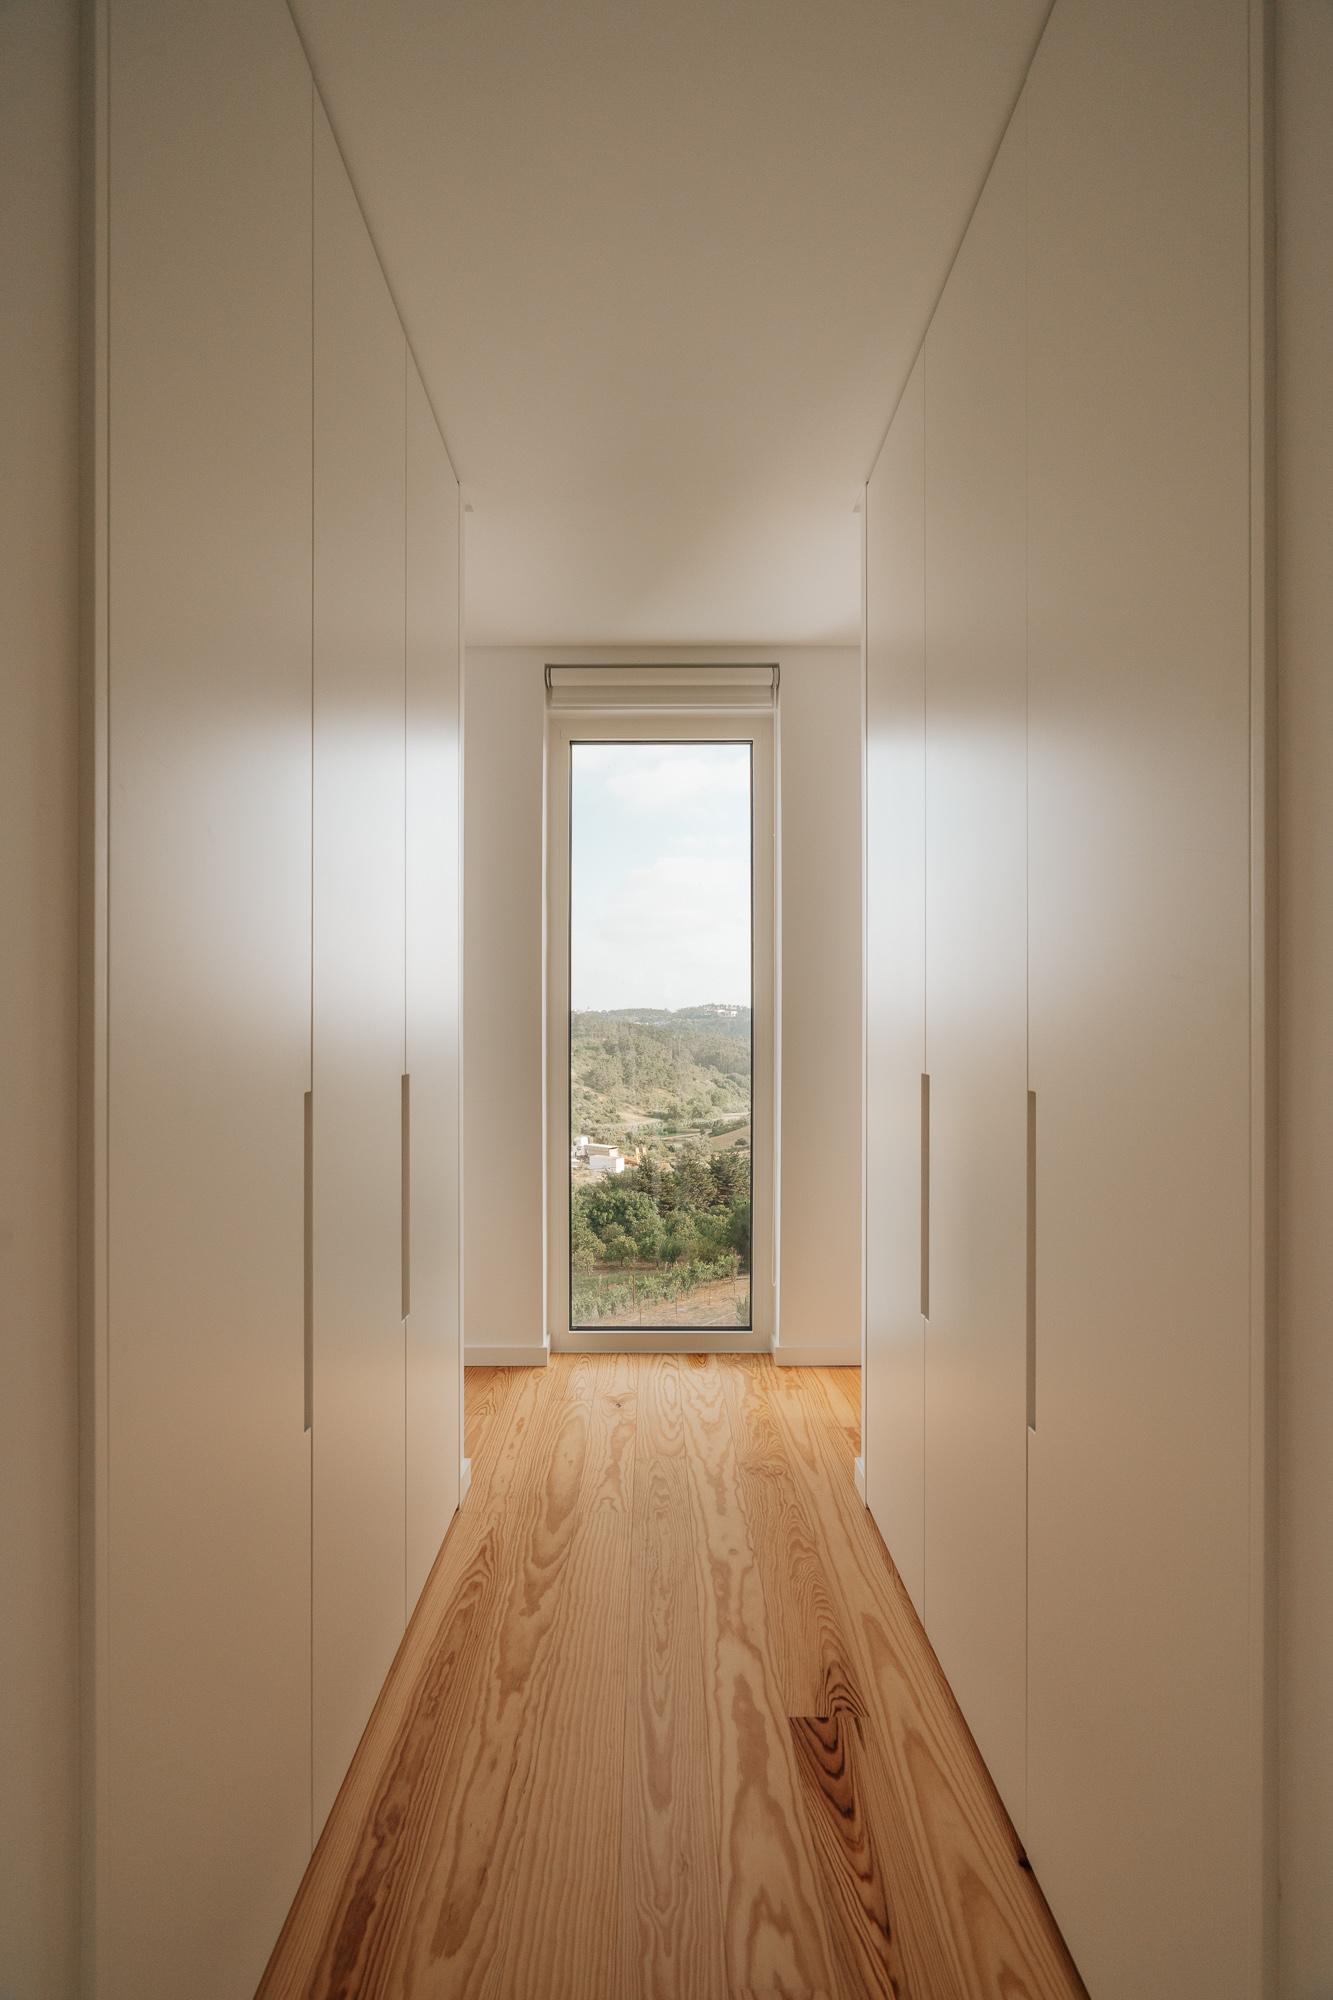
The bedrooms are placed on the first floor together with the bathrooms and laundry.
The master suite opens to a private terrace facing south and east, while the remaining bedrooms overlook the pine forest.
| Architecture |
|---|
| nocnocstudio |
| Lead Architect |
| João Trigo |
| Project Team |
| Diogo Luiz, Dandara Borges |
| Construction Management |
| nocnocstudio |
| Client |
| Private |
| Status |
| Completed |
| Photography |
| Nuno Duarte |



Related Projects
Get in touch!
Get in touch with NOCNOC Studio for any enquiries regarding services, potential collaborations, or opportunities to join our team. We would be delighted to hear from you. info@nocnocstudio.com