Casa Ribamar
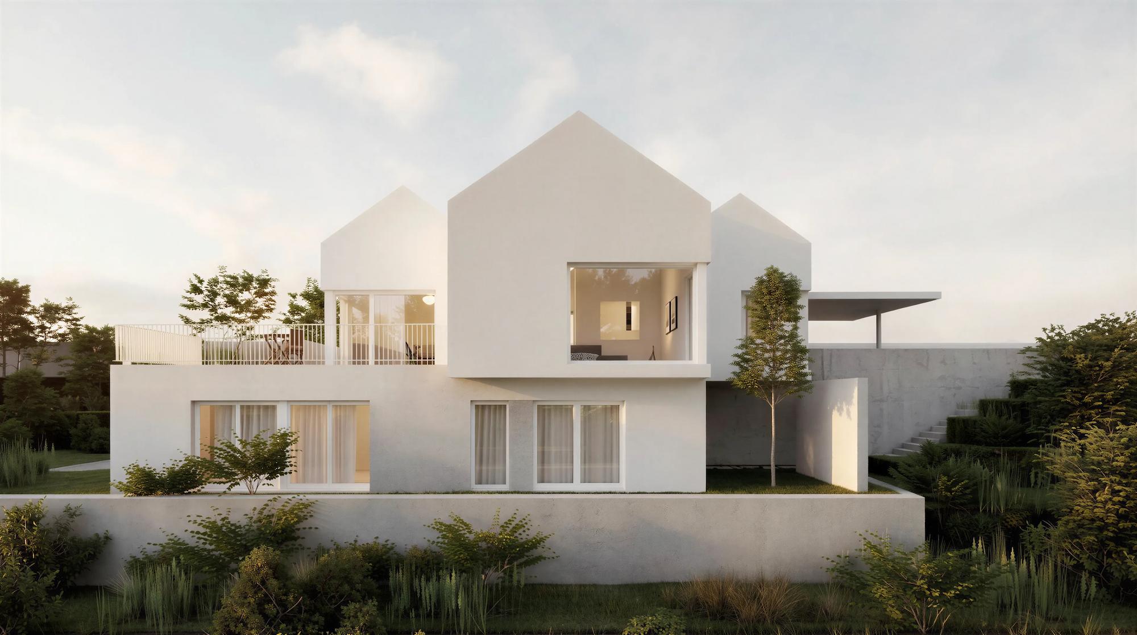
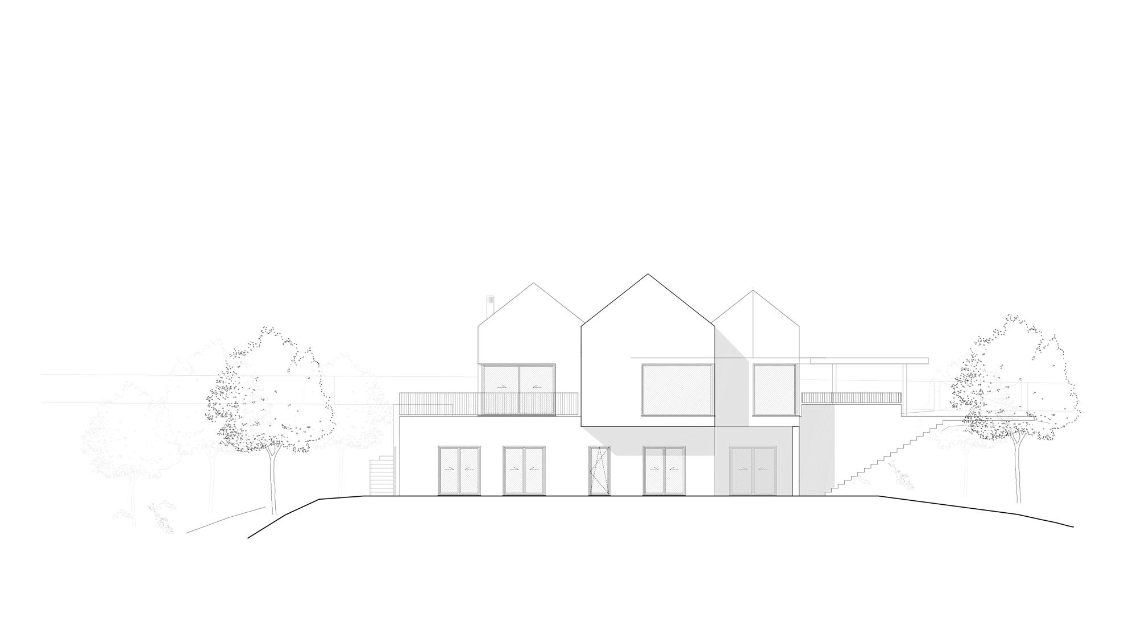
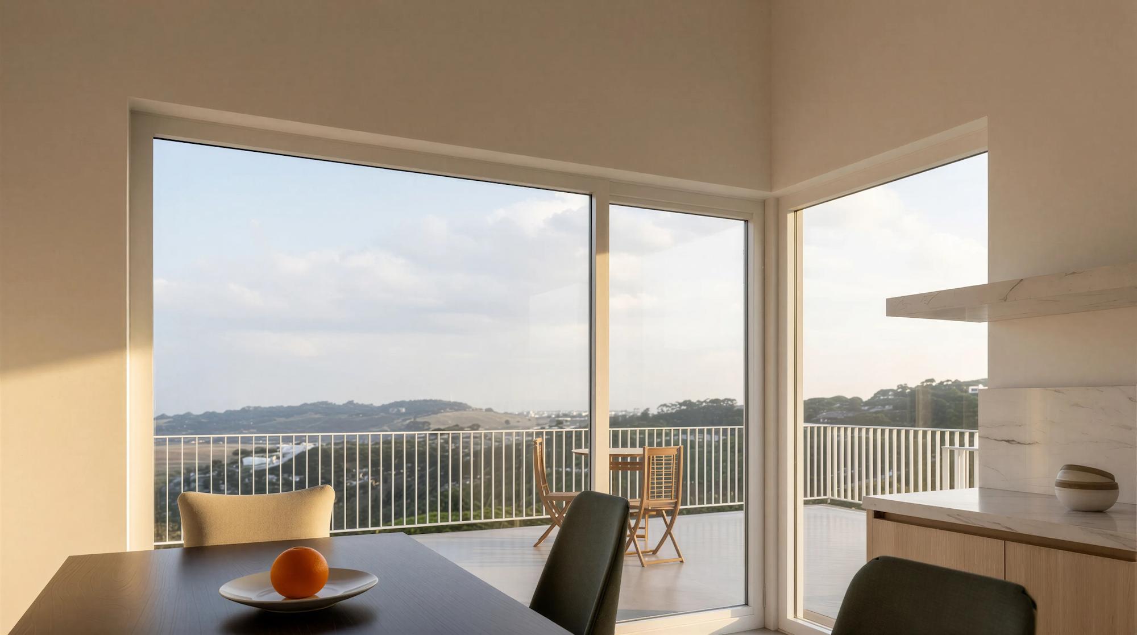
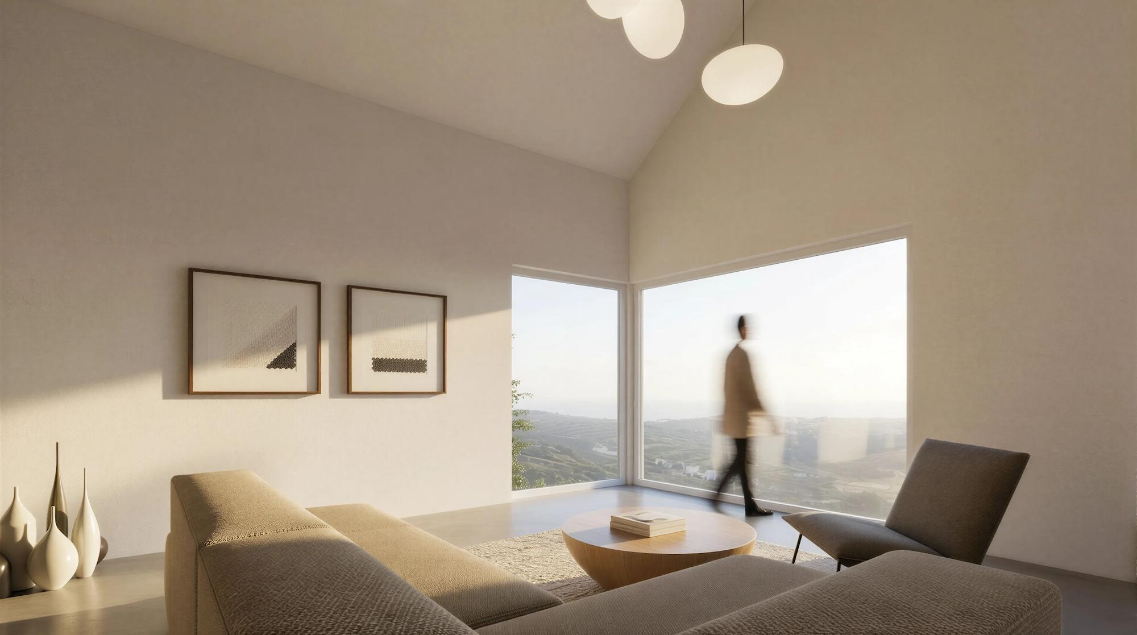
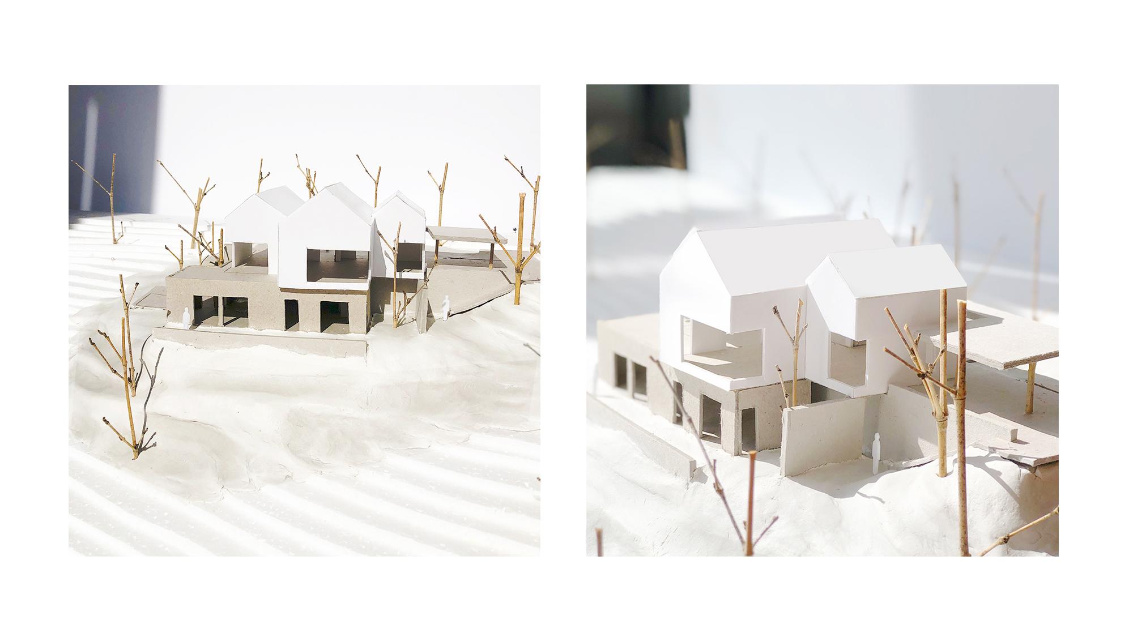
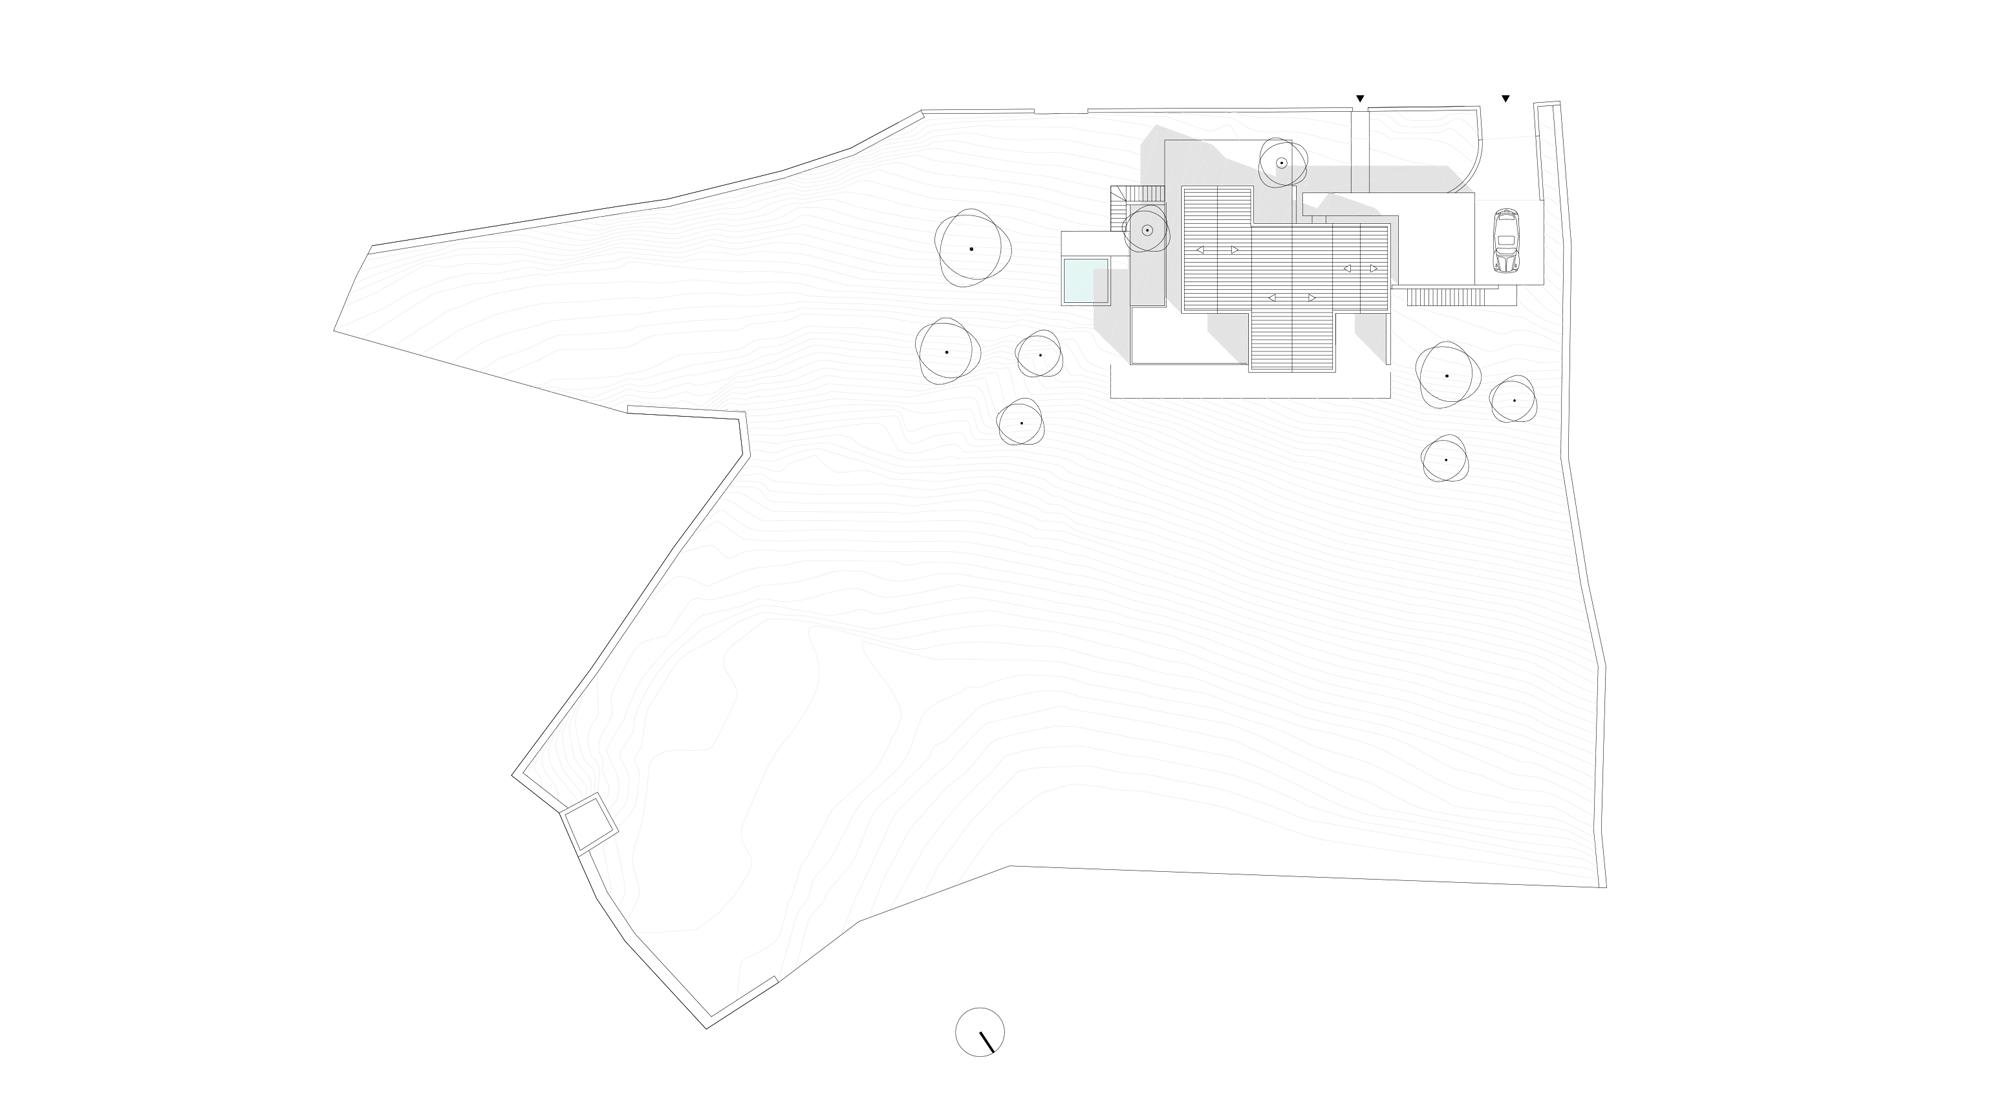
House designed for a family with two young children near the Ribamar coast. The steeply sloping plot faces northwest, opening views toward the sea and mountains.
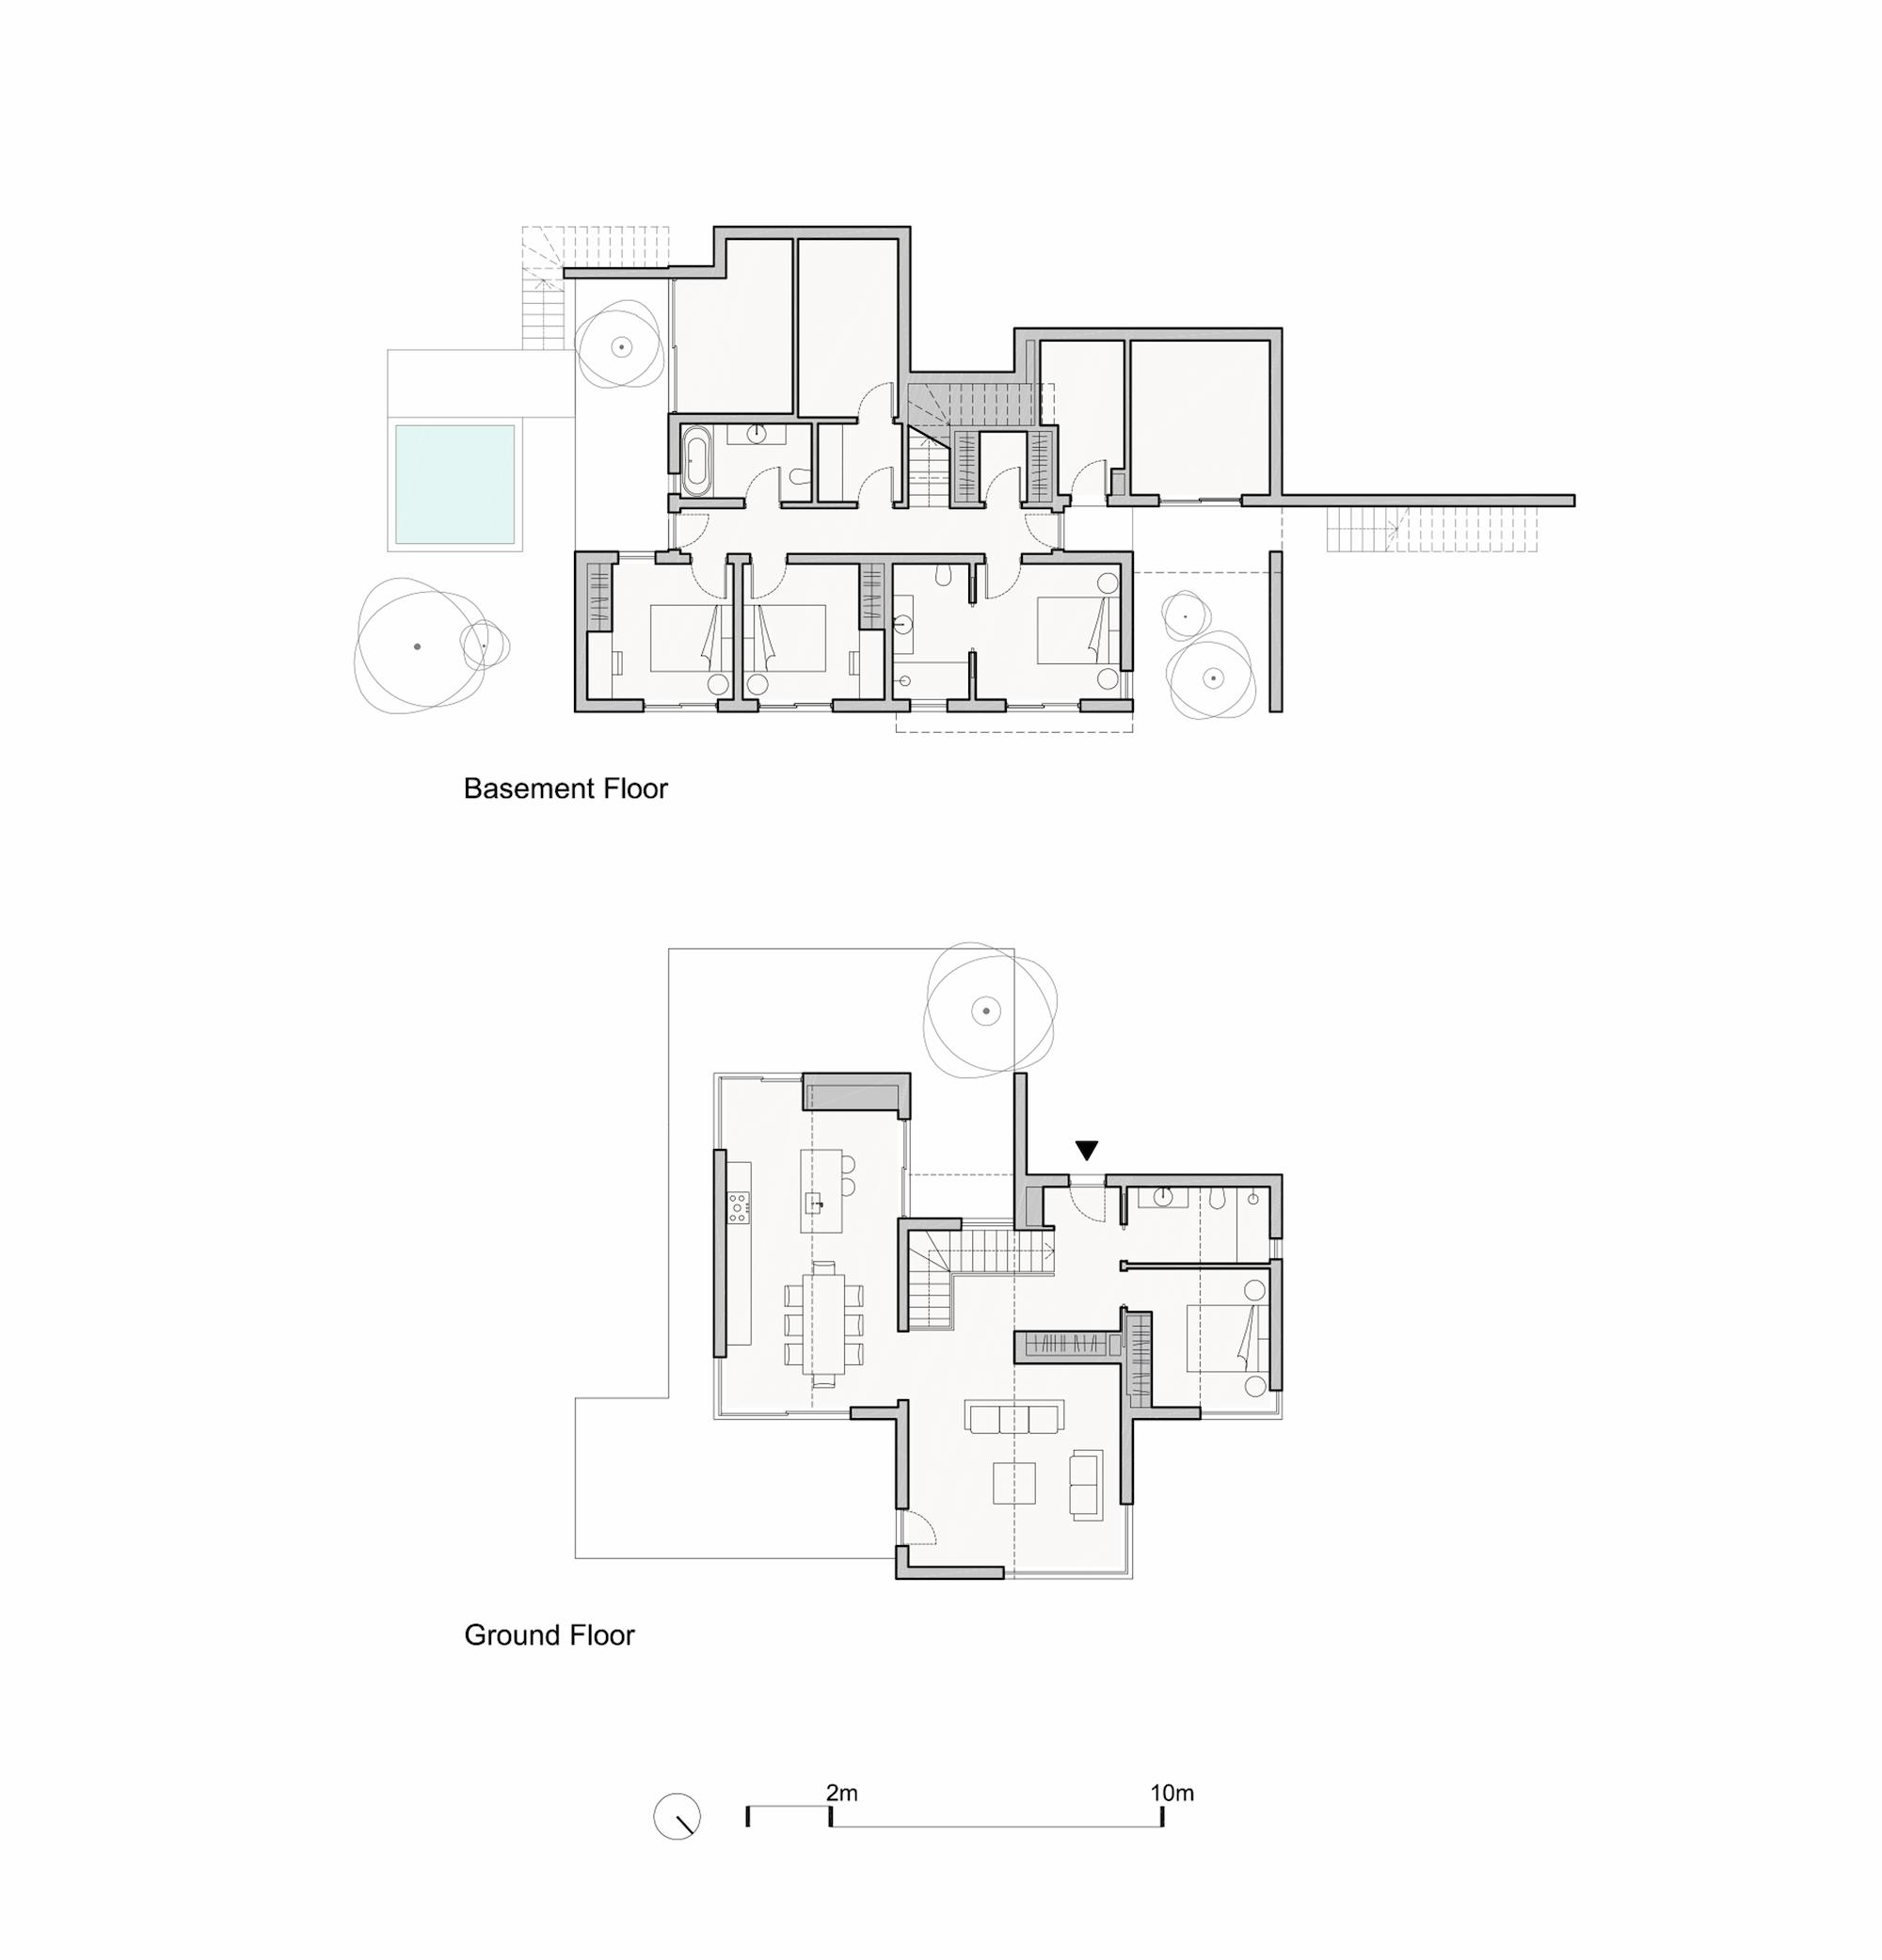
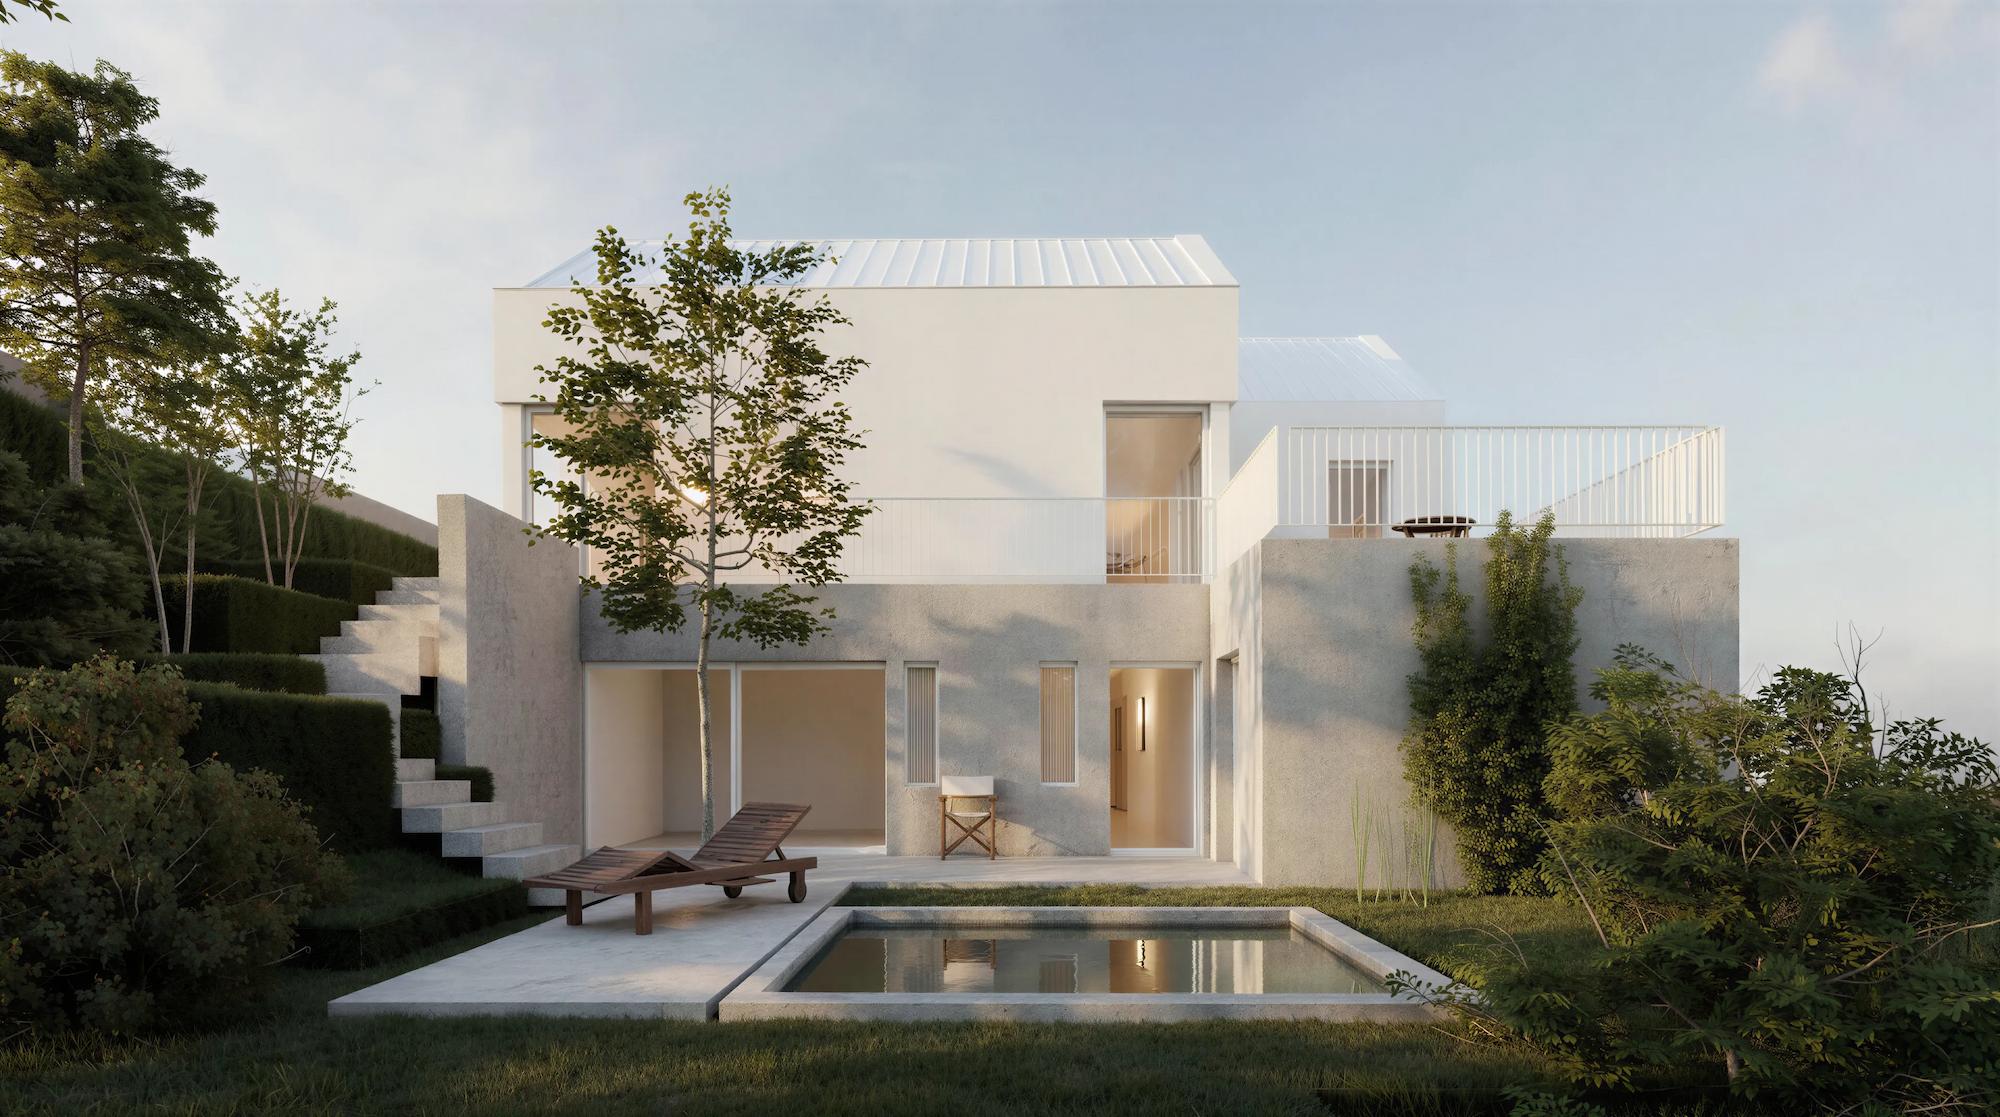
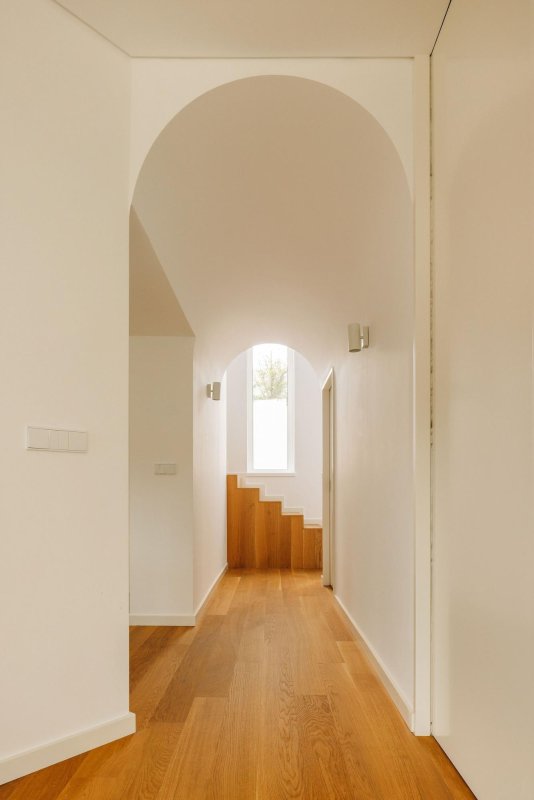
The project adopts an inverted living configuration, placing the bedrooms on the lower level connected to the garden, while the social areas occupy the entrance floor to capture the landscape.
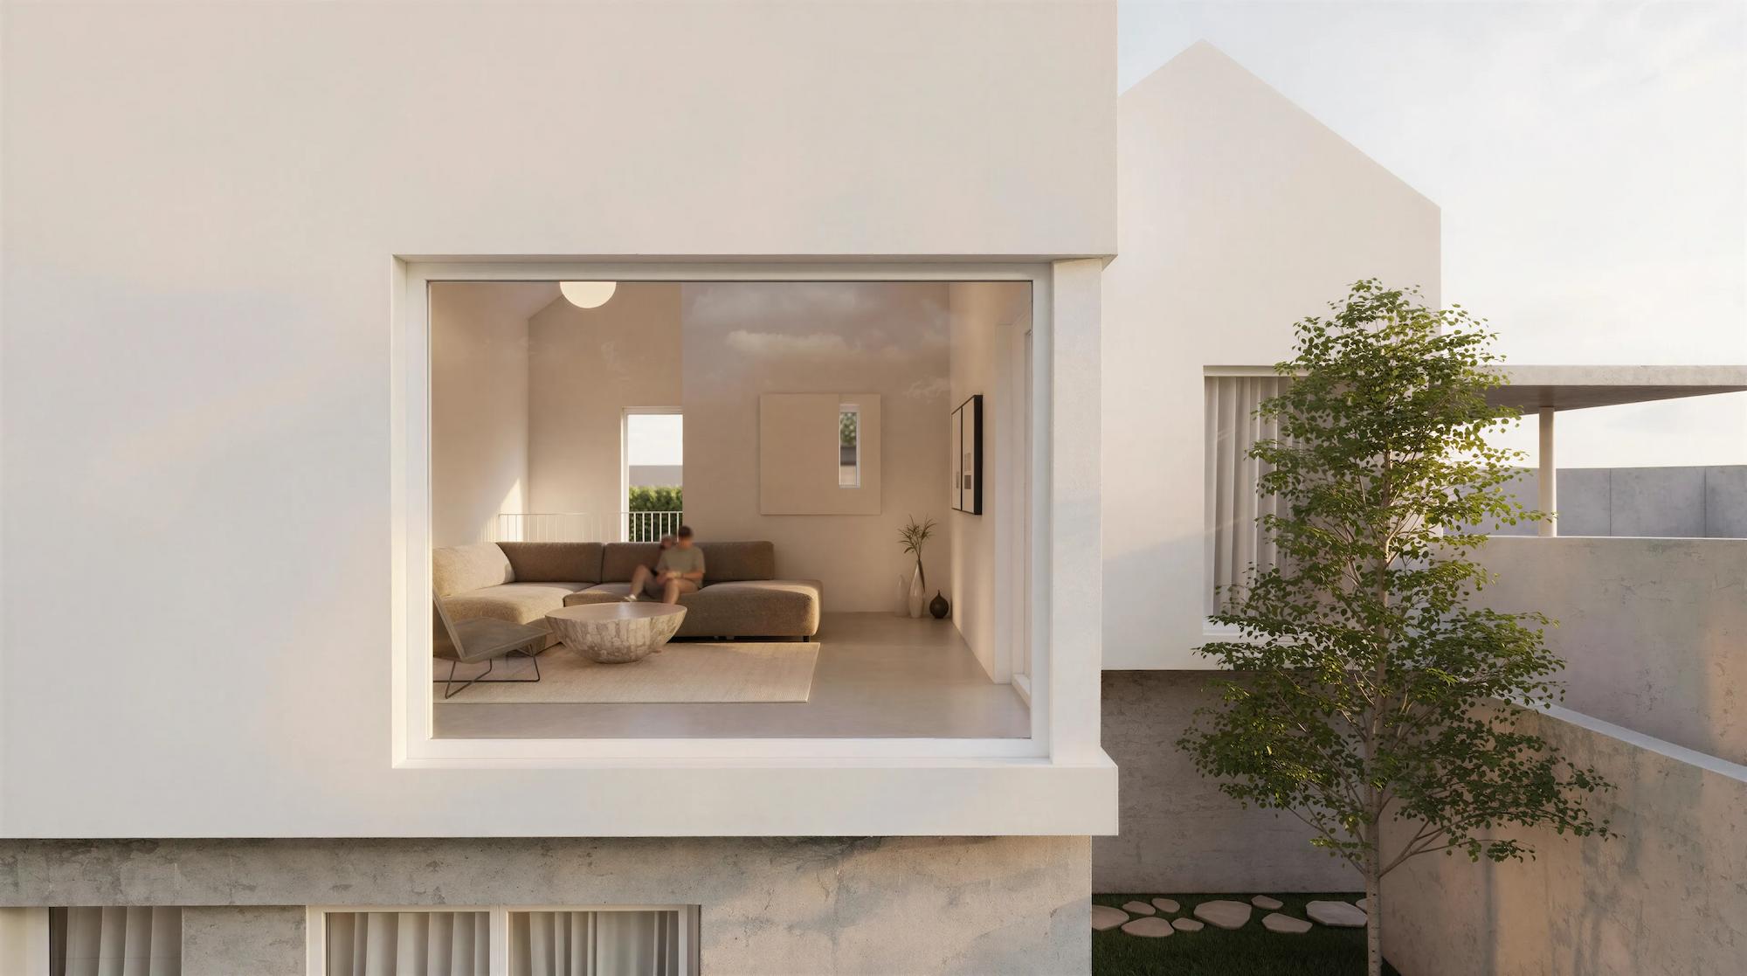
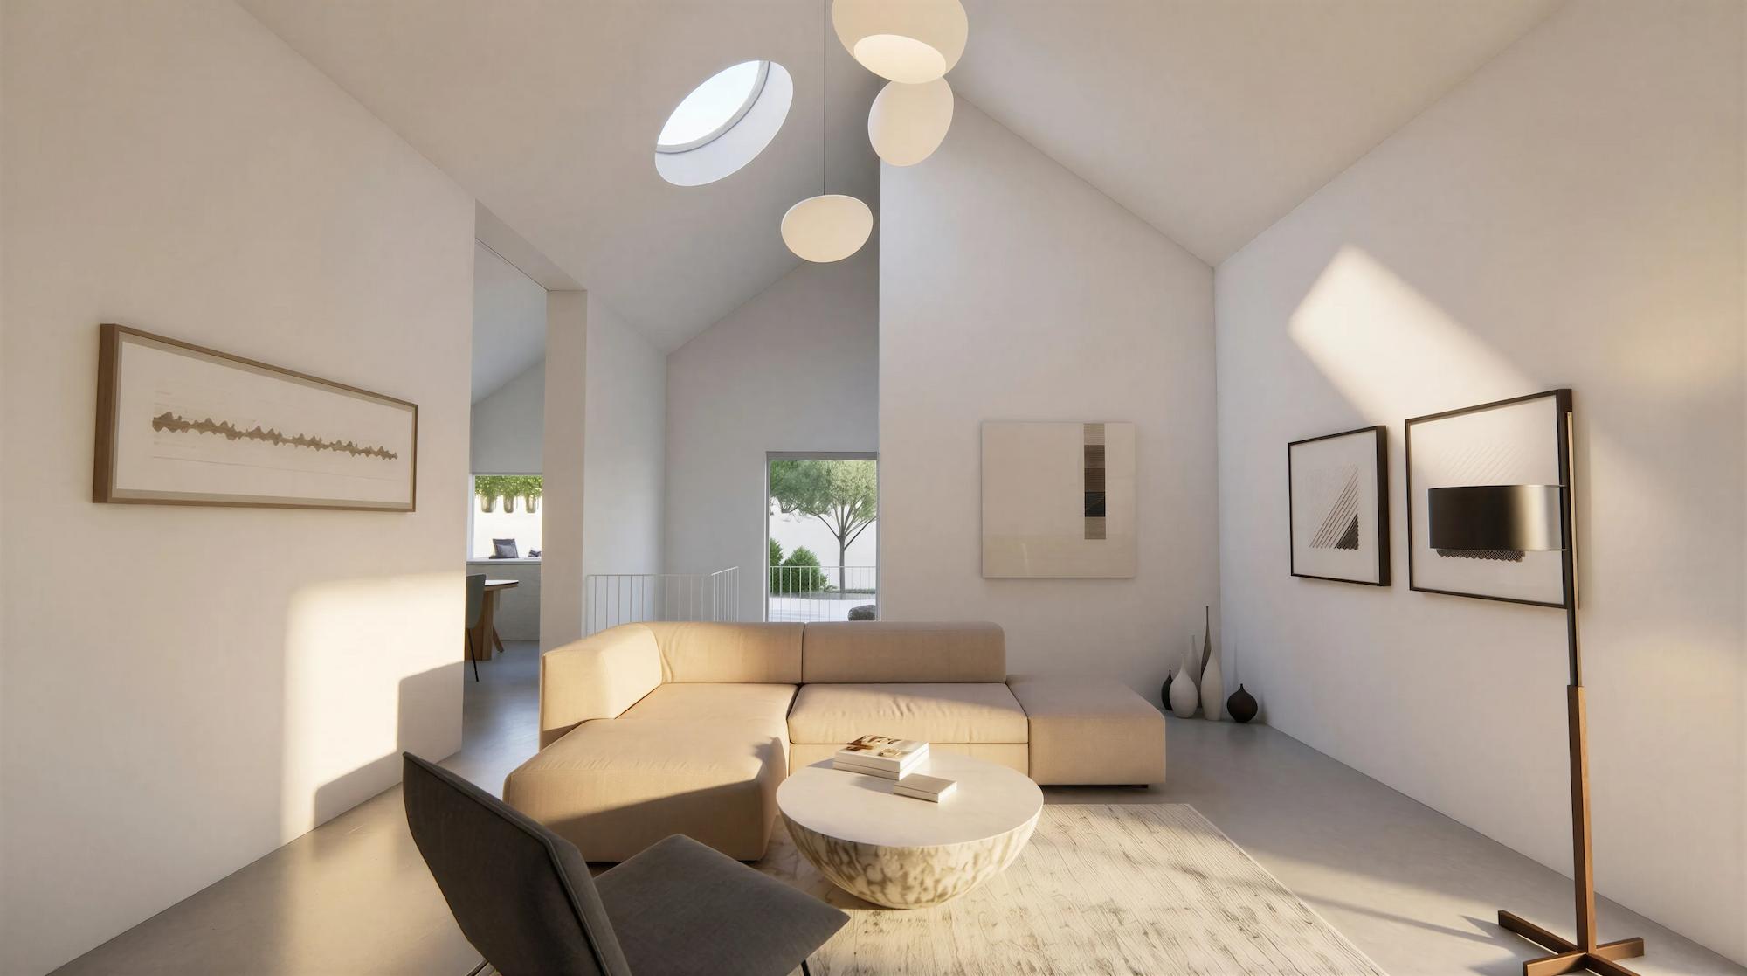
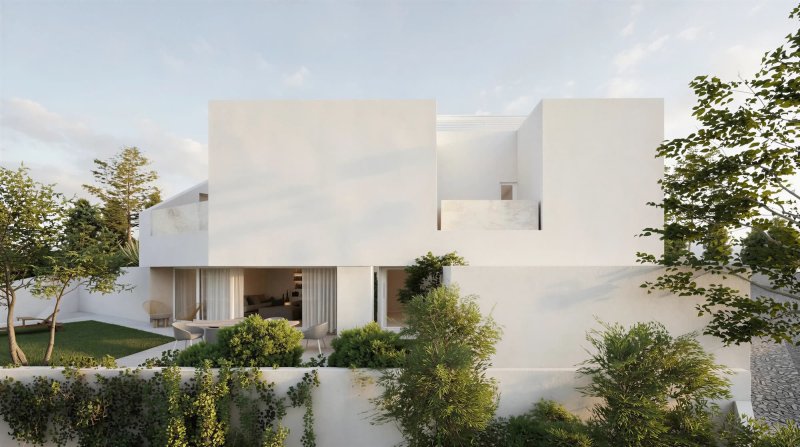
The house form reflects a dialogue between traditional architecture and contemporary living. An open kitchen and dining area connect to the living space oriented toward the west and north views, while a sheltered terrace on the southeast side provides a protected outdoor space.
| Architecture |
|---|
| nocnocstudio |
| Lead Architect |
| João Trigo |
| Project Team |
| Tiago Franco, Diogo Luiz |
| Client |
| Private |
| Status |
| Built |
| 3d visualizations |
| nocnocstudio |
Related Projects
Get in touch!
Get in touch with NOCNOC Studio for any enquiries regarding services, potential collaborations, or opportunities to join our team. We would be delighted to hear from you. info@nocnocstudio.com