Casa Fonte Boa
New Build / Residential / Construction Management
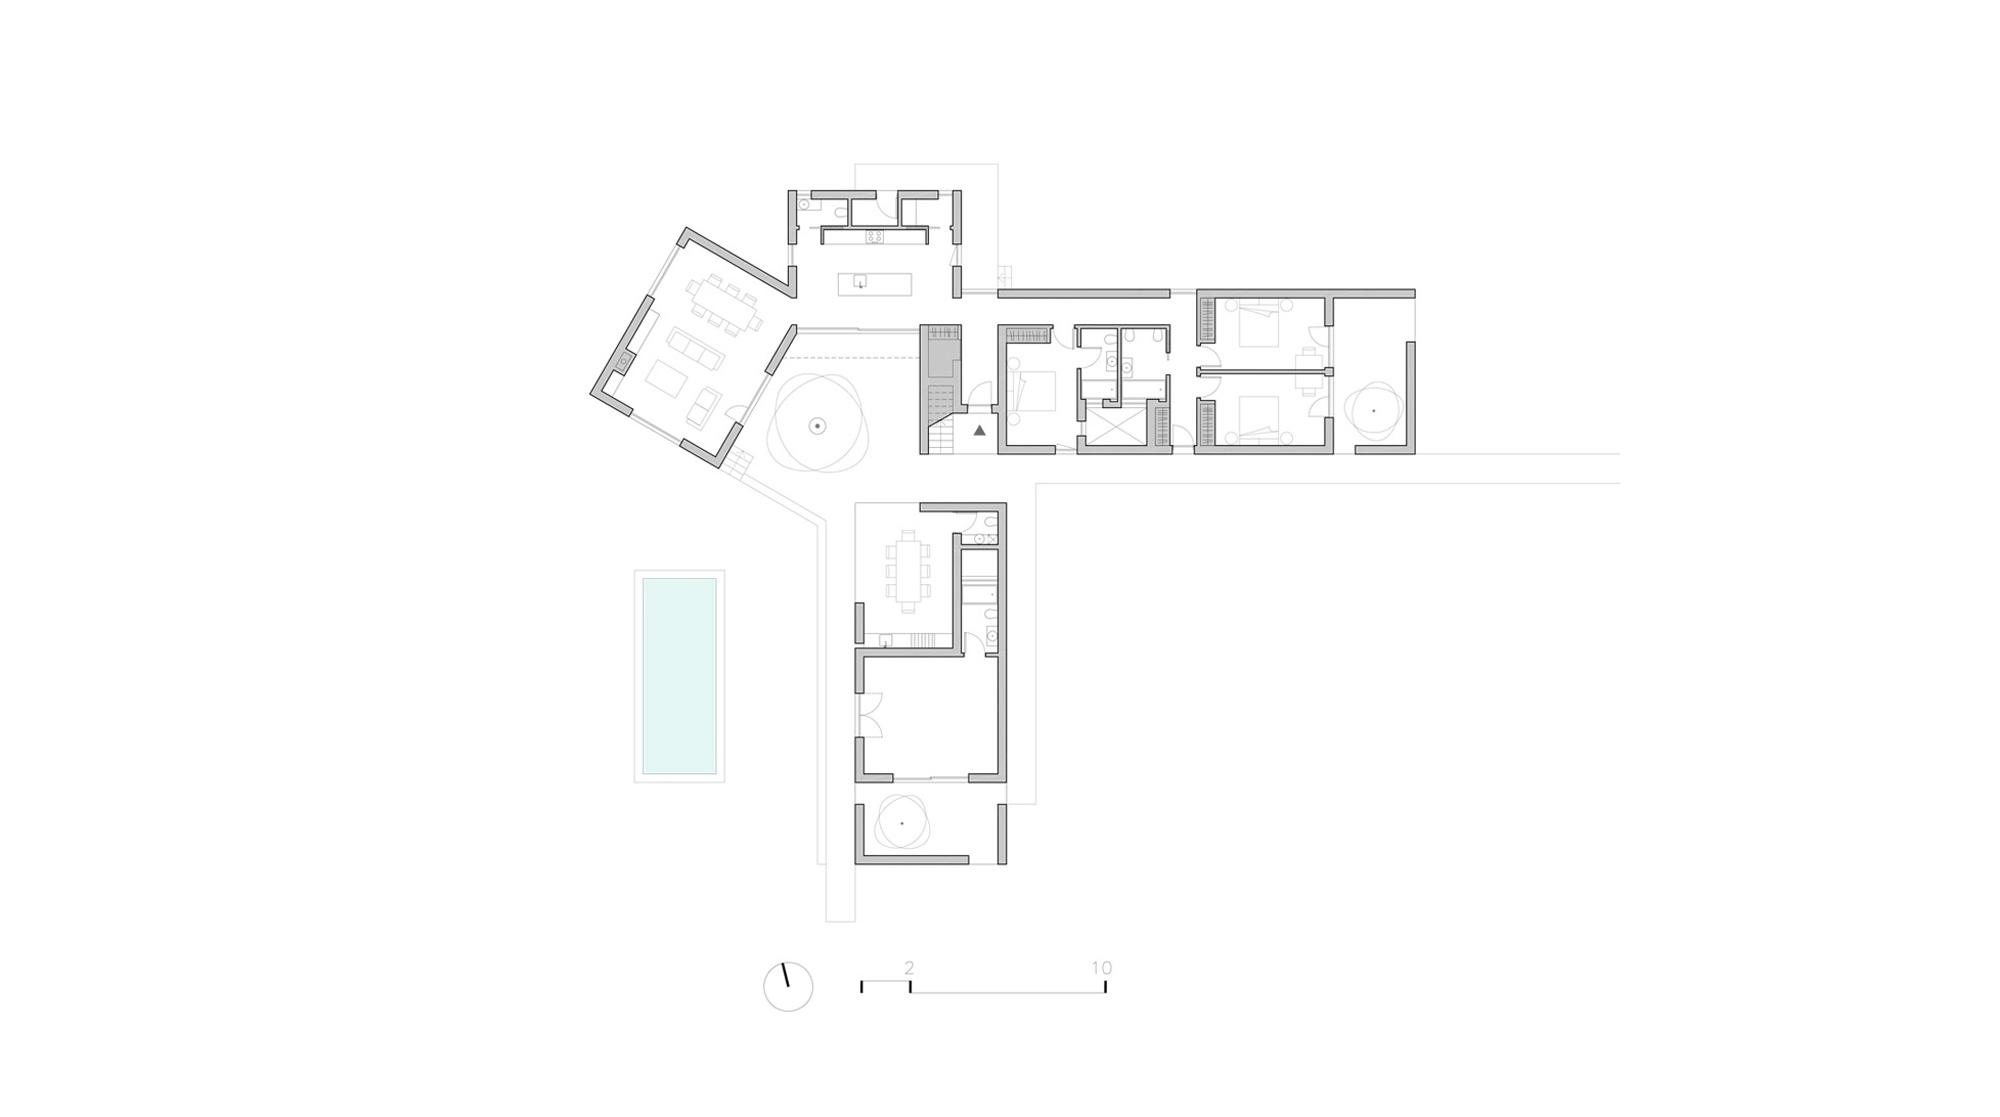
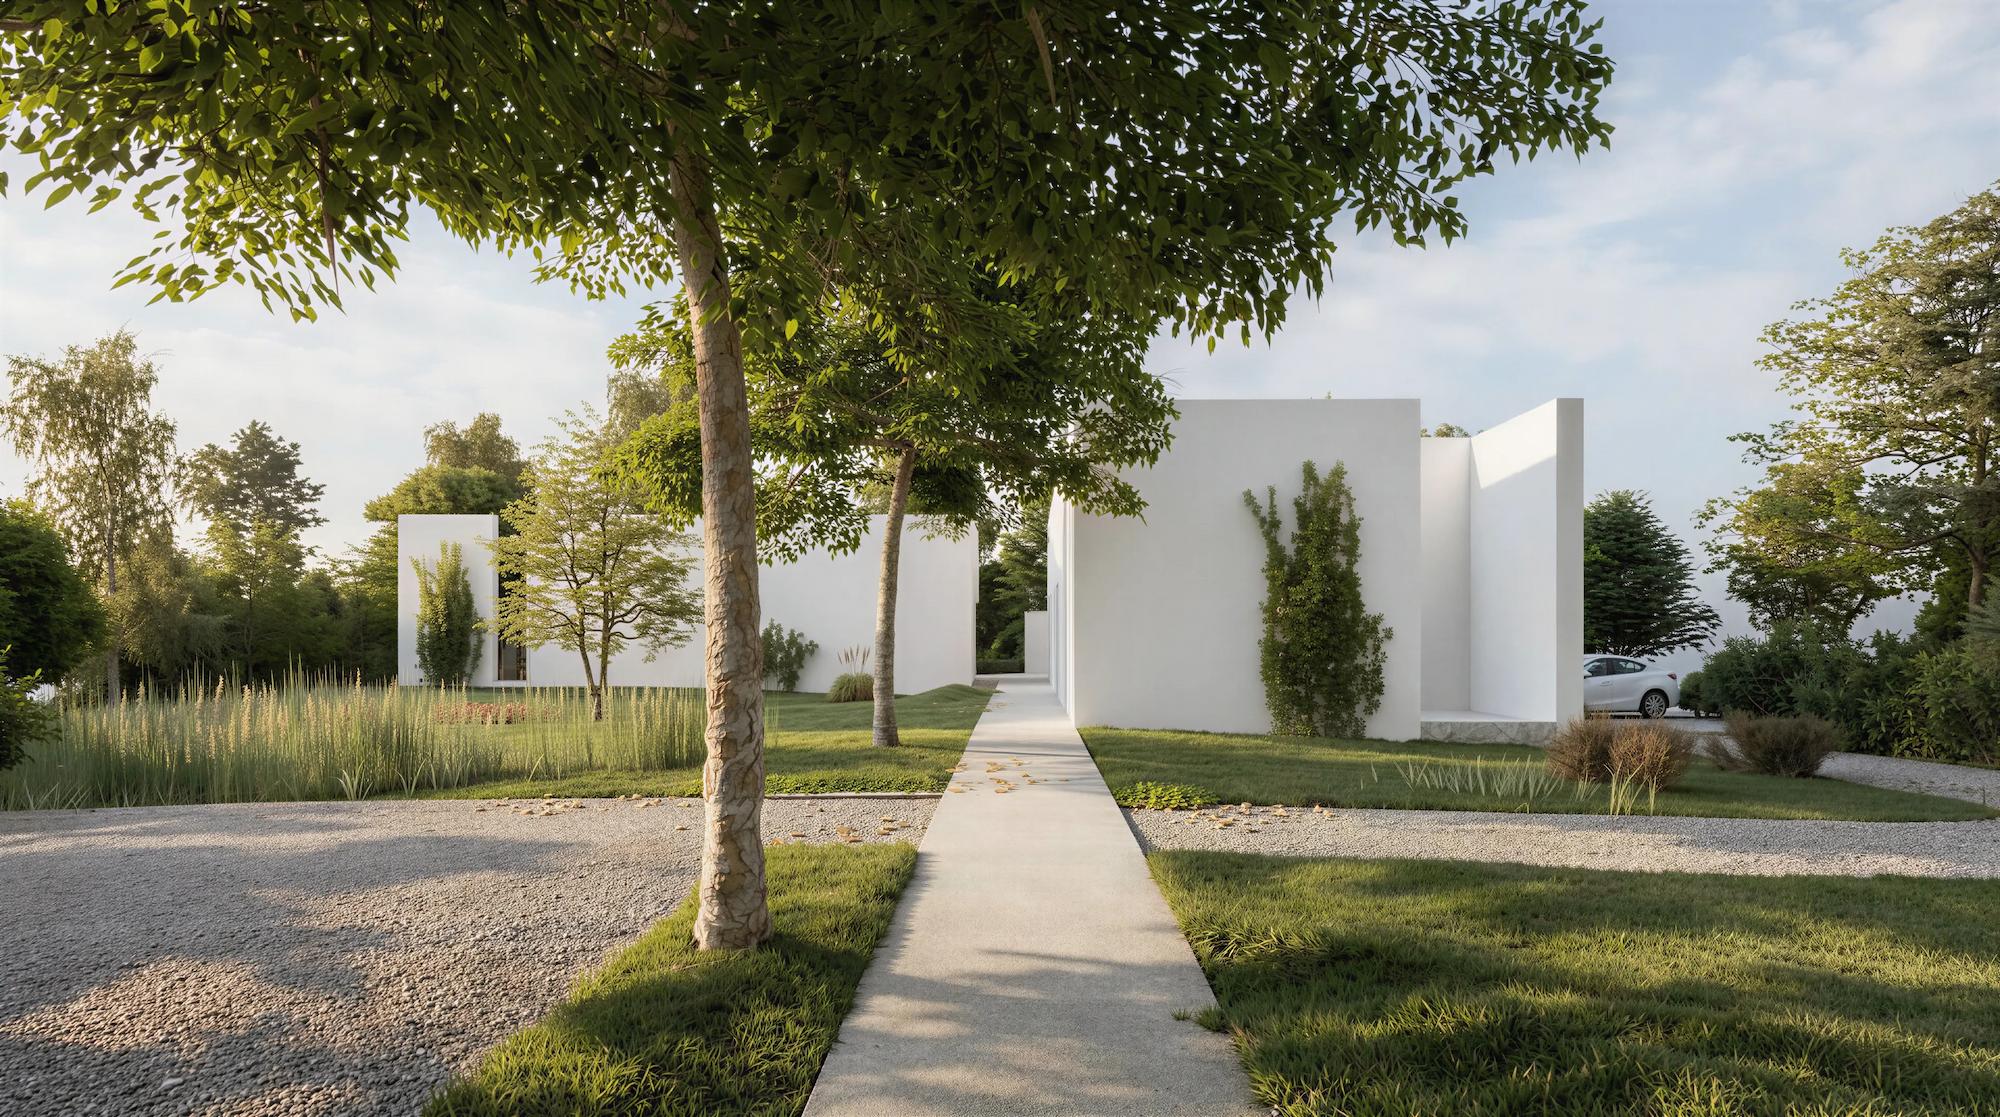
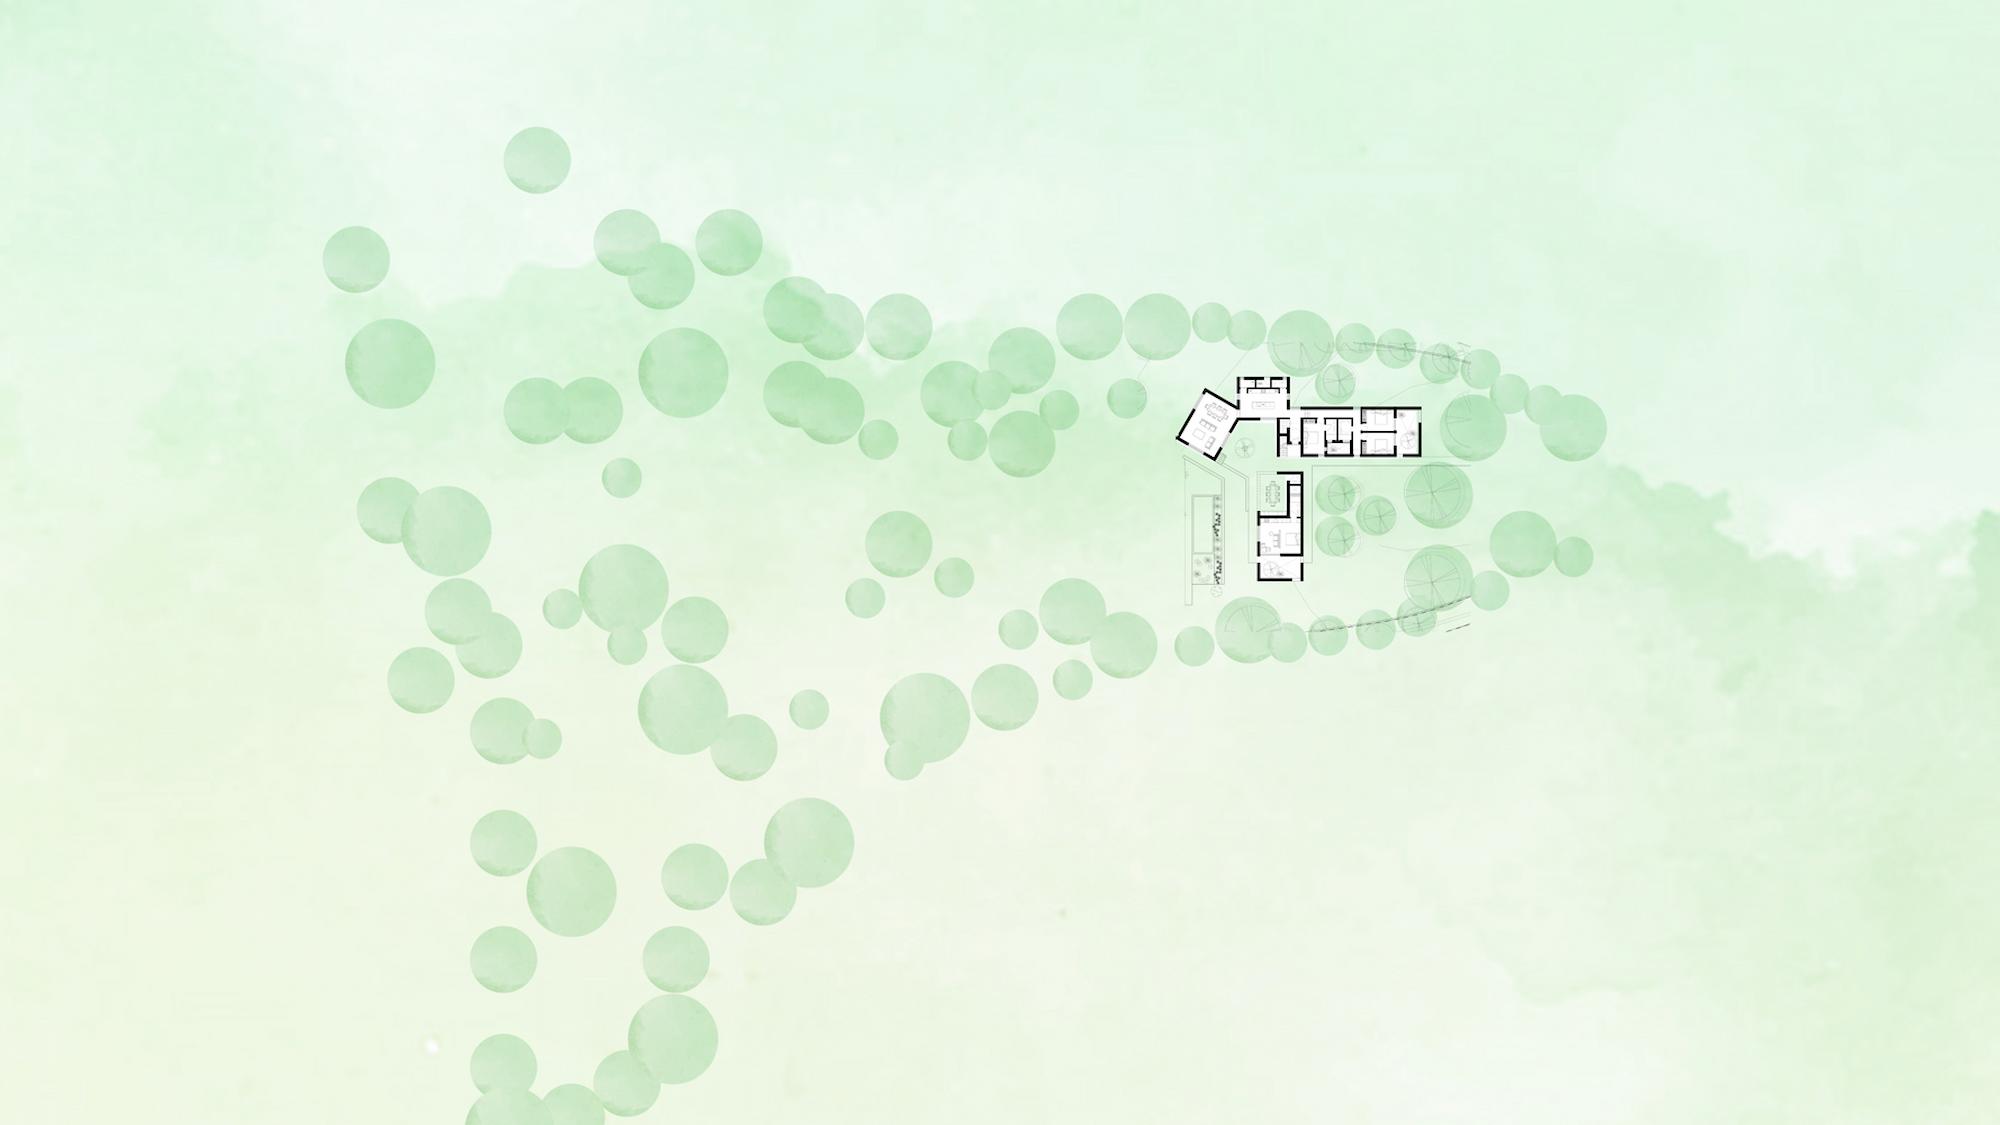
Located on a large plot bordered by a road and a rural path, the house is set within a quiet countryside environment while remaining visually exposed to the public realm.
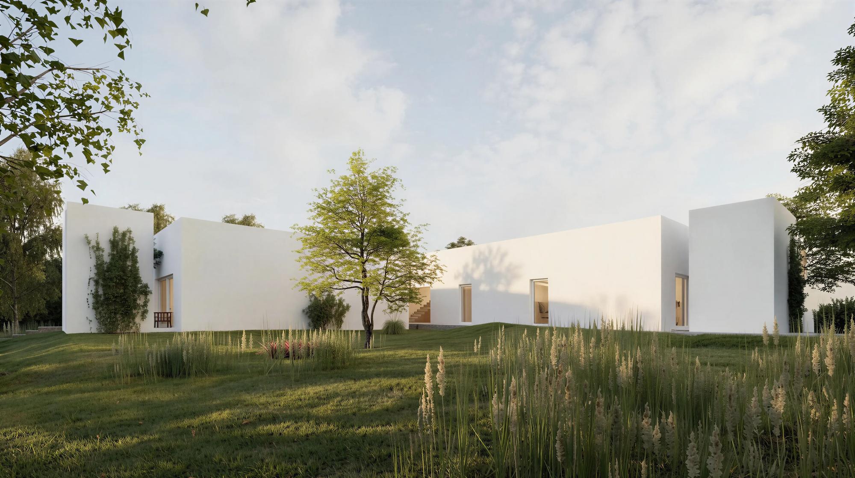
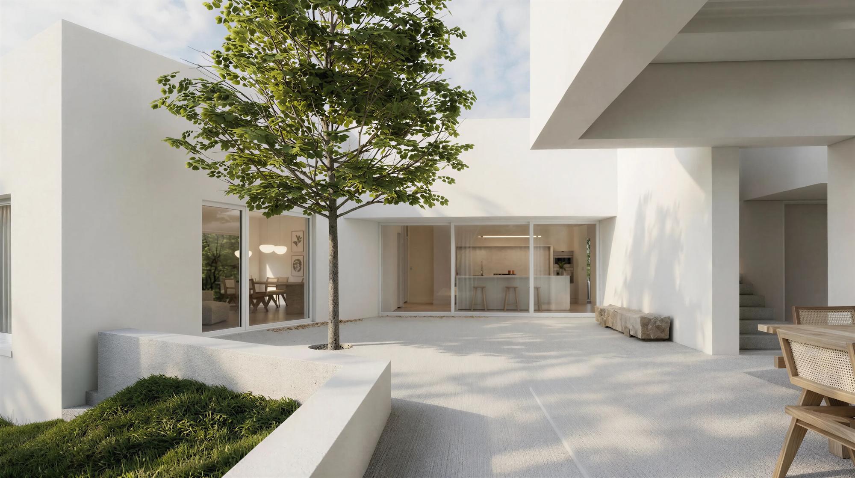
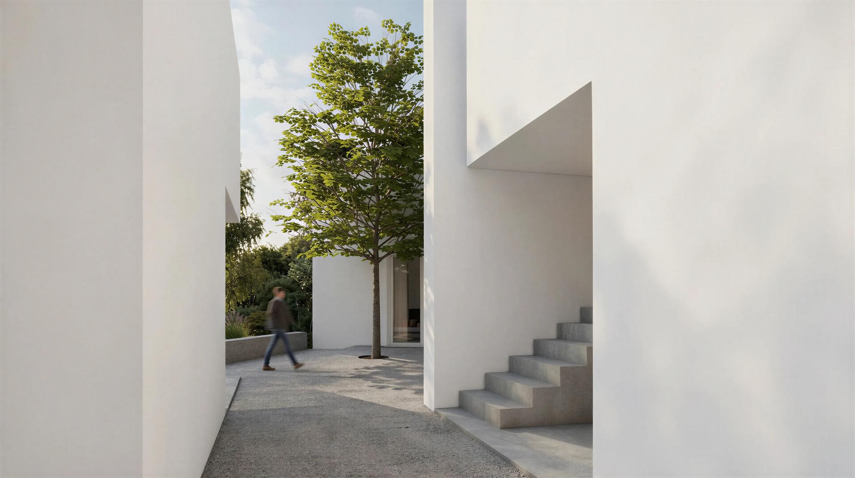
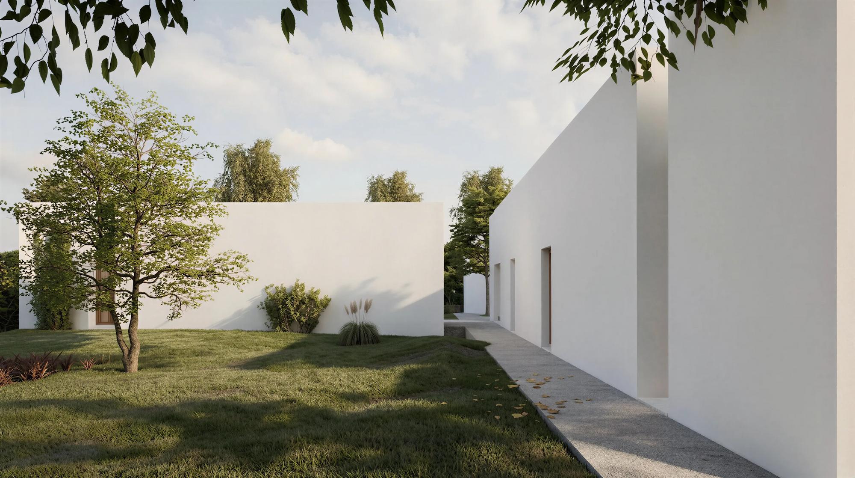
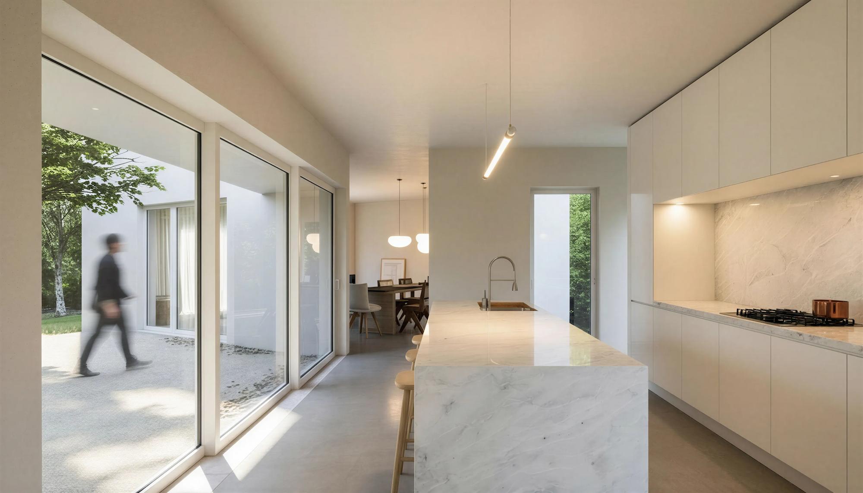
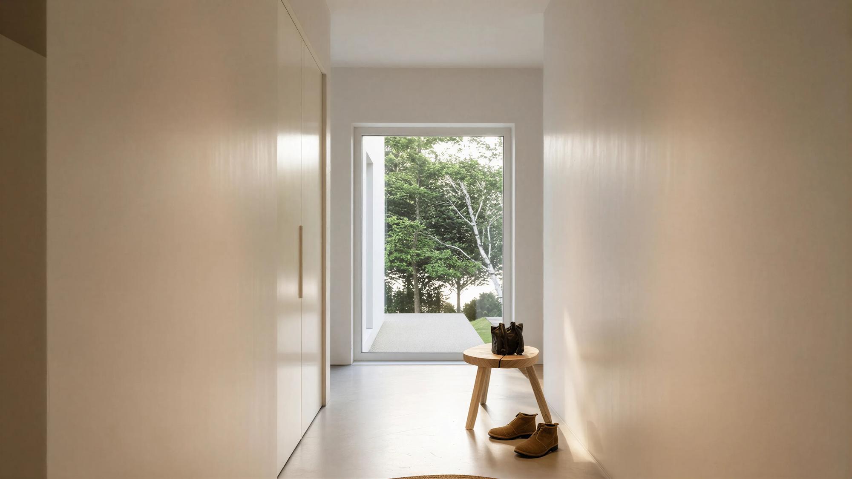
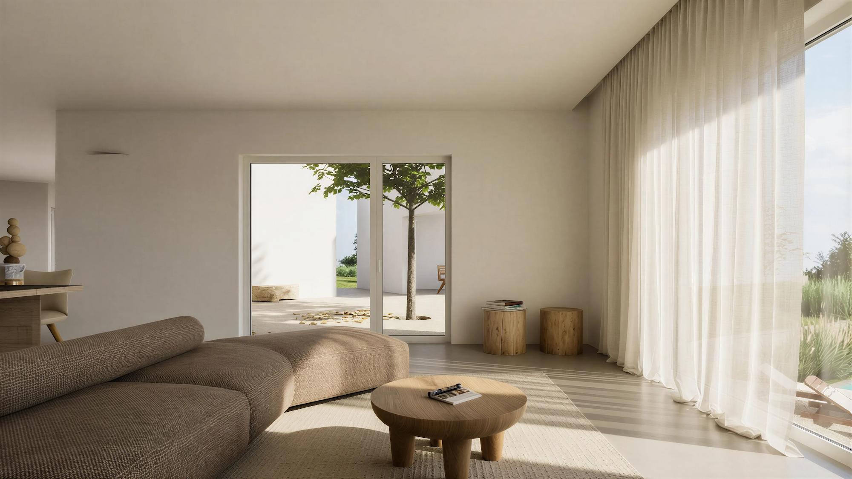
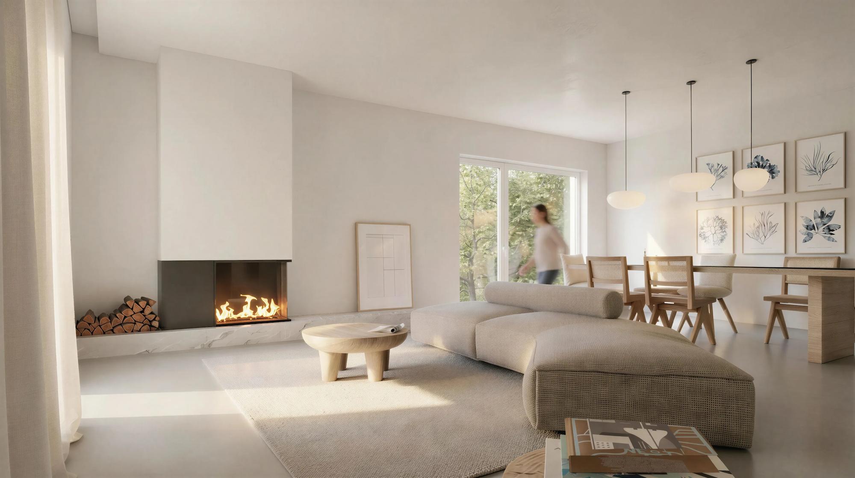
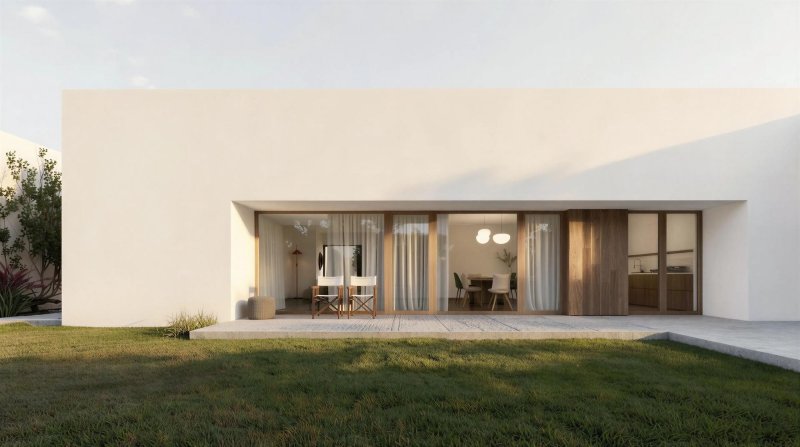
The project responds by establishing a protected internal “place” within the site. Two volumes — the main house and a habitable annex — define a courtyard that allows the house to open outward while preserving the privacy of its inhabitants.
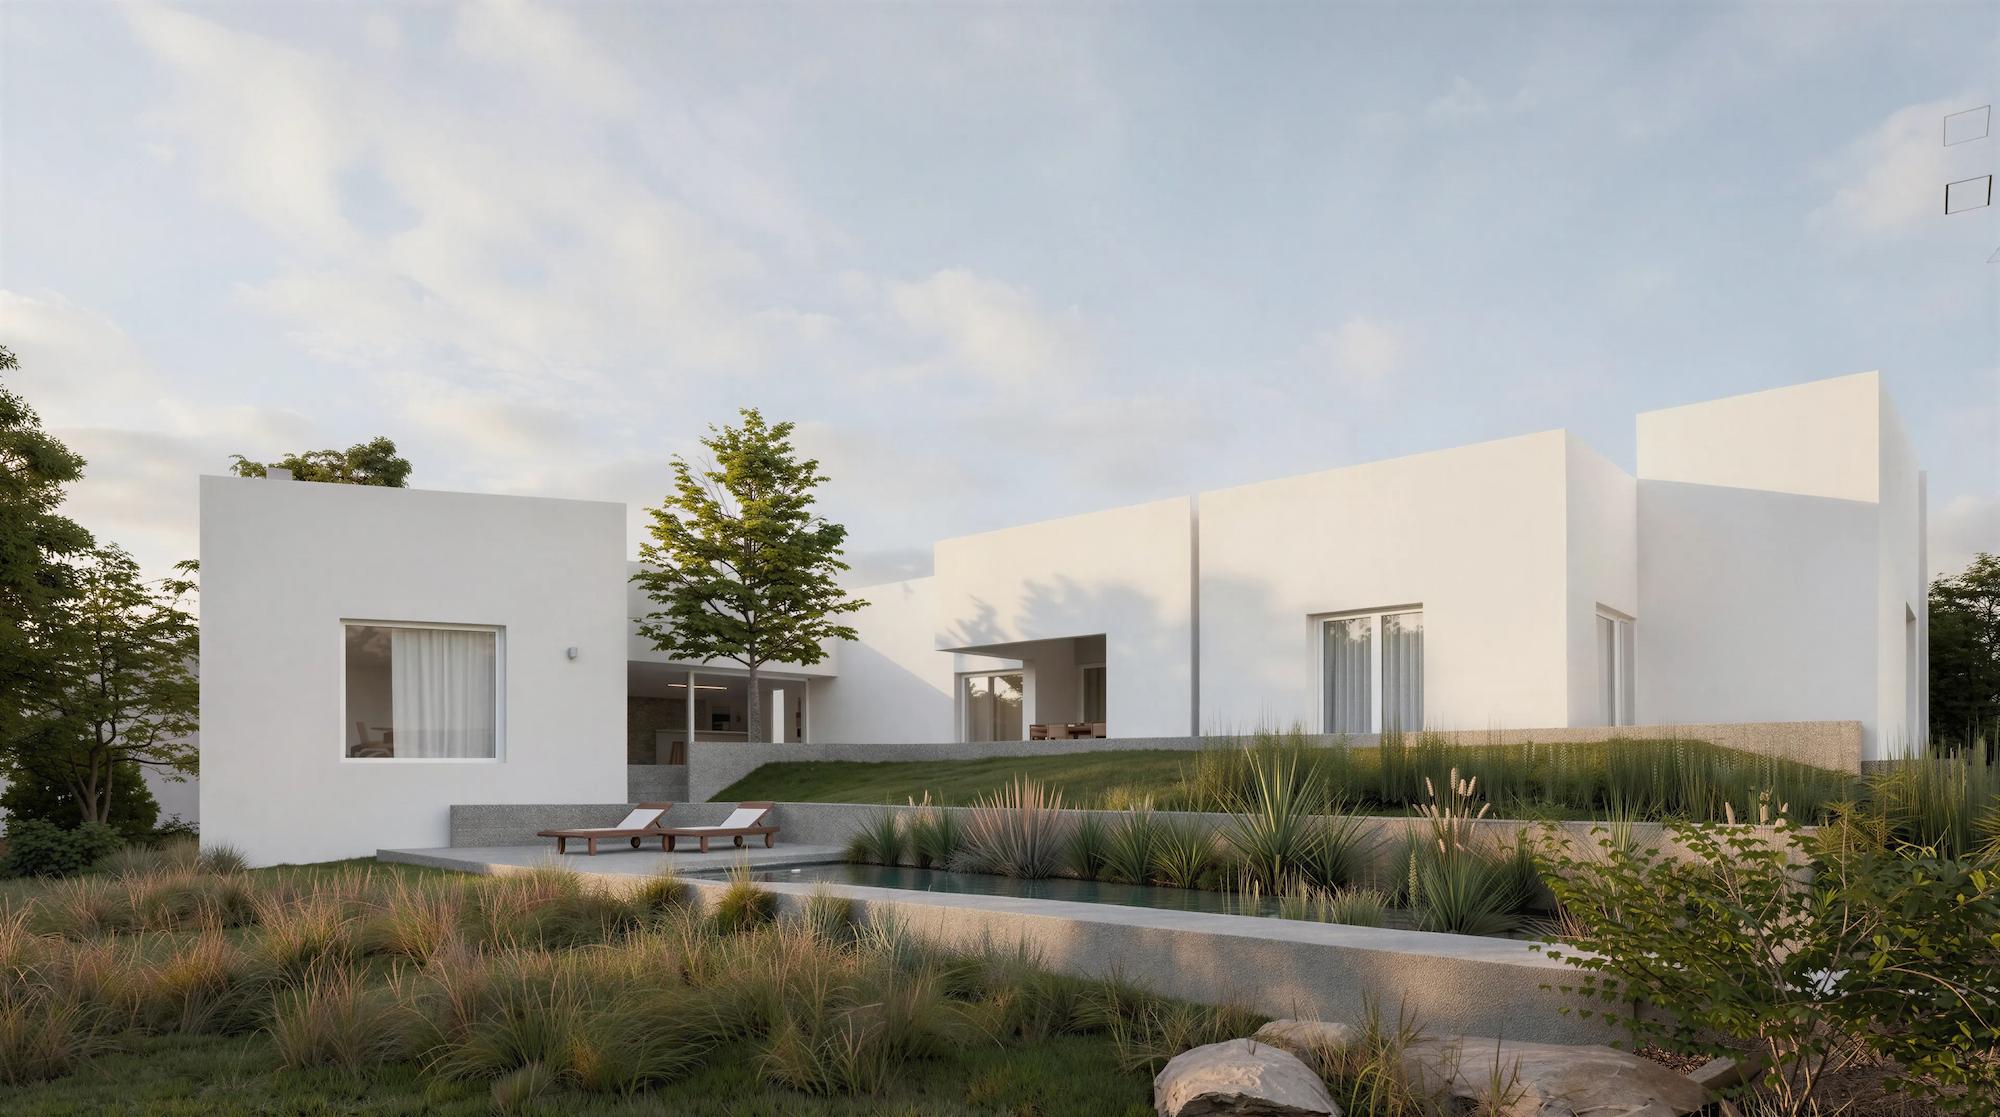
From the exterior, the house presents a restrained and introverted expression, offering a more enigmatic presence to passersby.
Towards the interior of the plot, the volumes open onto the most privileged area of the site: a sheltered zone characterised by dense vegetation and a west-facing orientation.
| Architecture |
|---|
| nocnocstudio |
| Lead Architect |
| João Trigo |
| Project Team |
| Diogo Luiz |
| Client |
| Private |
| Status |
| Project approved by local authorities (In development) |
| 3d visualizations |
| nocnocstudio |
Related Projects

Get in touch!
Get in touch with NOCNOC Studio for any enquiries regarding services, potential collaborations, or opportunities to join our team. We would be delighted to hear from you. info@nocnocstudio.com