Casa Pedra Amassada
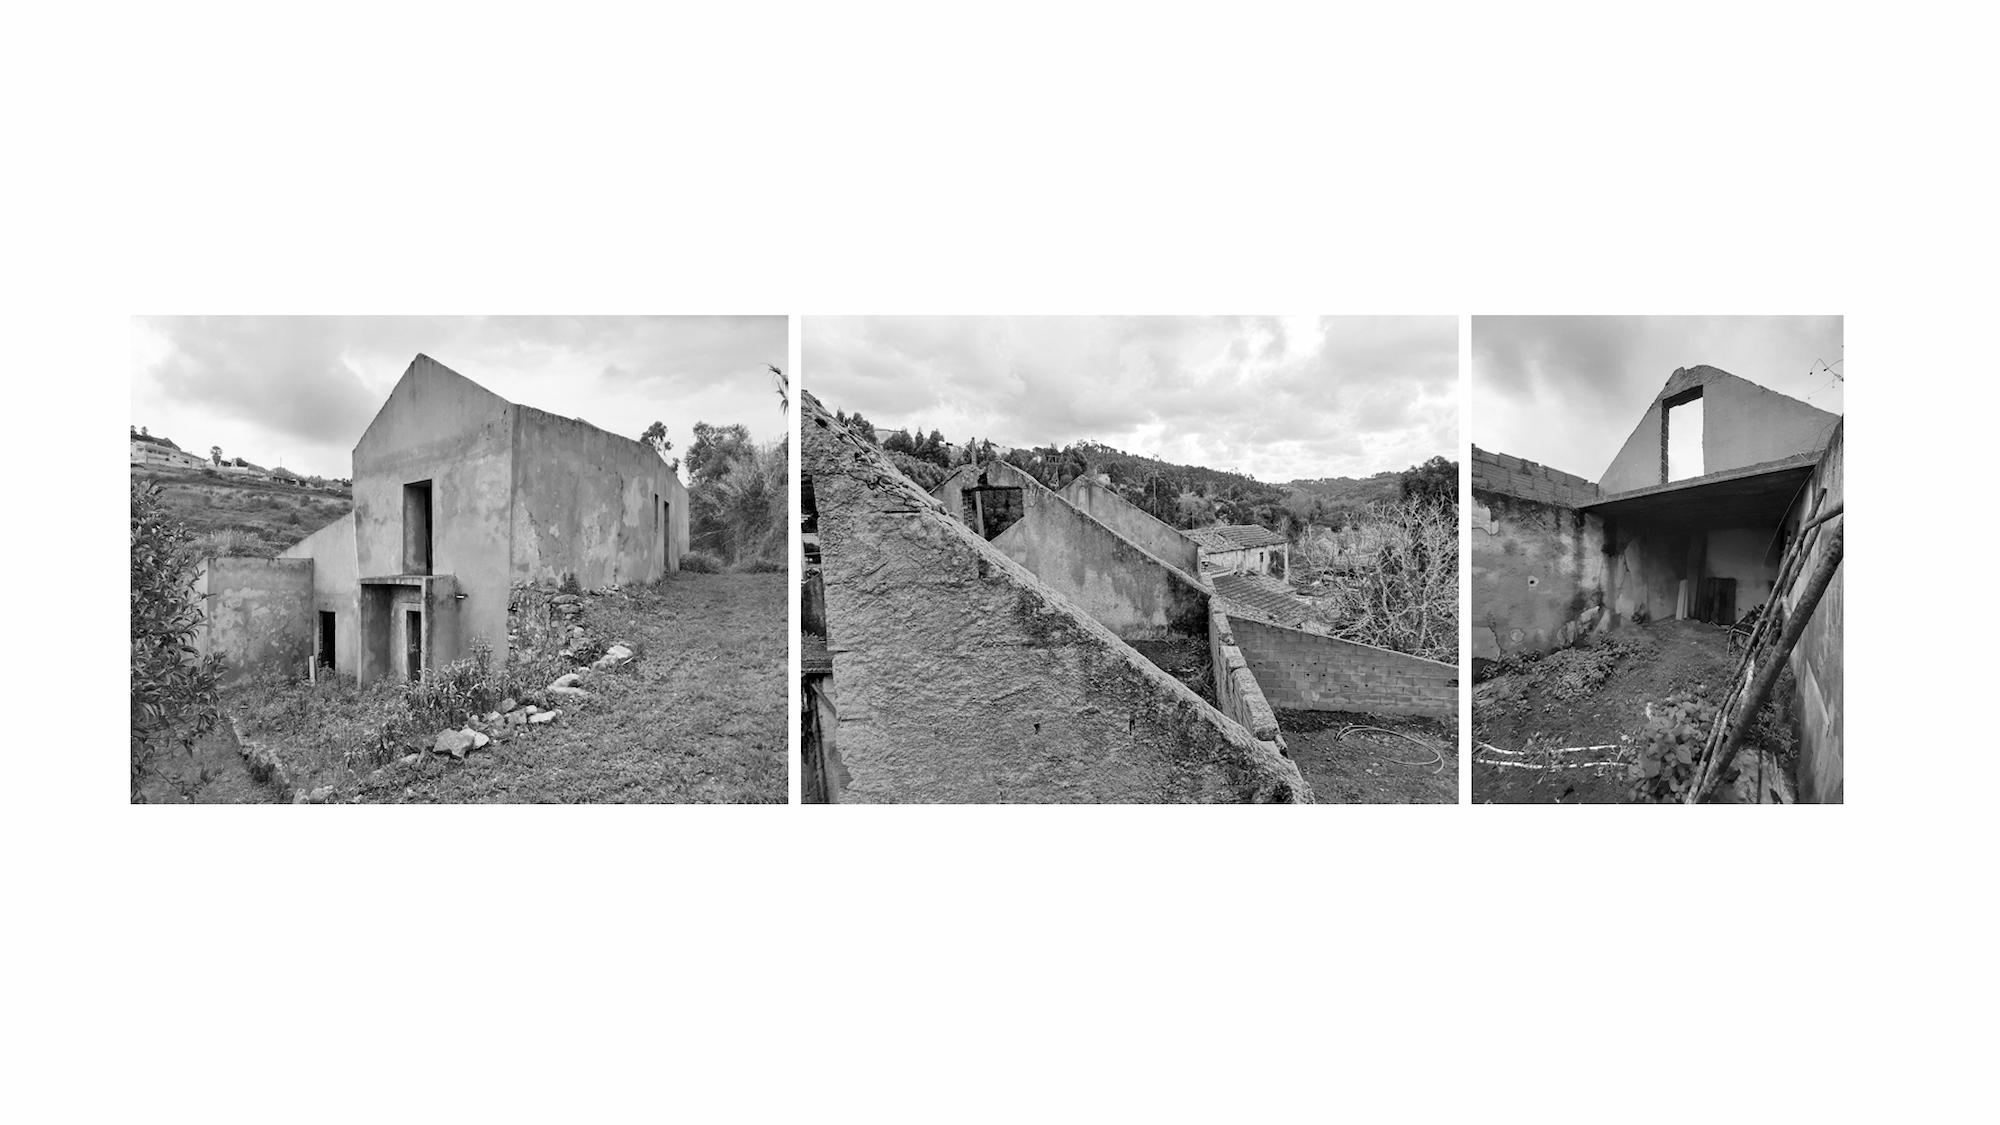
Renovation of a traditional ruin in the coastal village of Santo Isidoro.
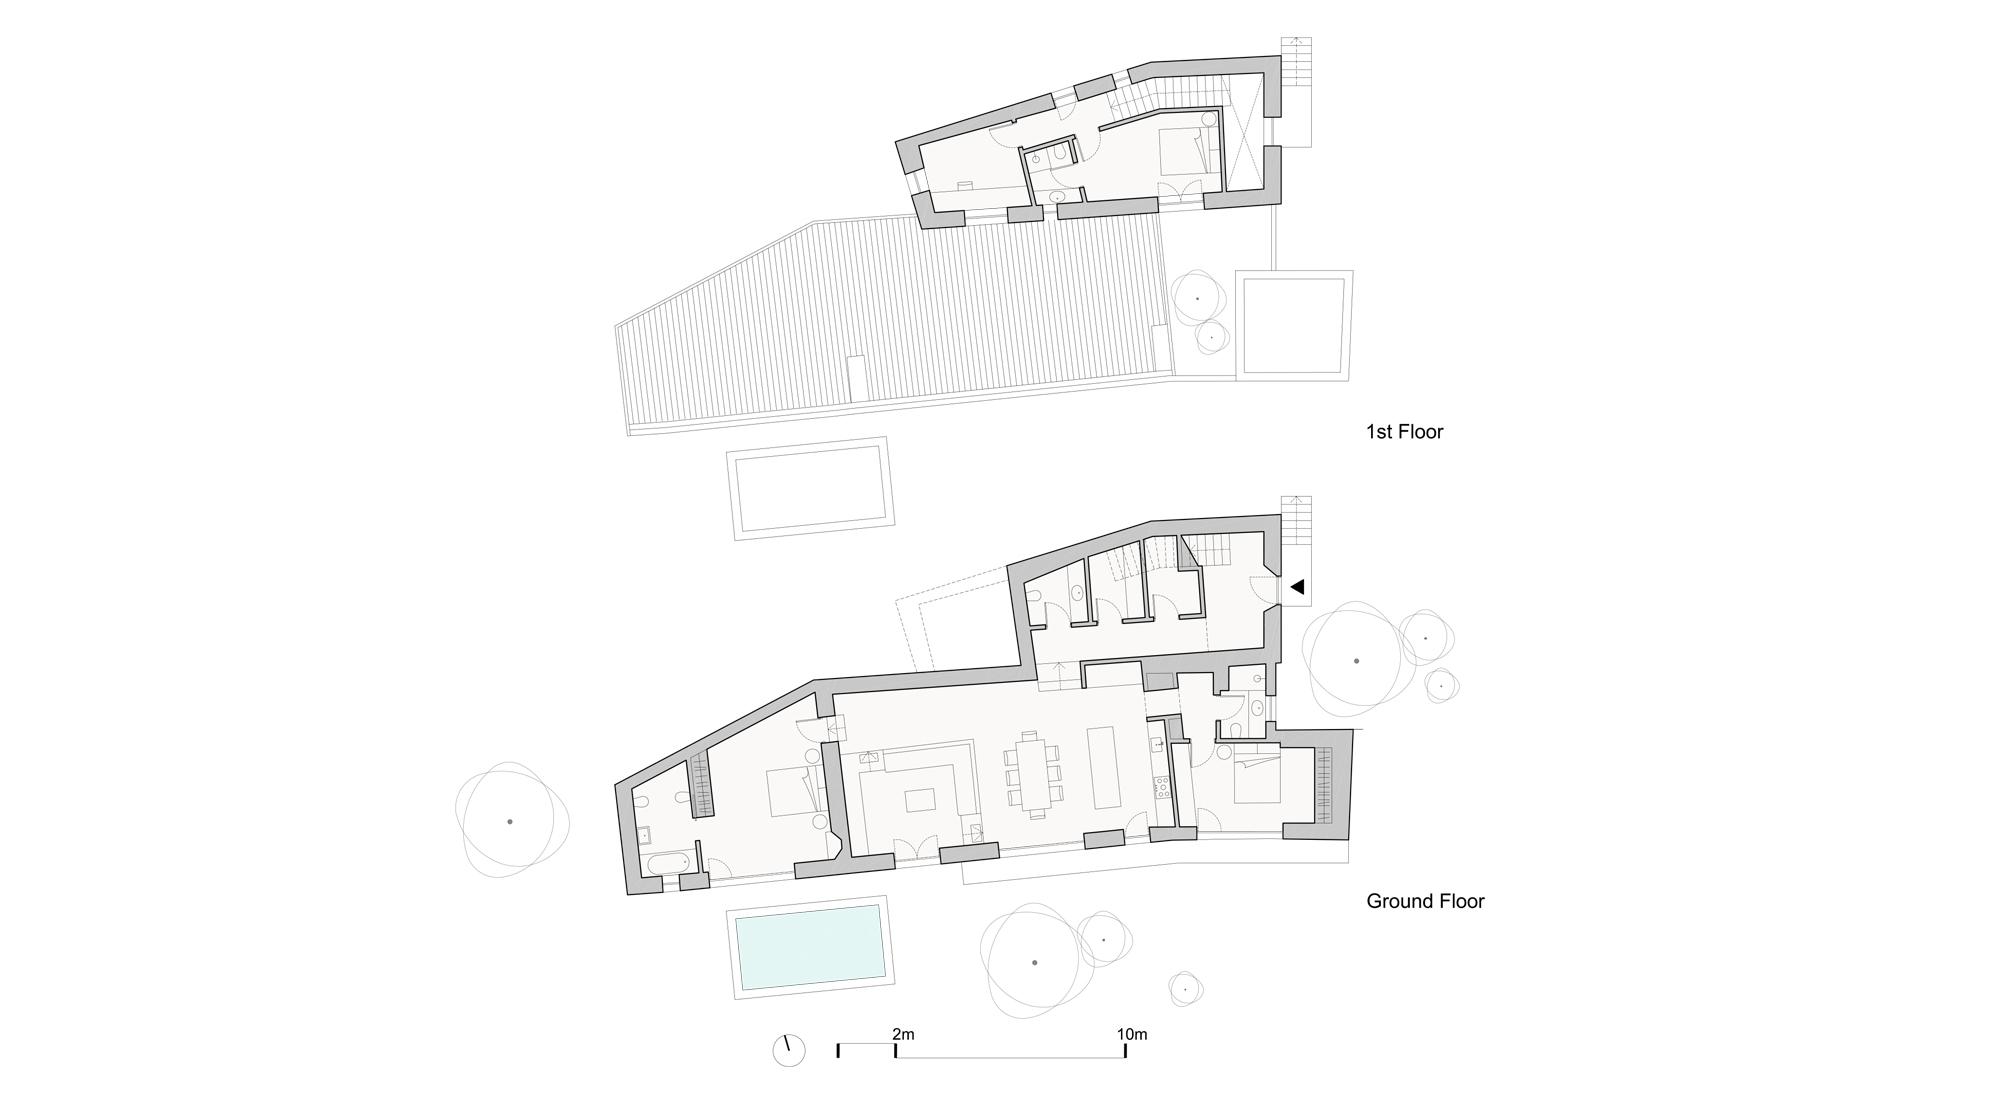
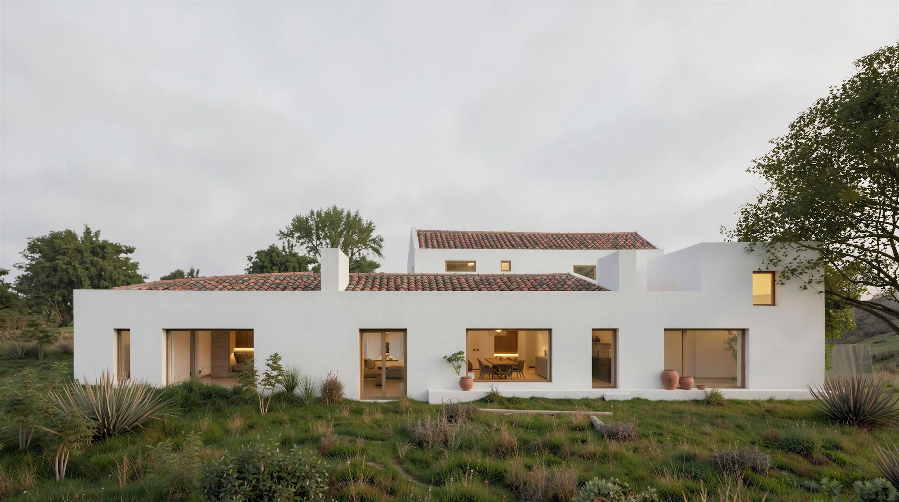
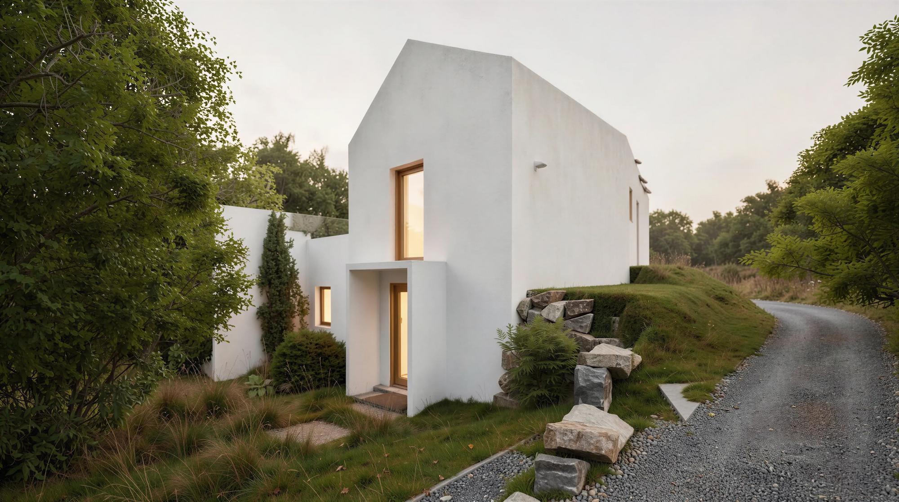
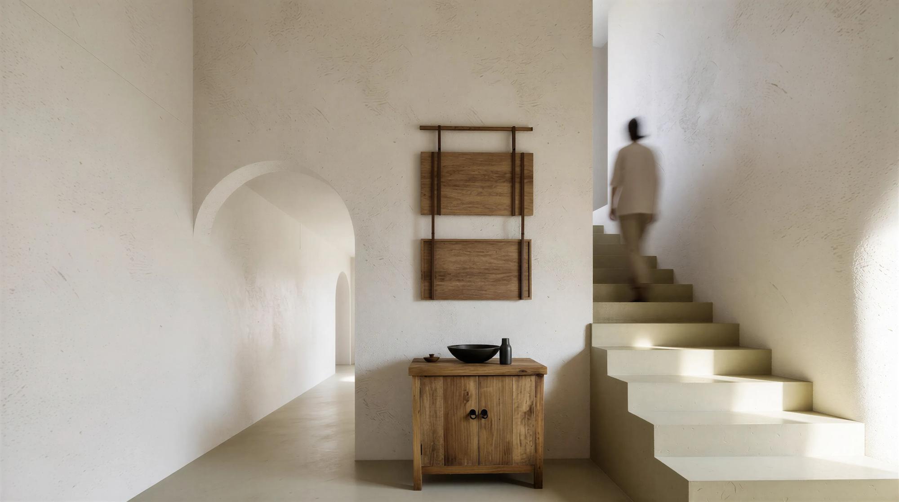
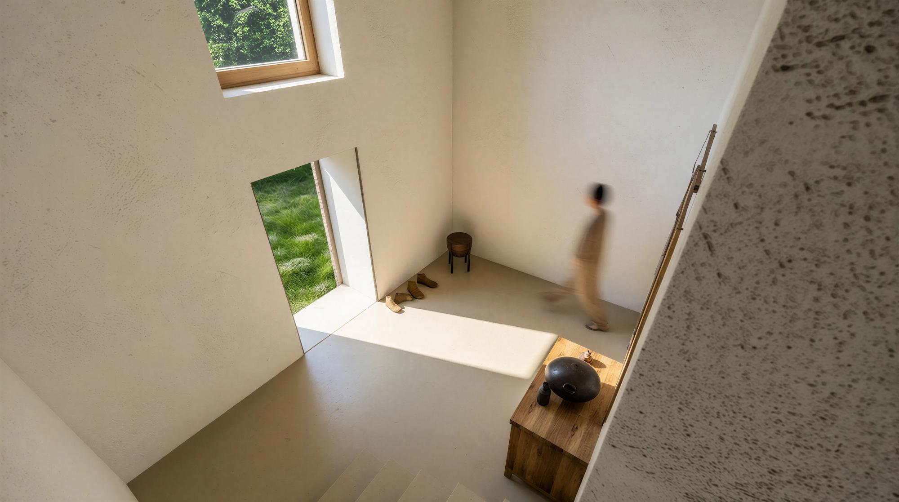
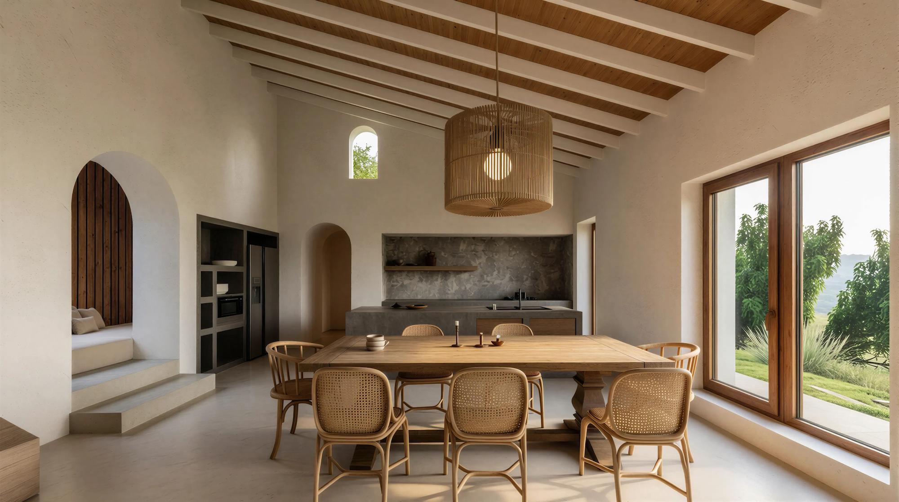
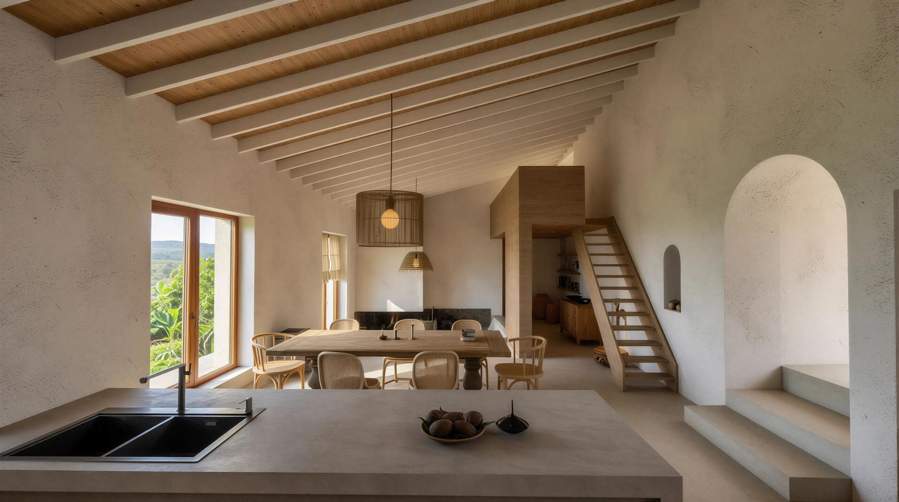
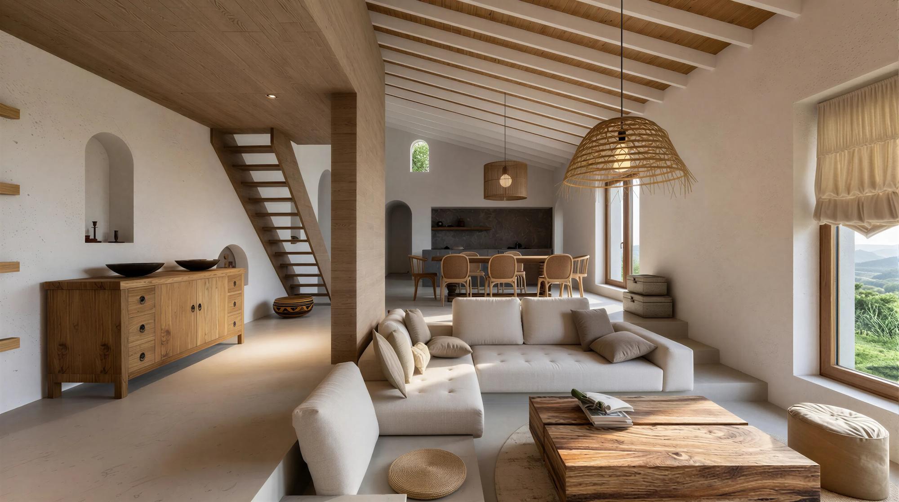
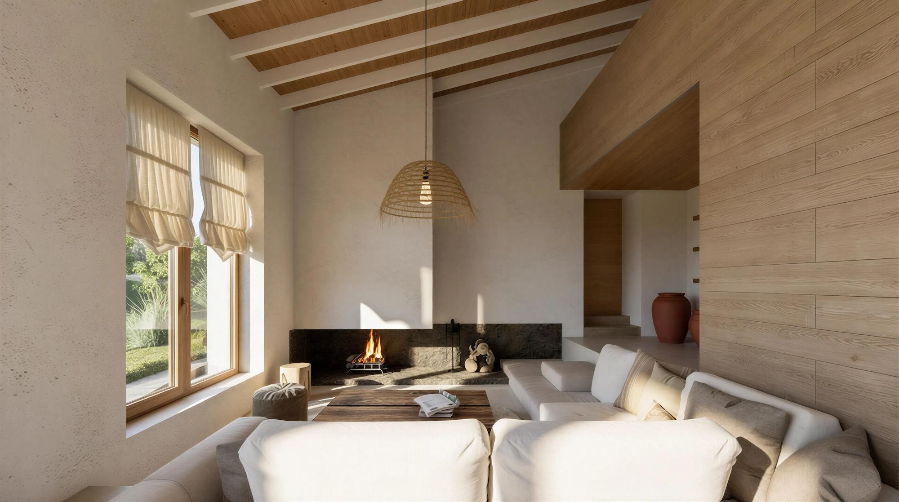
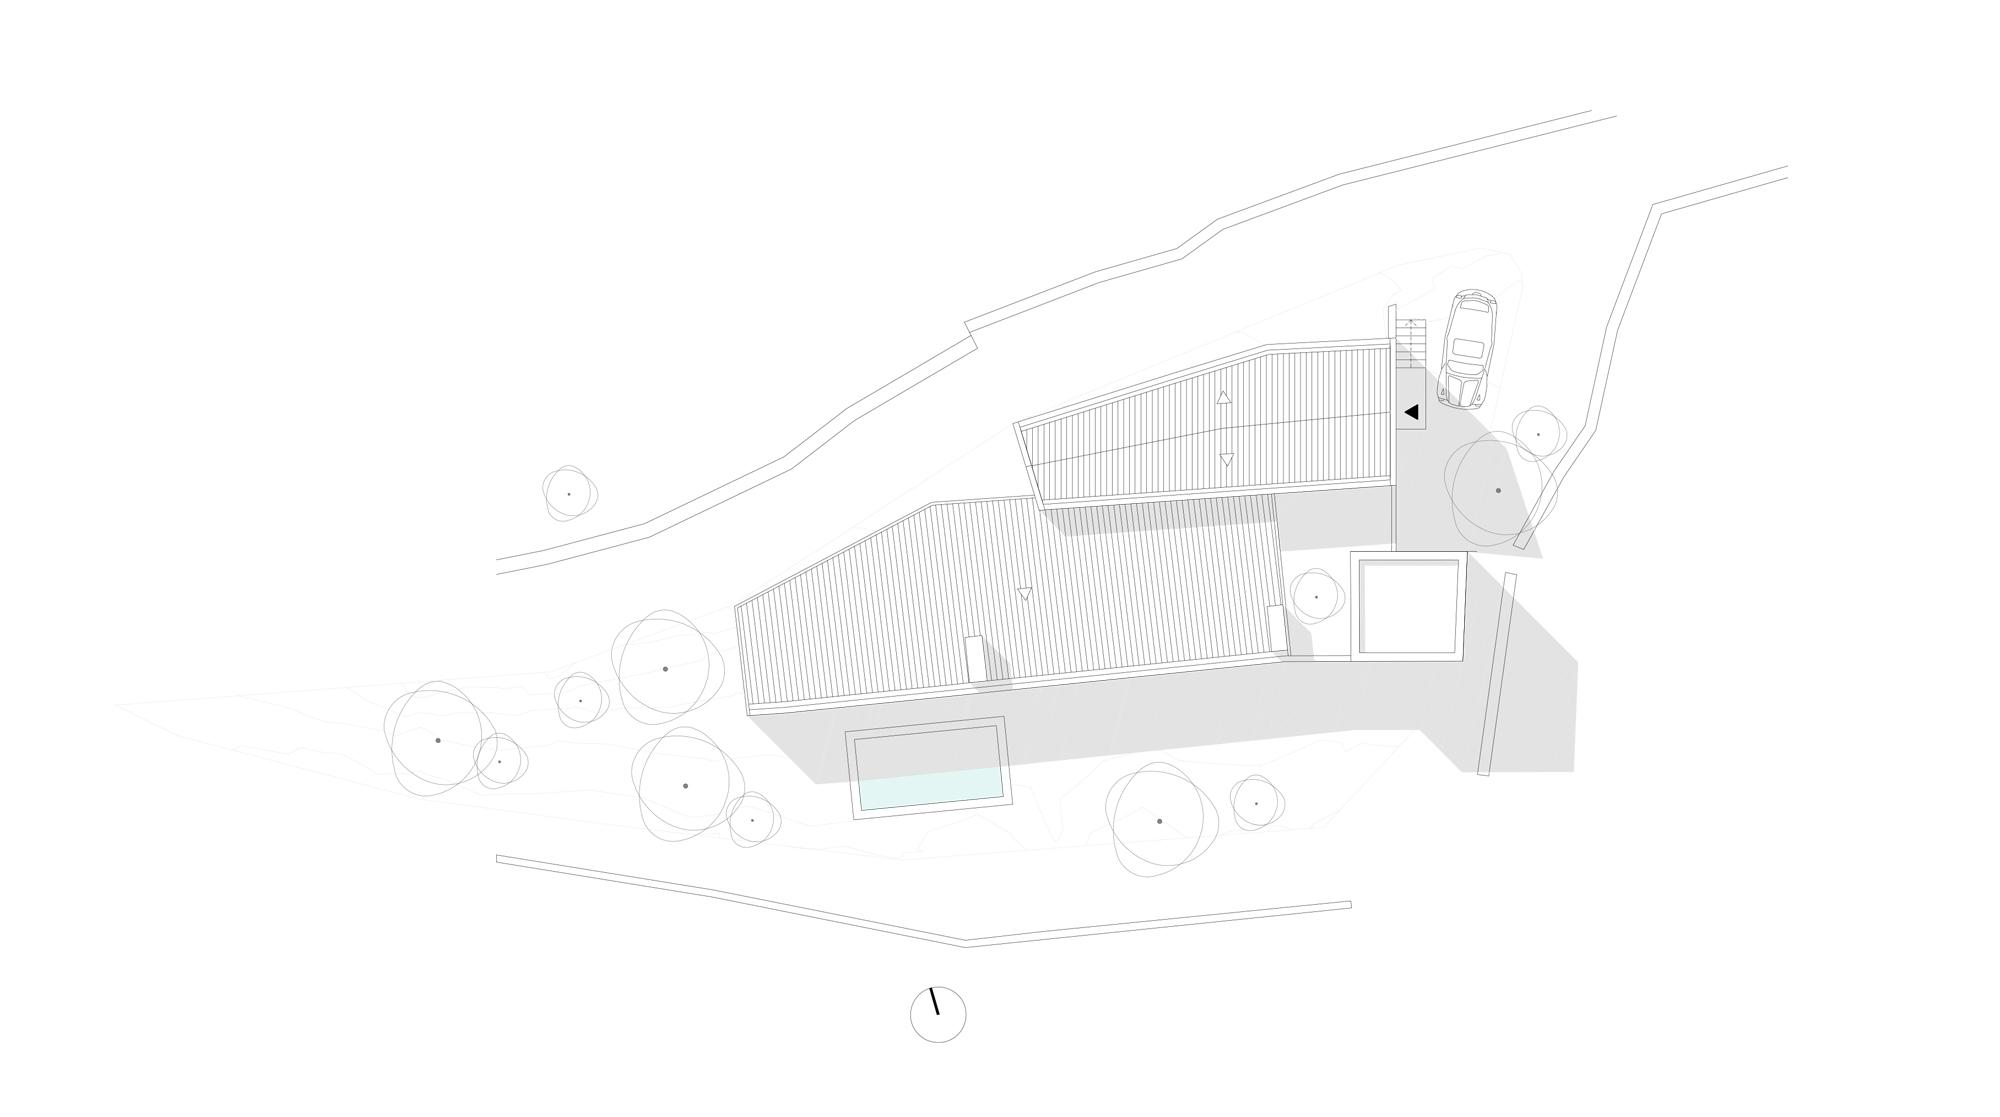
The project preserves the existing stone walls while introducing a contemporary two-storey interior organised around open and flexible living spaces.
On the ground floor, a sunken living area, dining space, and kitchen form a continuous environment connected to the garden, complemented by a mezzanine workshop, a master bedroom, and a children’s bedroom.
The upper level accommodates a guest bedroom, an office, a bathroom, and a terrace overlooking the garden.
| Architecture |
|---|
| nocnocstudio |
| Lead Architect |
| João Trigo |
| Project Team |
| Diogo Luiz |
| Client |
| Private |
| Status |
| Project approved by local authorities (In development) |
| 3d visualizations |
| nocnocstudio |
Related Projects


Get in touch!
Get in touch with NOCNOC Studio for any enquiries regarding services, potential collaborations, or opportunities to join our team. We would be delighted to hear from you. info@nocnocstudio.com