EBI Hair Salon
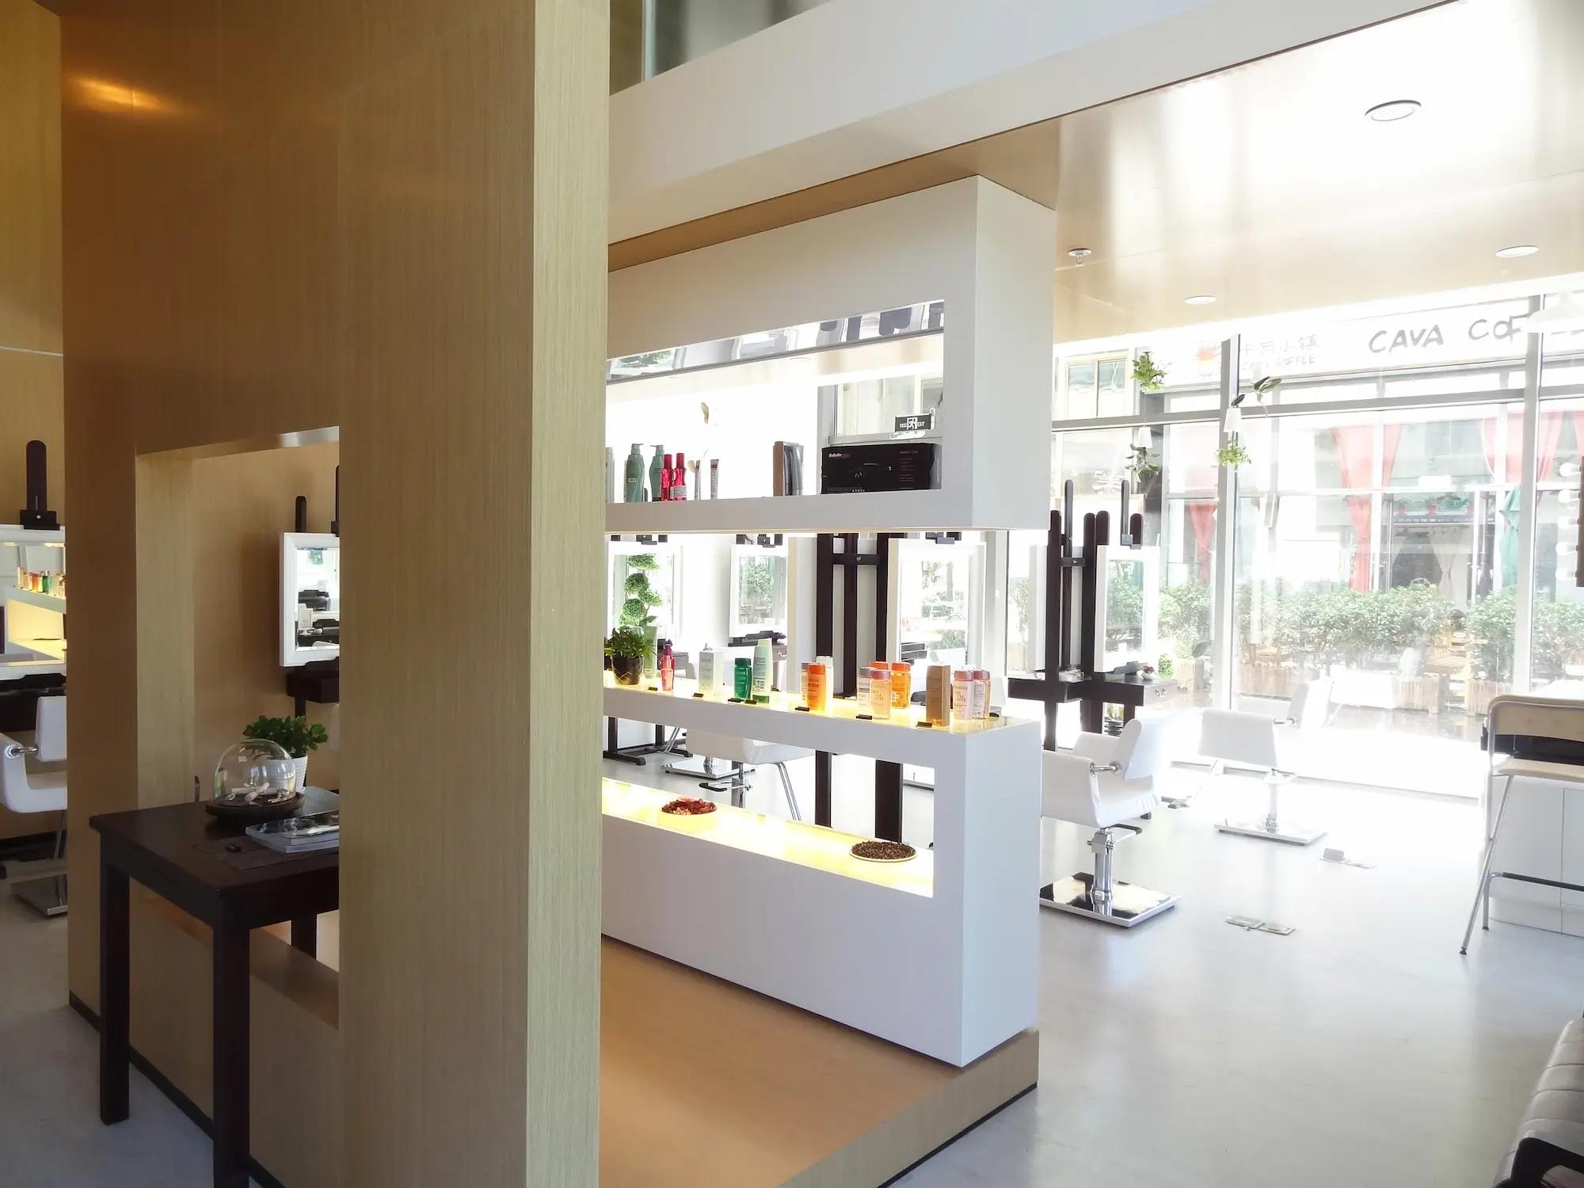
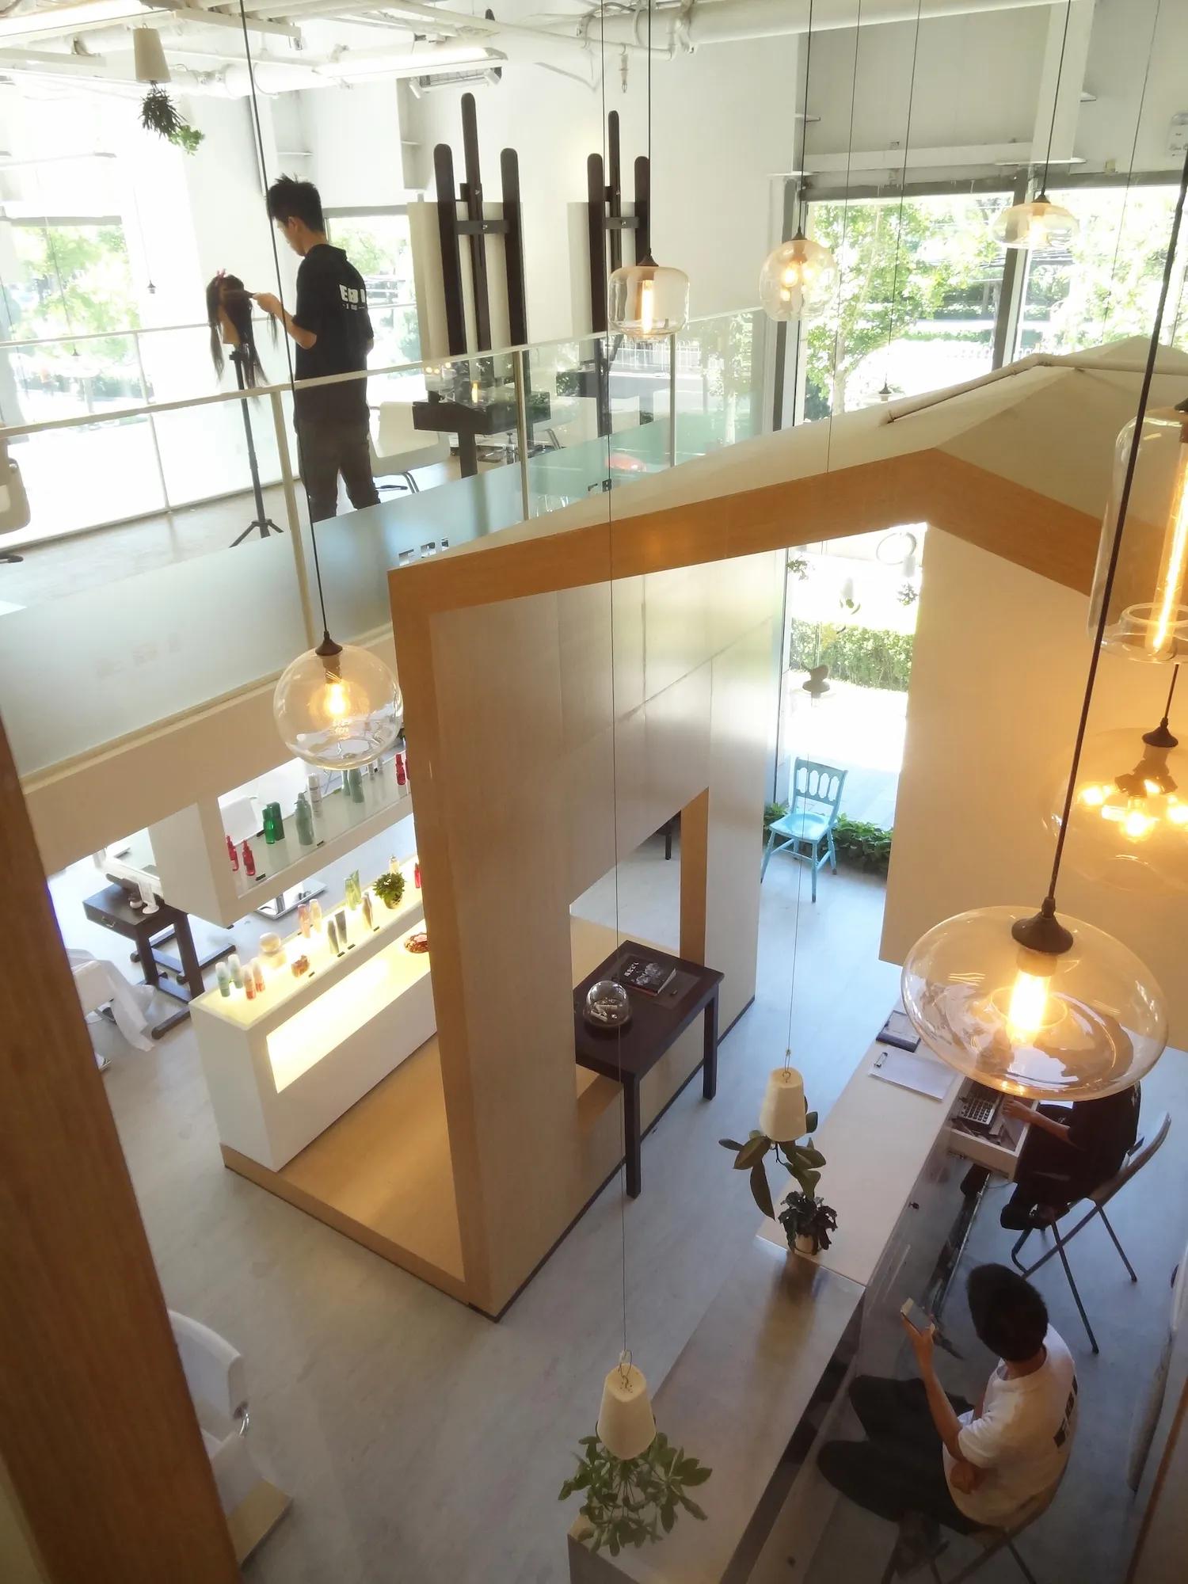
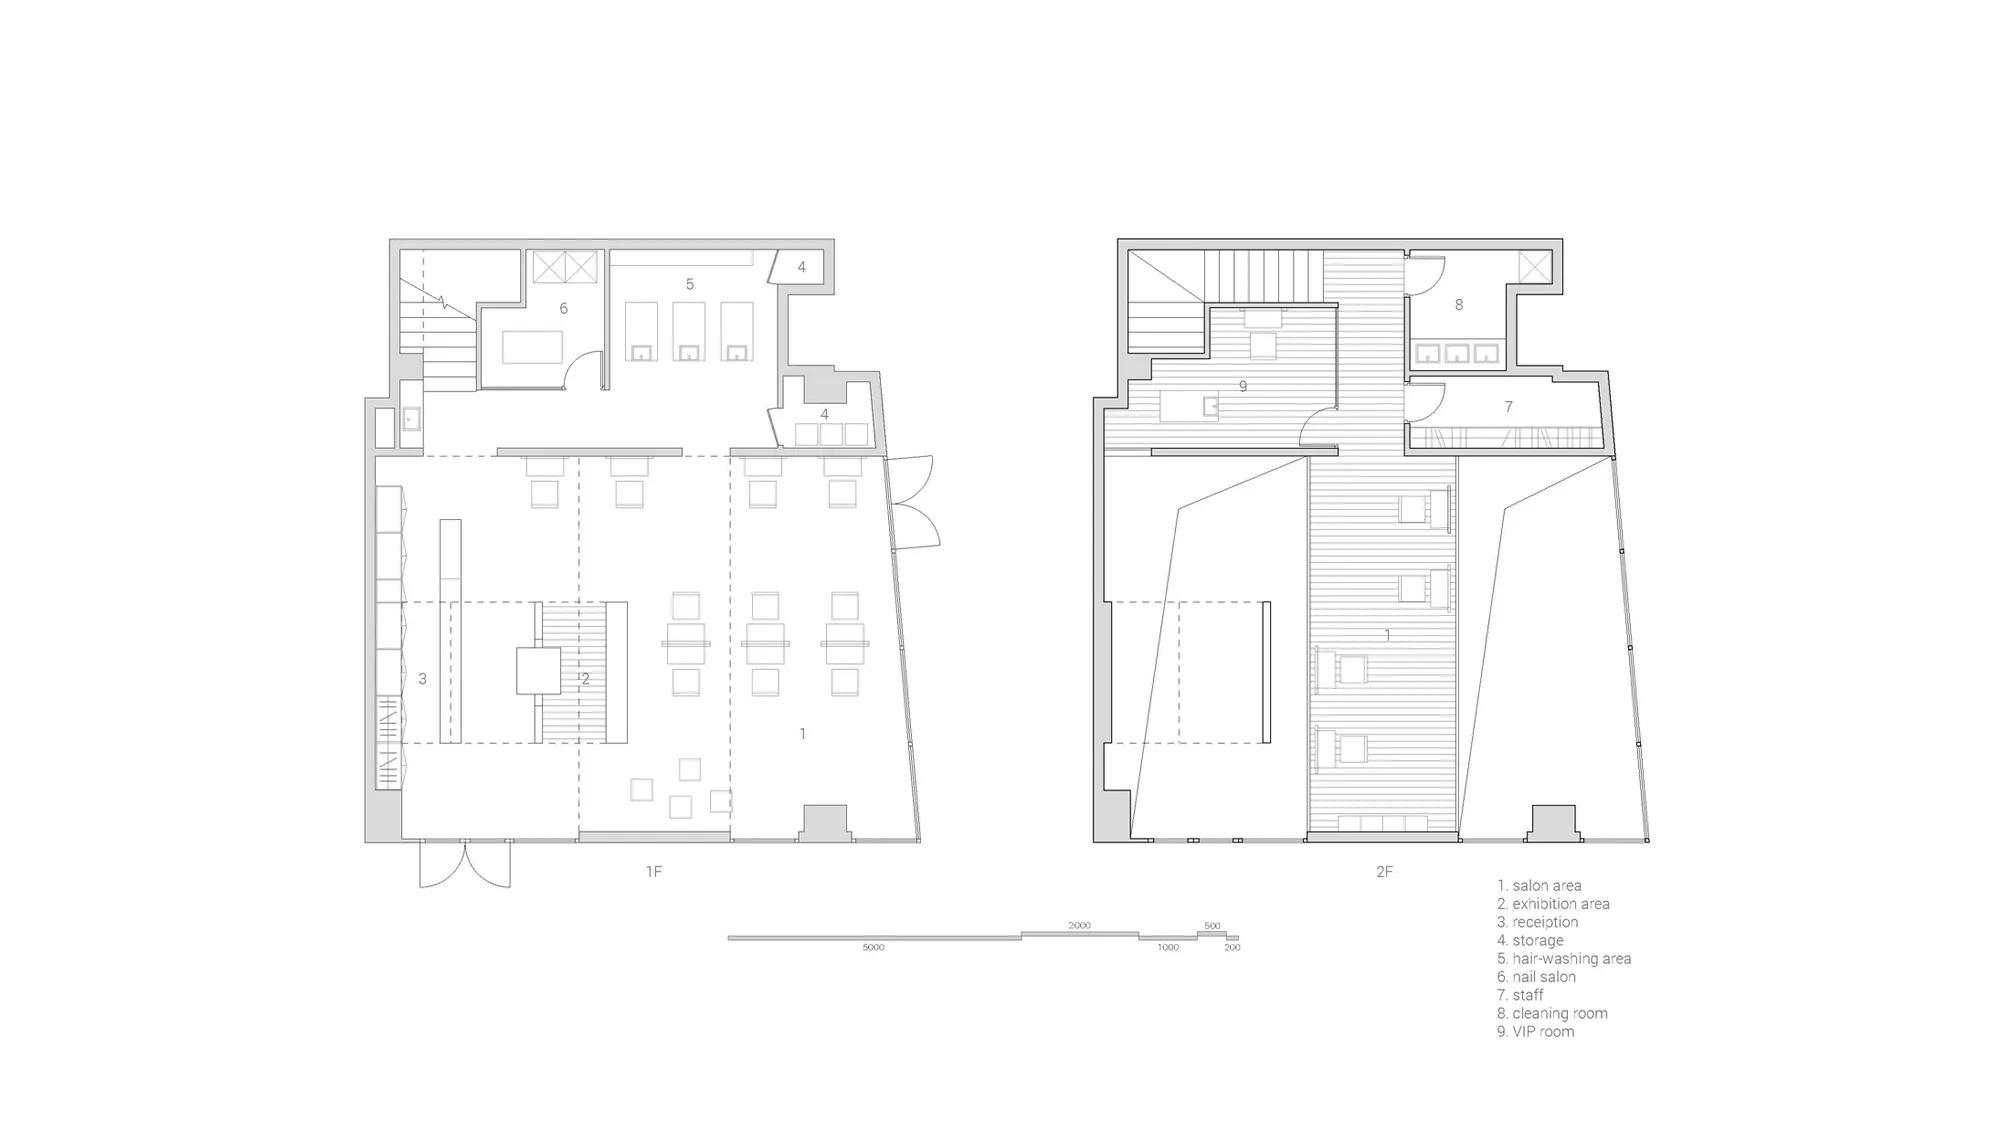
Full renovation of the EBI flagship store in Beijing, marking a key step in redefining the brand’s identity through a clear and curated spatial language.
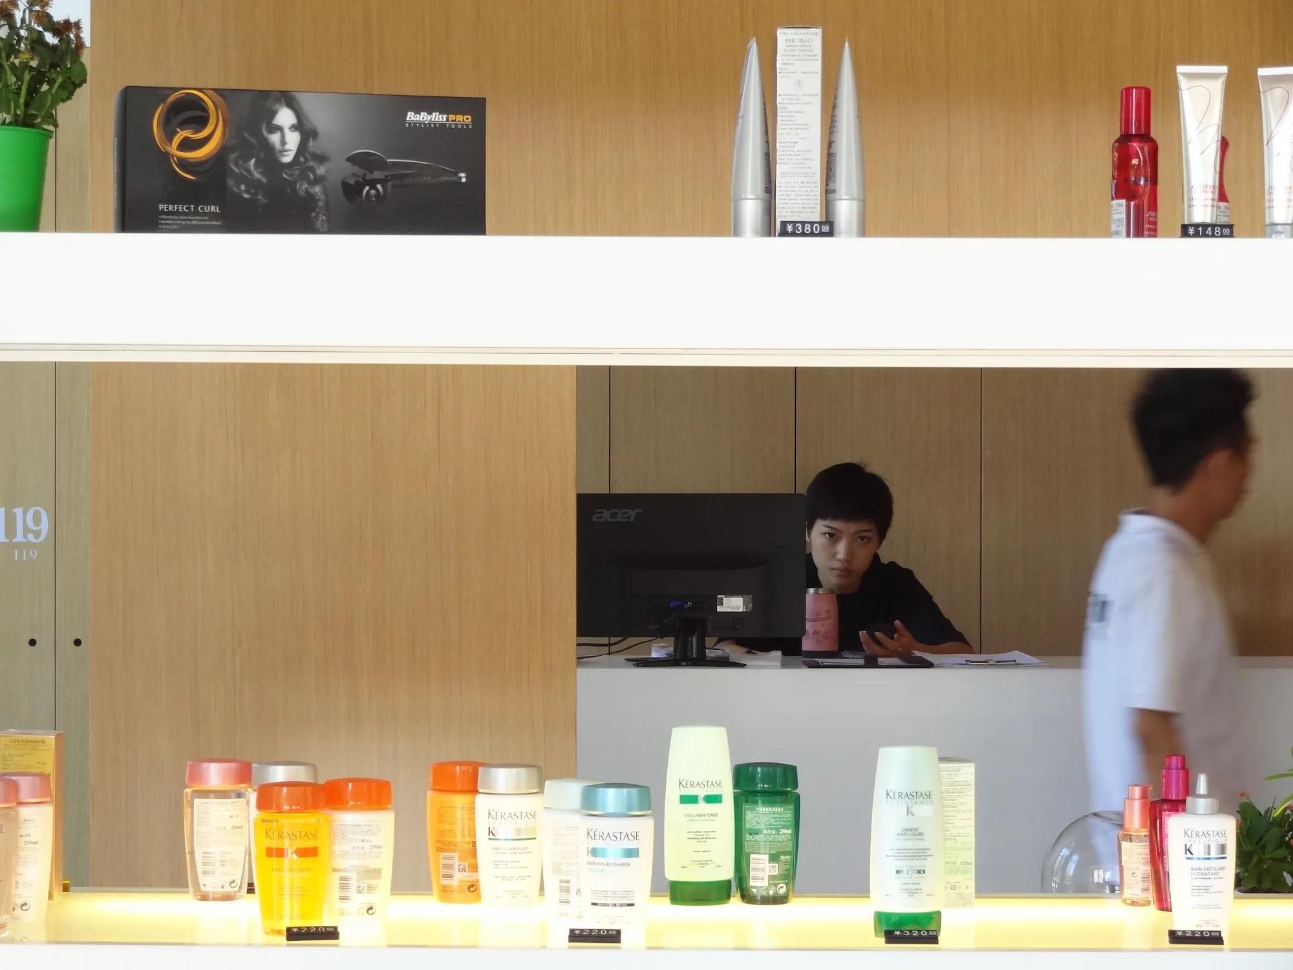
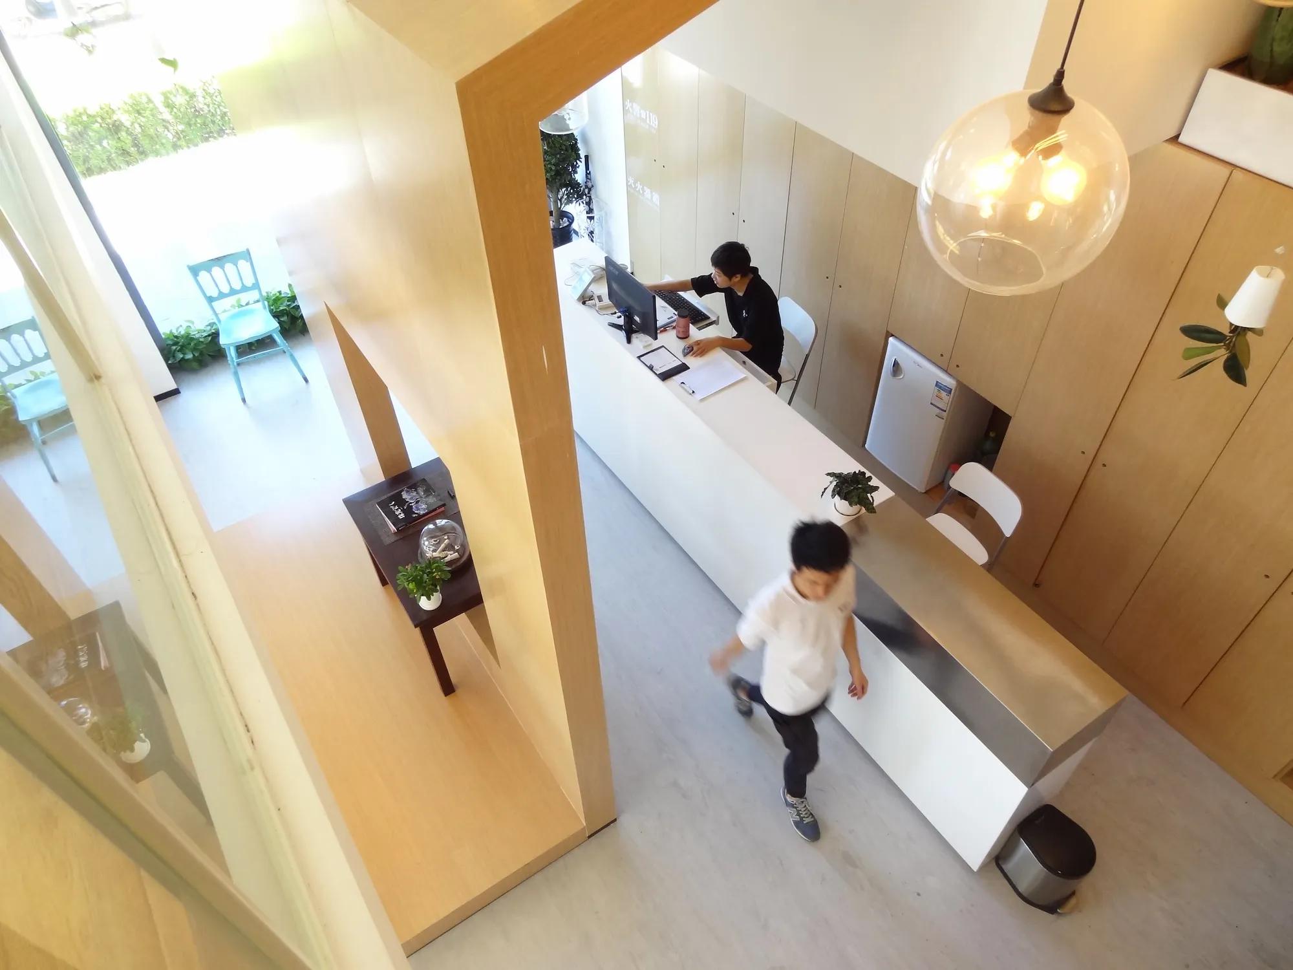
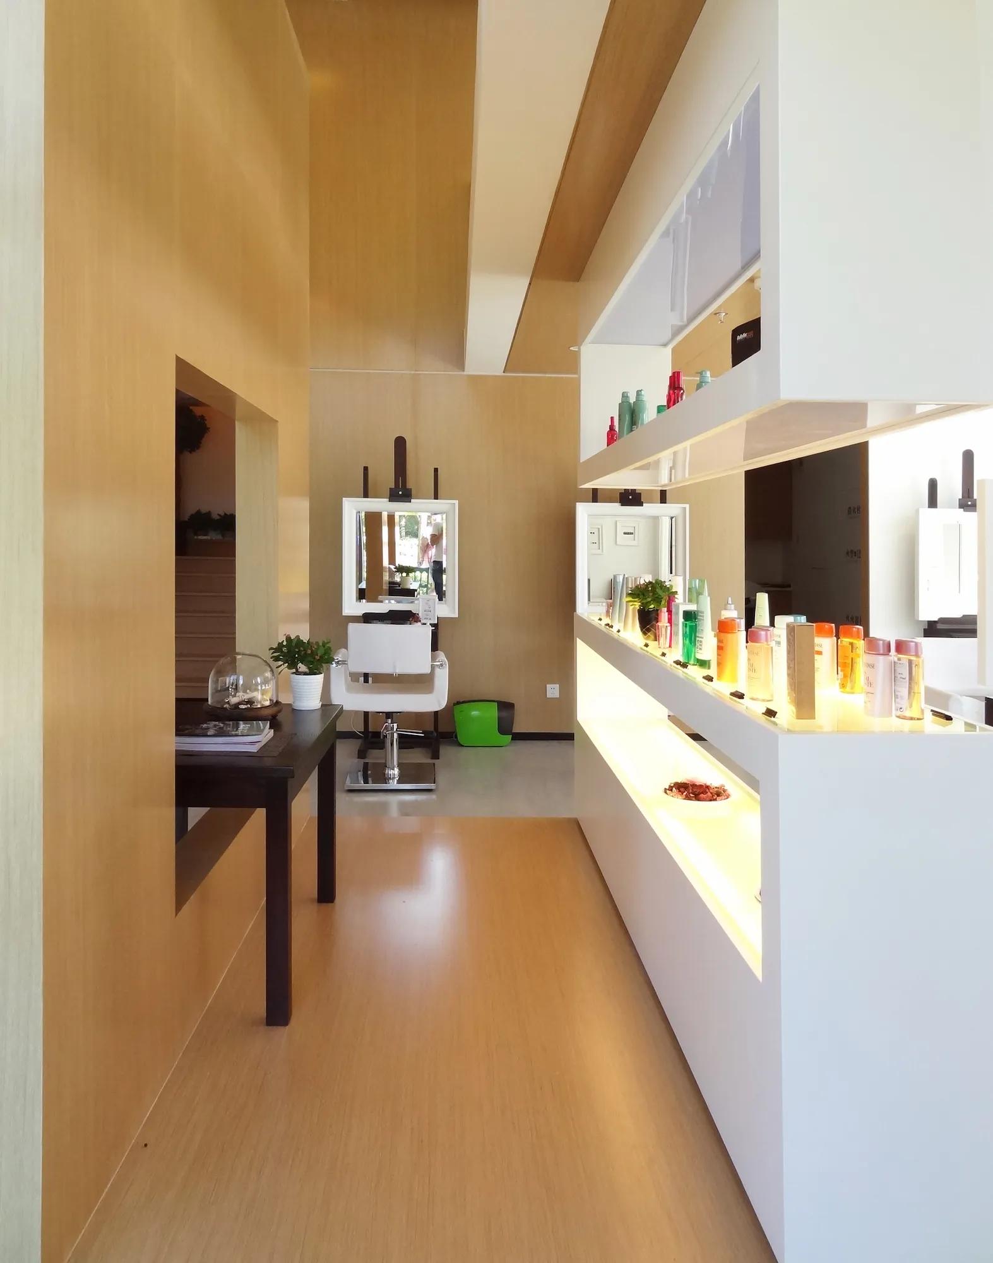
A restrained palette shapes the interior: white surfaces enhance light and clarity, while wood introduces warmth. The result is a calm, uncluttered environment.
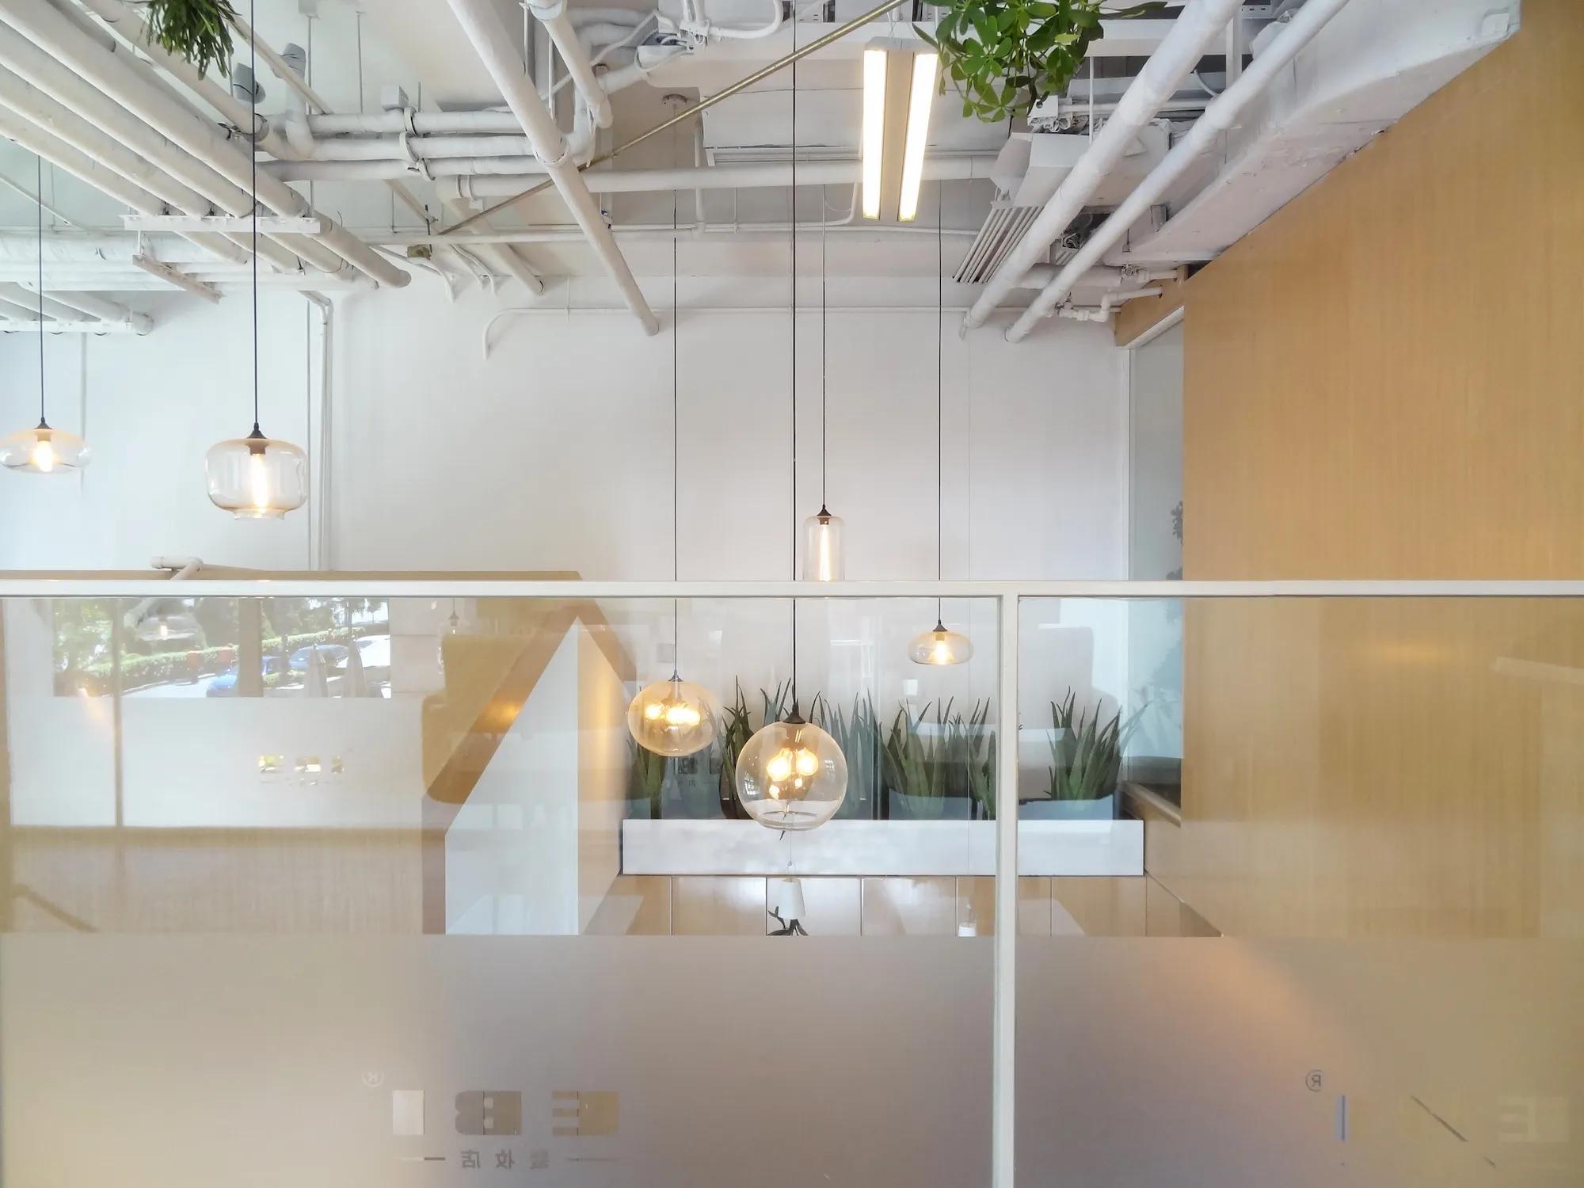
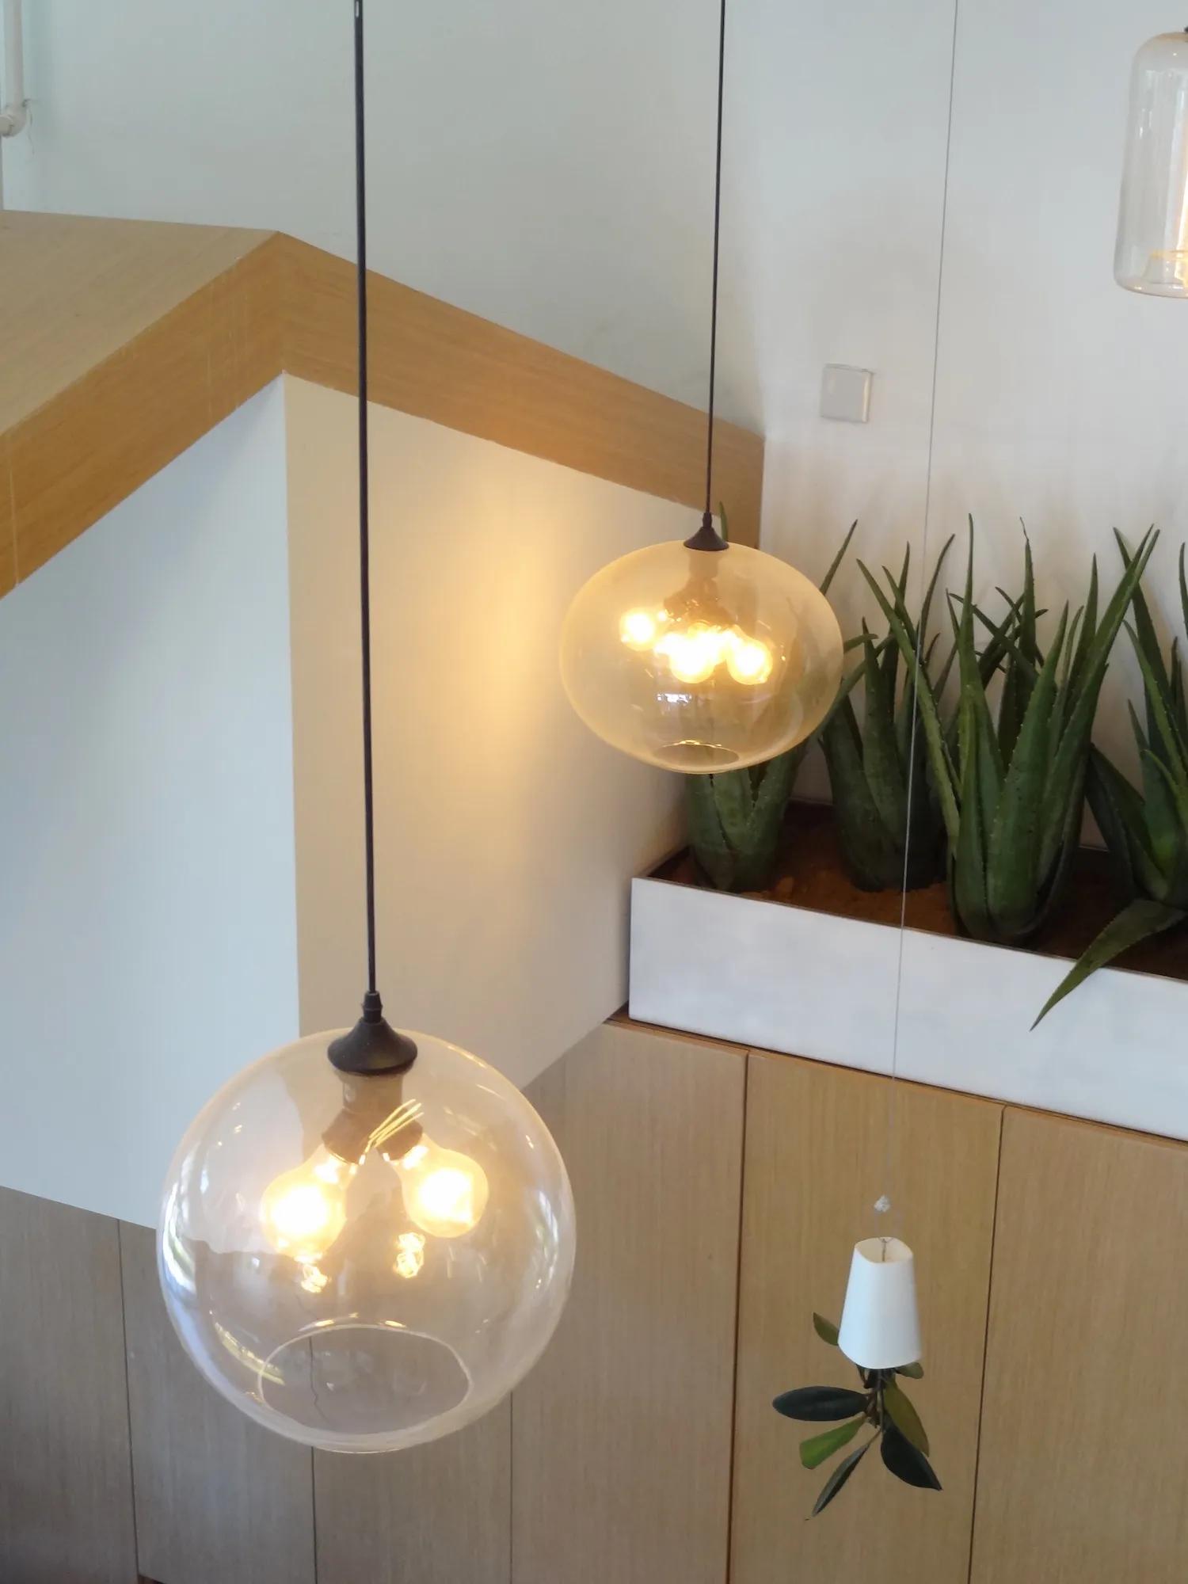
Suspended elements — lighting, plants, and objects — add rhythm and vitality, creating a space that feels both balanced and dynamic.
| Architecture |
|---|
| João Trigo / nocnocstudio |
| Project Team |
| Xiao Yu |
| Lead Architect |
| João Trigo |
| Client |
| EBI |
| Status |
| Completed |
| Photography |
| nocnocstudio |
Related Projects


Get in touch!
Get in touch with NOCNOC Studio for any enquiries regarding services, potential collaborations, or opportunities to join our team. We would be delighted to hear from you. info@nocnocstudio.com