DISTINCT CLINIC Shanghai I
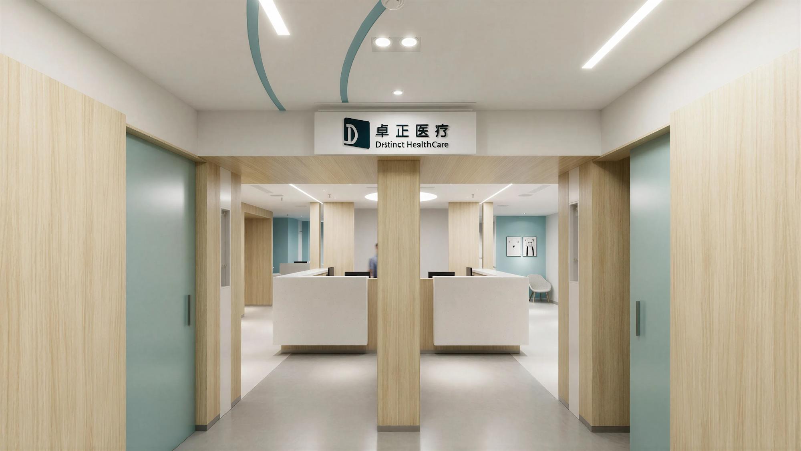
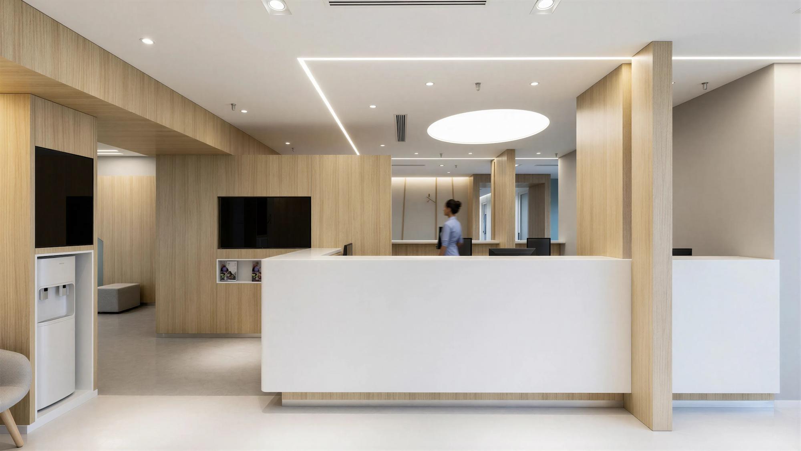
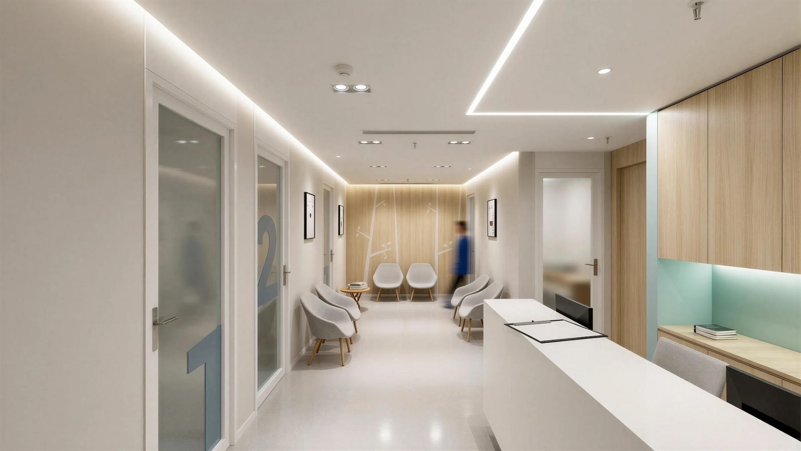
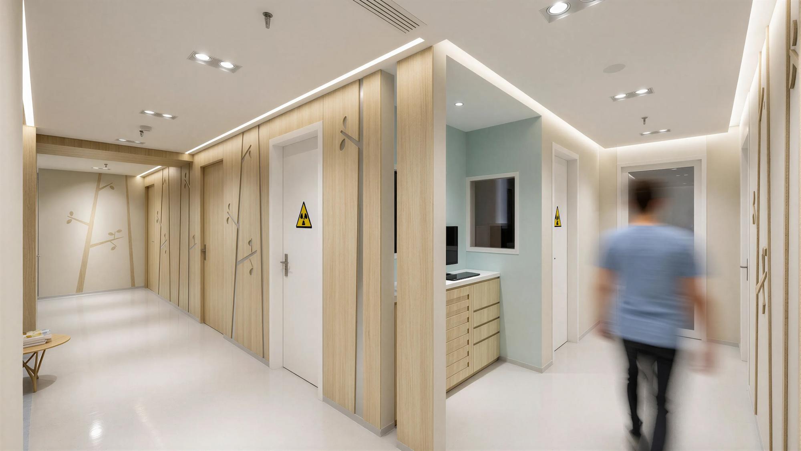
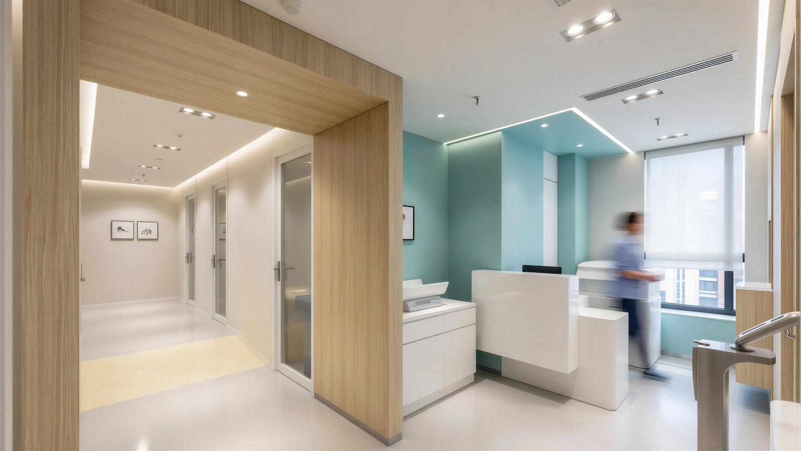
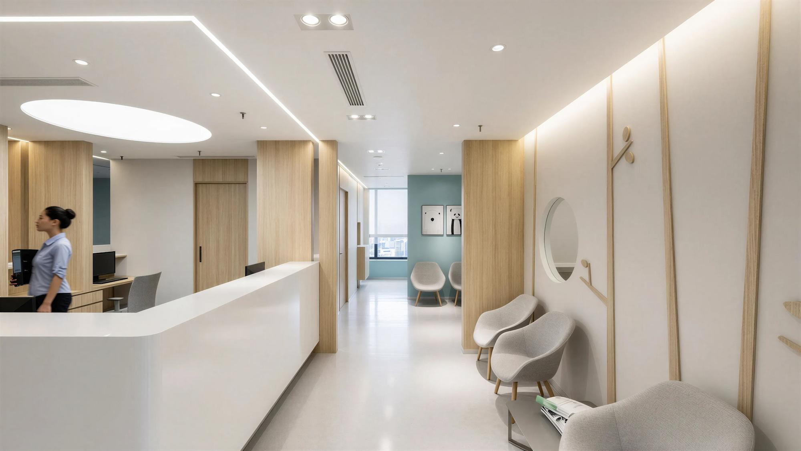
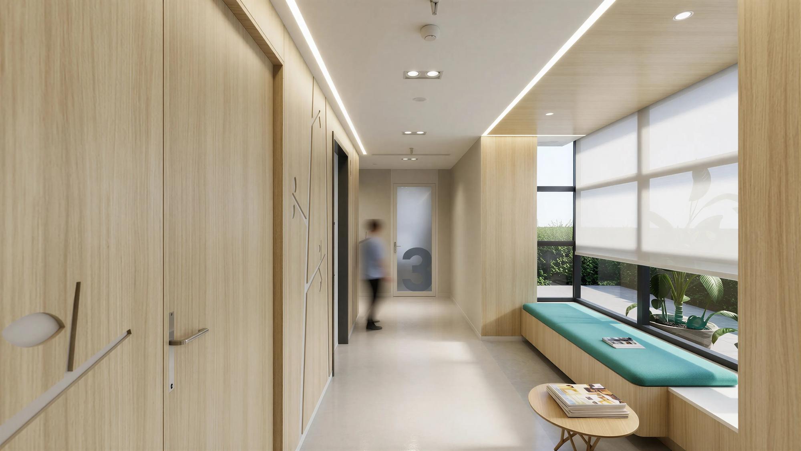
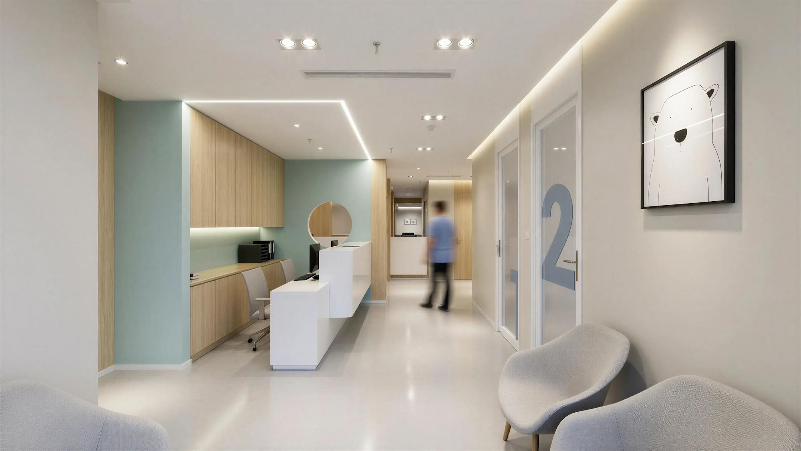
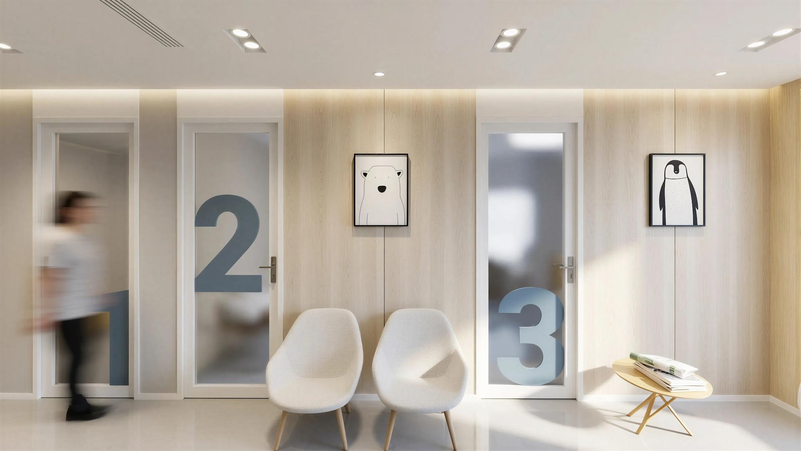
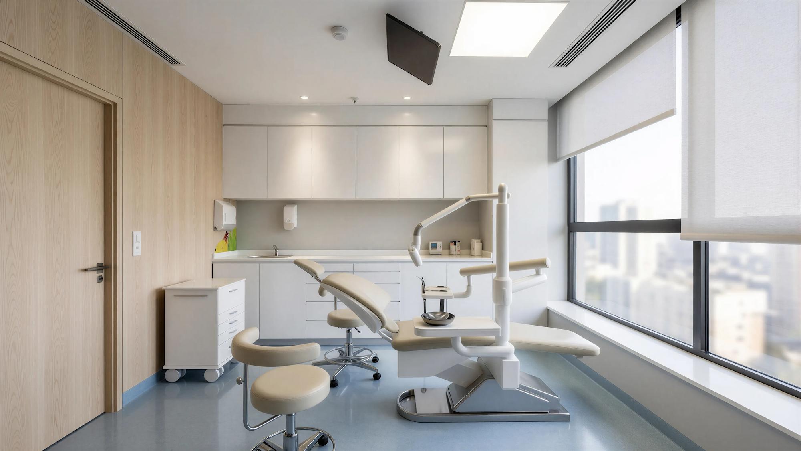
Full renovation of a 330 m² interior space in Shanghai, transformed into a new clinic for the Distinct Healthcare Group, focused on paediatric care, including Dentistry and Pediatrics.
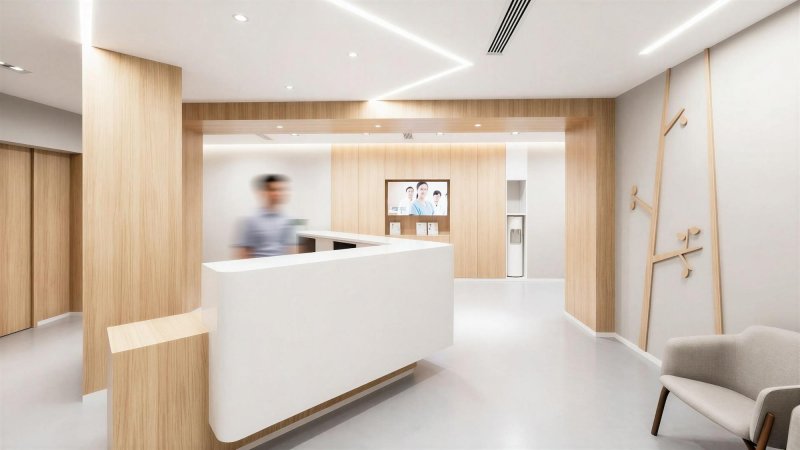
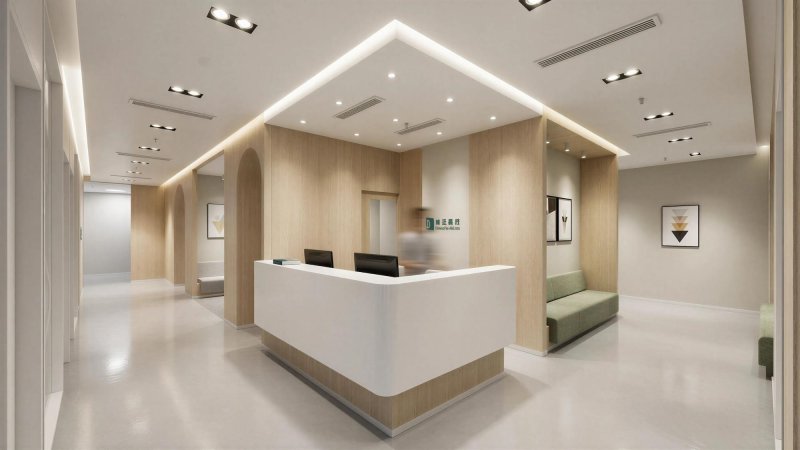
The programme incorporates a pharmacy and a comprehensive range of clinical support spaces, including consultation rooms, vaccination rooms, nurse stations, sterilisation and storage areas, reception, and staff facilities. The medical planning is carefully structured to ensure clarity, efficiency, and compliance with clinical workflows.
The project establishes a refreshed architectural language intended as a reference for future Distinct Healthcare clinics, combining clear healthcare planning with a carefully curated material palette that introduces warmth while maintaining the hygiene and clarity required in a clinical environment.
| Architecture |
|---|
| nocnocstudio |
| Lead Architect |
| João Trigo |
| Project Team |
| Masa, Gu Yuan, Ying Ying |
| Collaborating Architect |
| Tomé Caupers |
| Client |
| Distinct Healthcare |
| Status |
| Completed |
| 3d visualizations |
| nocnocstudio |
Related Projects

Get in touch!
Get in touch with NOCNOC Studio for any enquiries regarding services, potential collaborations, or opportunities to join our team. We would be delighted to hear from you. info@nocnocstudio.com