DISTINCT CLINIC Beijing Chaoyang
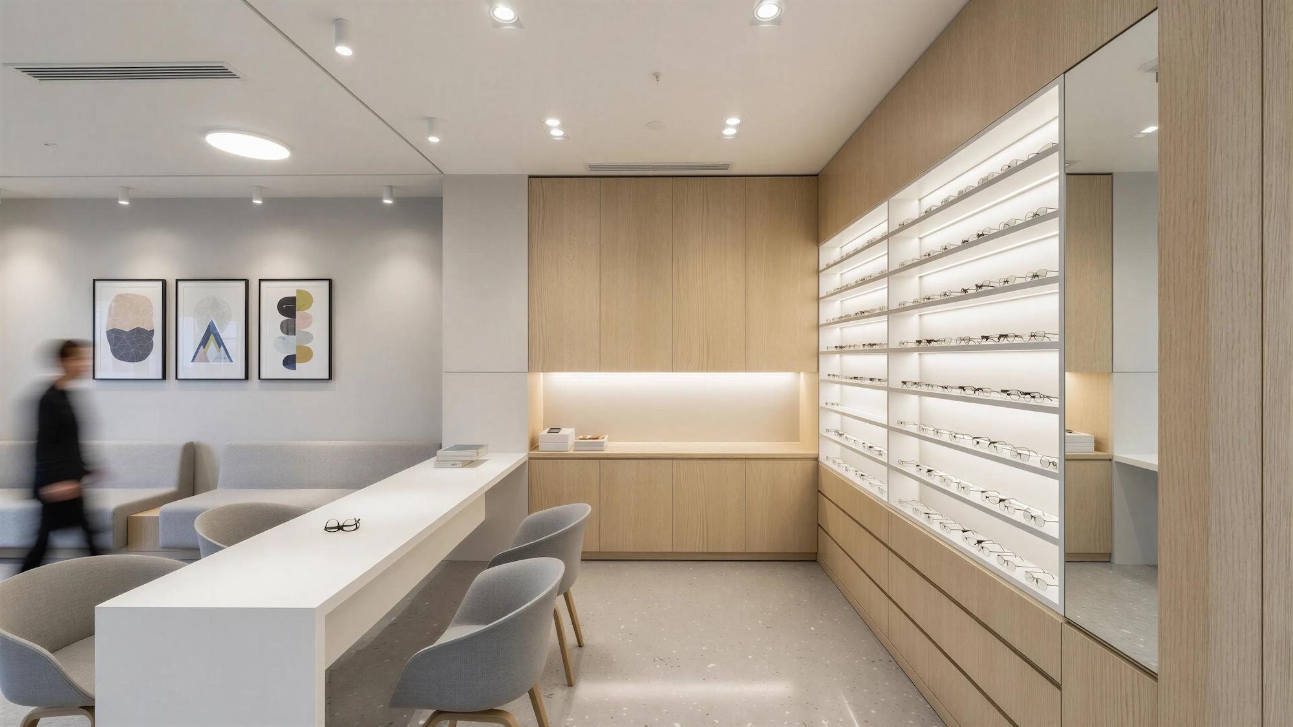
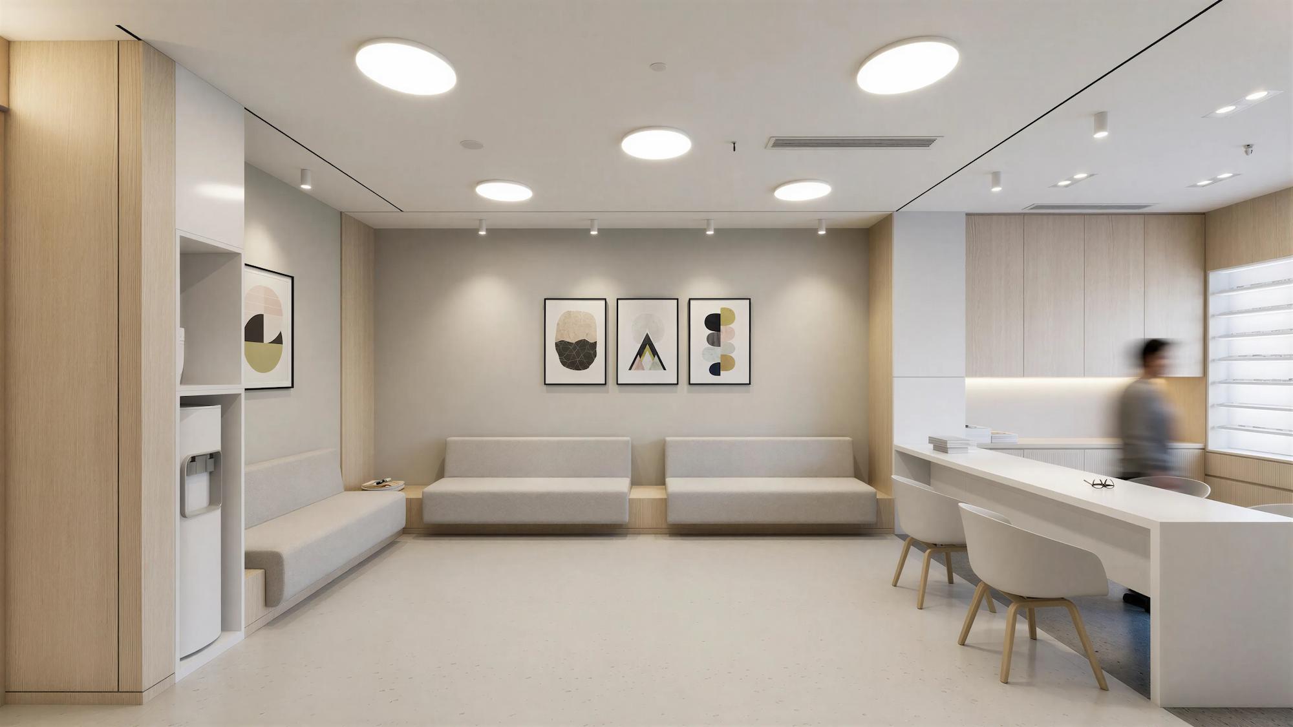
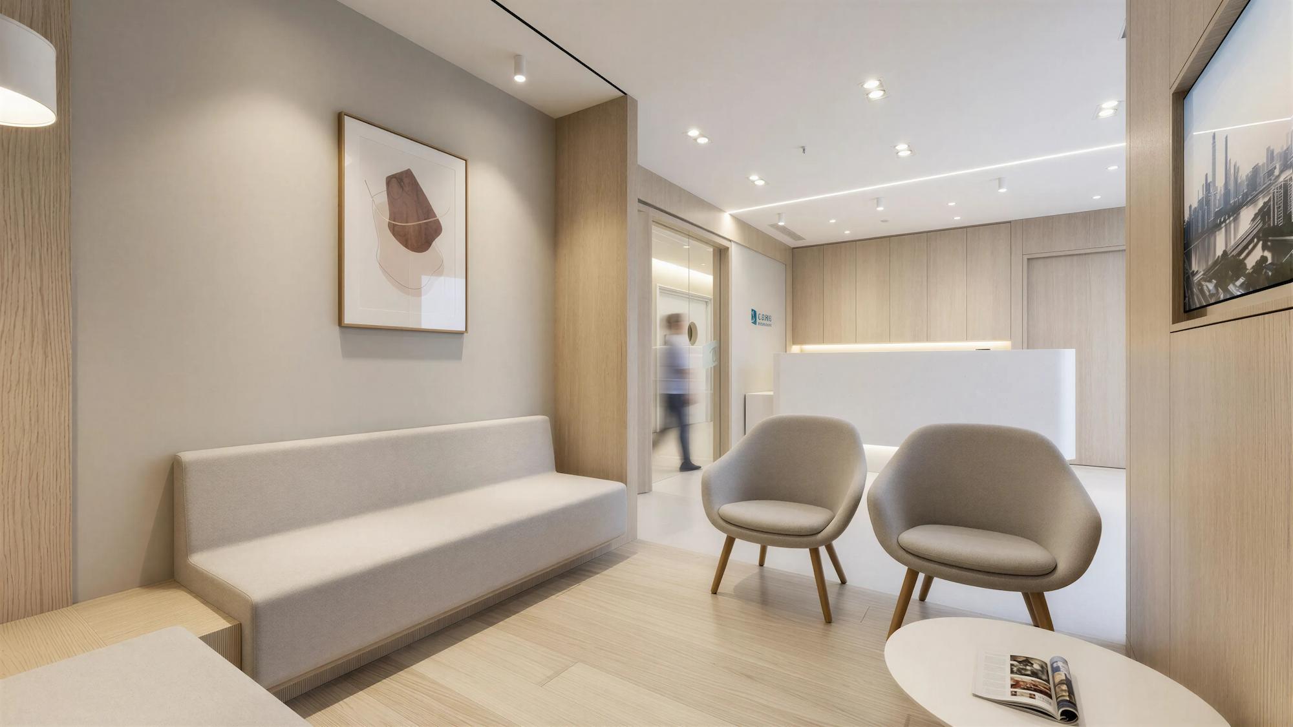
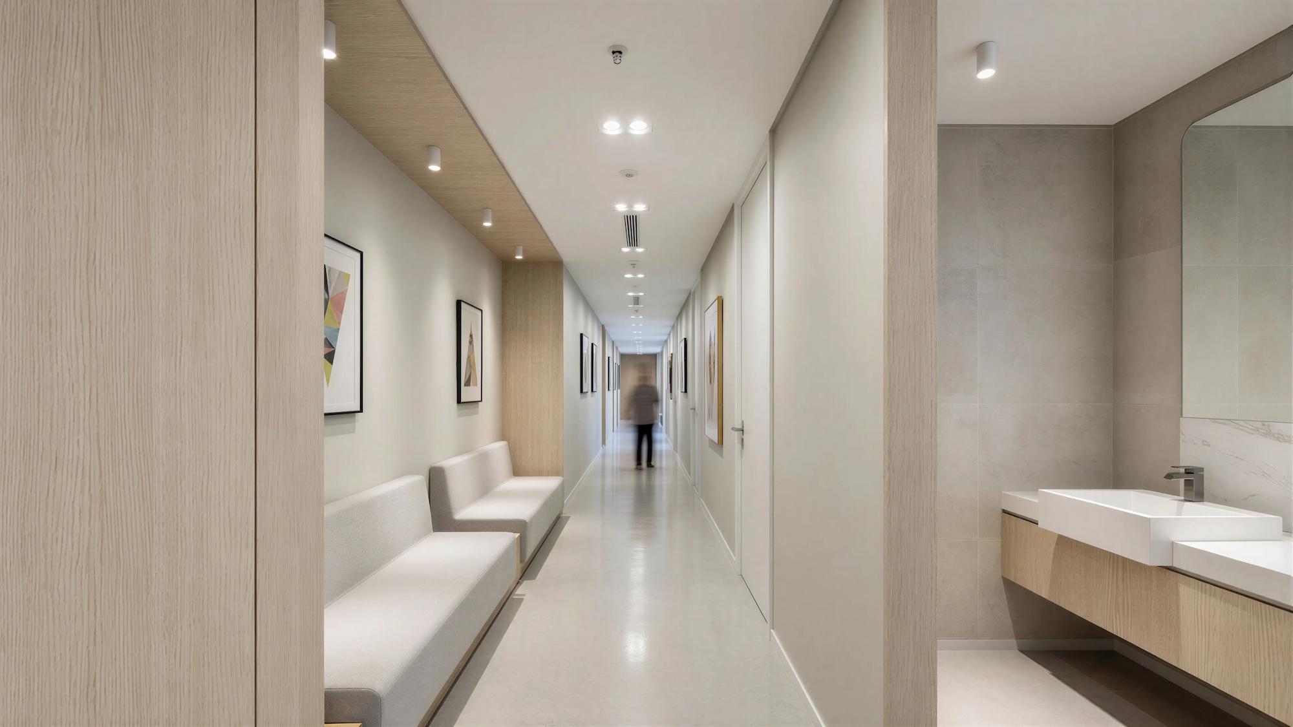
The project comprises the complete renovation of a 1,850 m² floor plate within the podium of an office tower located in Beijing’s central Chaoyang District.
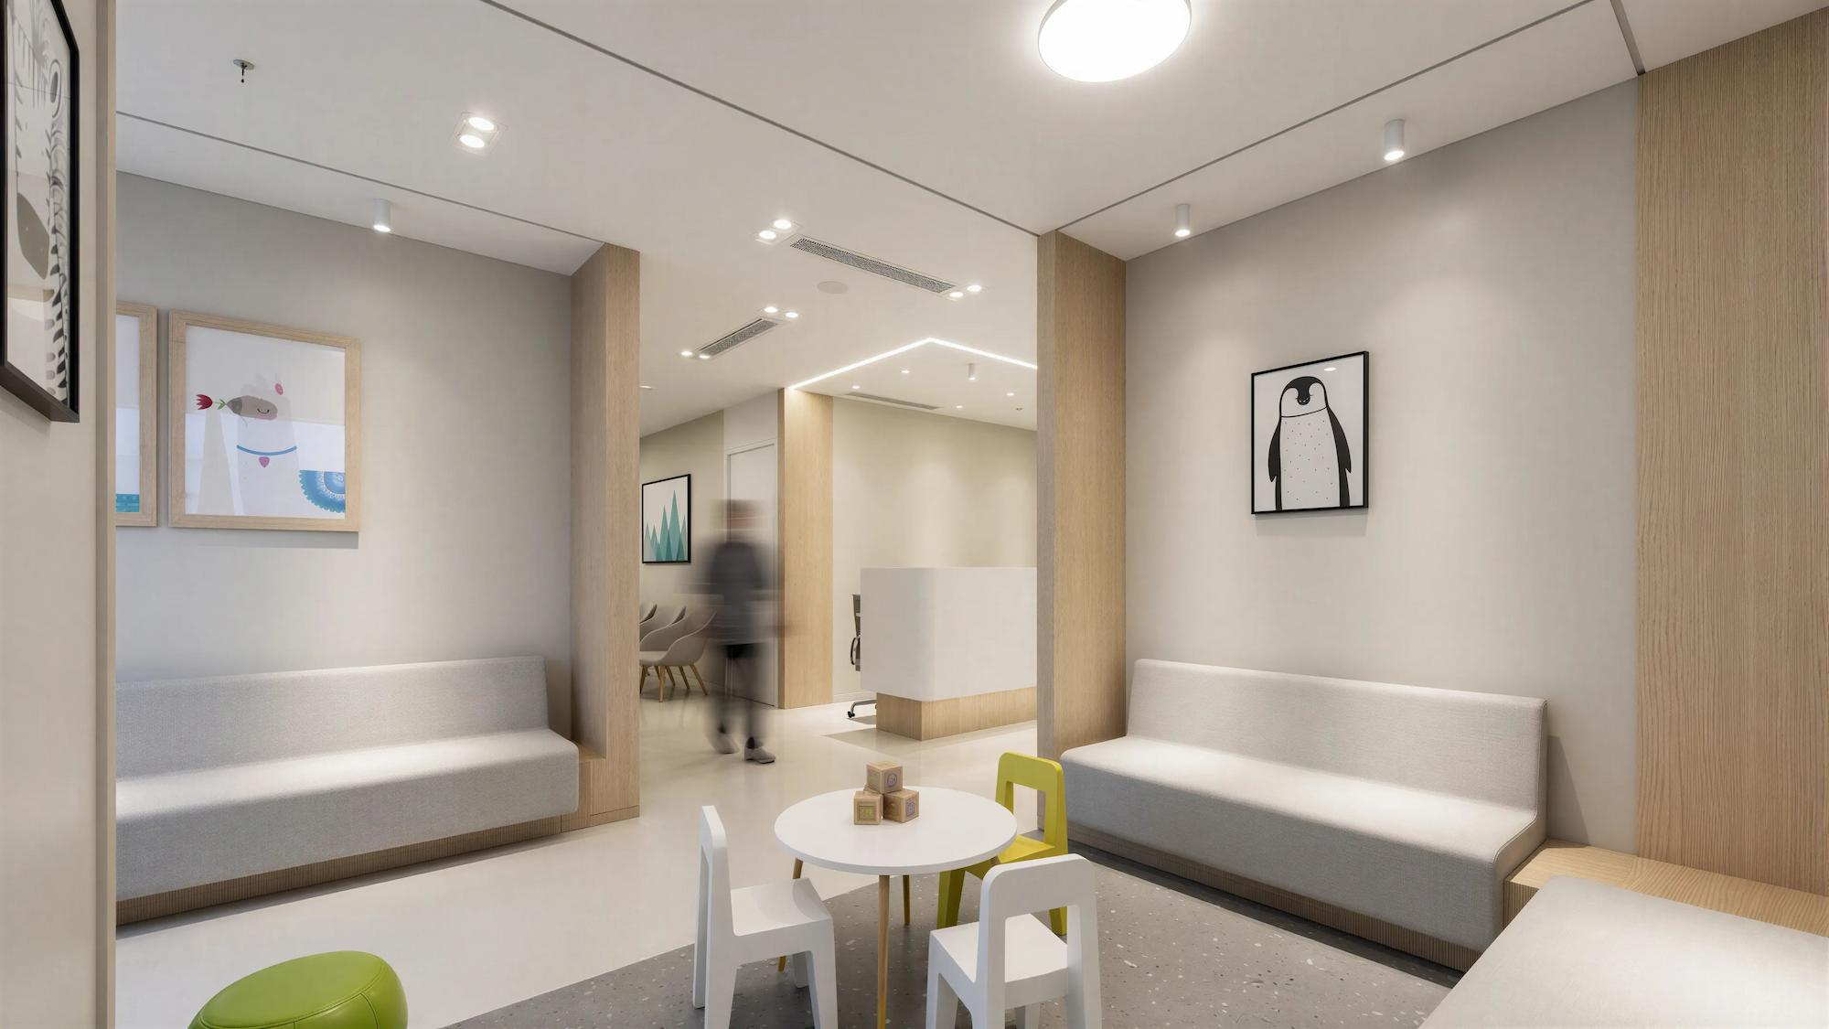
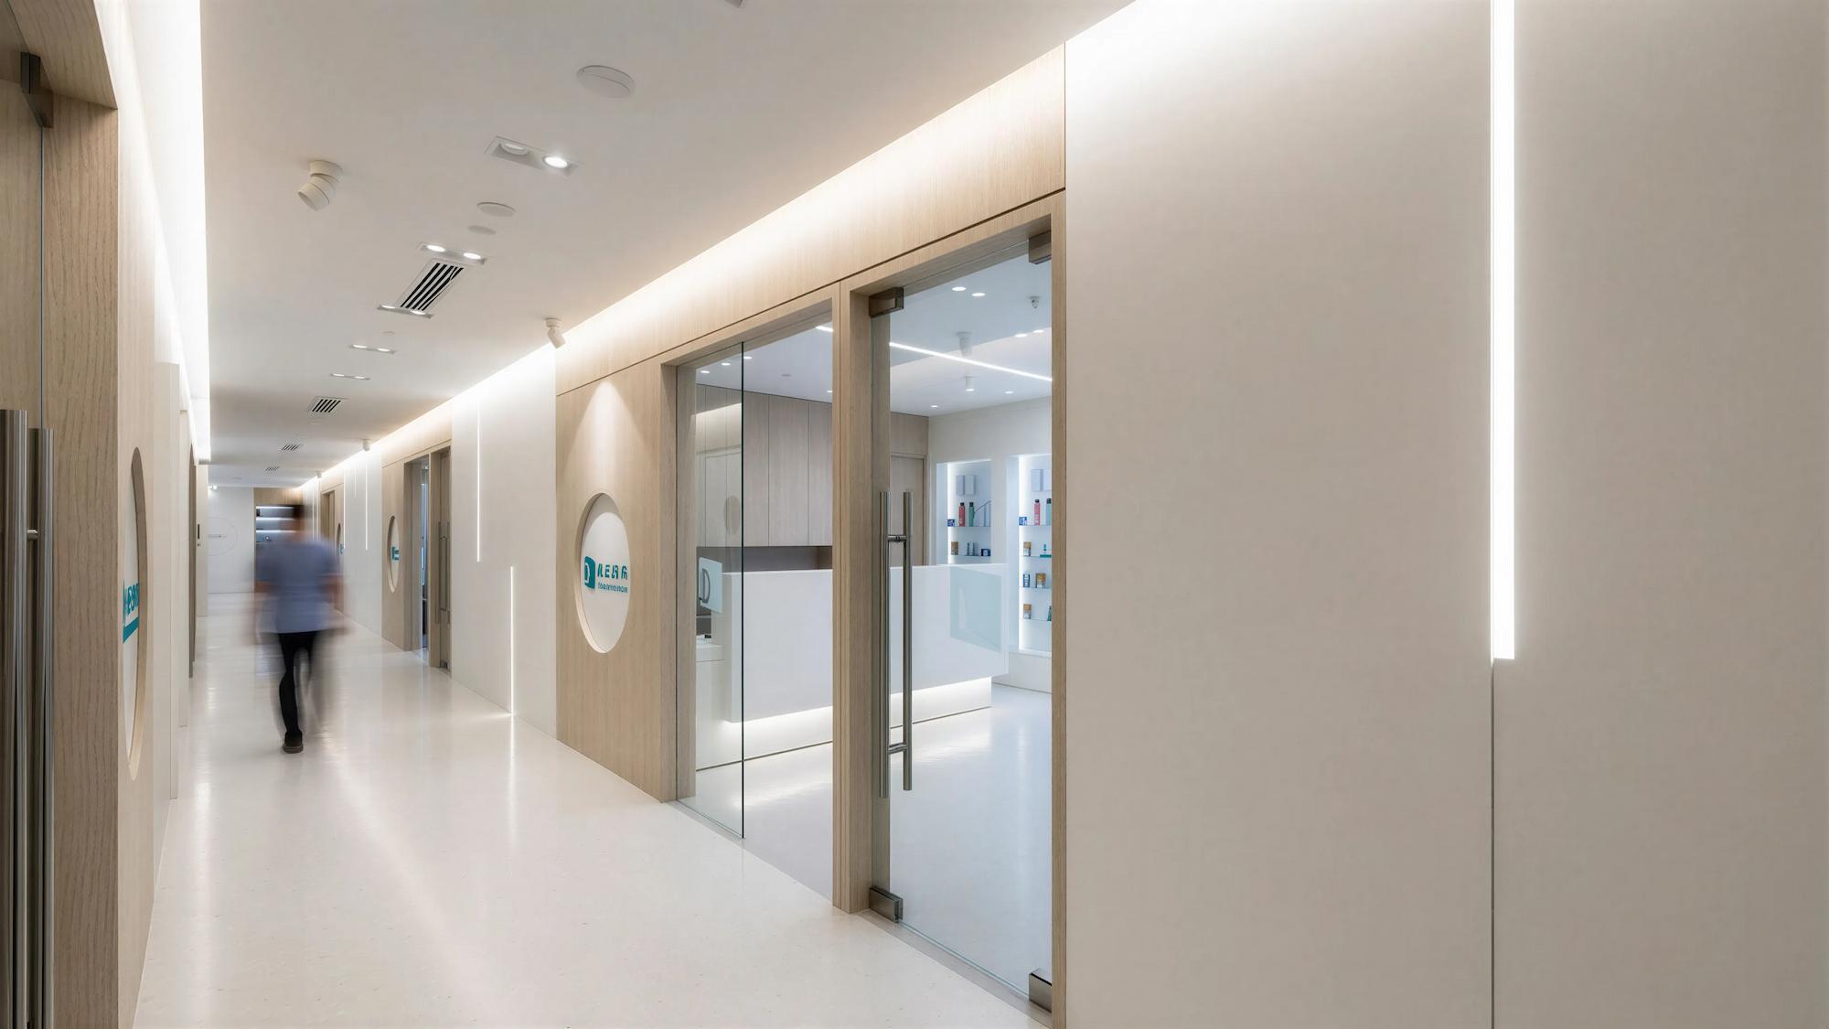
The new facility for the Distinct Clinic group consolidates six clinical departments — Pediatrics, General Medicine, Dentistry, Aesthetic Medicine, Health Screening, and Ophthalmology.
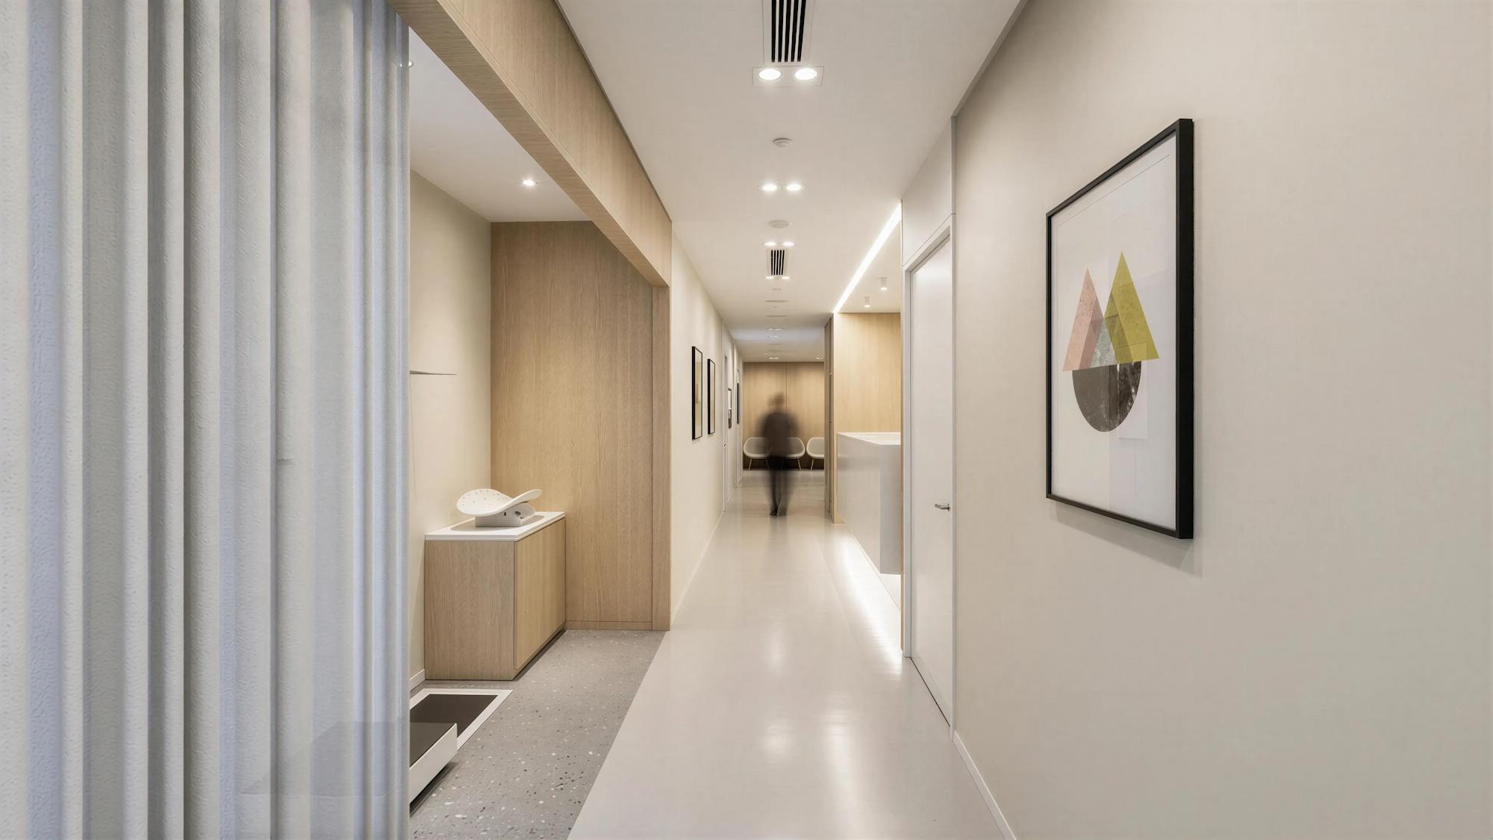
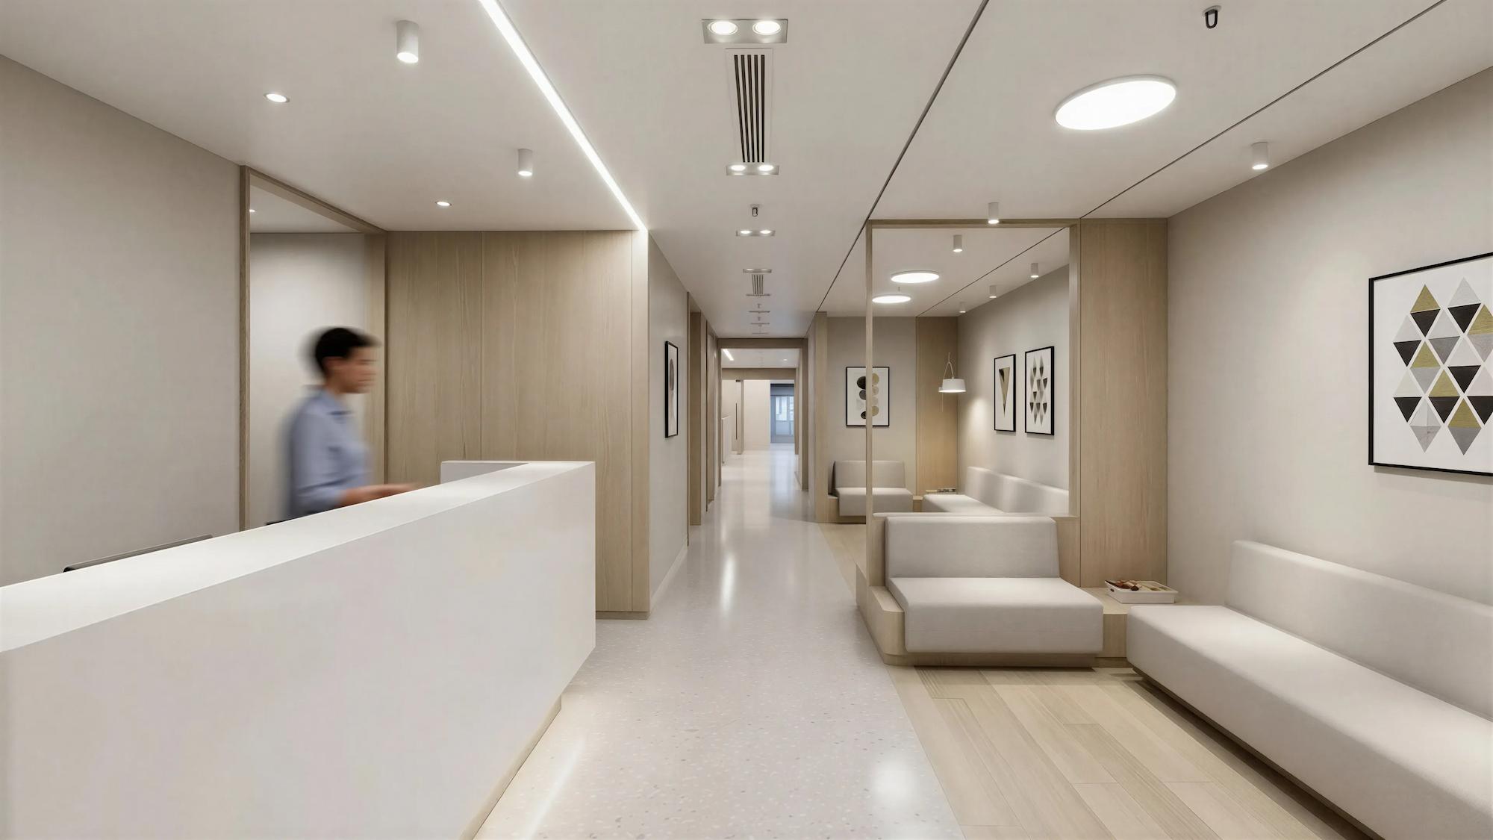
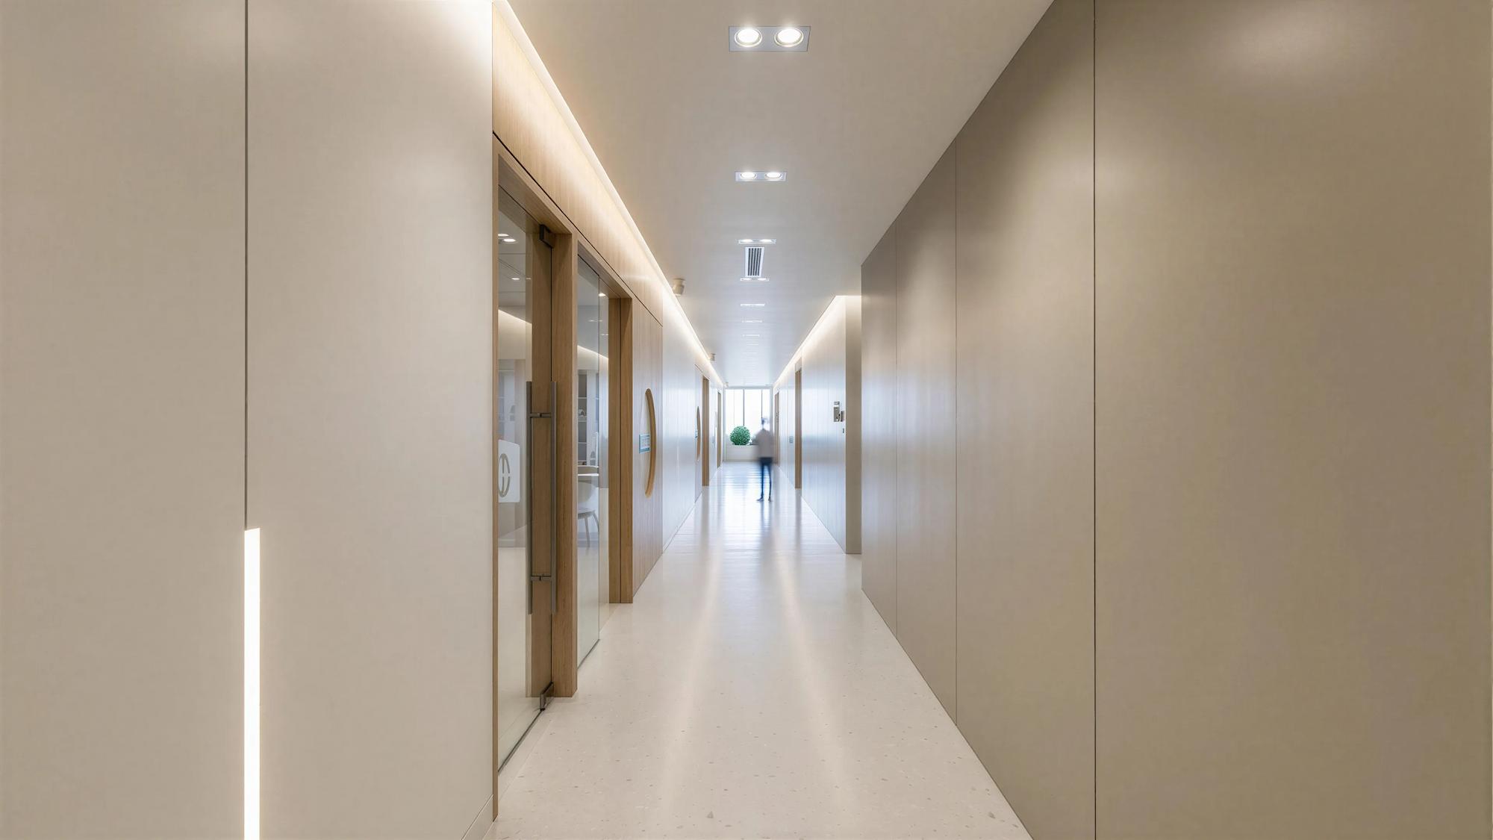
Each department is organised with its own dedicated reception, while a central circulation spine structures movement throughout the space and establishes clear connections between the different programmes.
The design builds upon the spatial language and healthcare planning principles previously developed for the brand, reinforcing the identity of this rapidly expanding private healthcare network in China.
| Architecture |
|---|
| nocnocstudio |
| Lead Architect |
| João Trigo |
| Client |
| Distinct Healthcare |
| Status |
| Completed |
| 3d visualizations |
| nocnocstudio |
Related Projects


Get in touch!
Get in touch with NOCNOC Studio for any enquiries regarding services, potential collaborations, or opportunities to join our team. We would be delighted to hear from you. info@nocnocstudio.com