DISTINCT CLINIC Changsha
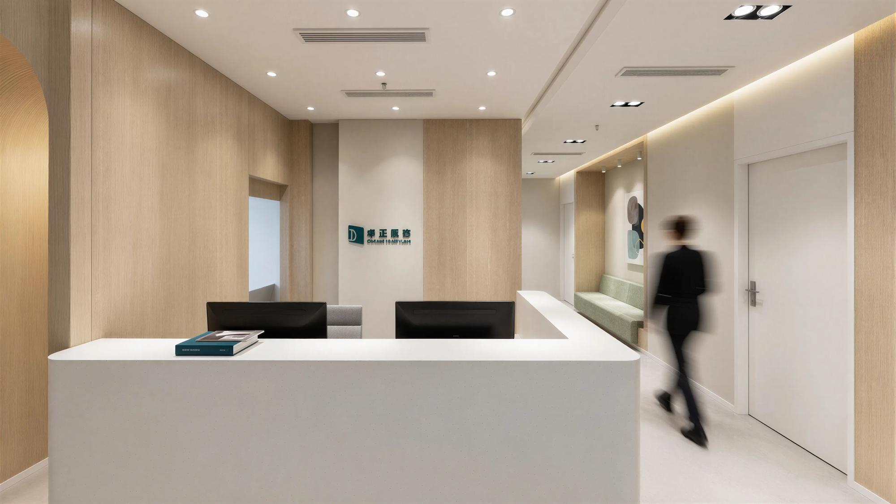
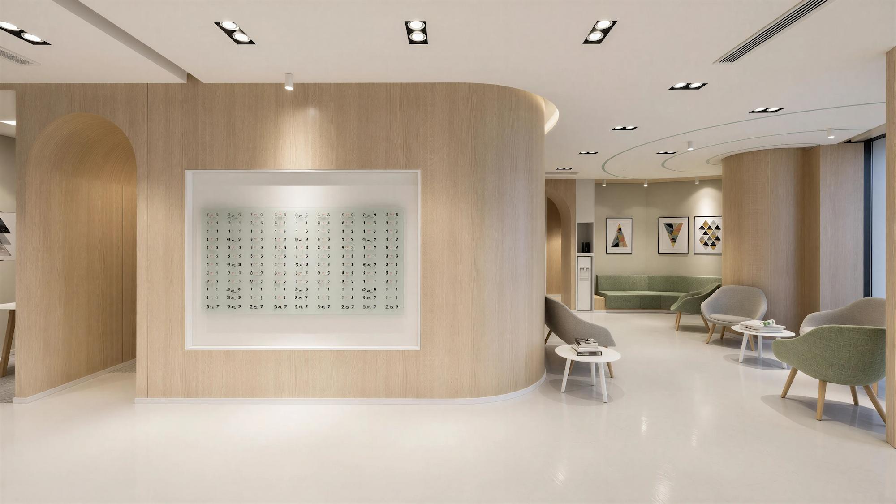
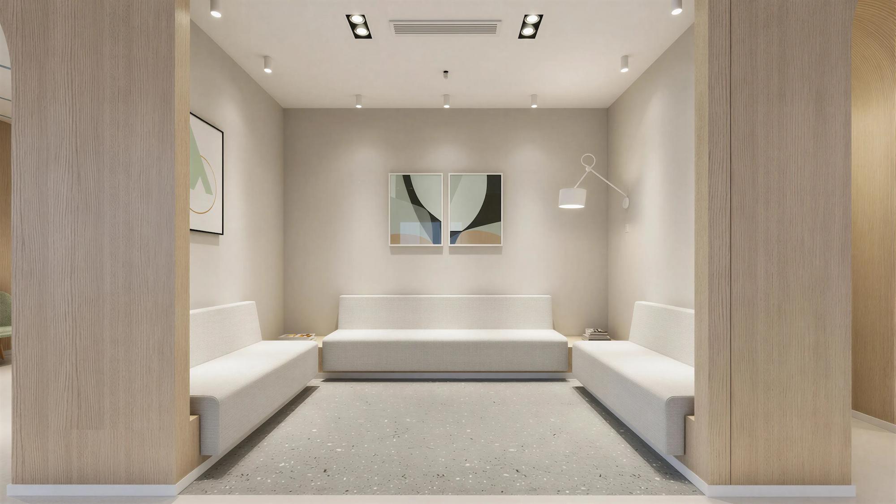
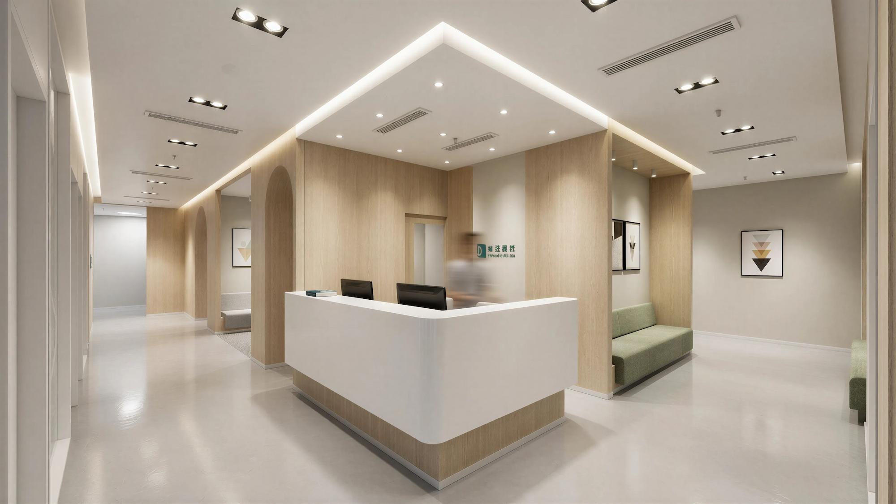
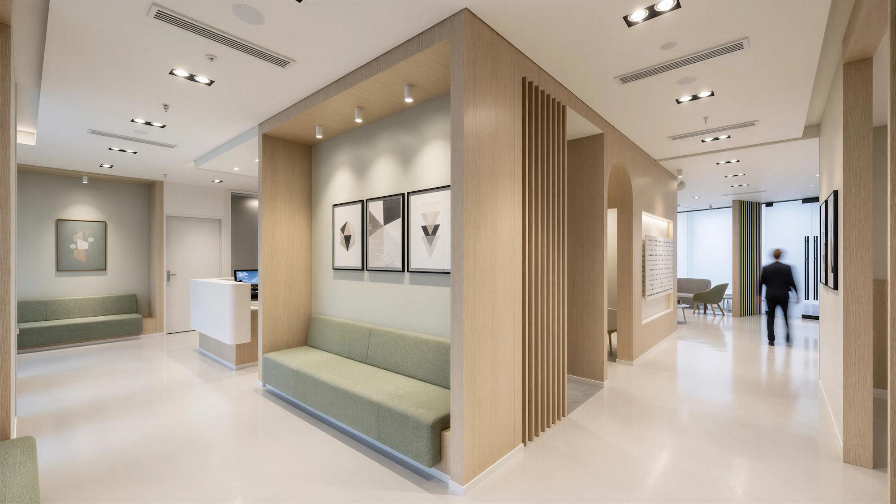
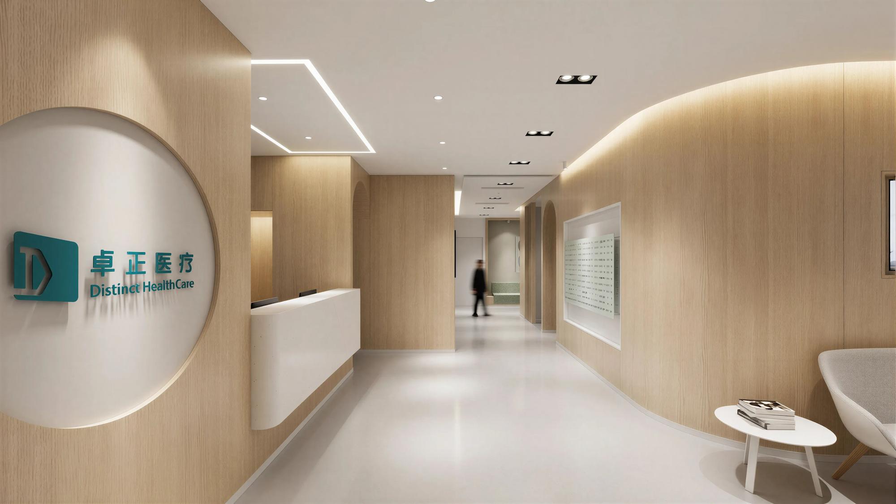
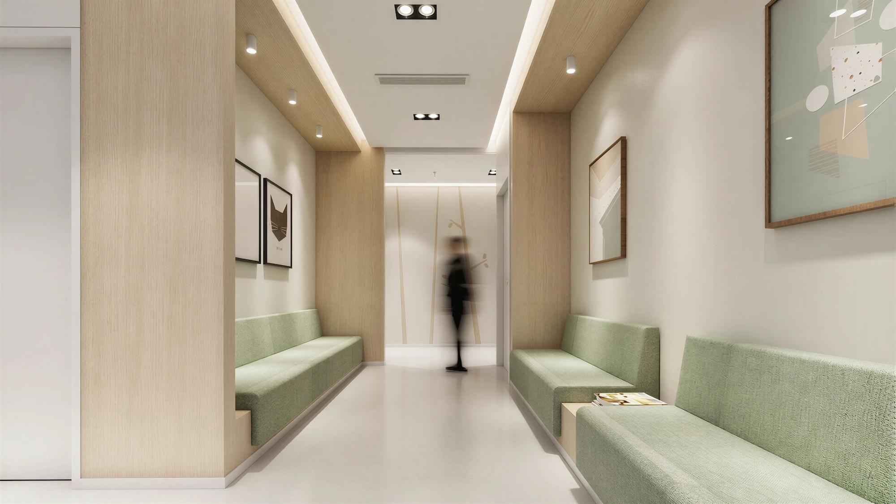
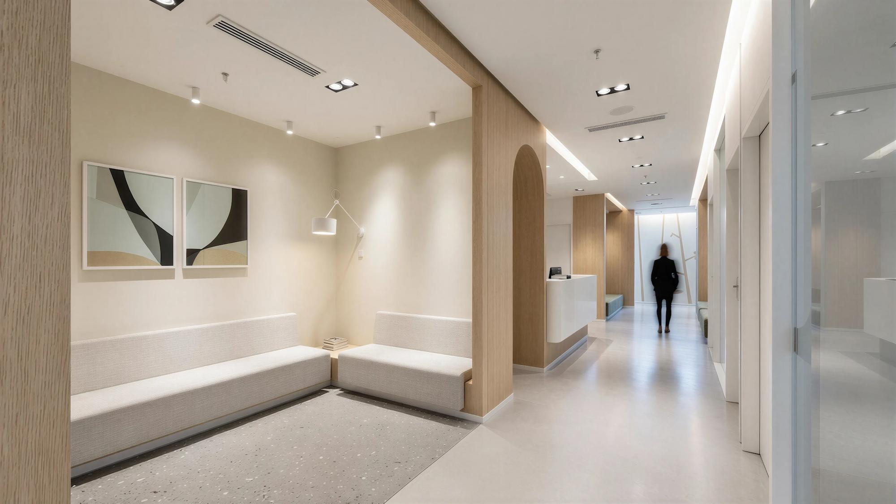
Full renovation of a 485 m² commercial space in Meixihu Jinmao, Changsha, expanding an existing clinic.
The new facility introduces a Pediatrics department focused on preventive care and routine check-ups, alongside a paediatric Ophthalmology unit dedicated to children and adolescents.
Both areas are articulated through a central reception, with the medical planning conceived to position the clinic as a new benchmark for the Distinct Healthcare Group.
| Architecture |
|---|
| nocnocstudio |
| Lead Architect |
| João Trigo |
| Client |
| Distinct Healthcare |
| Status |
| Completed |
| 3d visualizations |
| nocnocstudio |
Related Projects


Get in touch!
Get in touch with NOCNOC Studio for any enquiries regarding services, potential collaborations, or opportunities to join our team. We would be delighted to hear from you. info@nocnocstudio.com