Casa Naga
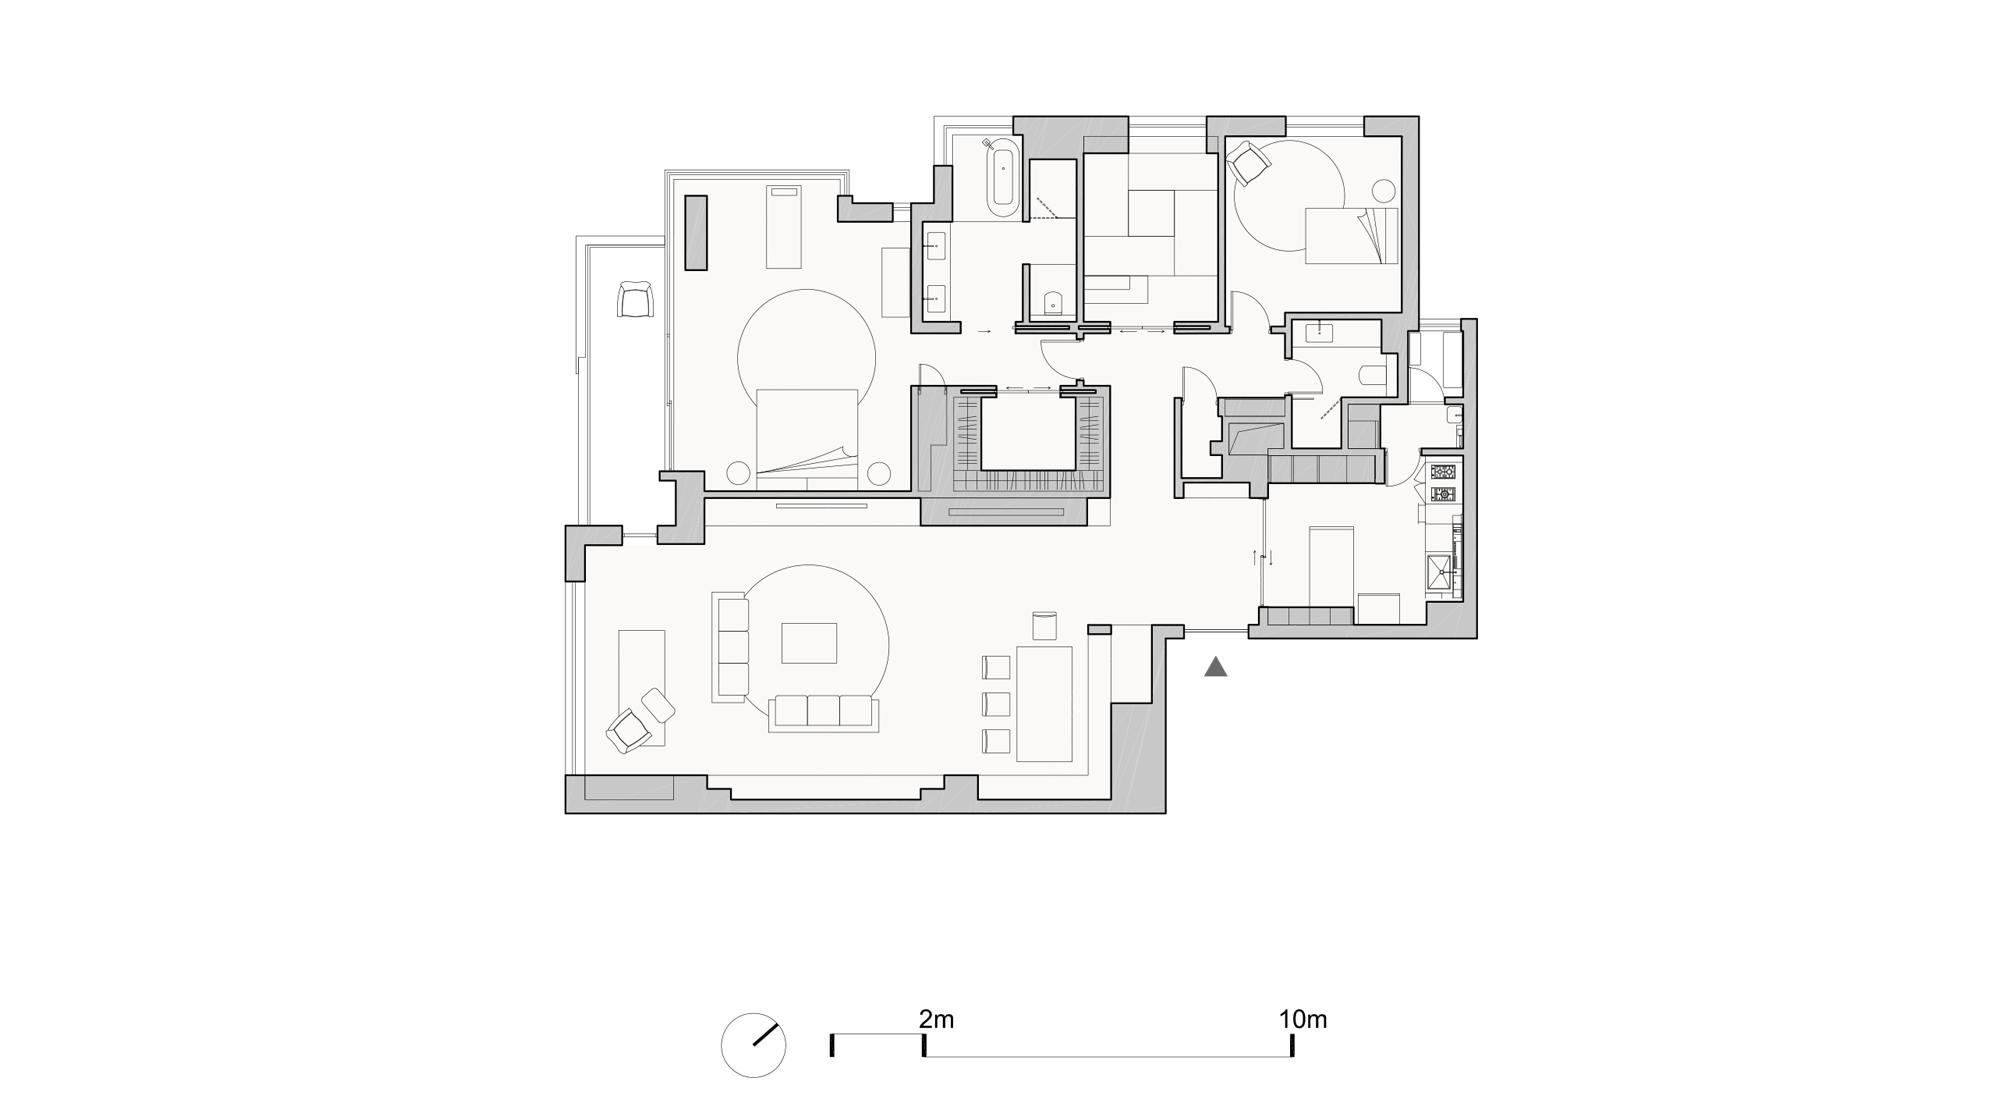
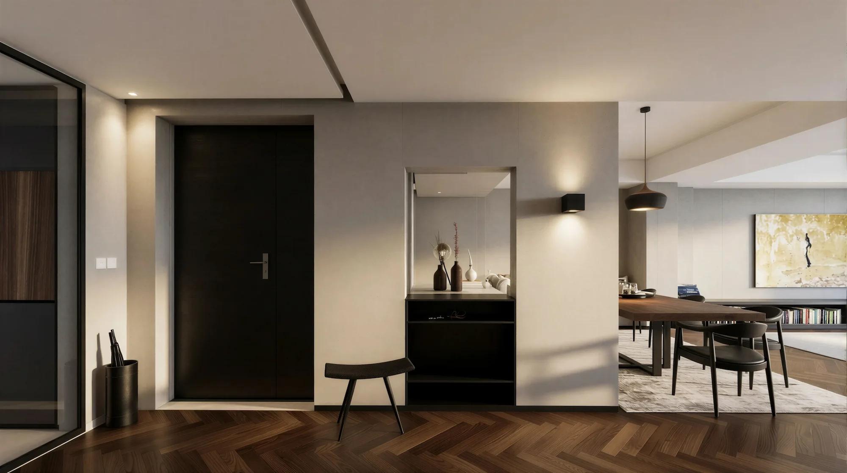
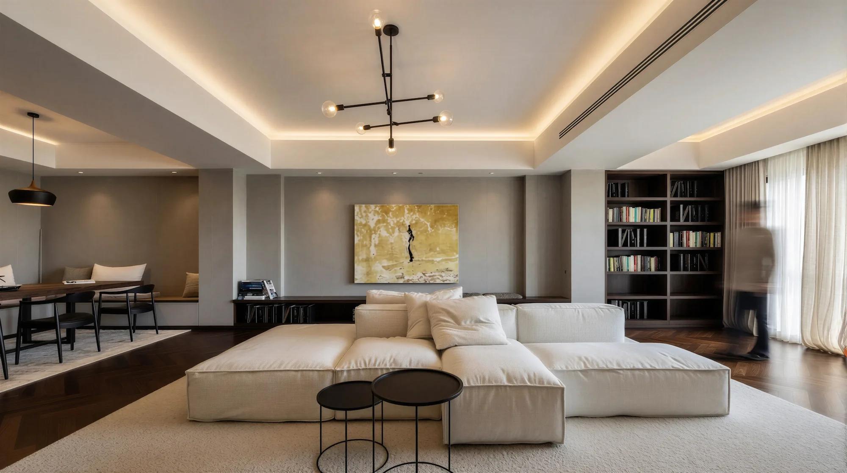
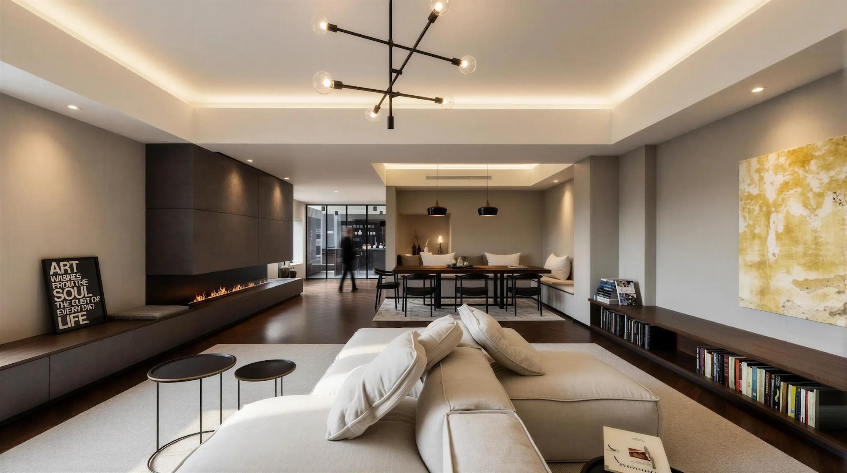
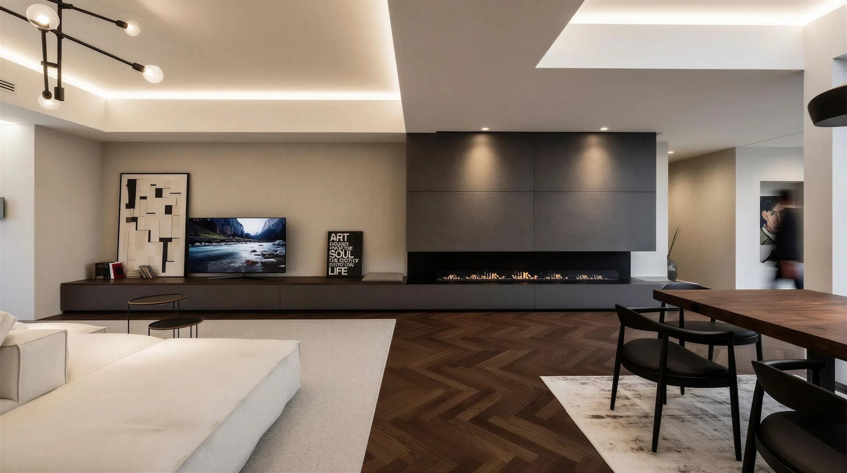
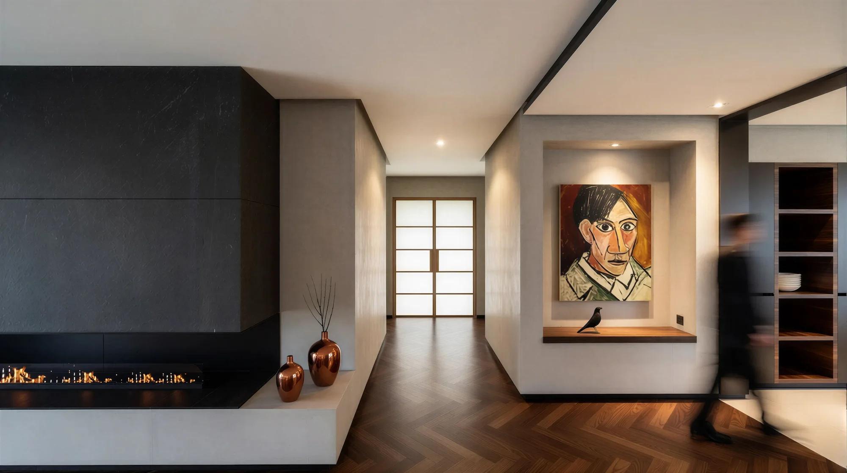
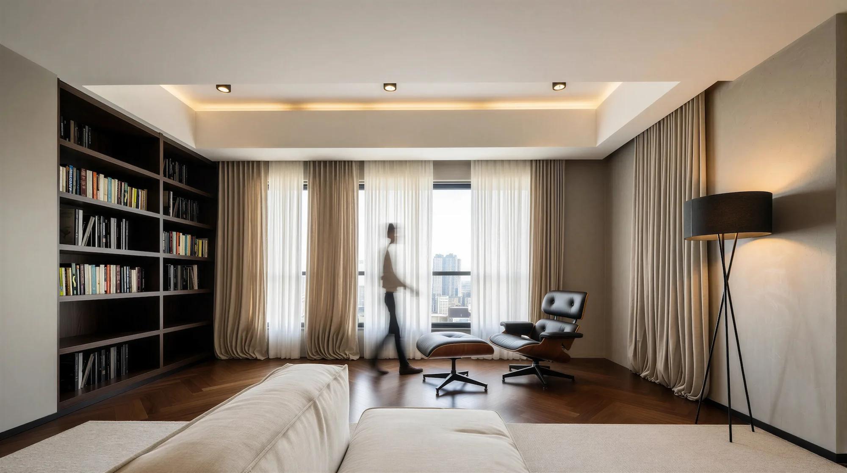
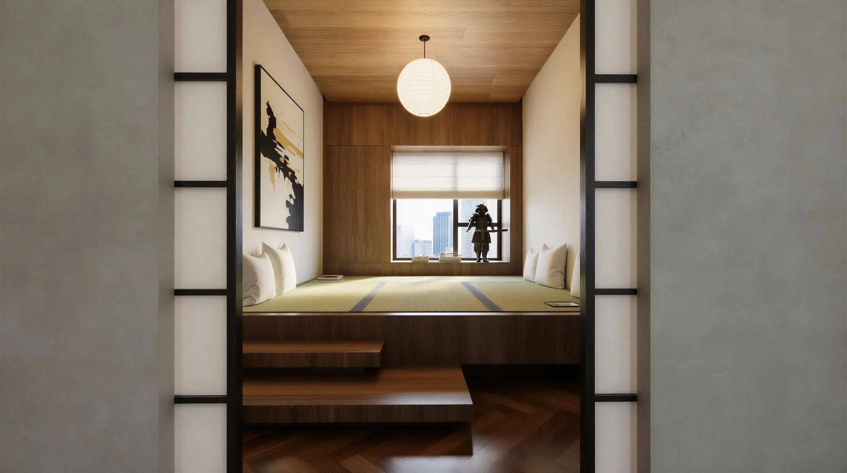
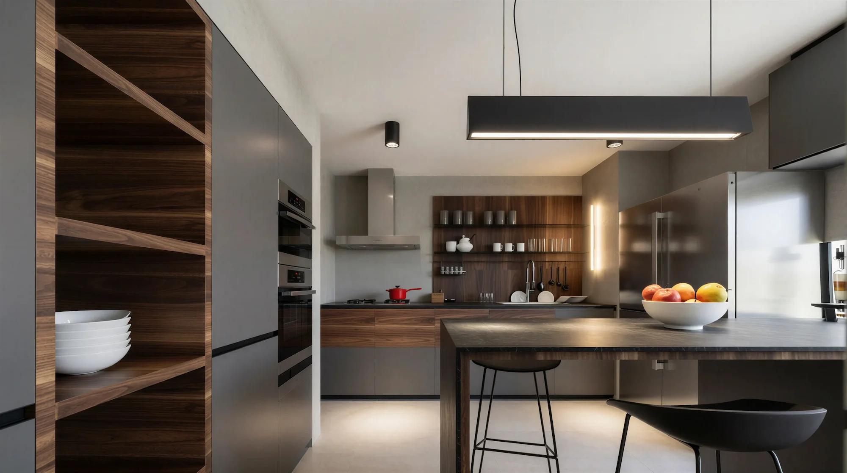
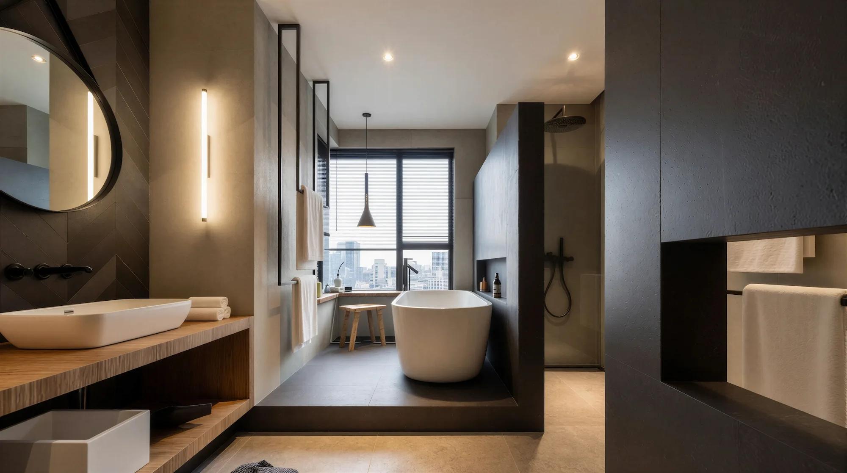
Full renovation of a three-bedroom apartment in Dongzhimen, central Beijing.
The project focused on optimising the layout to better respond to the needs of a young family.
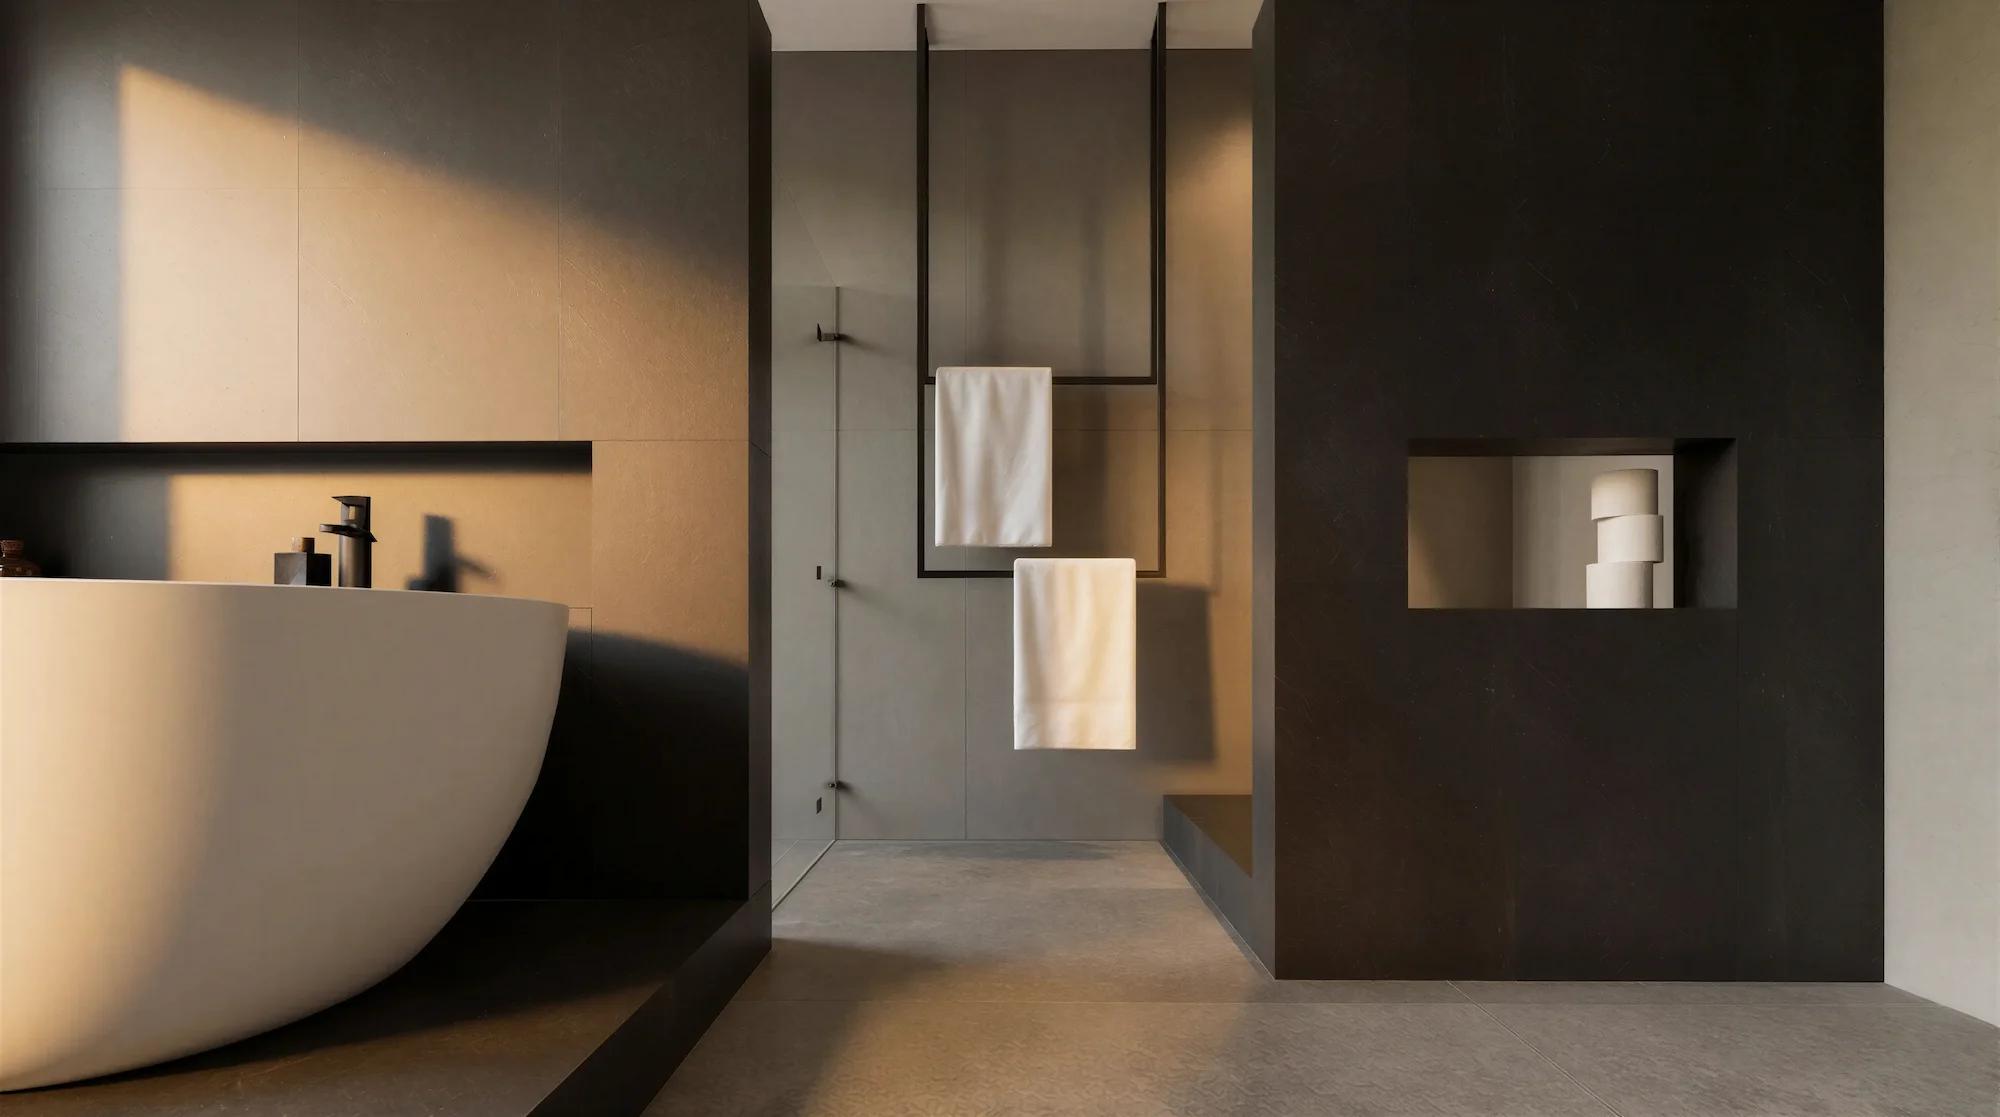
Materials and lighting were carefully considered to enhance spatial quality and atmosphere.
The redesigned plan prioritises functionality while maintaining a contemporary urban aesthetic.
| Architecture |
|---|
| nocnocstudio |
| Lead Architect |
| João Trigo |
| Project Team |
| Masa, Gu Yuan, Ying Ying |
| Client |
| Private |
| Status |
| Completed |
| 3d visualizations |
| nocnocstudio |
Related Projects


Get in touch!
Get in touch with NOCNOC Studio for any enquiries regarding services, potential collaborations, or opportunities to join our team. We would be delighted to hear from you. info@nocnocstudio.com