DISTINCT CLINIC Shenzhen
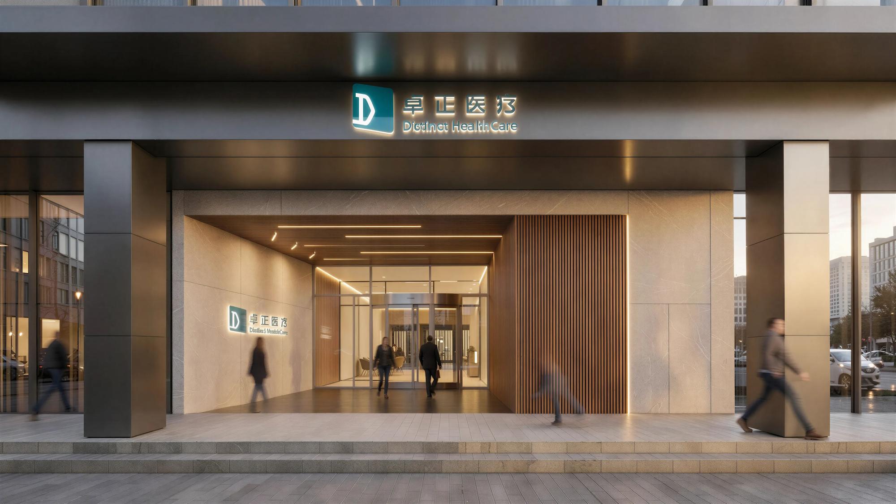
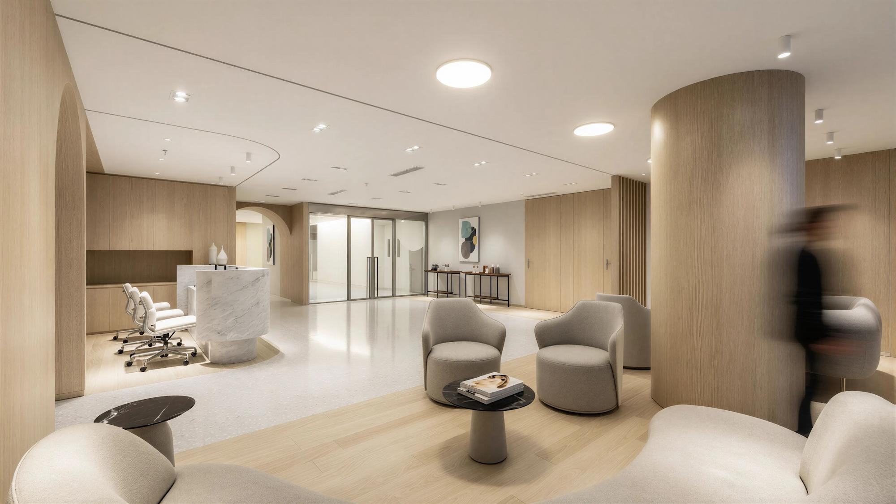
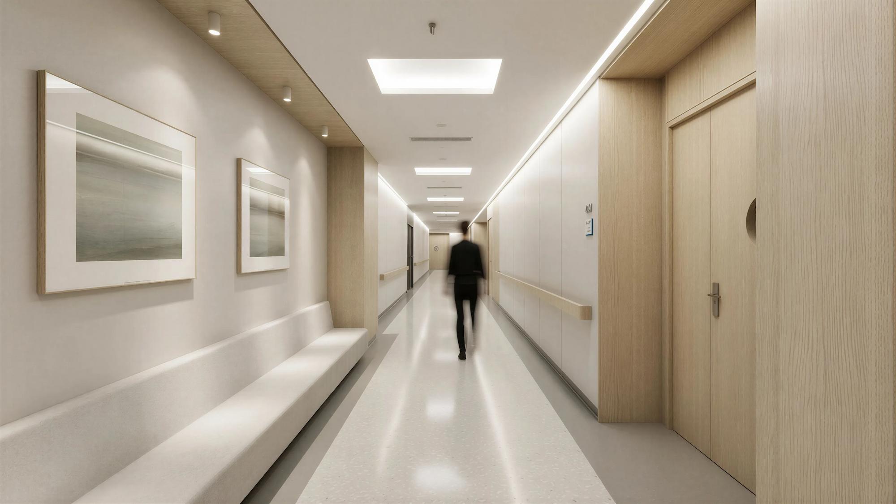
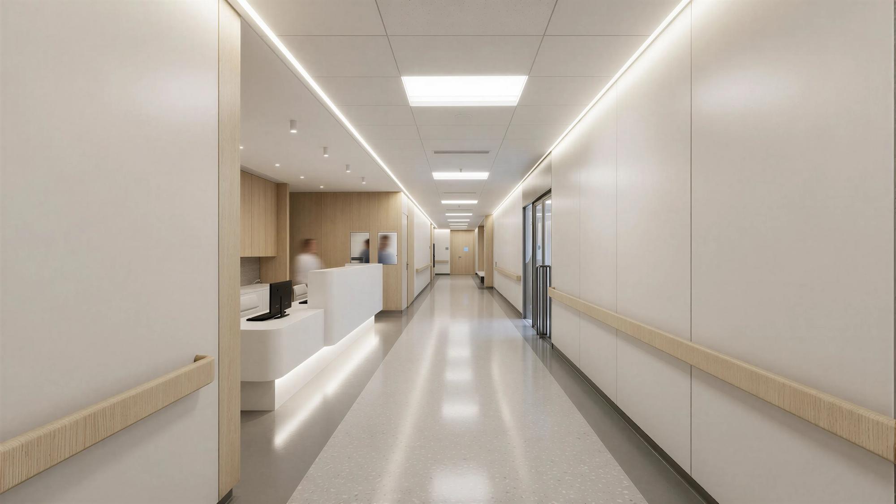
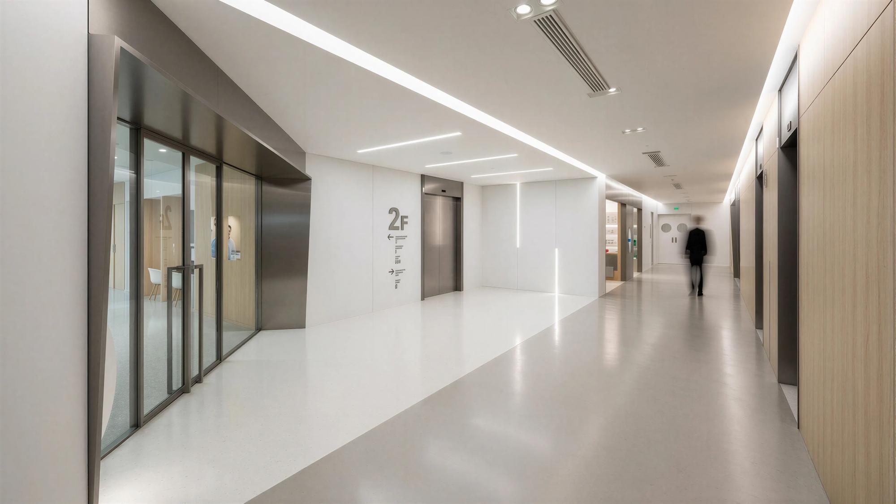
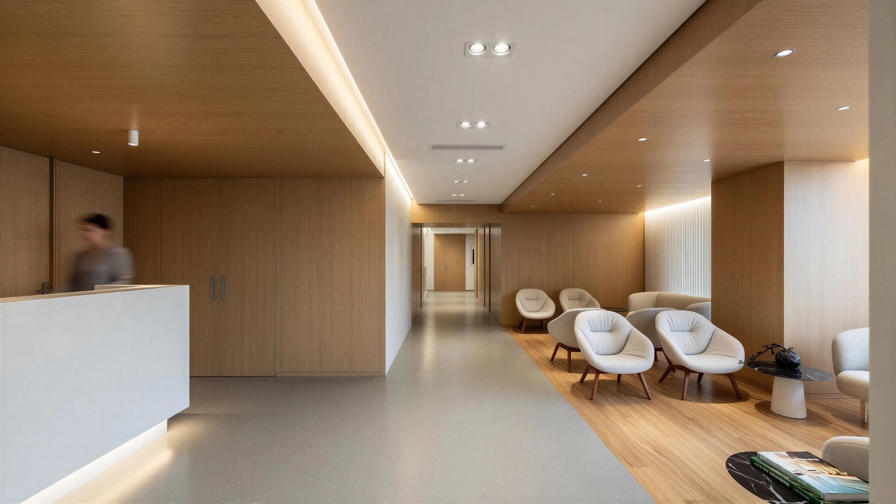
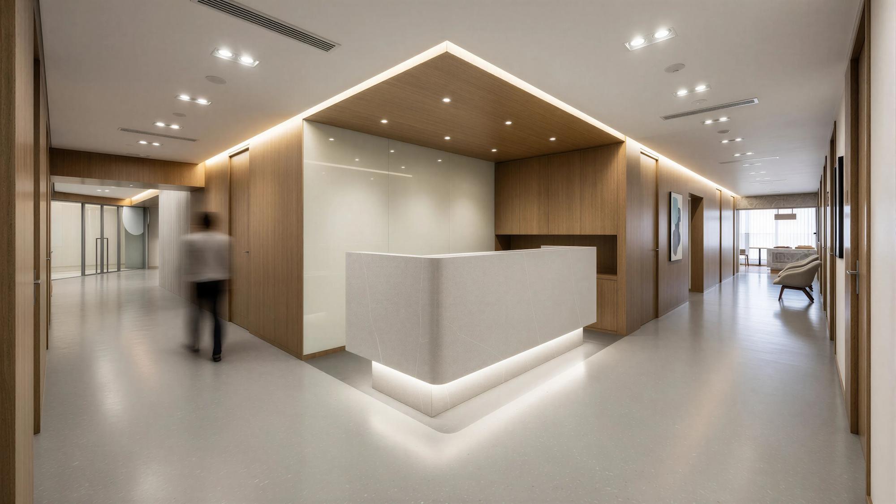
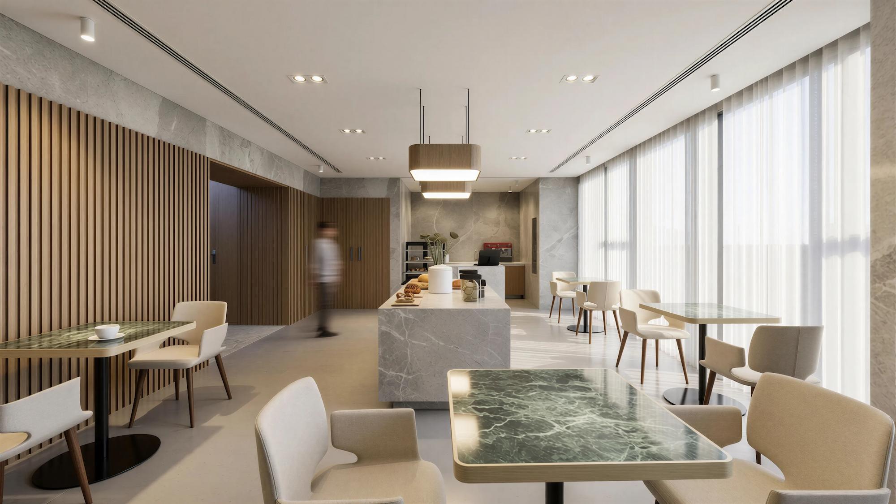
The project comprises the design of all publicly accessible circulation spaces within the new five-storey Distinct Clinic Hospital in Shenzhen, covering a total intervention area of 3,100 m².
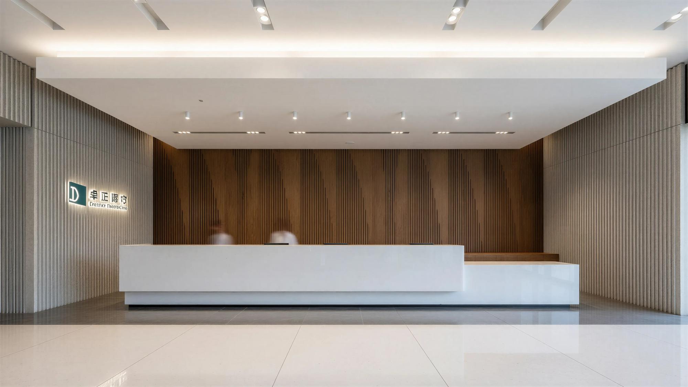
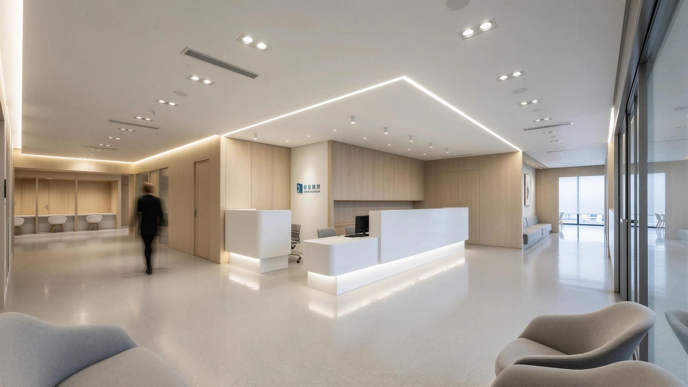
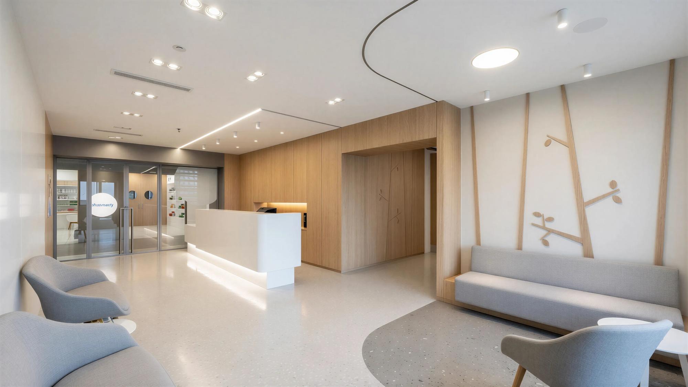
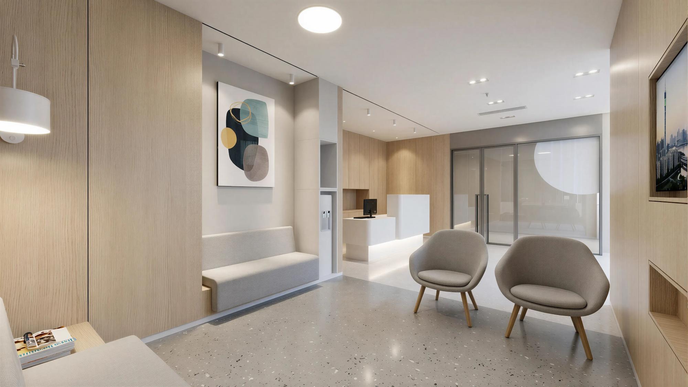
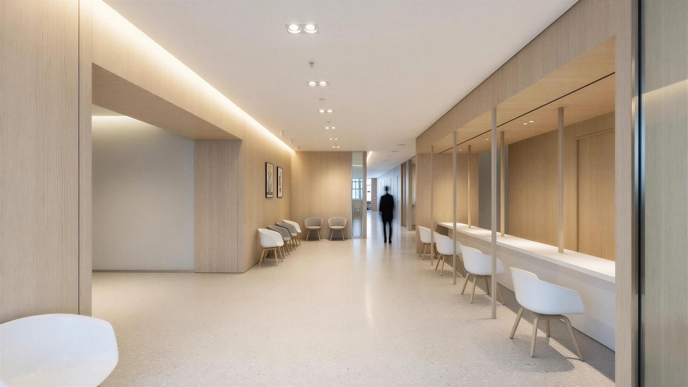
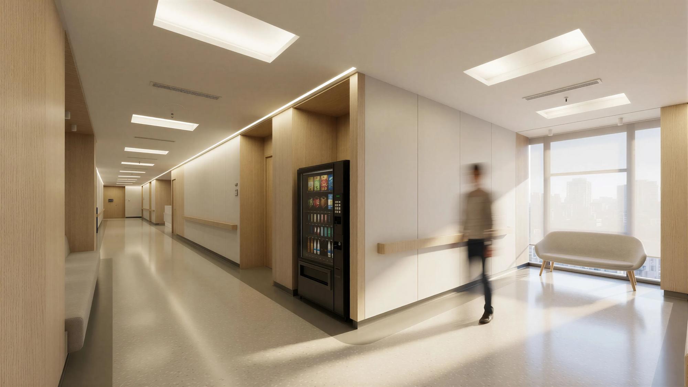
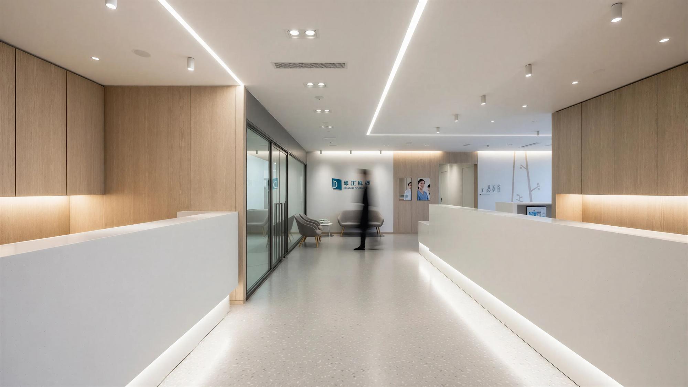
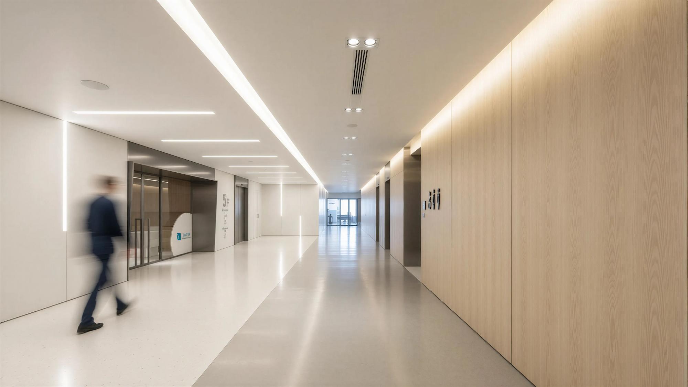
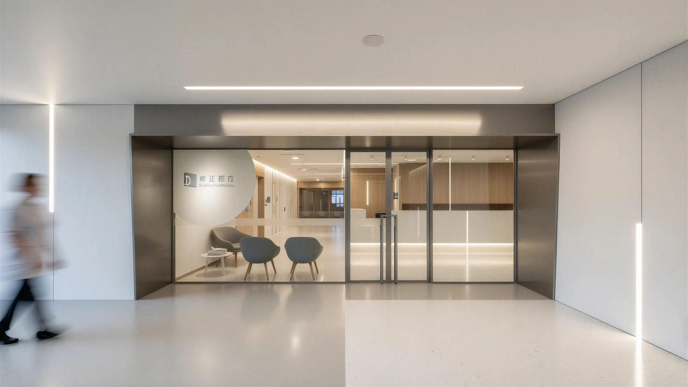
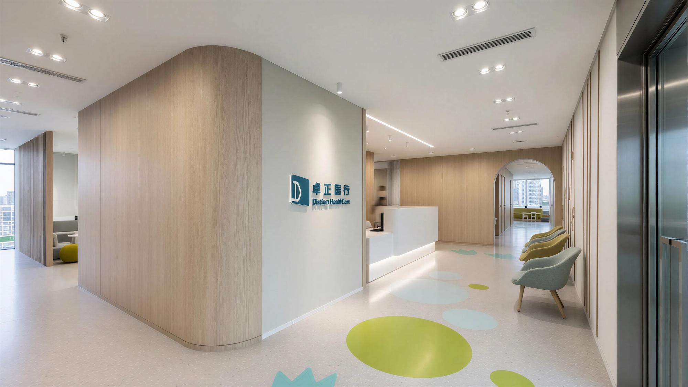
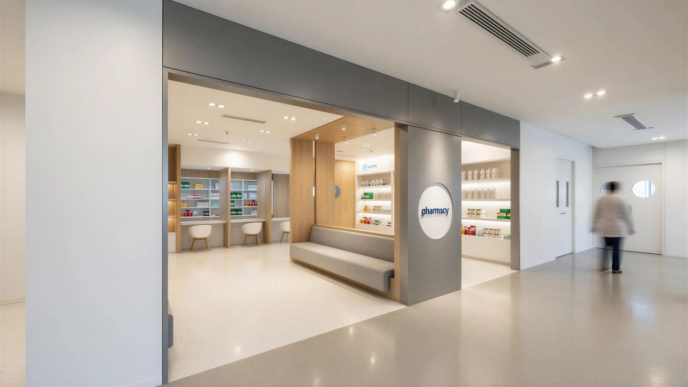
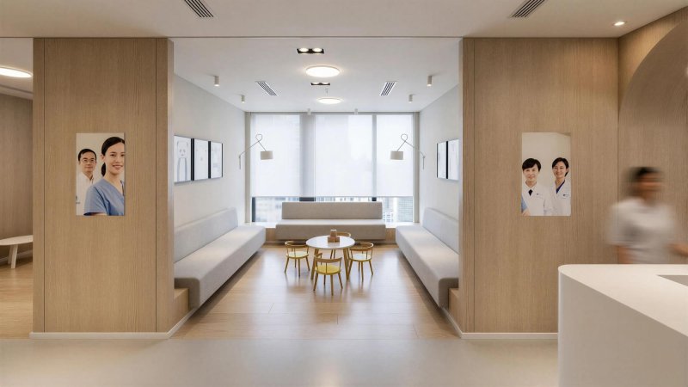
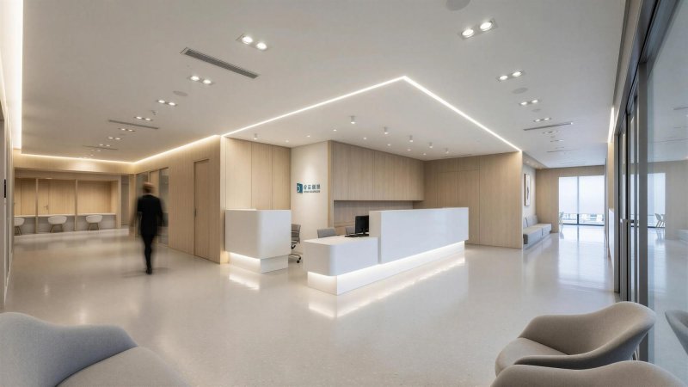
The scope includes the main entrance hall, principal façade, lift lobbies on all floors, reception areas, waiting areas, and the pharmacy. These spaces are conceived as a cohesive system that structures orientation, access, and patient flow throughout the building.
The facility consolidates multiple clinical departments — Pediatrics, General Medicine, Day Surgery, Inpatient Care, Dentistry, Obstetrics and Gynecology, Aesthetic Medicine, Health Screening, Otolaryngology (ENT), Pharmacy, and Ophthalmology. Each department is organised with its own dedicated reception, accessed directly from the lift lobbies, simplifying circulation and enhancing wayfinding.
The design builds upon the spatial language and healthcare planning principles previously developed for the brand, ensuring continuity across the Distinct Healthcare network.
| Architecture |
|---|
| nocnocstudio |
| Lead Architect |
| João Trigo |
| Client |
| Distinct Healthcare |
| Status |
| Completed |
| 3d visualizations |
| nocnocstudio |
Related Projects
Get in touch!
Get in touch with NOCNOC Studio for any enquiries regarding services, potential collaborations, or opportunities to join our team. We would be delighted to hear from you. info@nocnocstudio.com