Casa Mogos 38
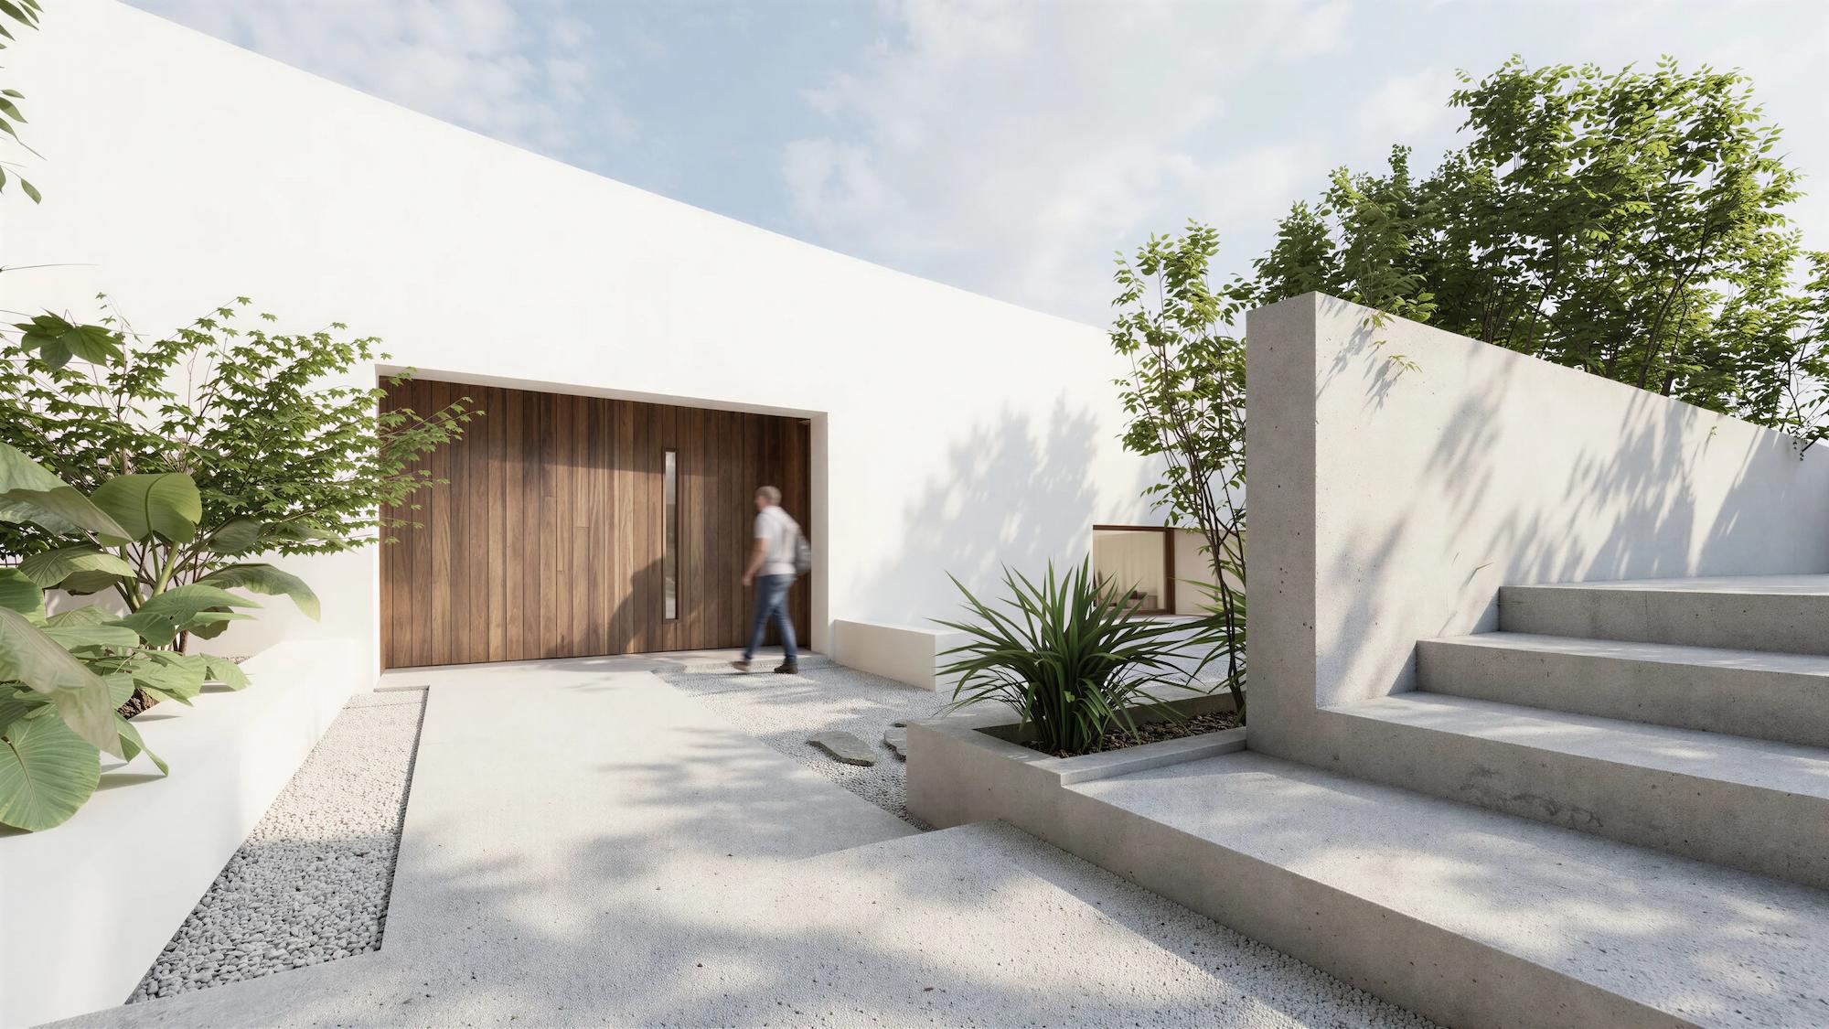
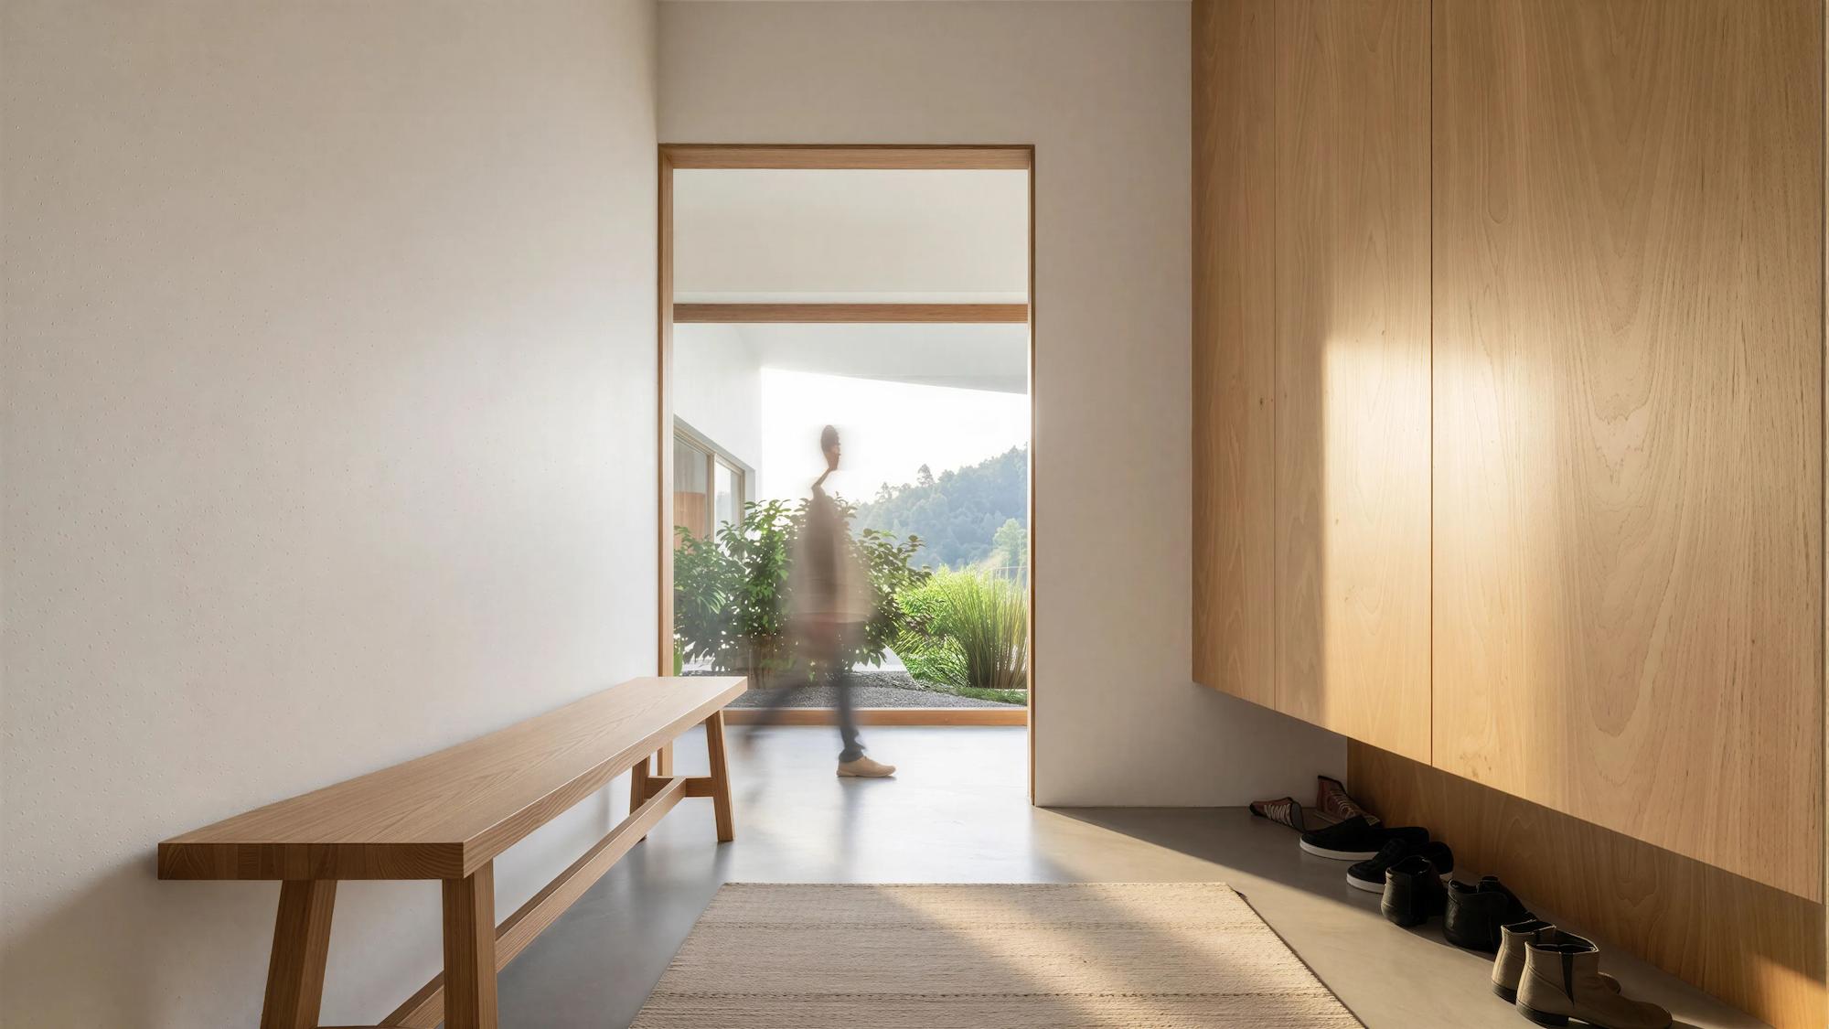
House located in the Mogos allotment, designed for a family of four.
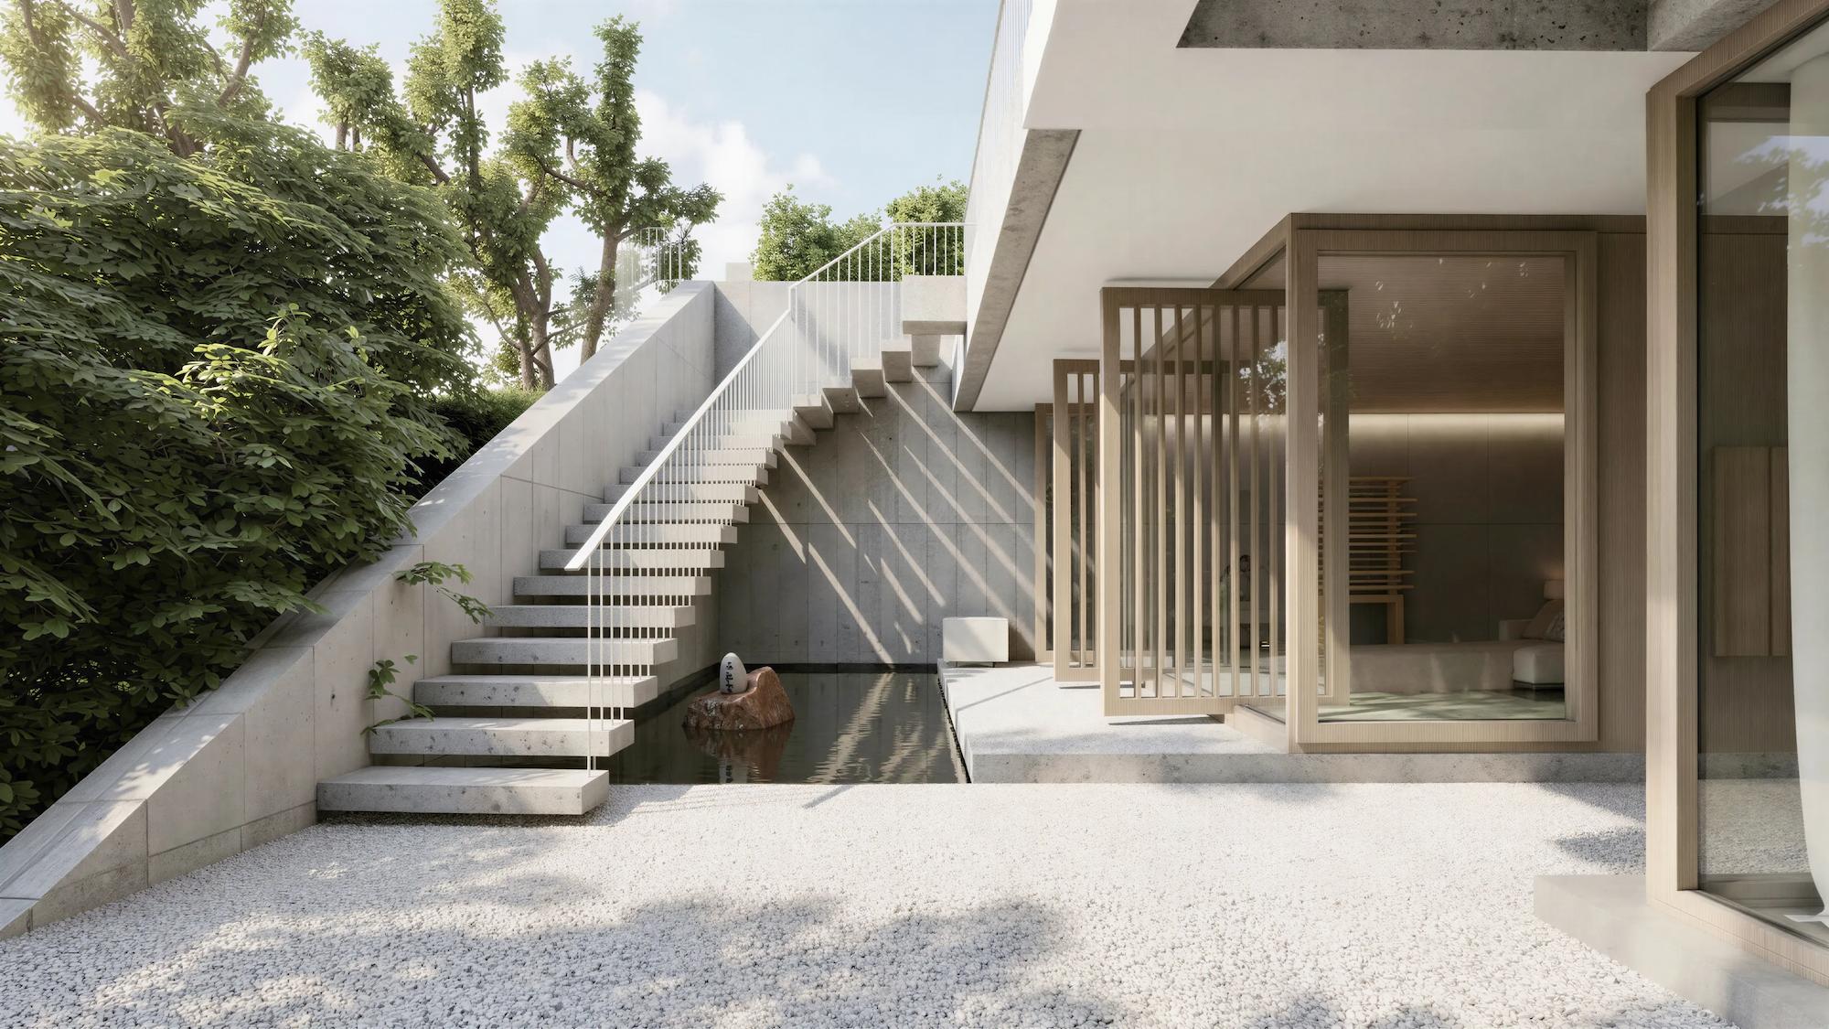
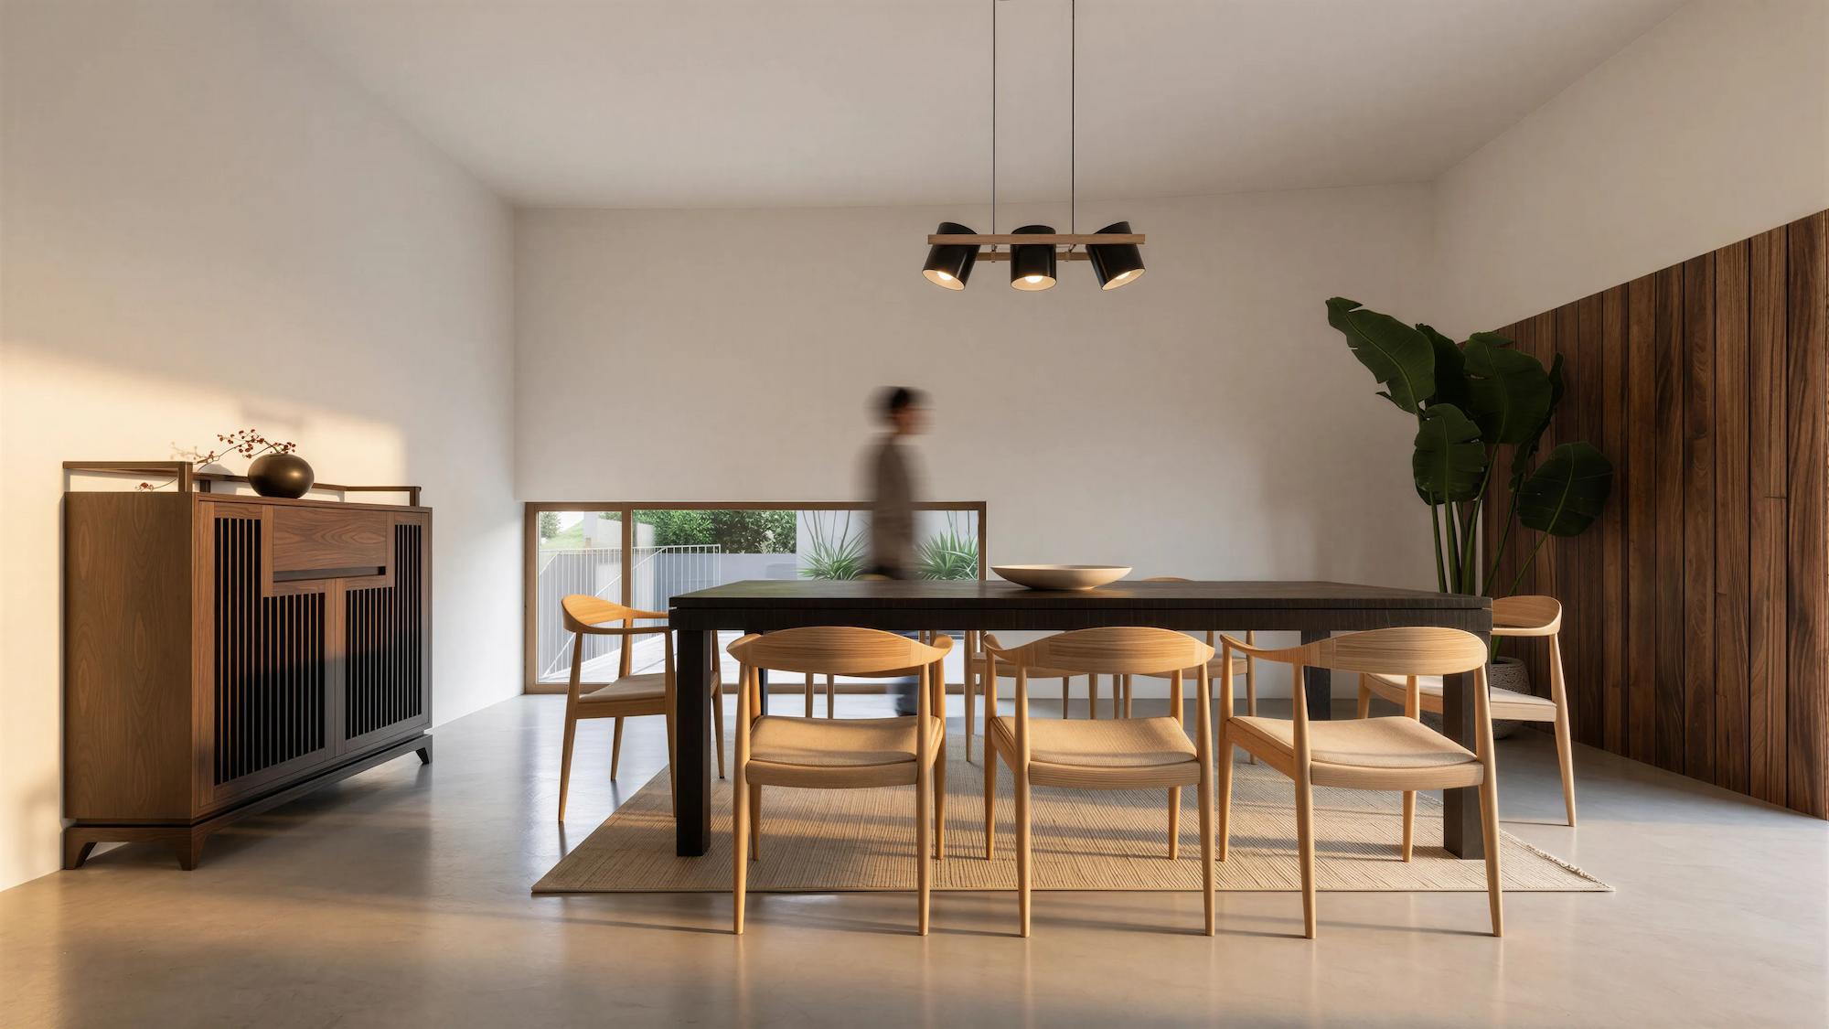
The clients’ interest in Japanese culture and martial arts informed several aspects of the design.
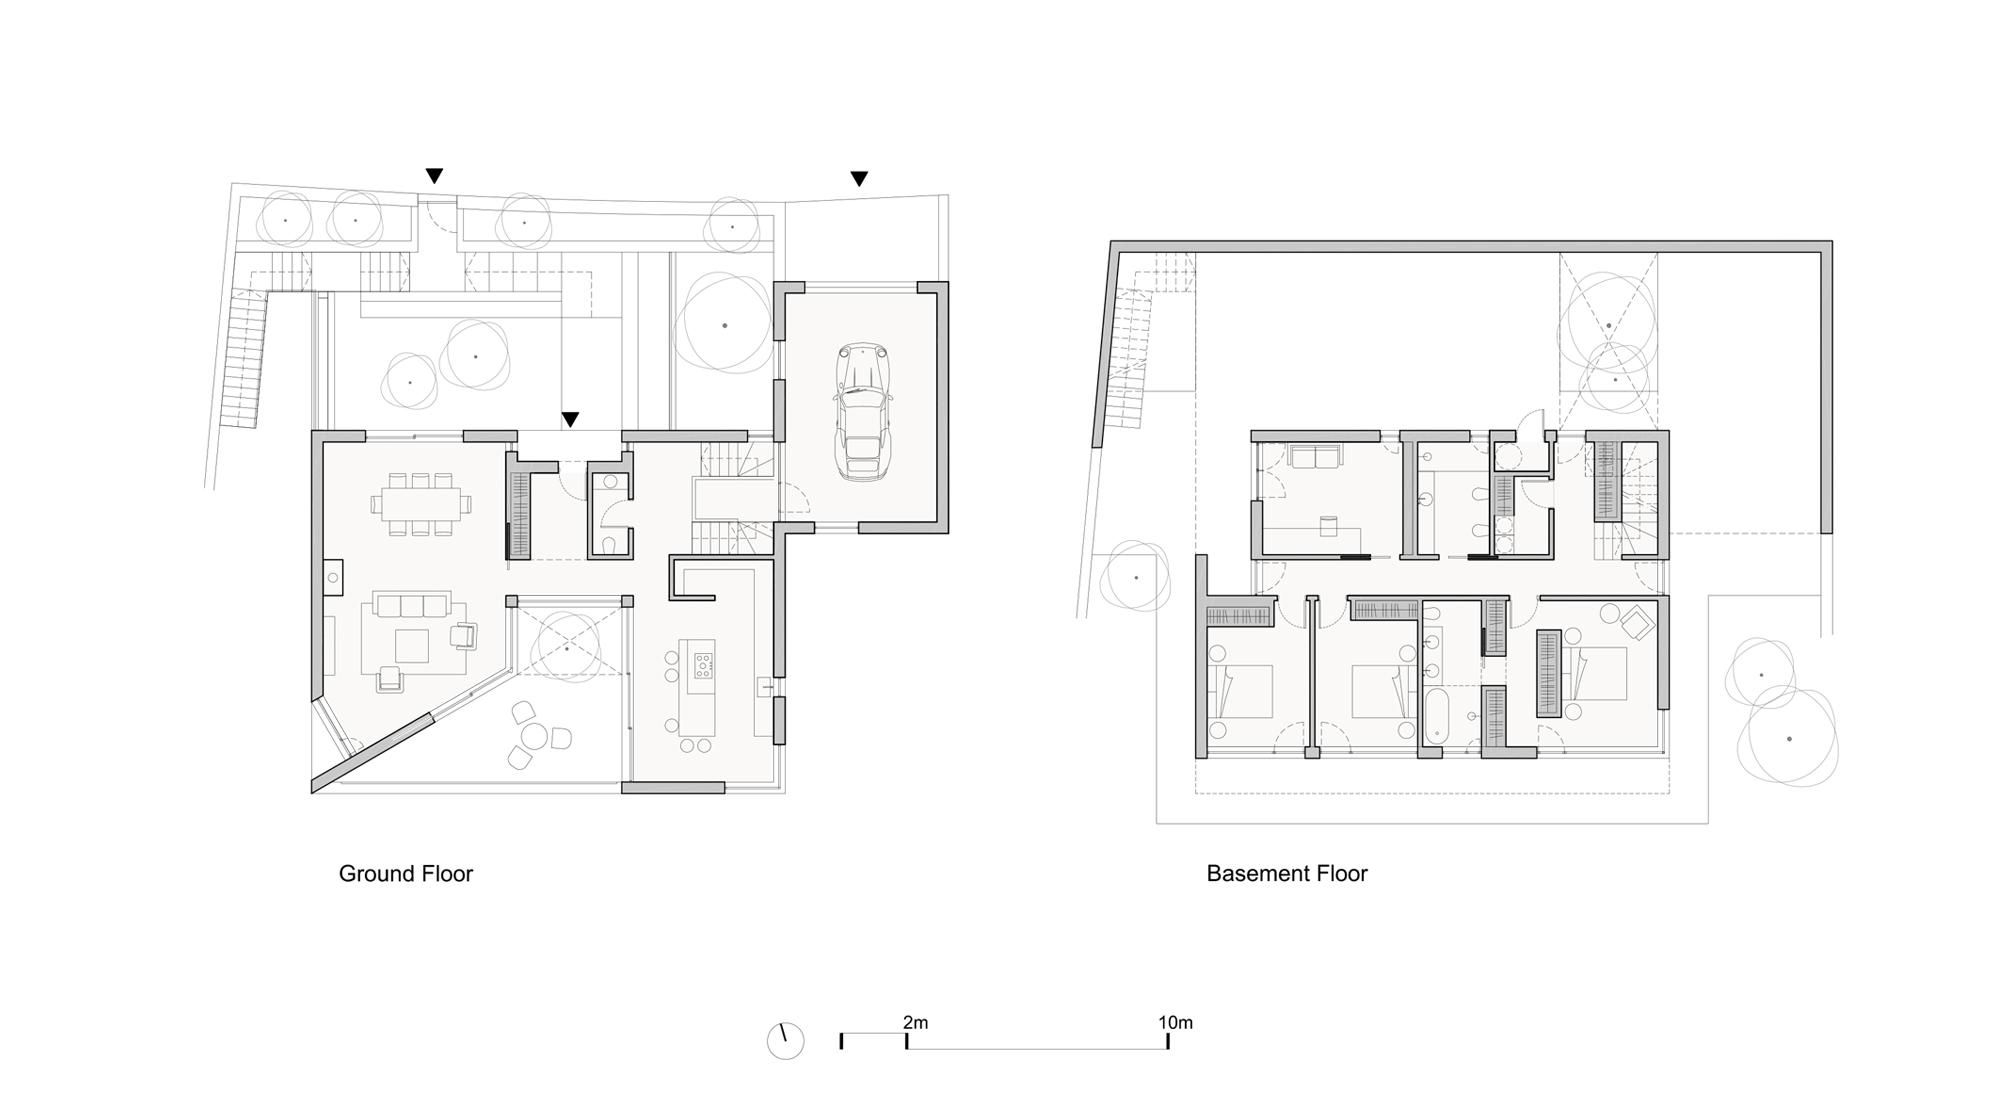
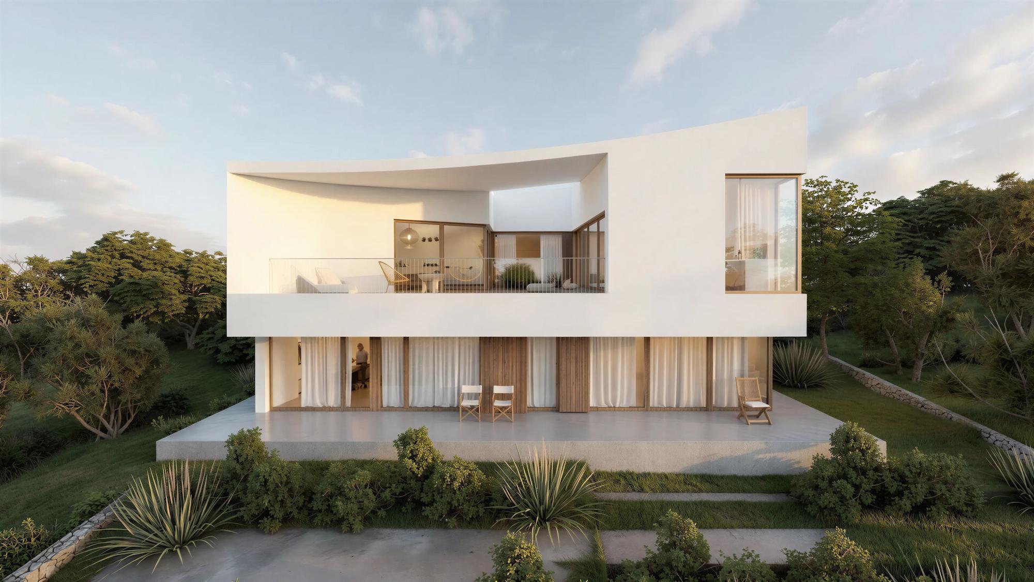
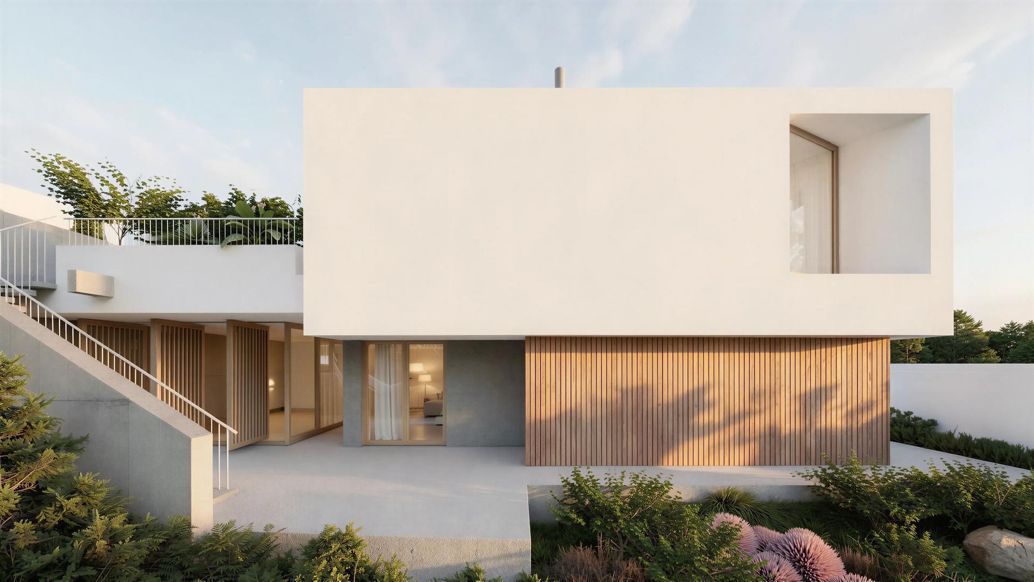
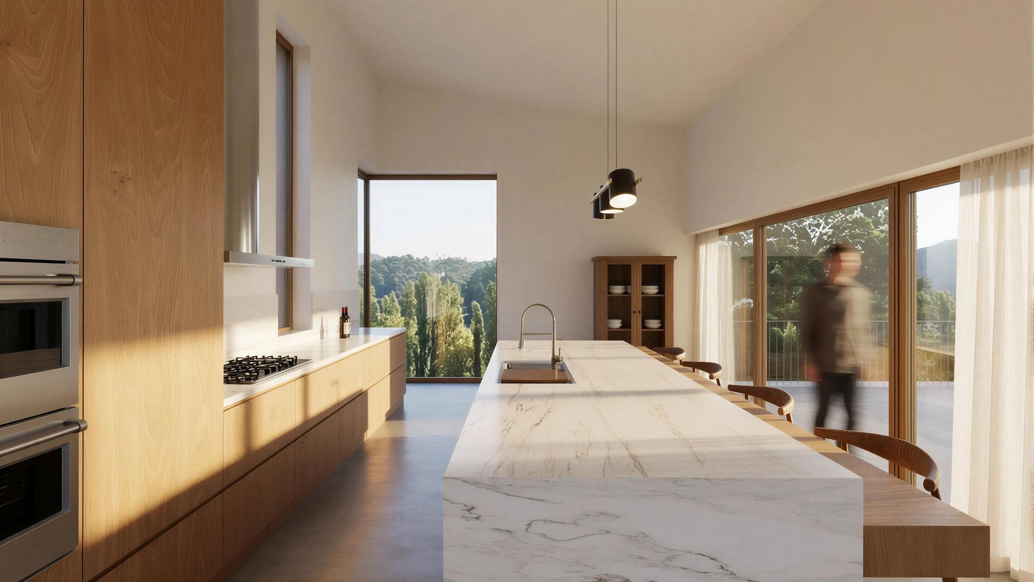
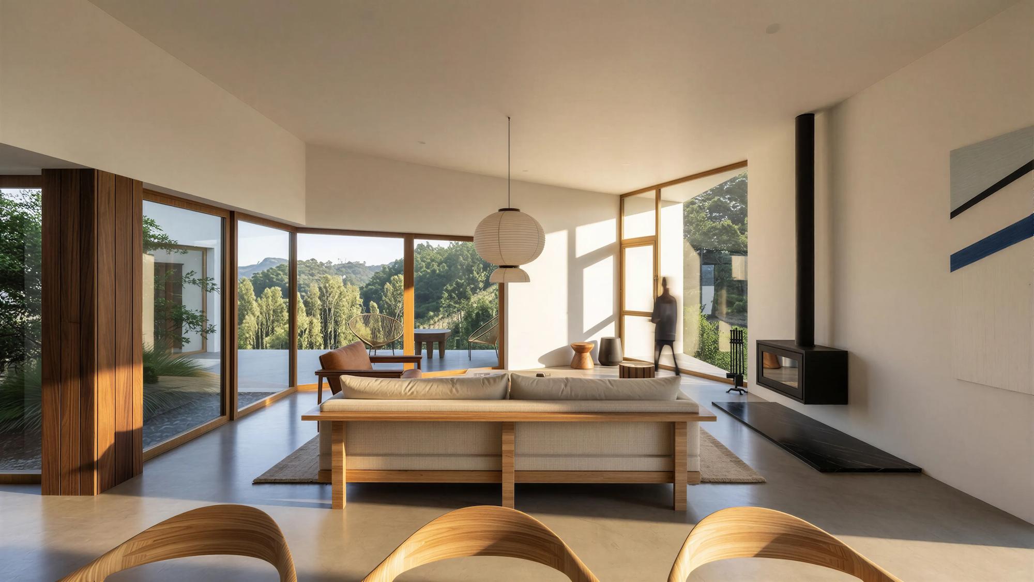
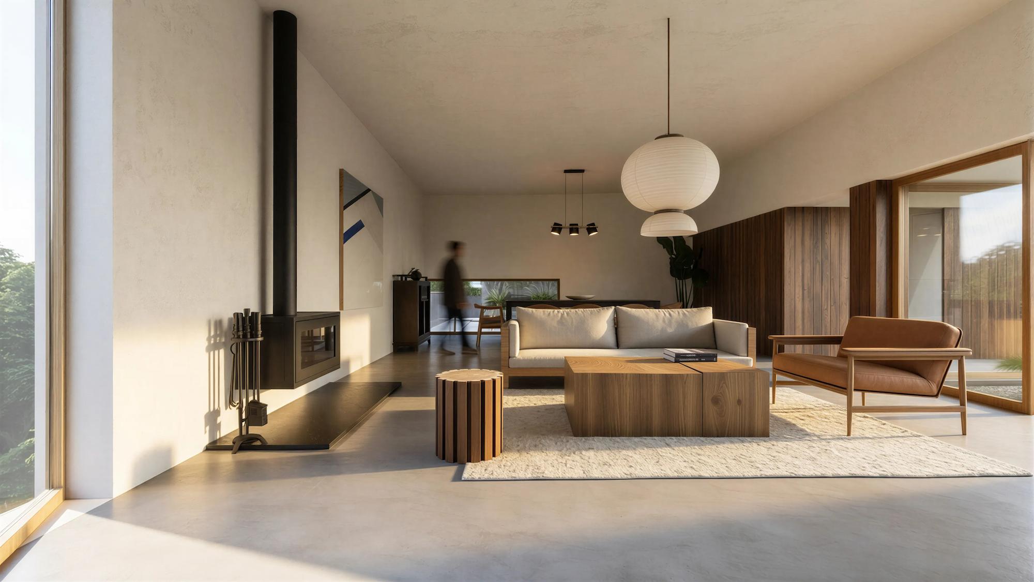
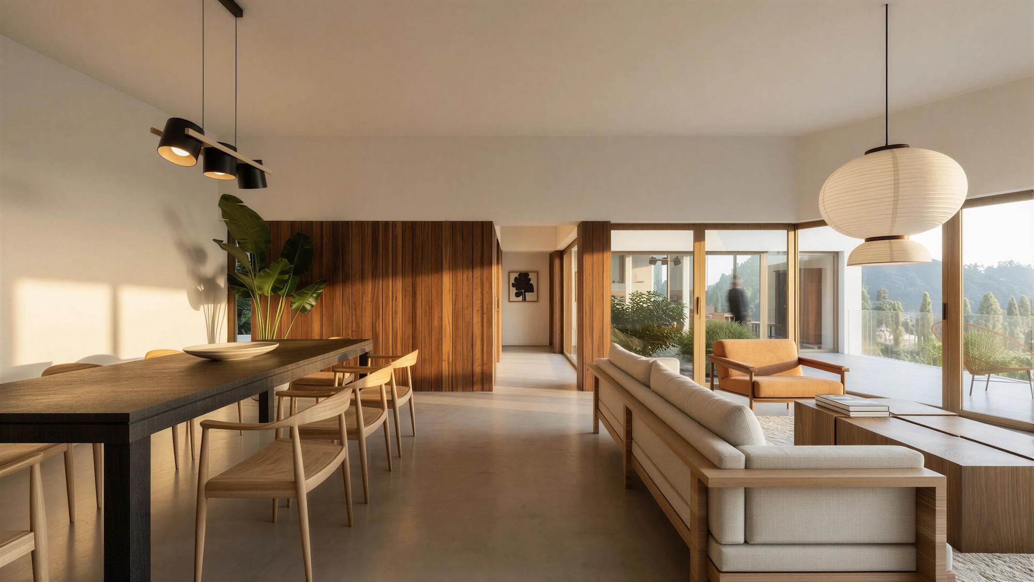
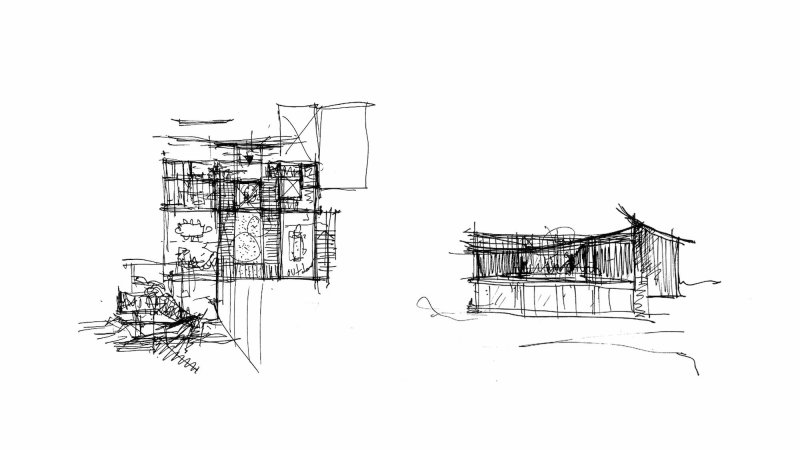
The house is organised on two levels using an inverted living configuration, with the bedrooms on the lower floor and the social areas above.
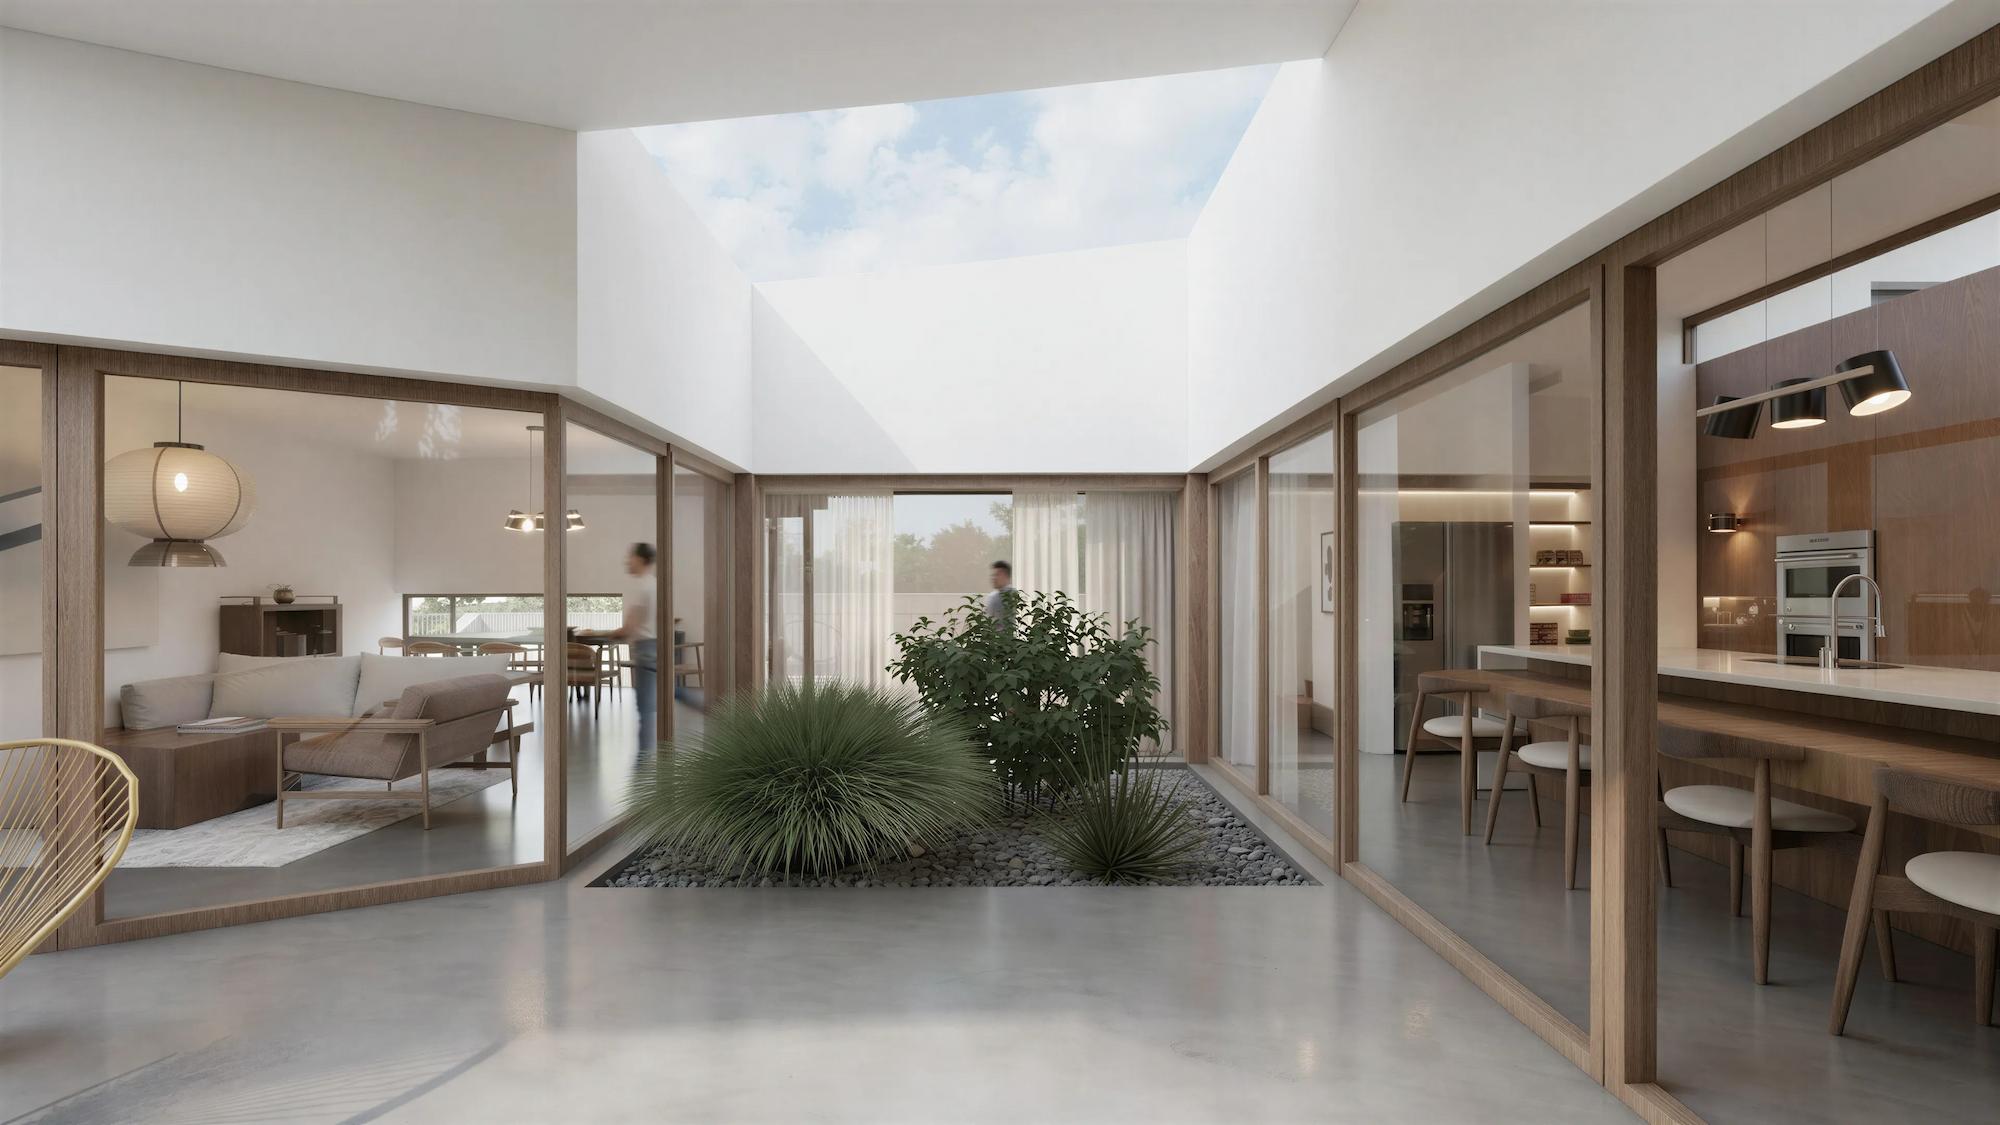
The upper level is arranged around a courtyard terrace that opens toward the landscape and the valley views.
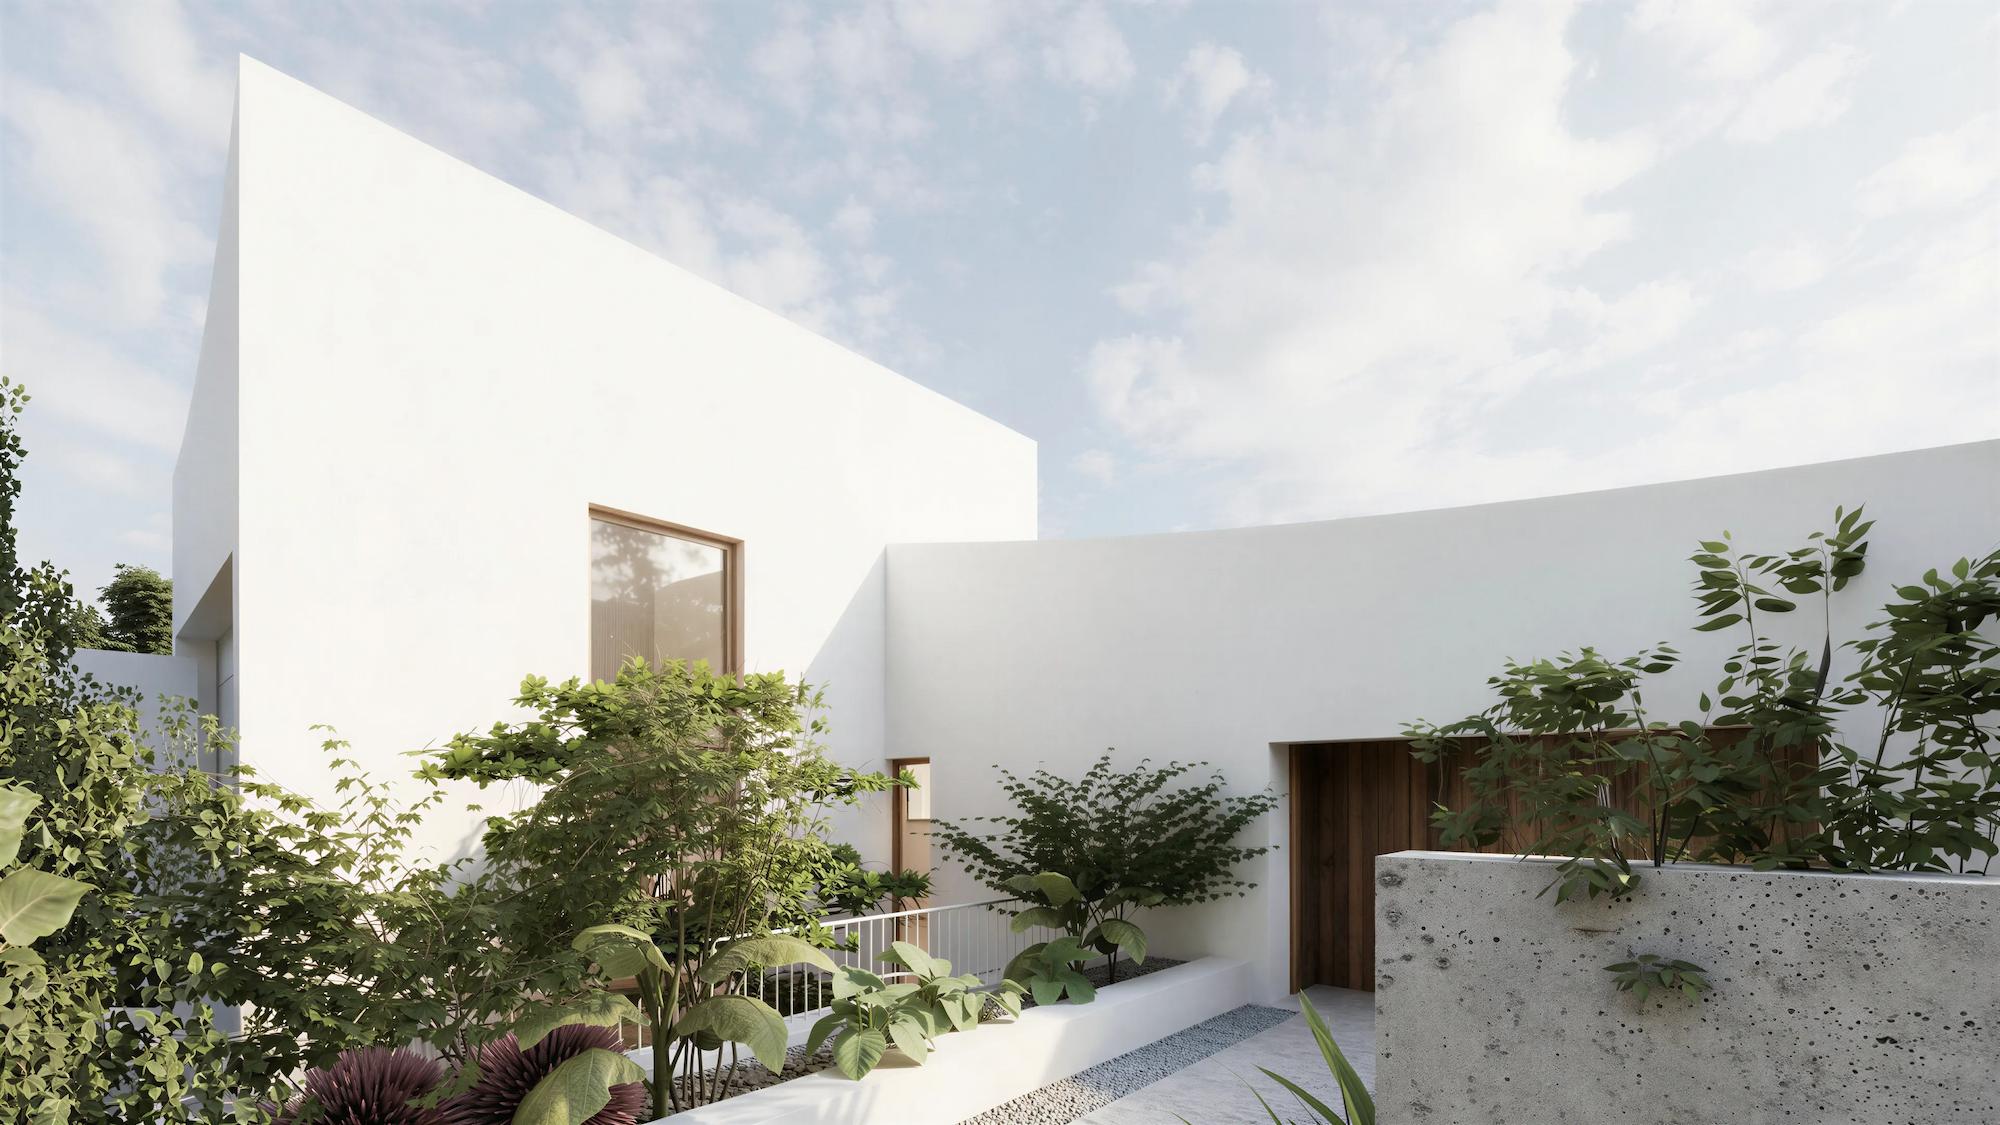
A gently curved roofline introduces a distinctive character while enriching the interior through varied ceiling heights.
| Architecture |
|---|
| nocnocstudio |
| Lead Architect |
| João Trigo |
| Project Team |
| Tiago Franco, Diogo Luiz |
| Client |
| Private |
| Status |
| Project approved by local authorities (In development) |
| 3d visualizations |
| nocnocstudio |
Related Projects


Get in touch!
Get in touch with NOCNOC Studio for any enquiries regarding services, potential collaborations, or opportunities to join our team. We would be delighted to hear from you. info@nocnocstudio.com