Casa na Ribeira
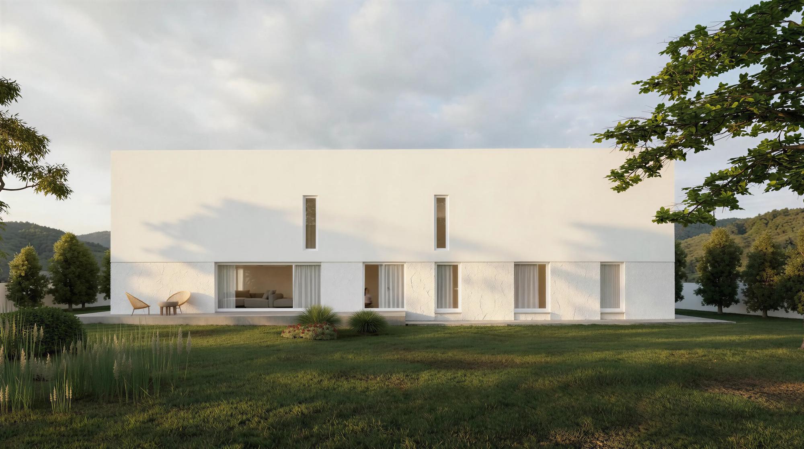
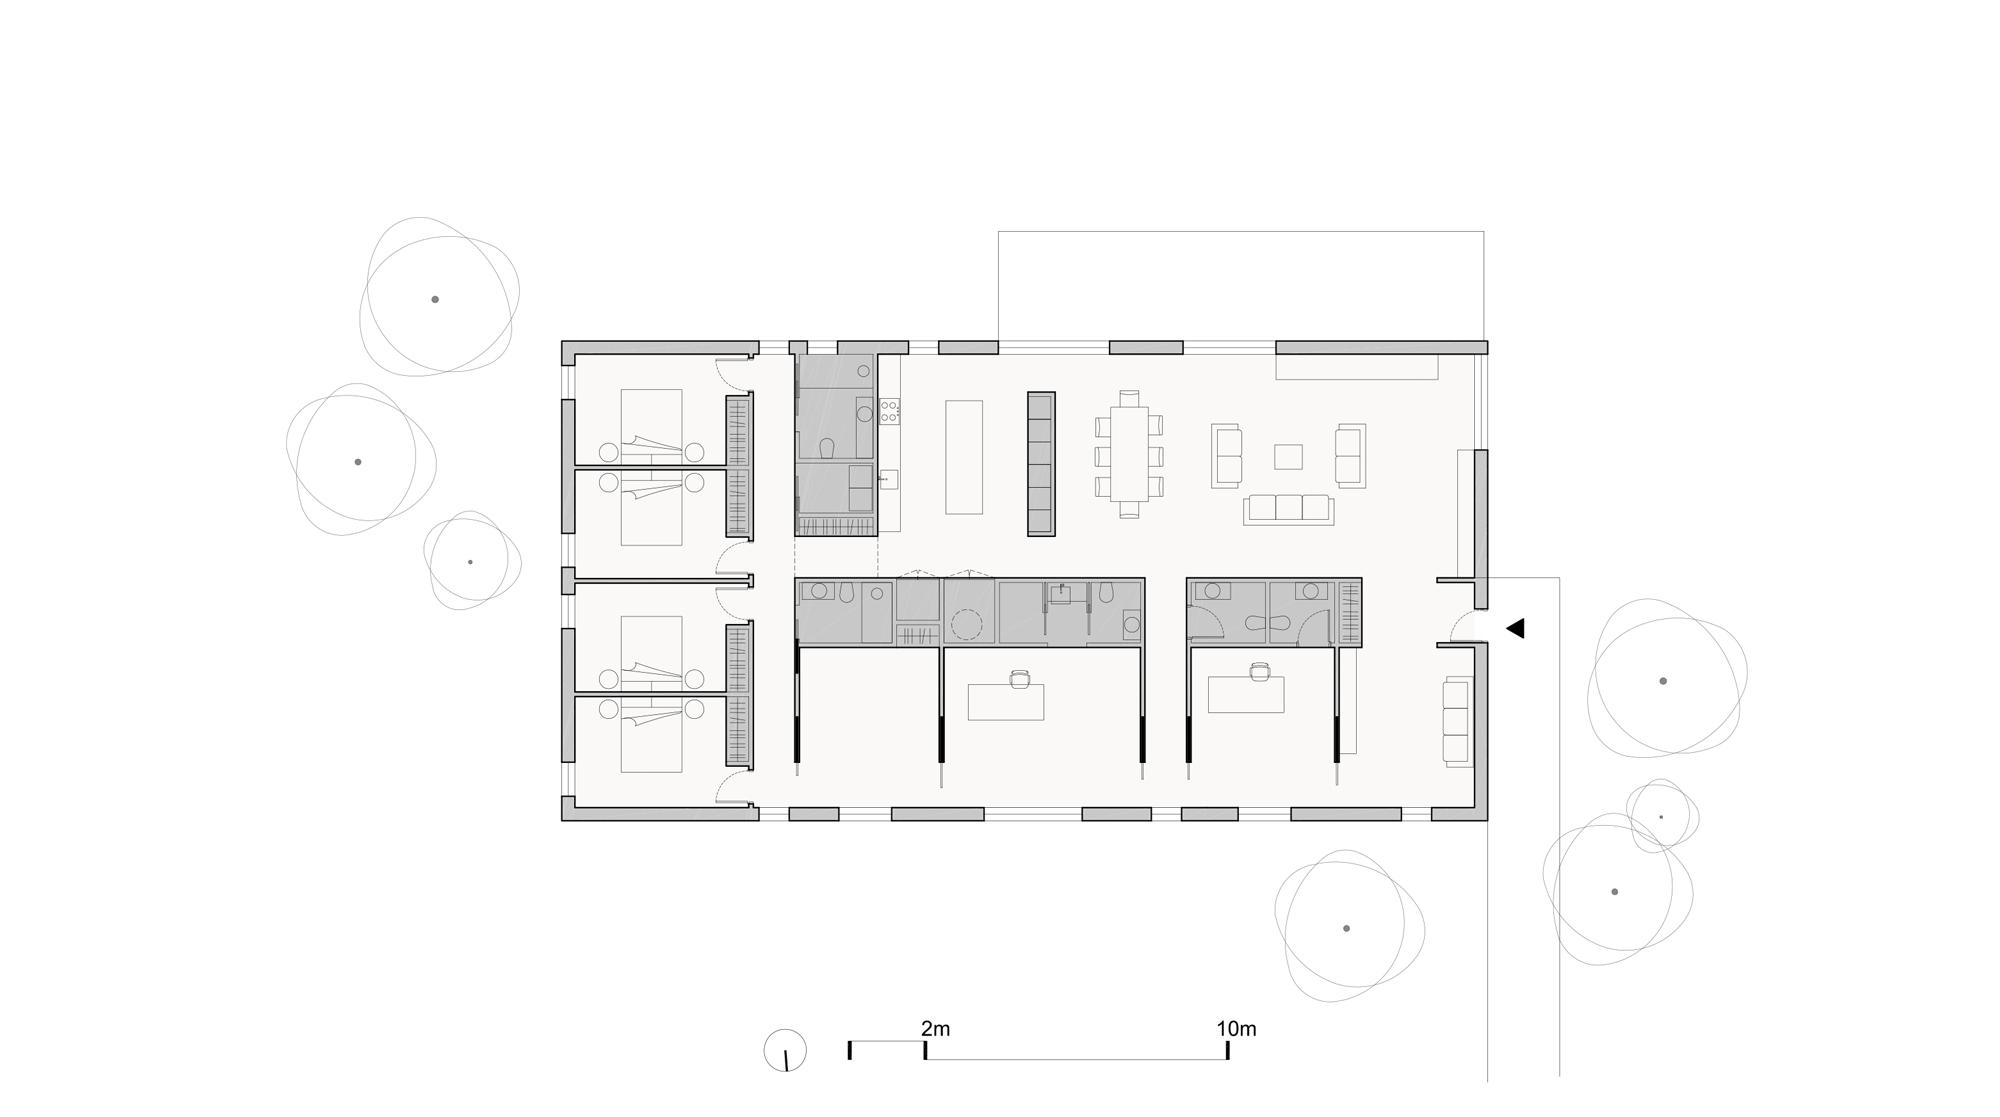
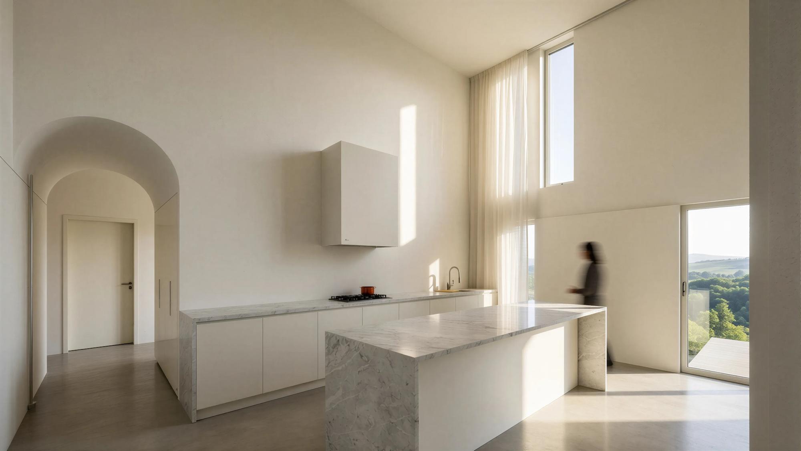
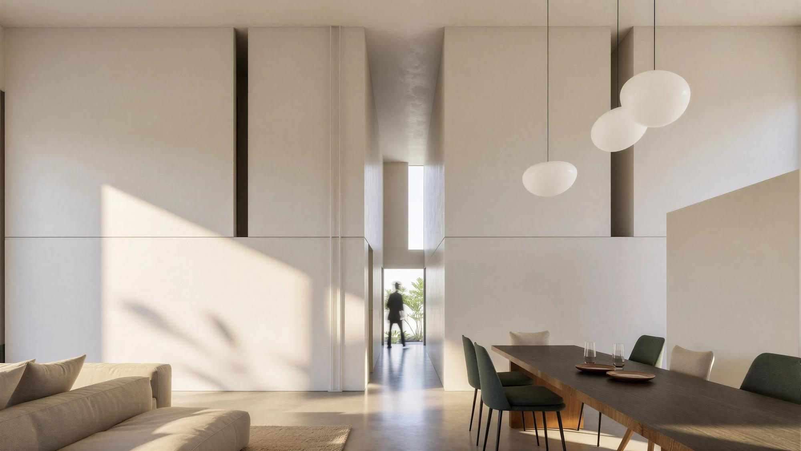
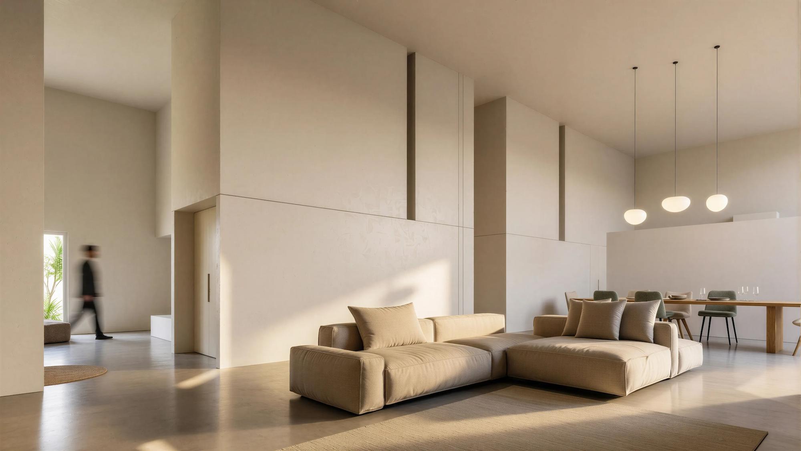
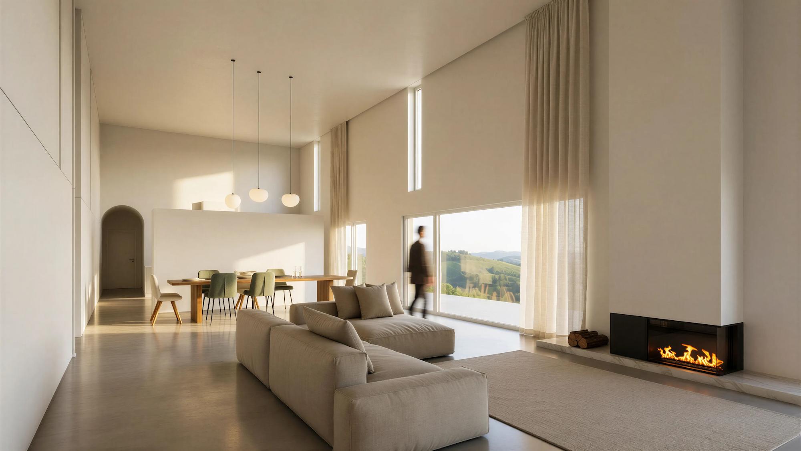
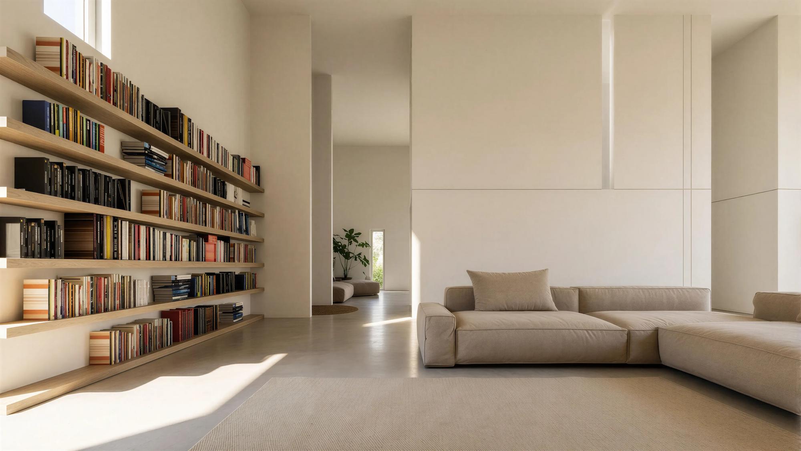
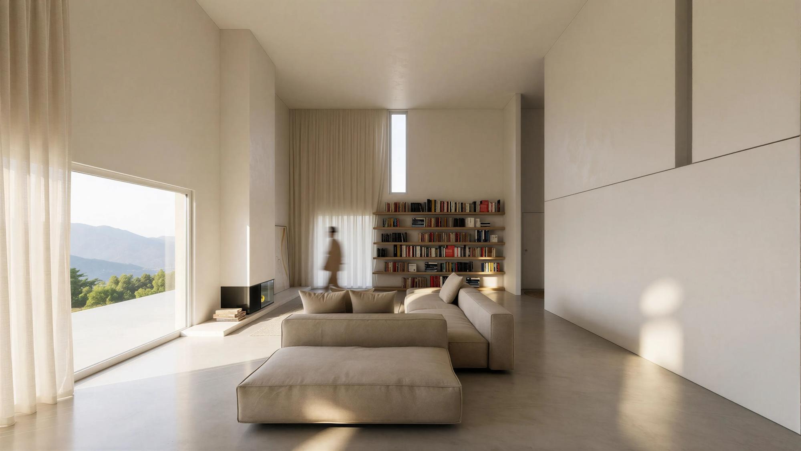
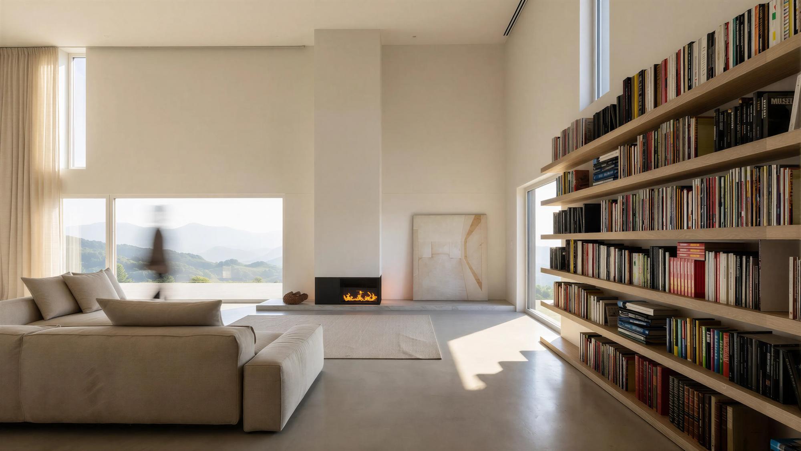
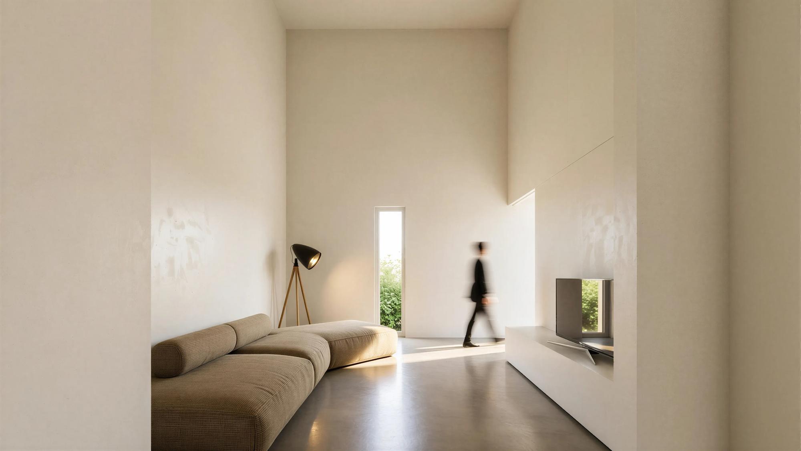
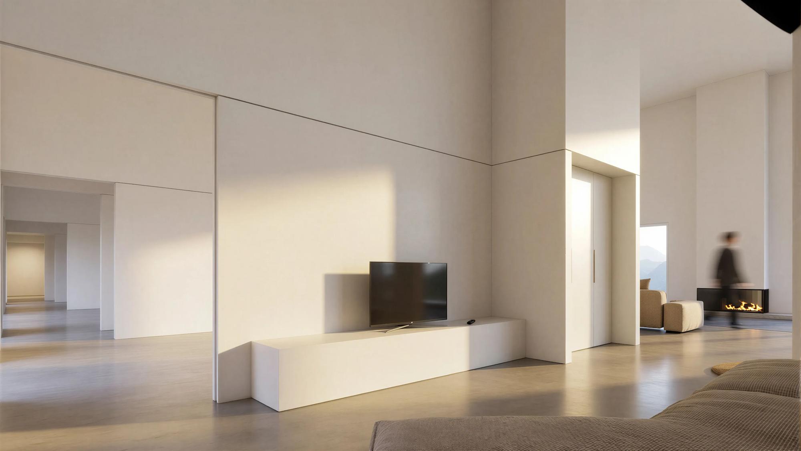
The project involves the conversion of a former warehouse, with a rectangular footprint of 350 m² and a ceiling height of five metres, into a single-family dwelling. The new house is inserted within the existing envelope, fully transforming both its interior and façade.
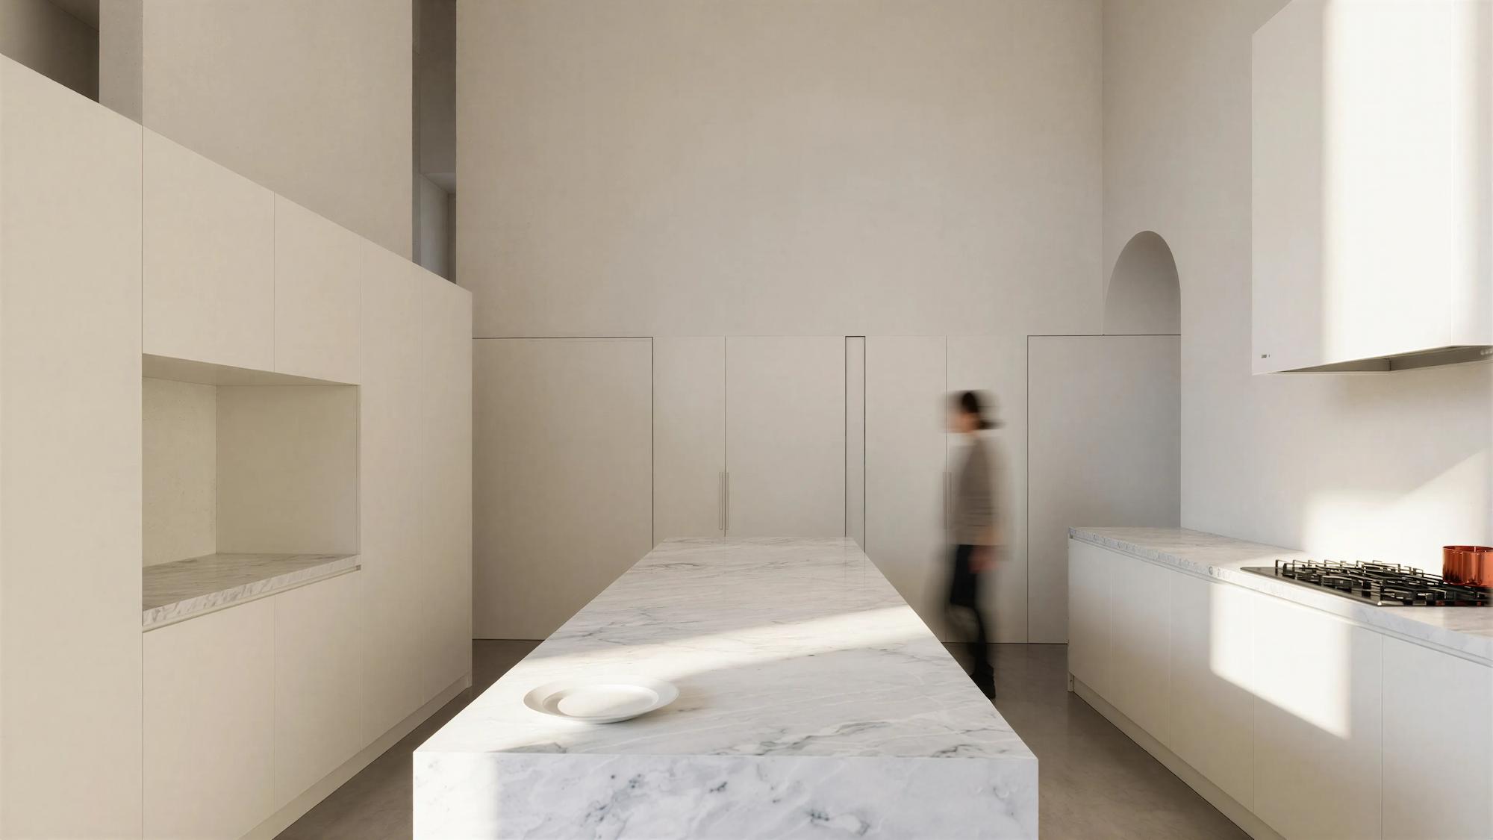
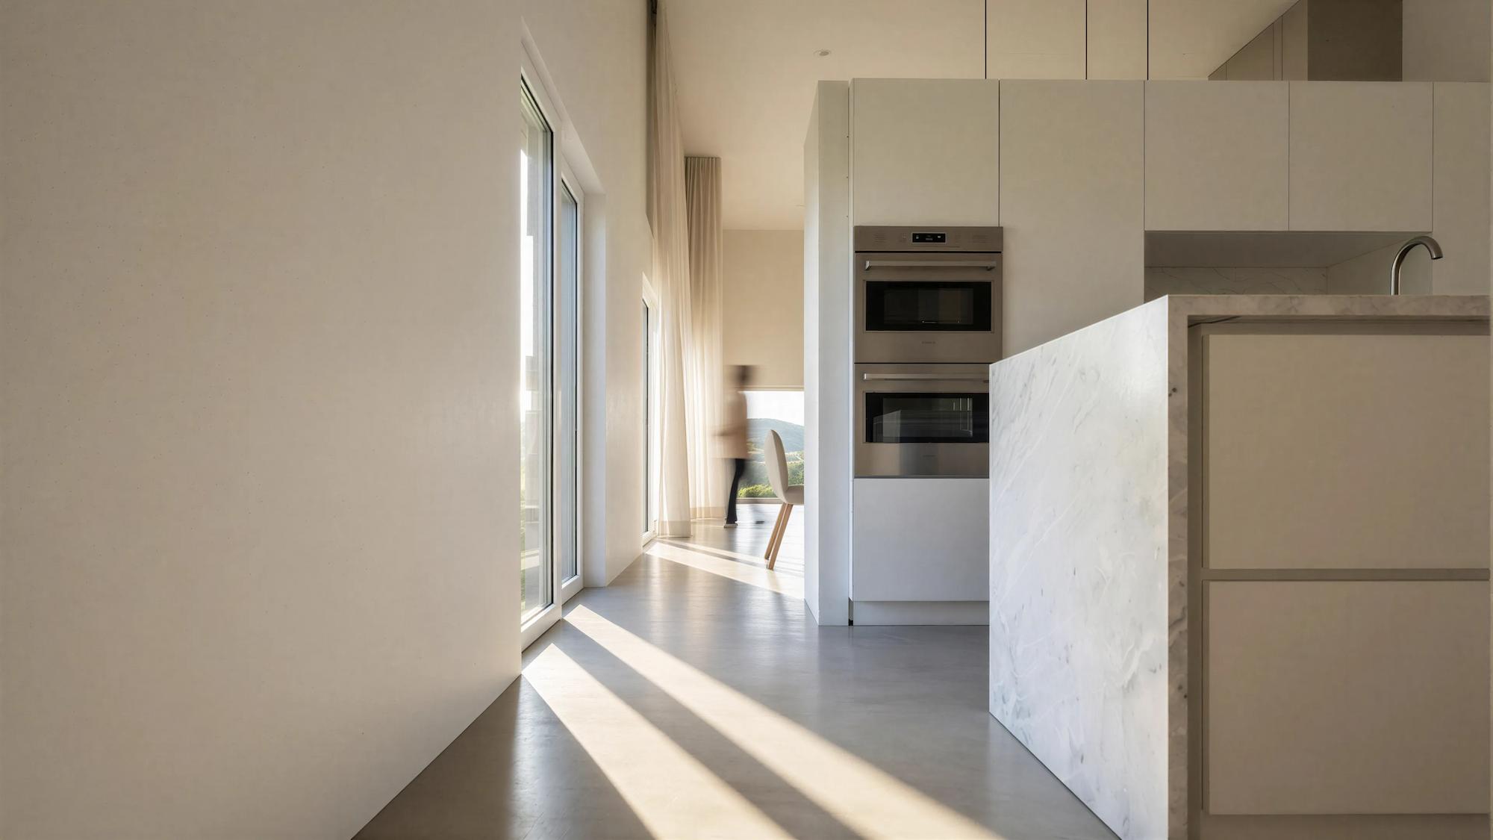
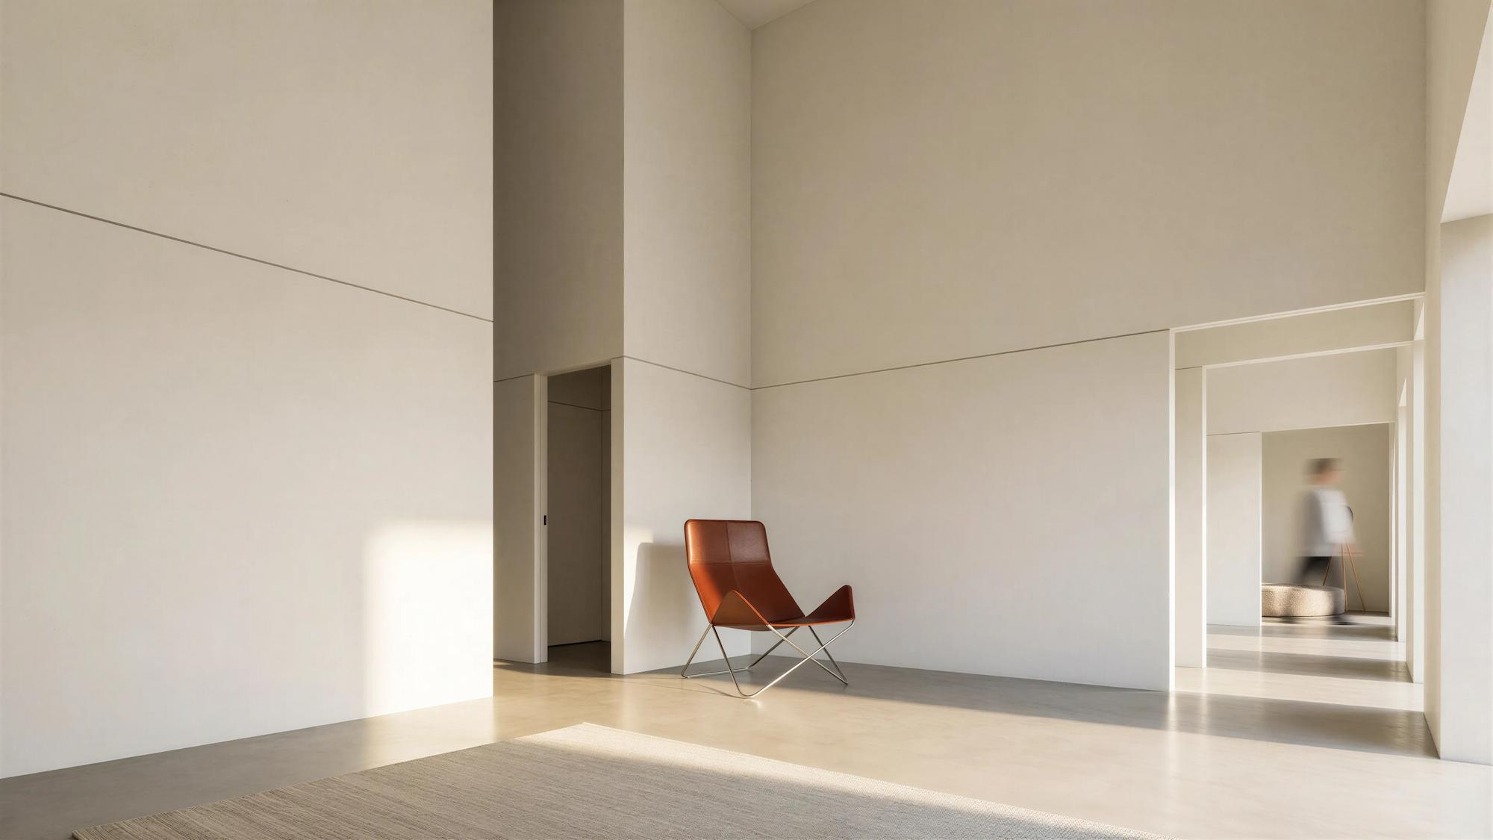
The programme comprises four bedrooms, three office spaces, and an open-plan social area where living and dining spaces connect seamlessly with the kitchen. The design takes advantage of the generous ceiling height, using the interior volume as the primary architectural element.
Materiality is intentionally restrained, relying on a minimal palette of simple and economical materials to emphasise spatial clarity and the expressive quality of the existing structure.
| Architect & Promoter |
|---|
| nocnocstudio |
| Lead Architect |
| João Trigo |
| Status |
| Not Built |
| 3d visualizations |
| nocnocstudio |
Related Projects


Get in touch!
Get in touch with NOCNOC Studio for any enquiries regarding services, potential collaborations, or opportunities to join our team. We would be delighted to hear from you. info@nocnocstudio.com