Casa Mogos 6
Santo Isidoro, Portugal
|
2023
|
290
m²
New Build / Residential / Developments / Construction Management
New Build / Residential / Developments / Construction Management
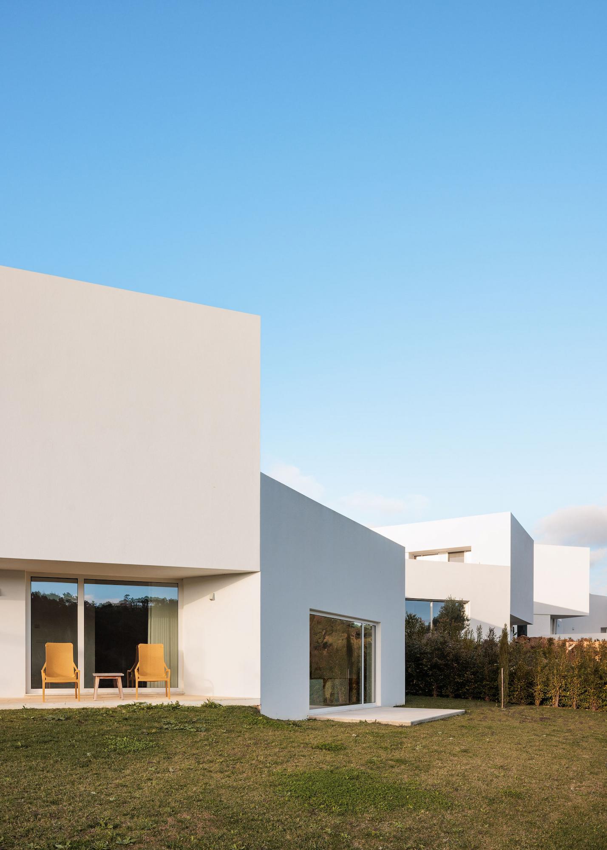
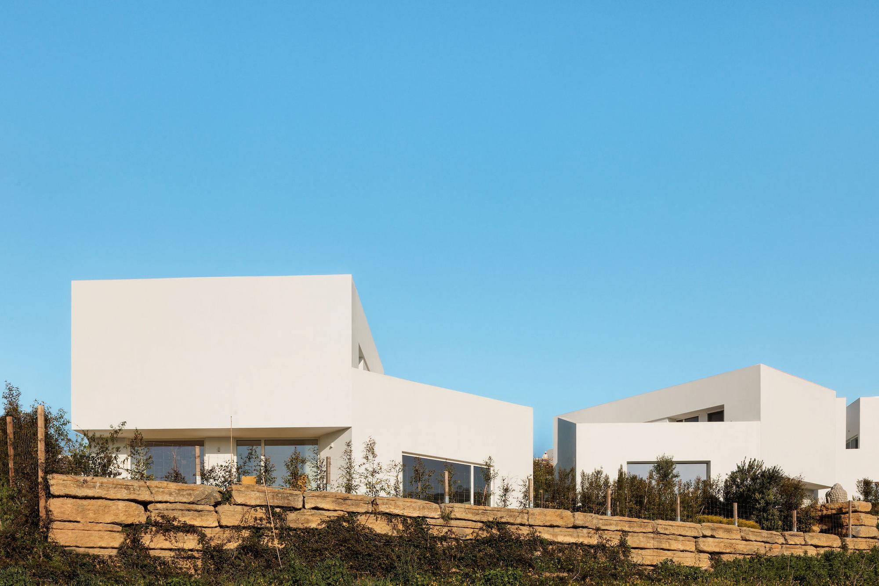
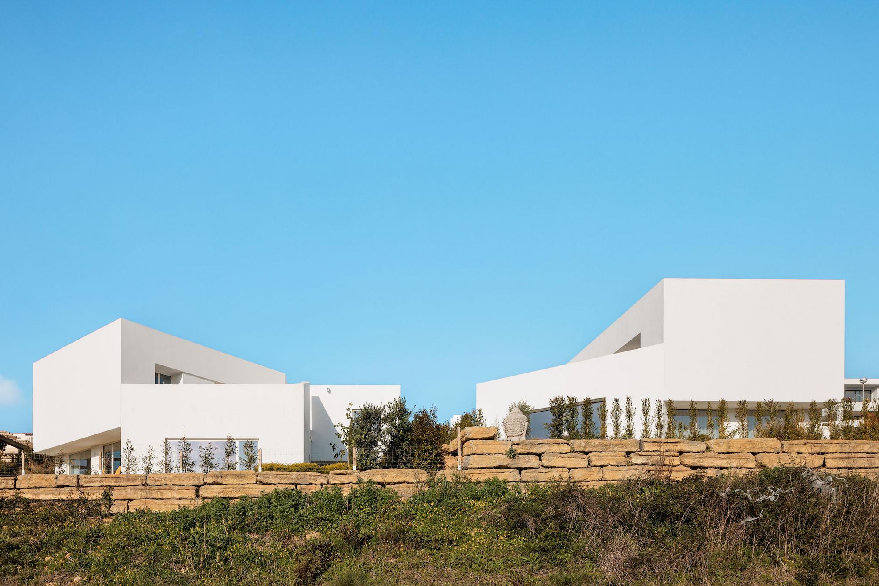
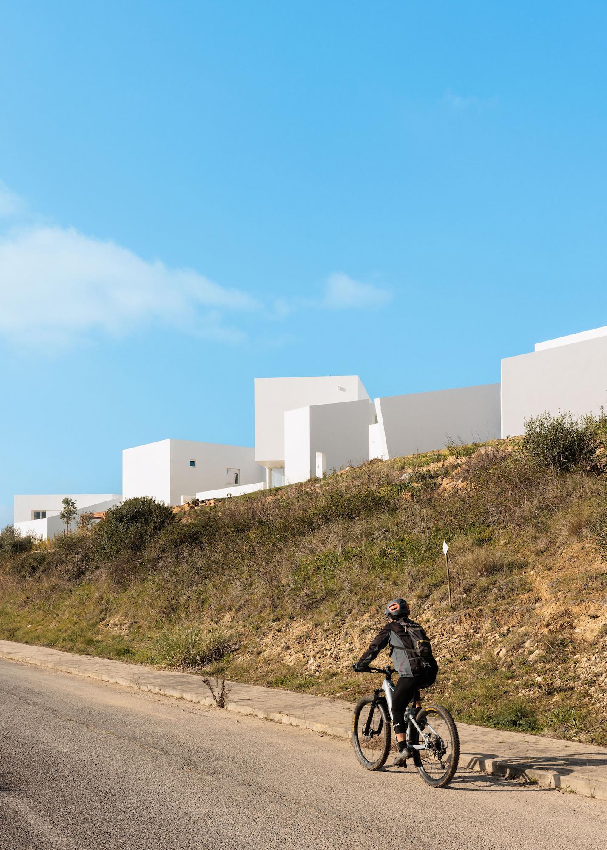
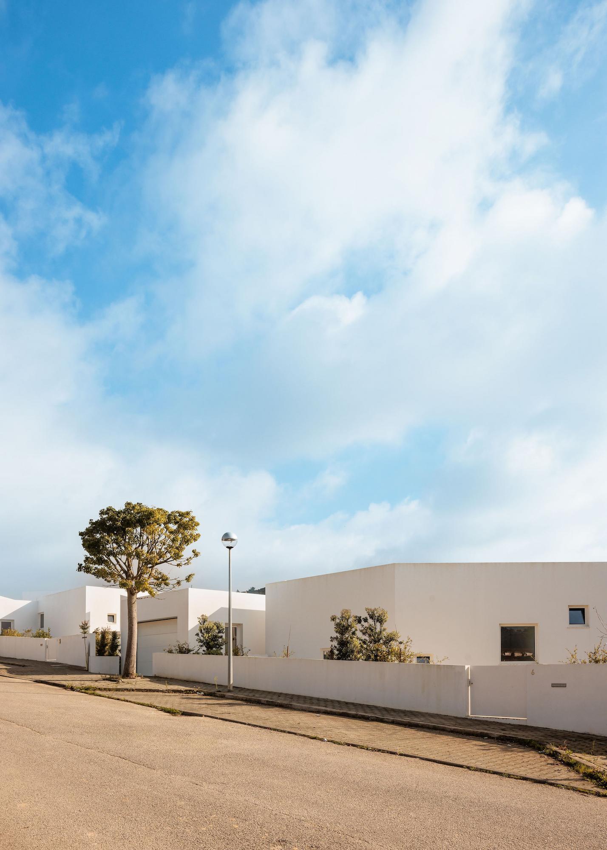
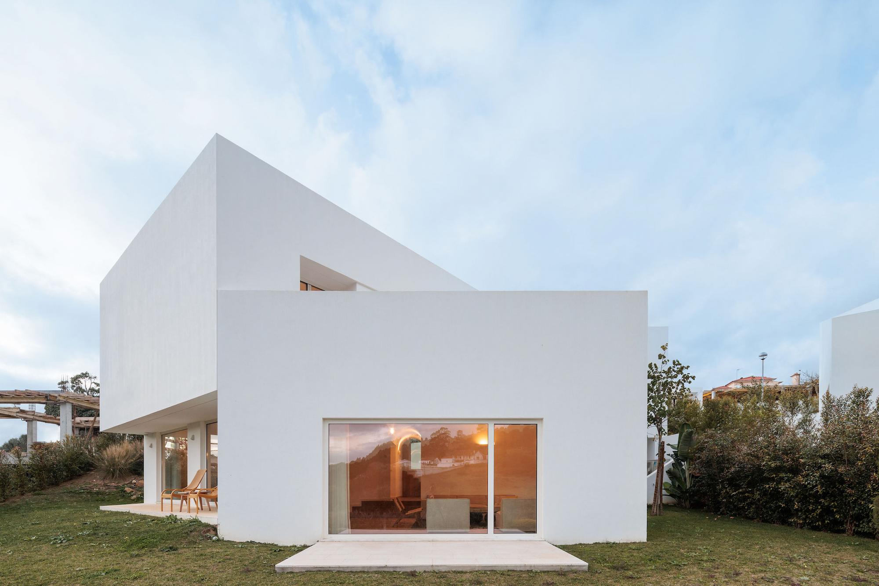
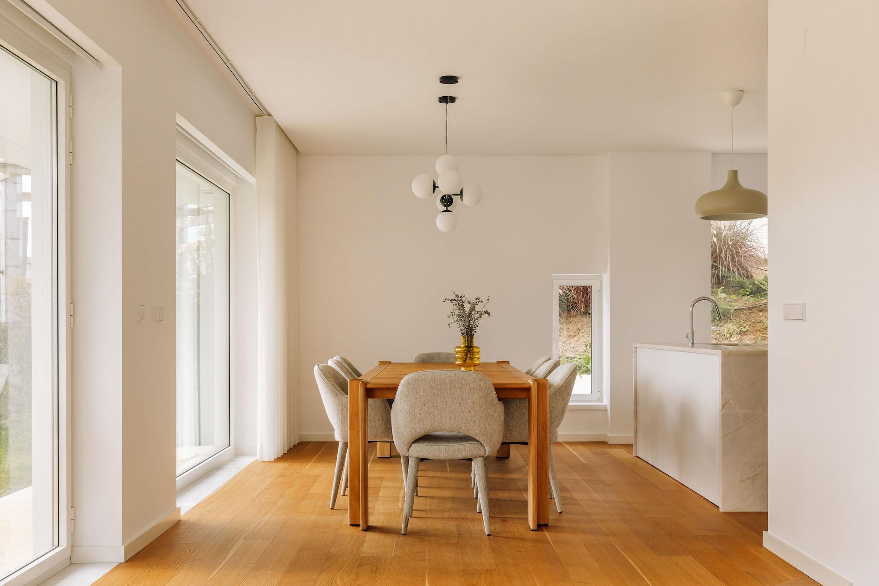
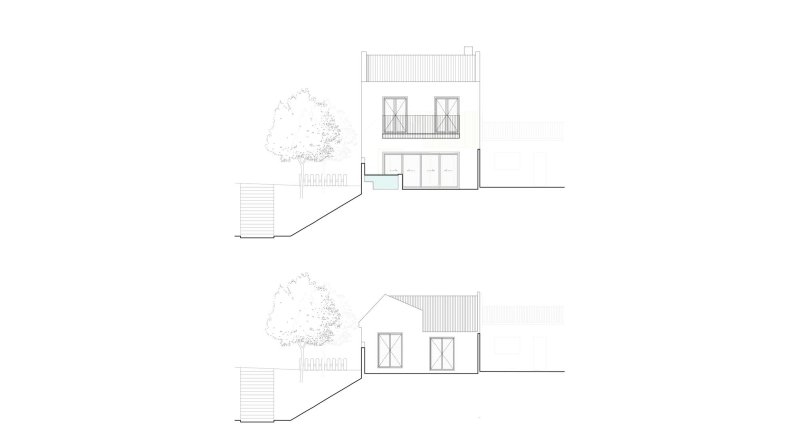
House located in the Mogos allotment in Santo Isidoro, approximately 3 km from the sea and the village of Ericeira.
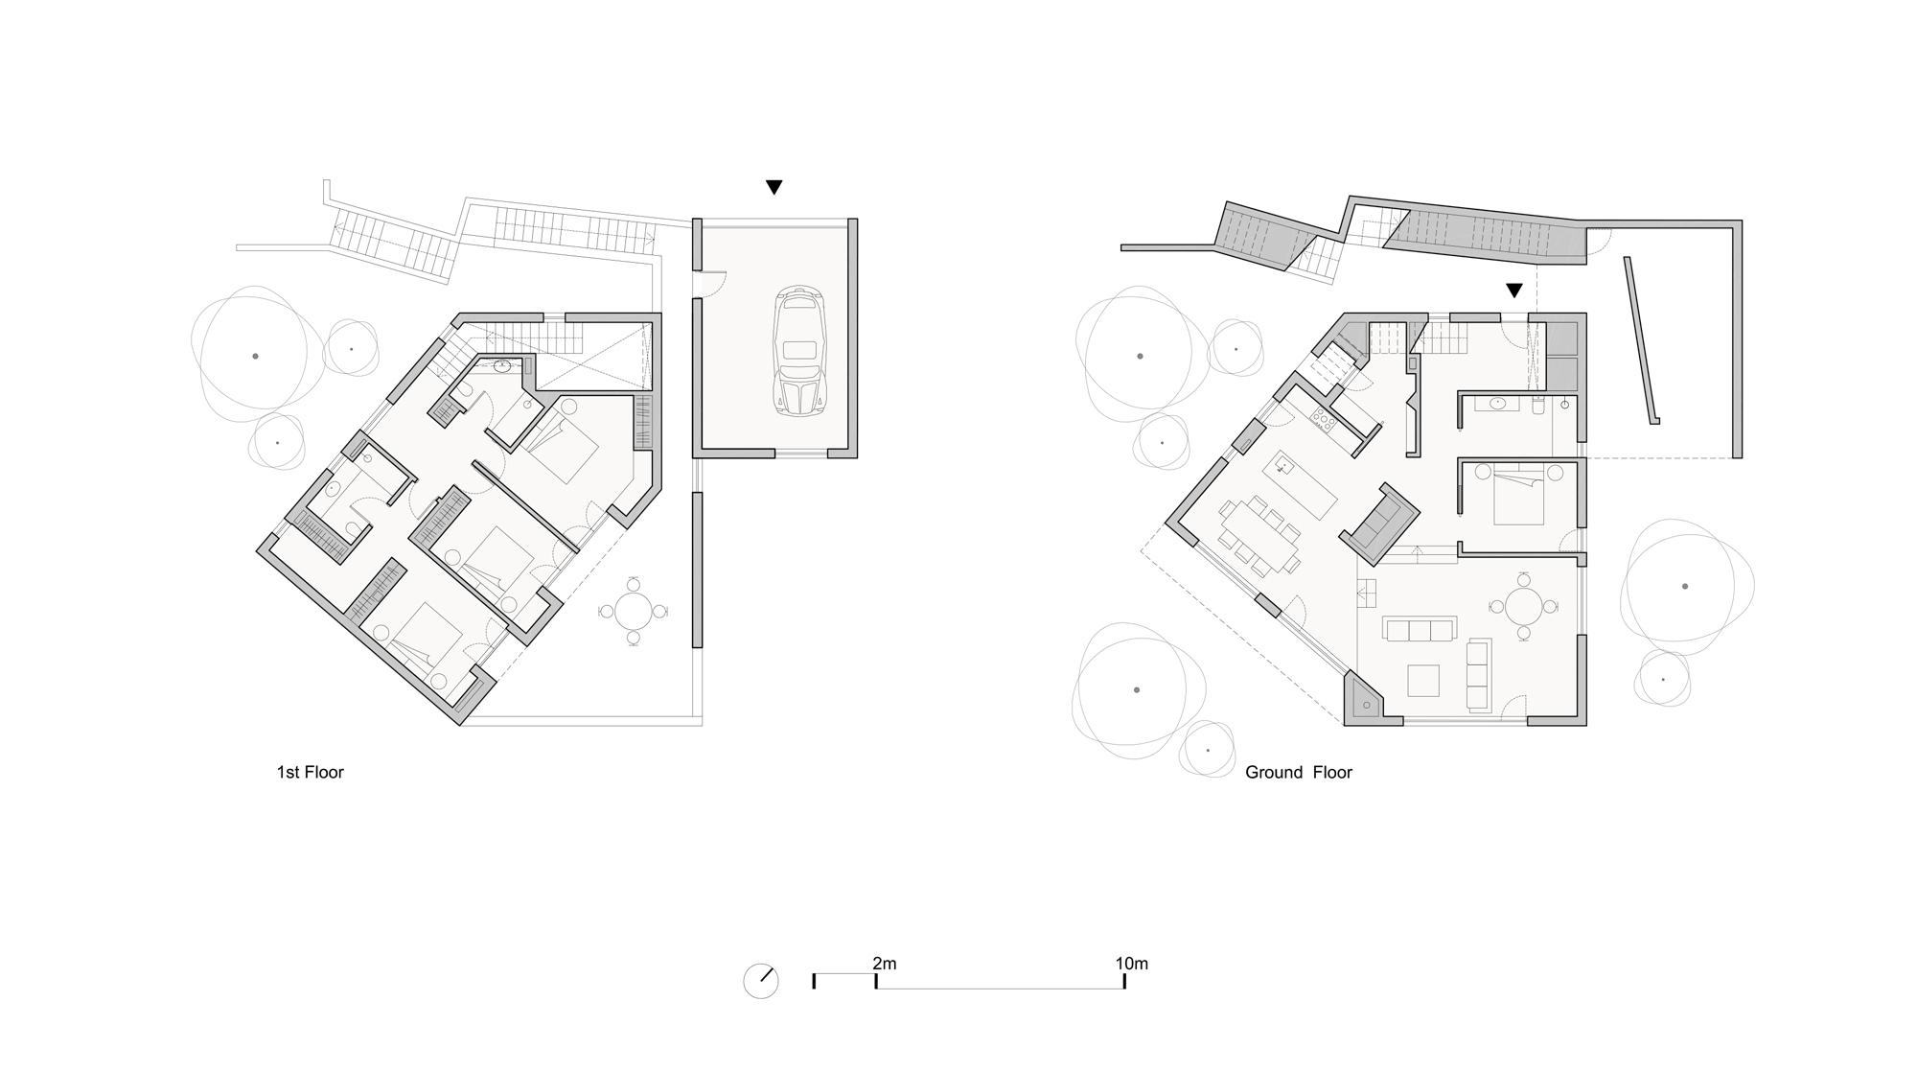
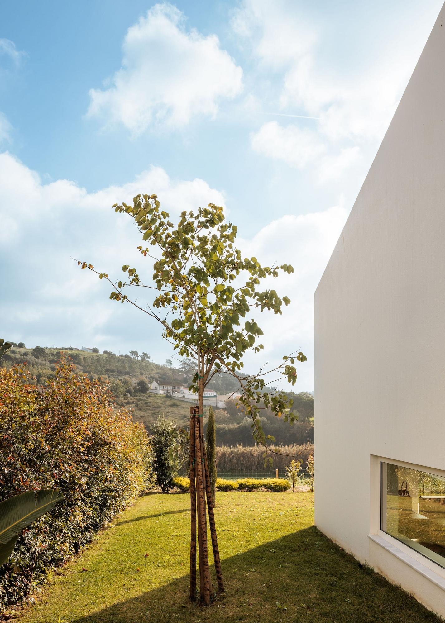
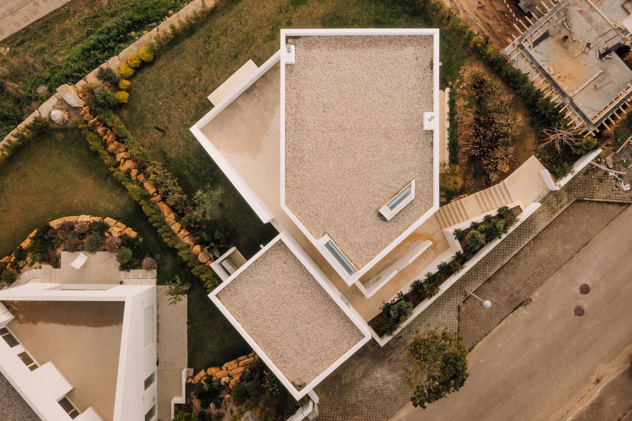
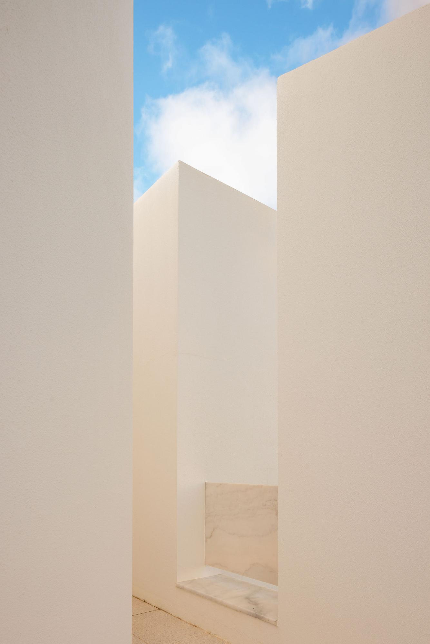
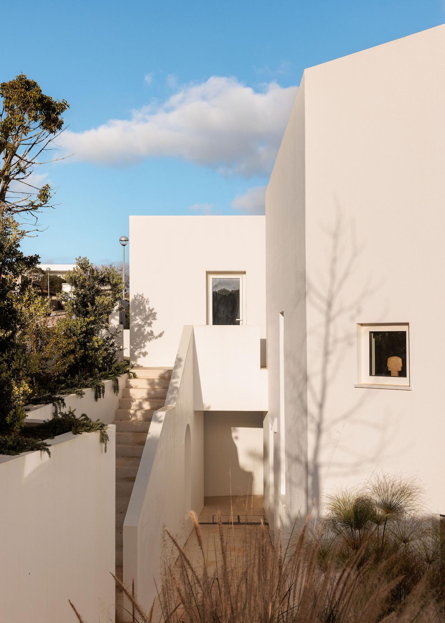
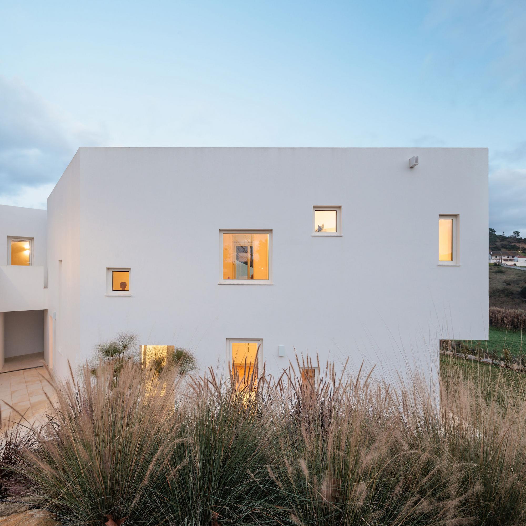
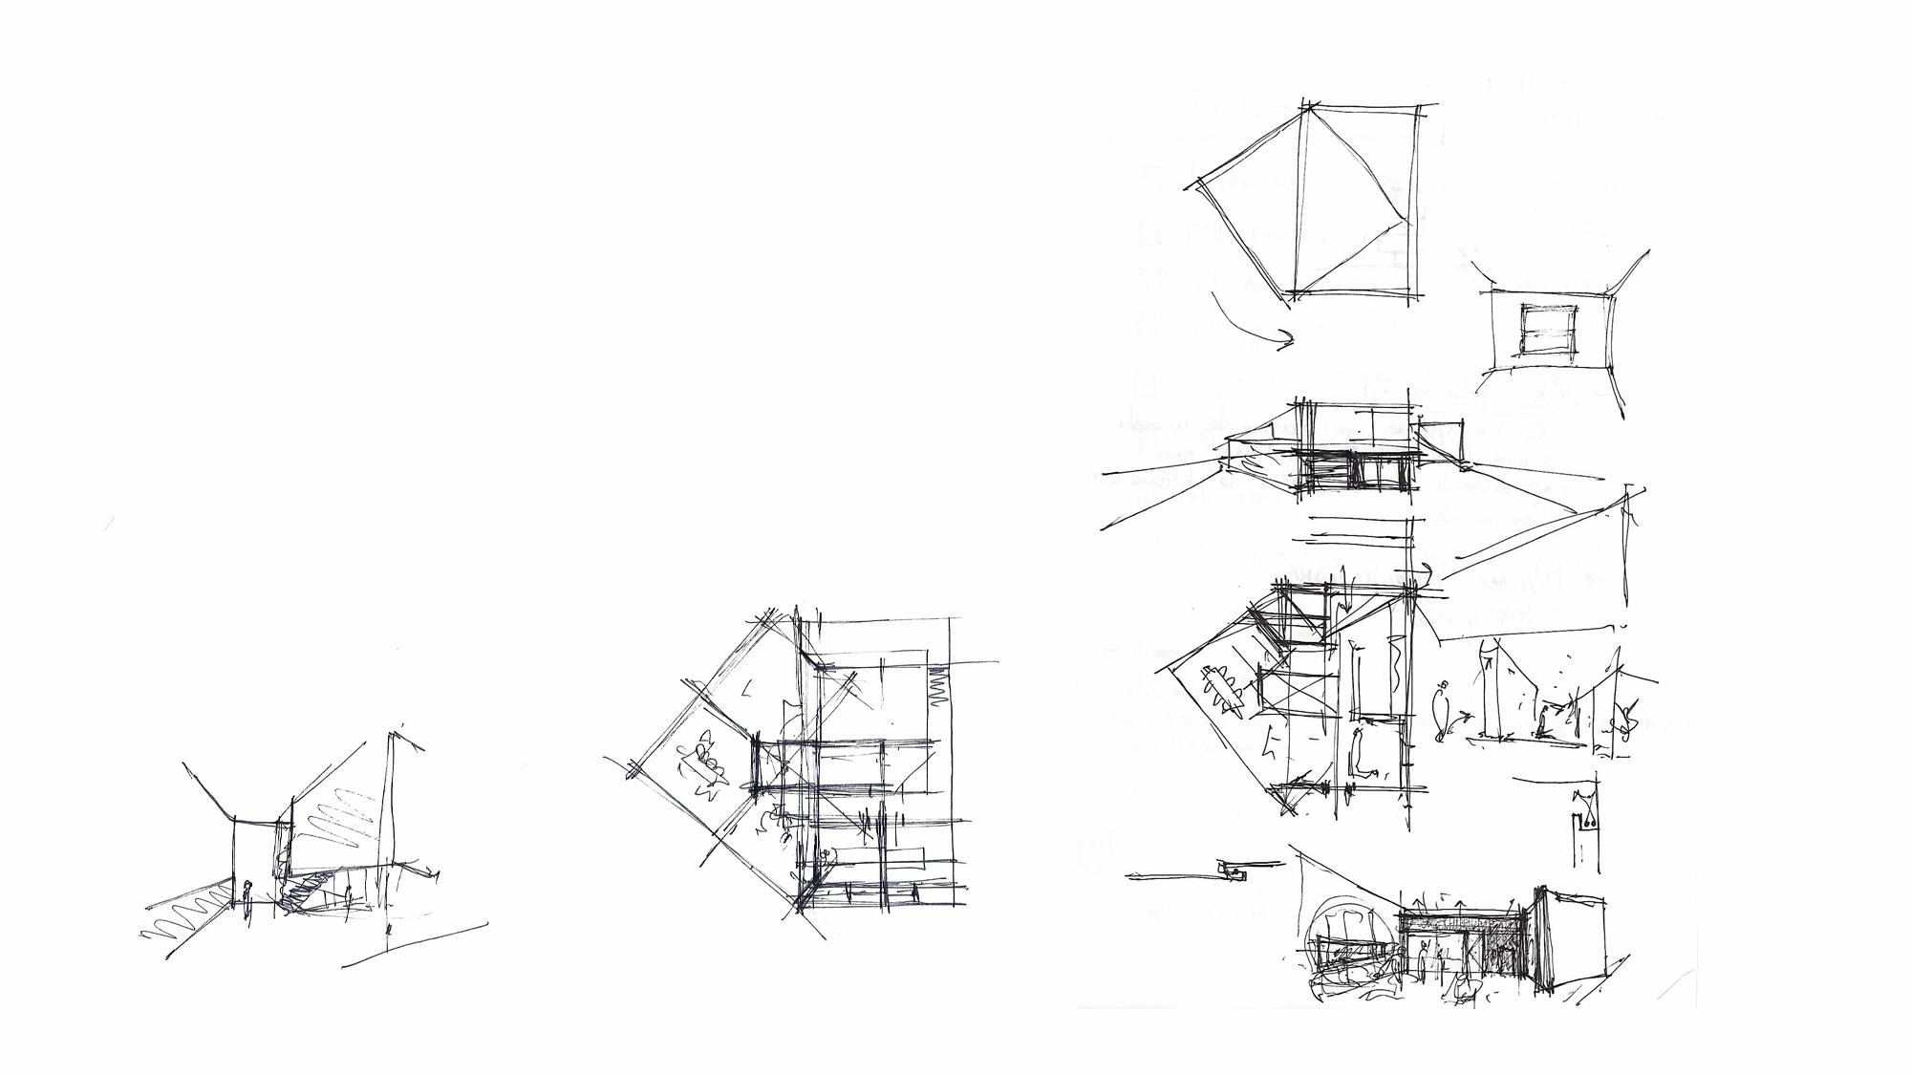
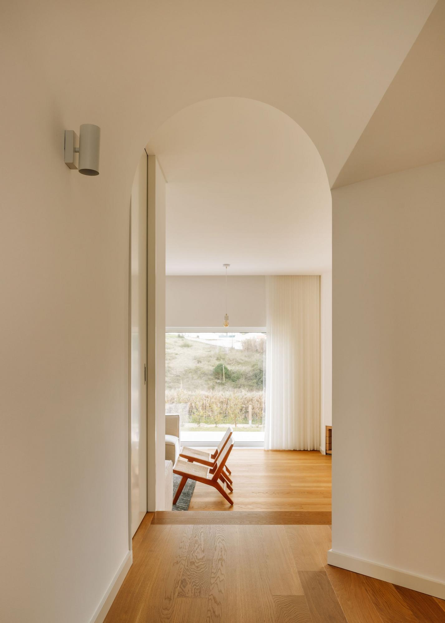
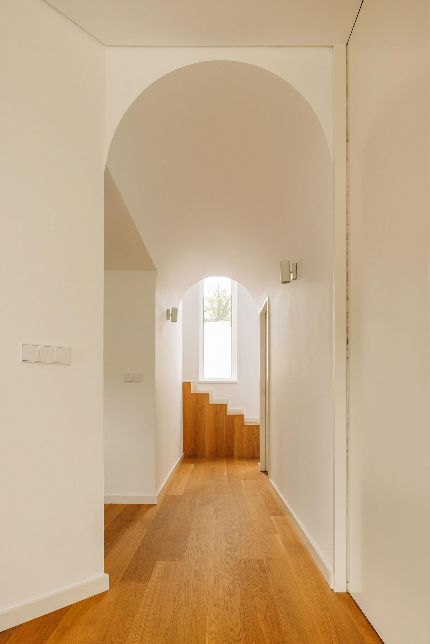
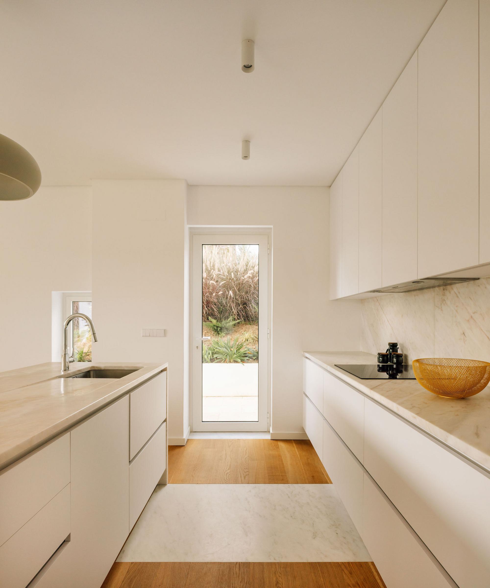
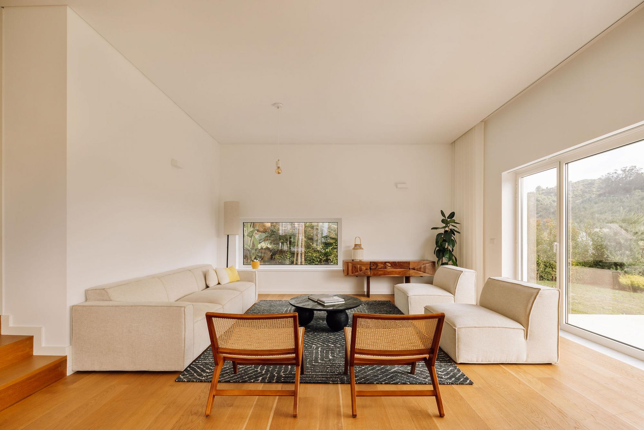
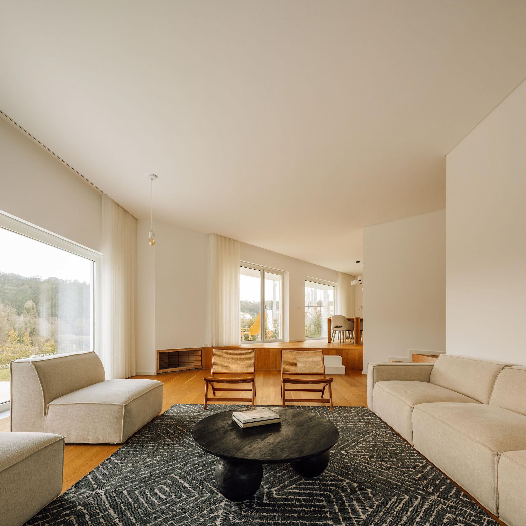
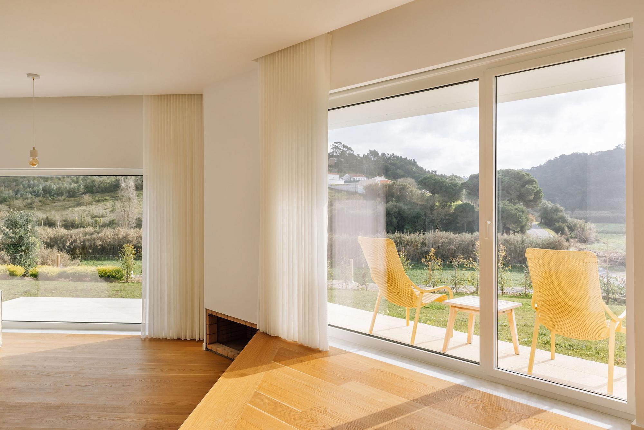
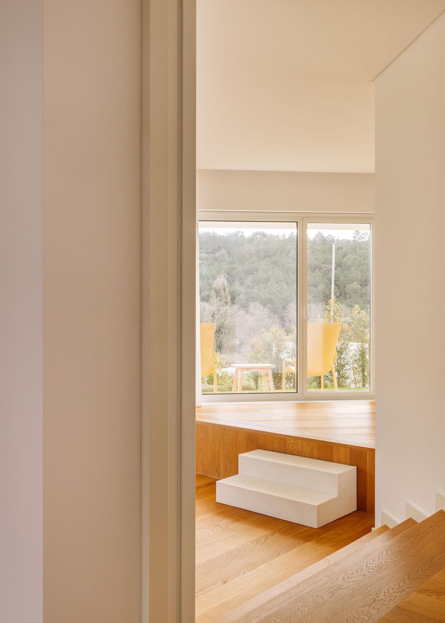
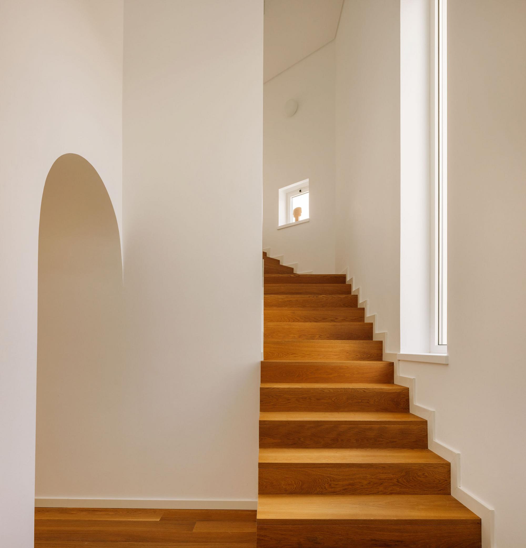
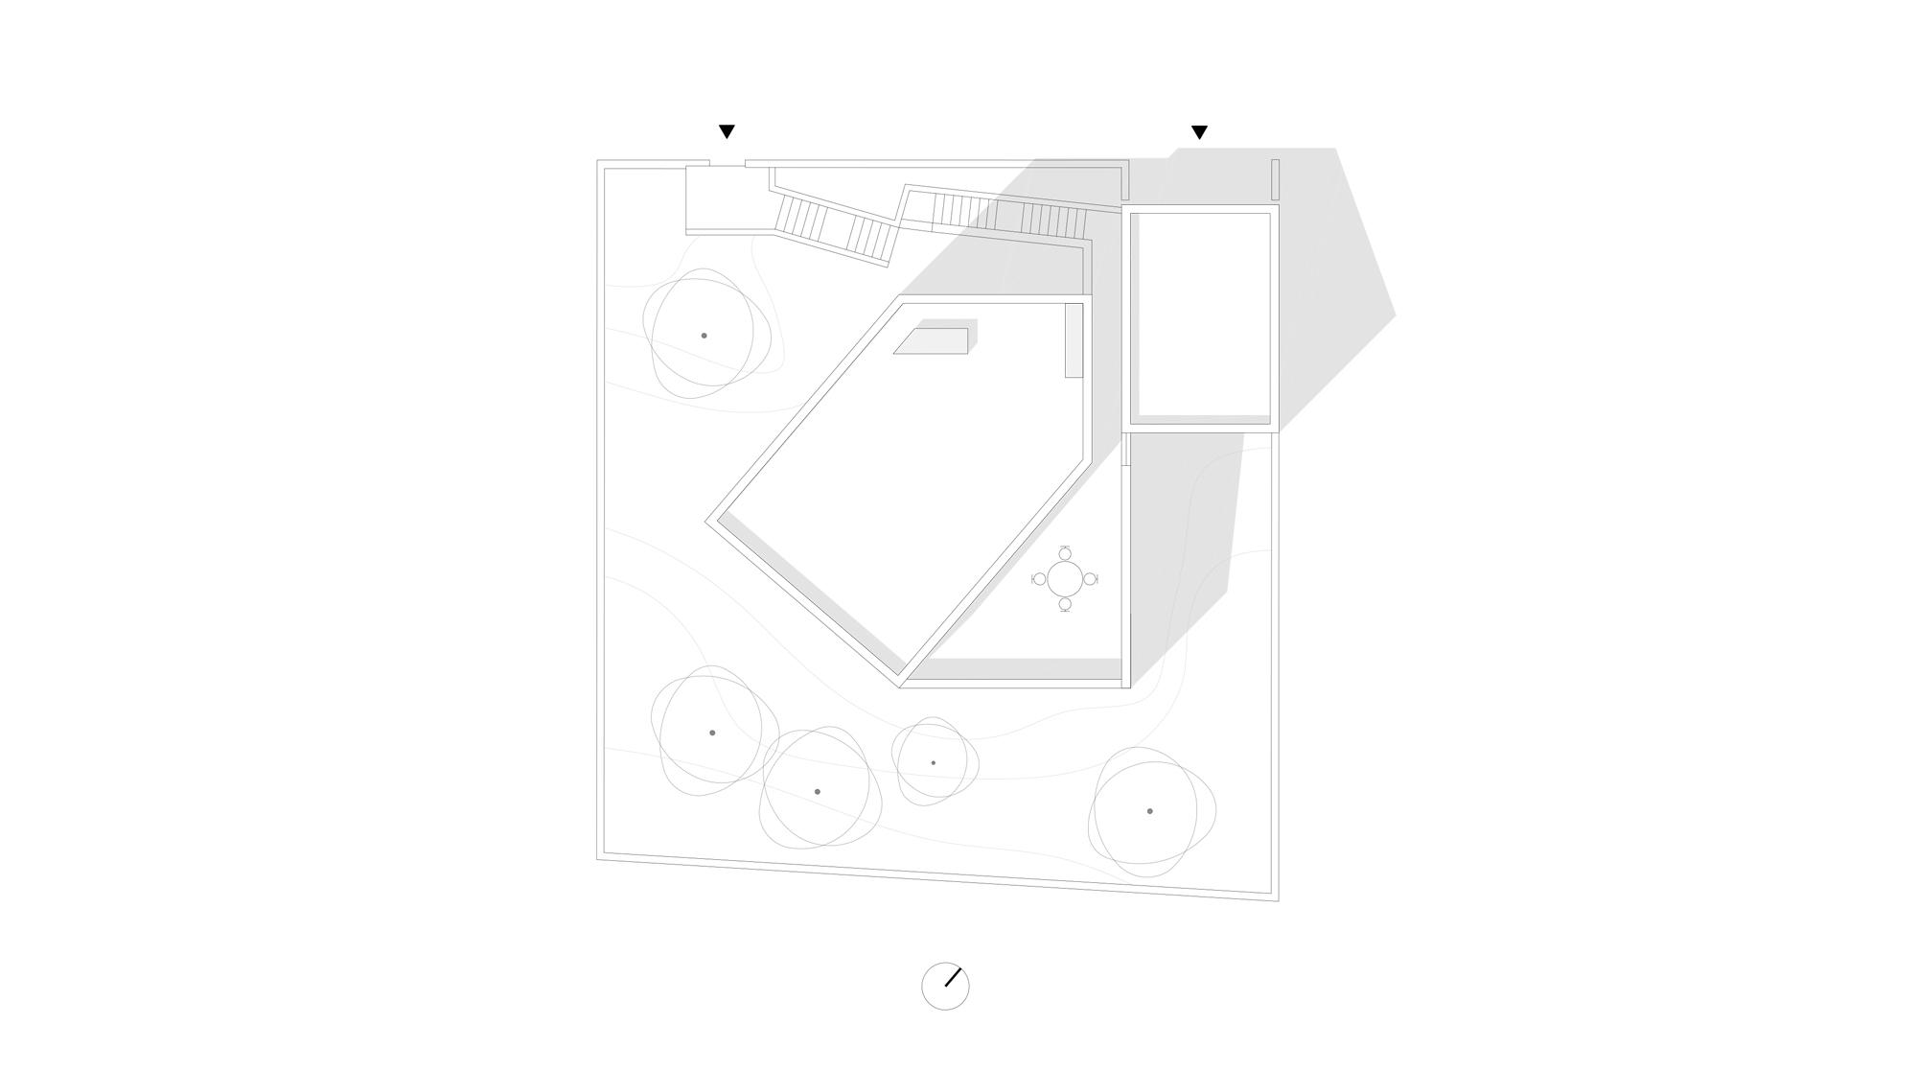
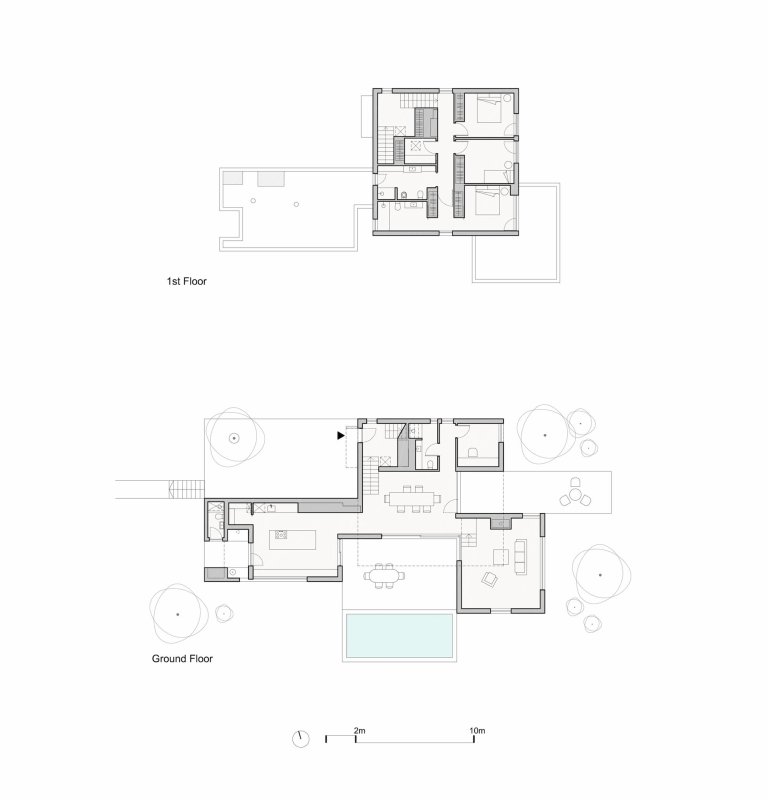
The project was conceived as a family home organised around four bedrooms and an open social area articulated through subtly fragmented spaces that create more intimate zones within a continuous environment.
Rotations in the building volume respond to solar orientation while reducing direct views toward neighbouring houses.
The bedrooms share a common terrace designed to ensure privacy from both the street and adjacent properties.
| Architect & Promoter |
|---|
| nocnocstudio |
| Lead Architect |
| João Trigo |
| Project Team |
| Tiago Franco, Diogo Luiz |
| Construction Management |
| nocnocstudio |
| Status |
| Completed |
| Photography |
| Francisco Nogueira |
Related Projects

Get in touch!
Get in touch with NOCNOC Studio for any enquiries regarding services, potential collaborations, or opportunities to join our team. We would be delighted to hear from you. info@nocnocstudio.com