Casas Rio da Meã
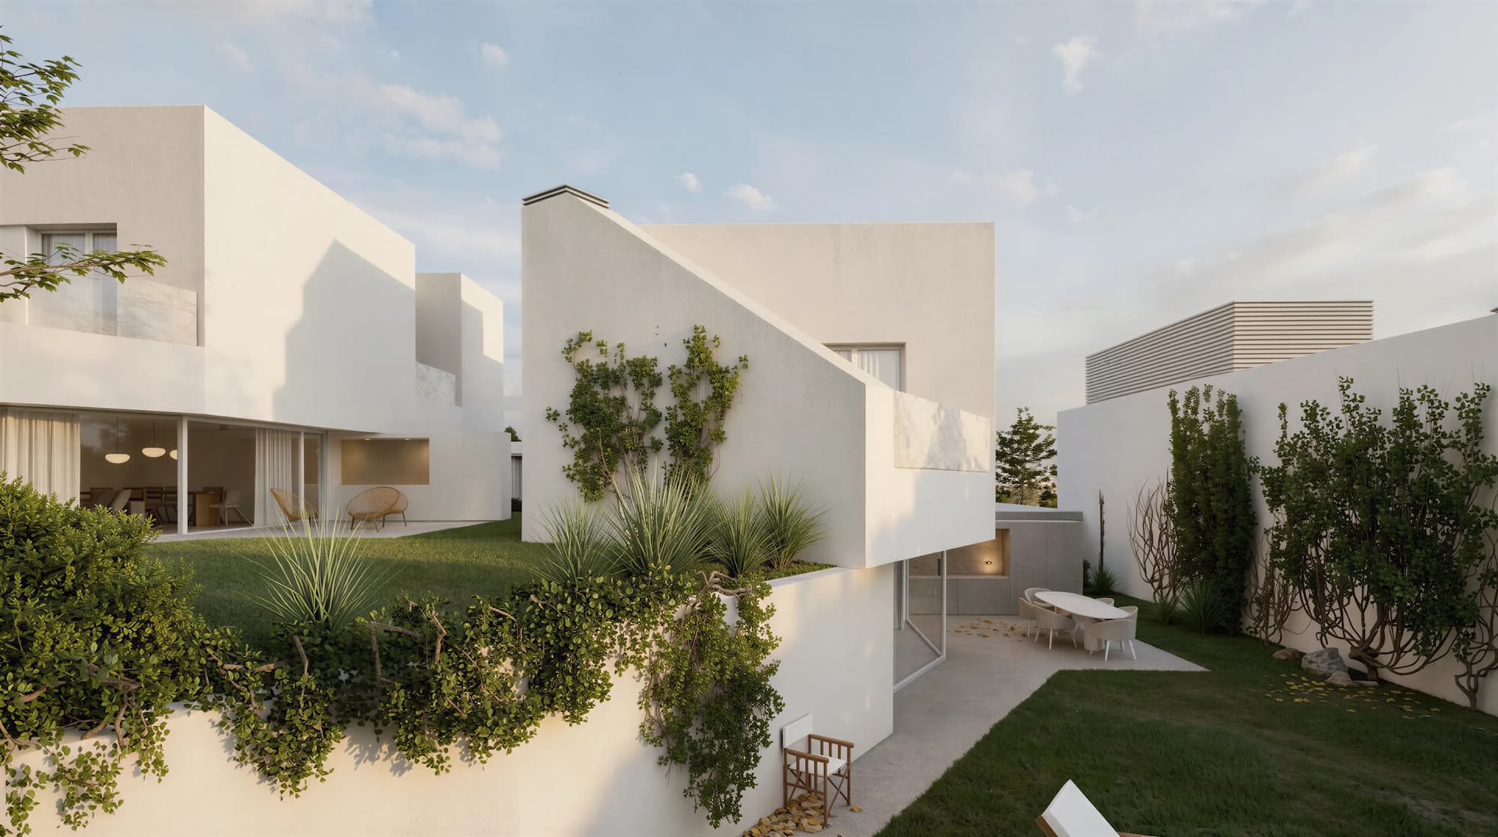
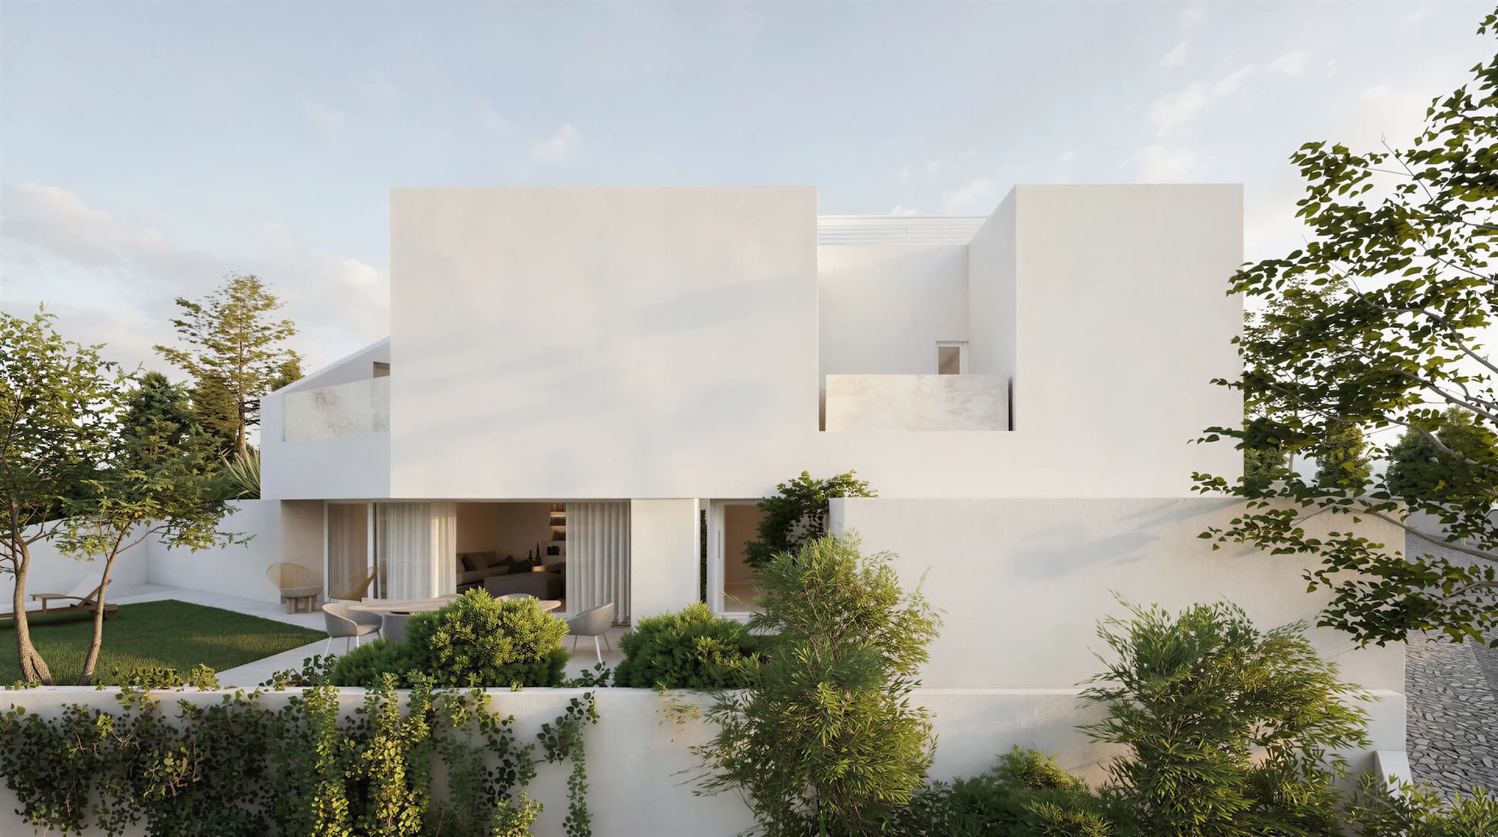
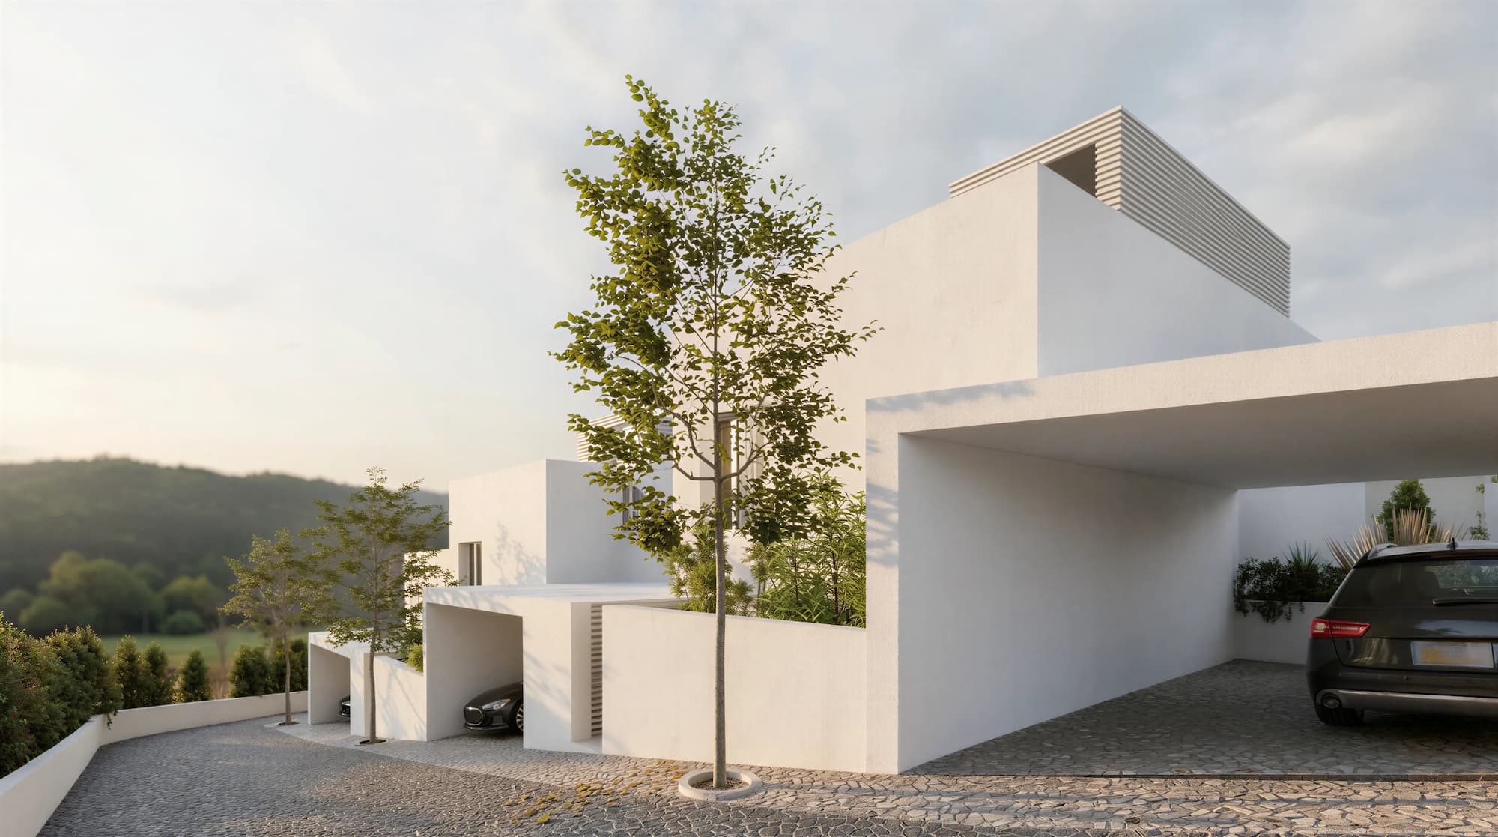
Located in Ericeira, this project proposes a new allotment of seven houses, responding to a context of relatively dense occupation.
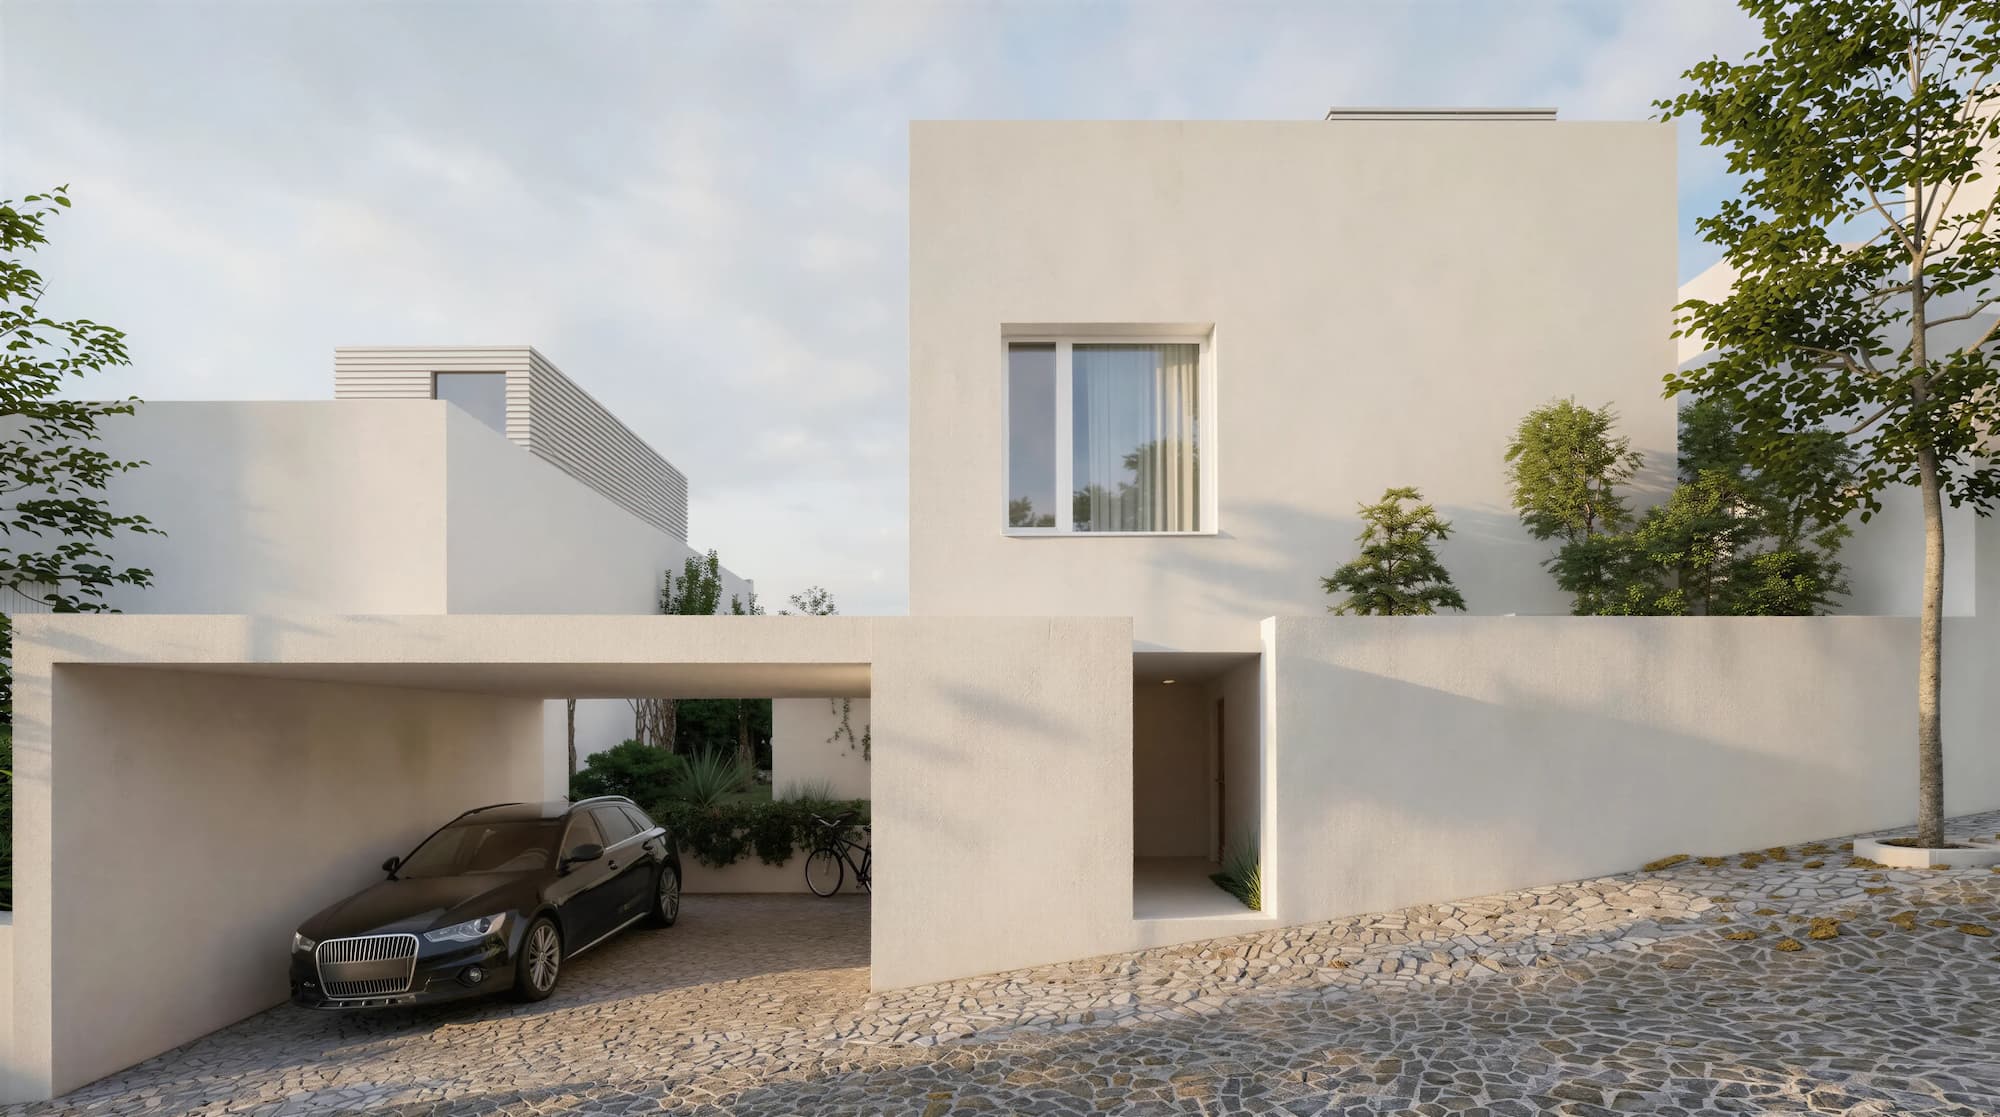
The design seeks to balance proximity and privacy through a clear and controlled architectural approach.
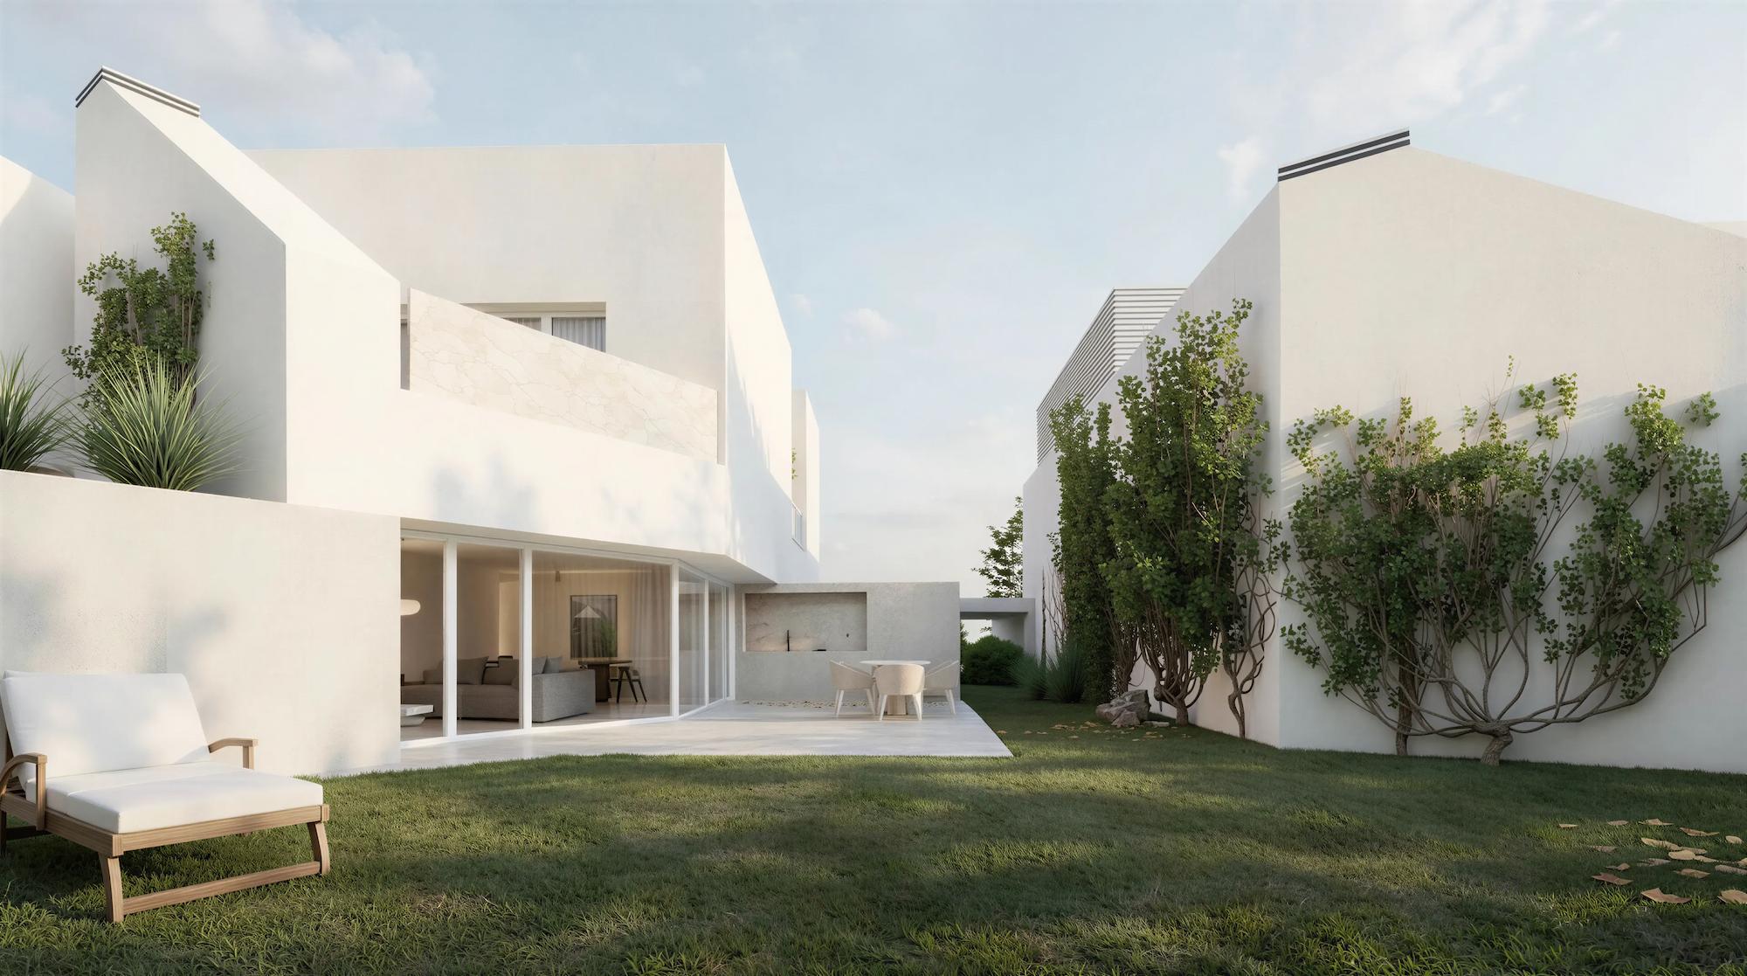
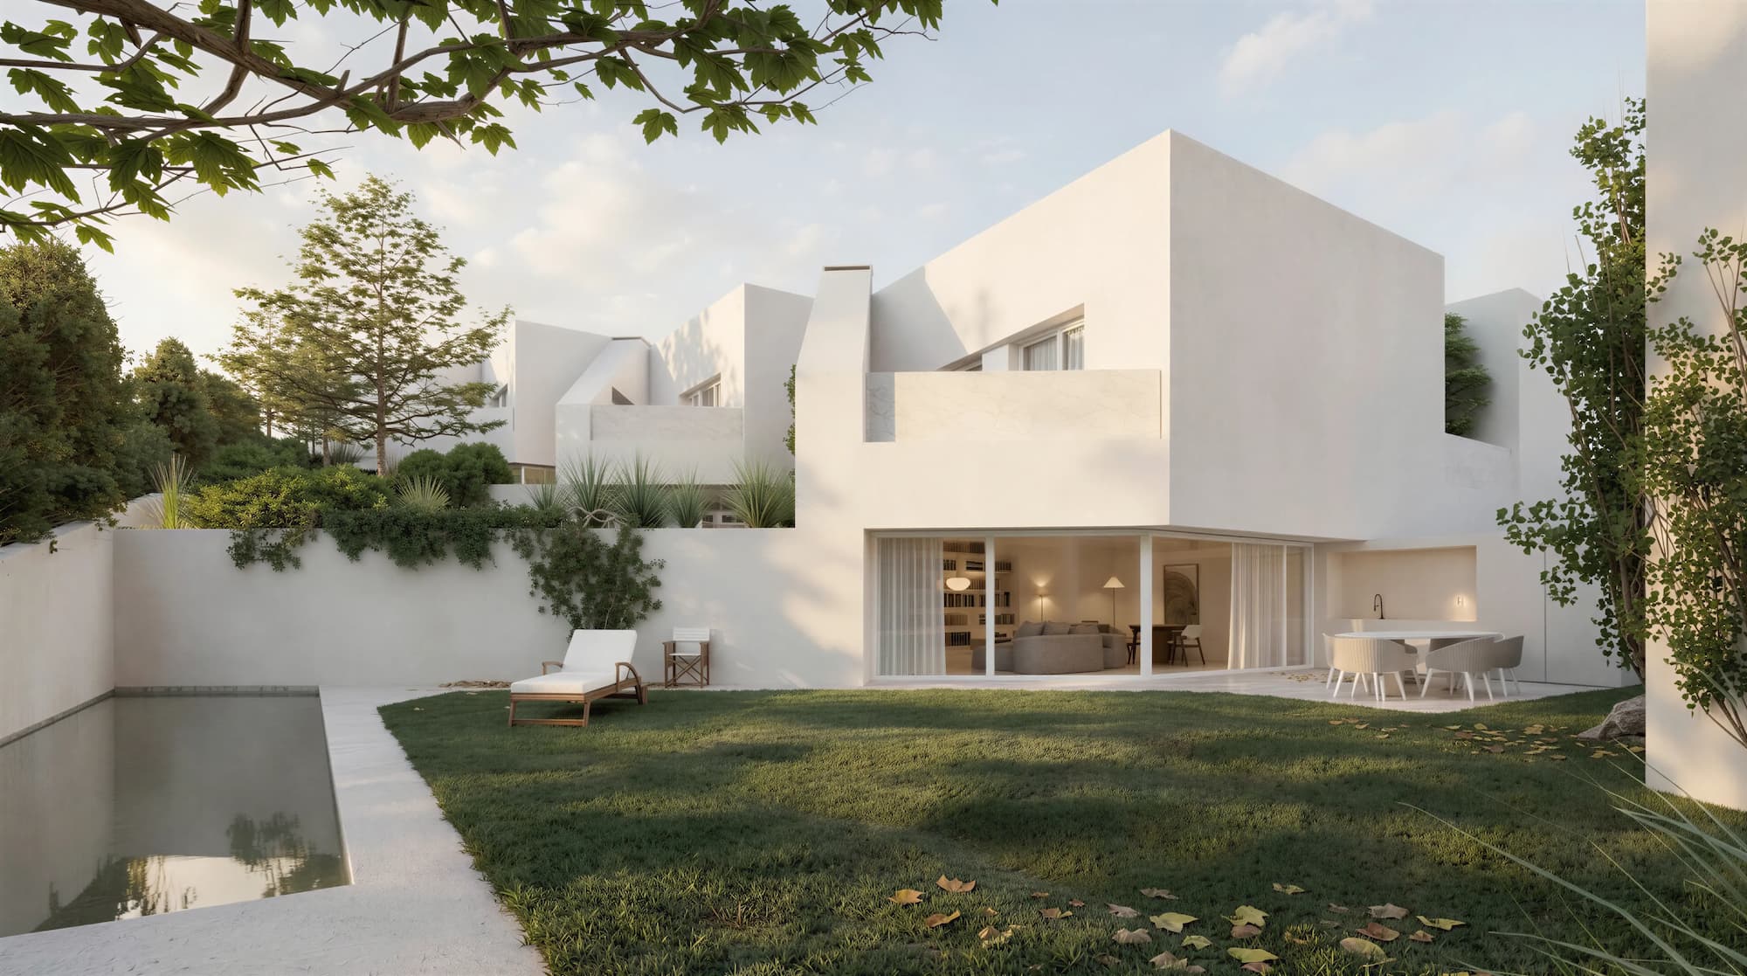
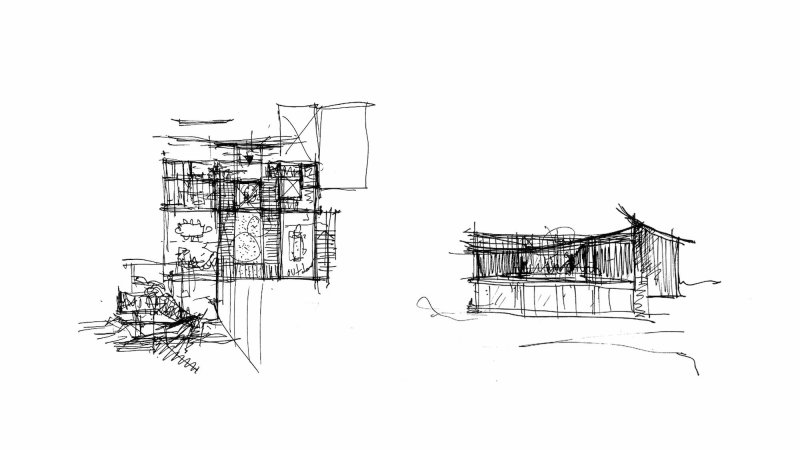
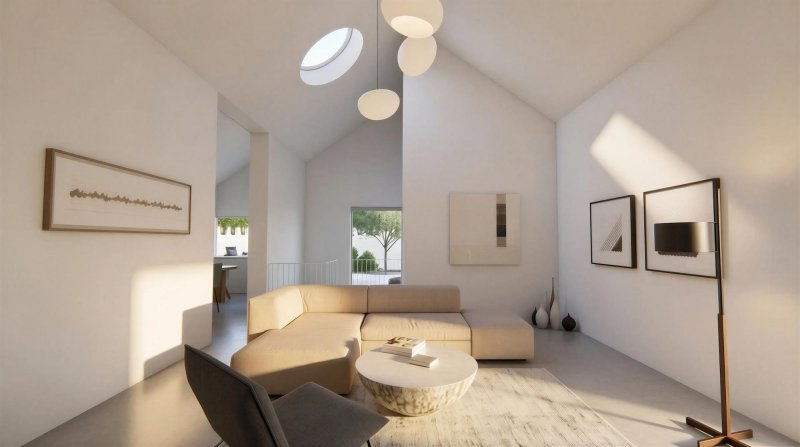
The houses adopt a minimalist, monolithic language, defined by restrained openings and enclosed terraces that frame selected views while limiting direct exposure between units.
The articulation of volumes and outdoor spaces establishes a sequence of protected areas, reinforcing both privacy and spatial continuity.
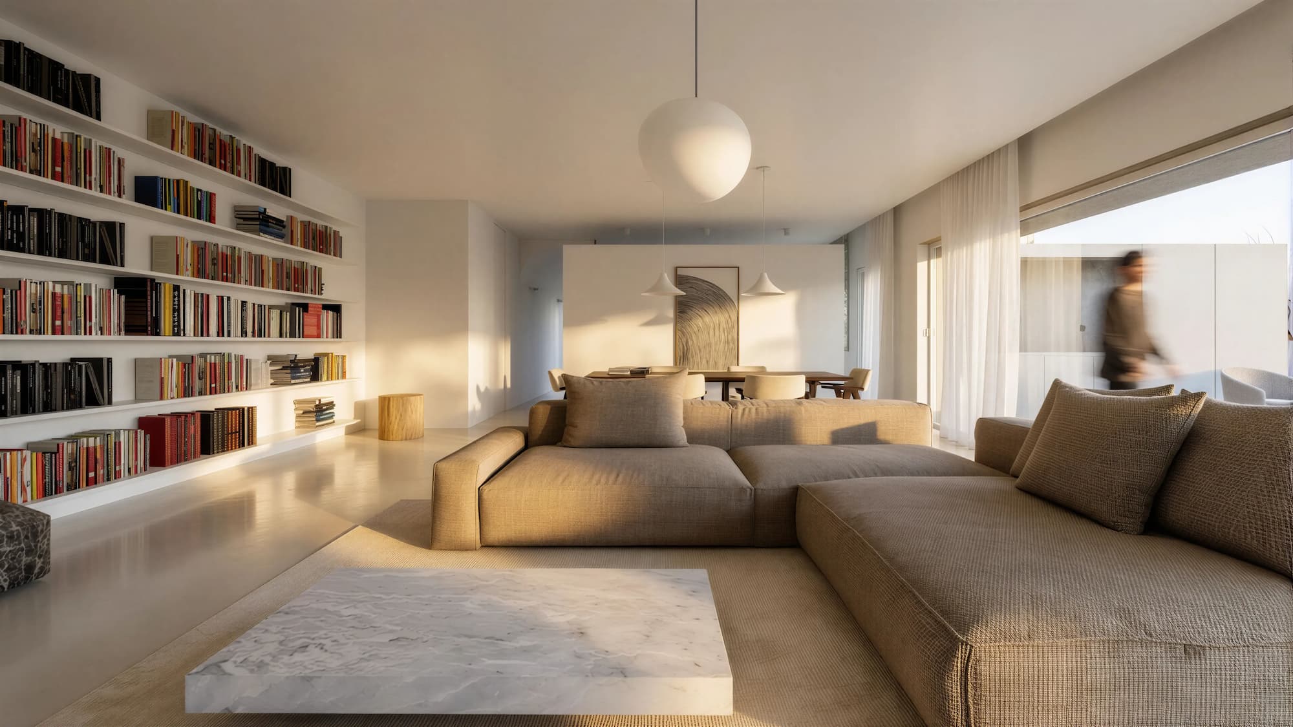
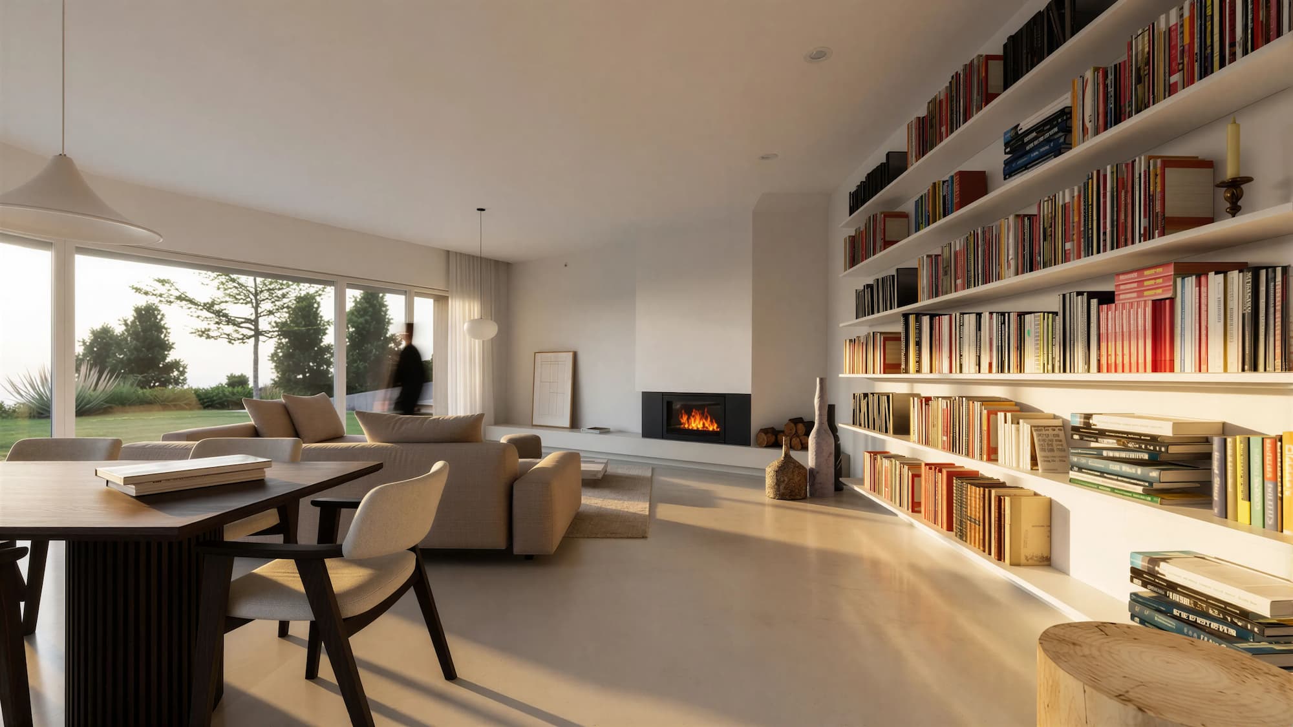
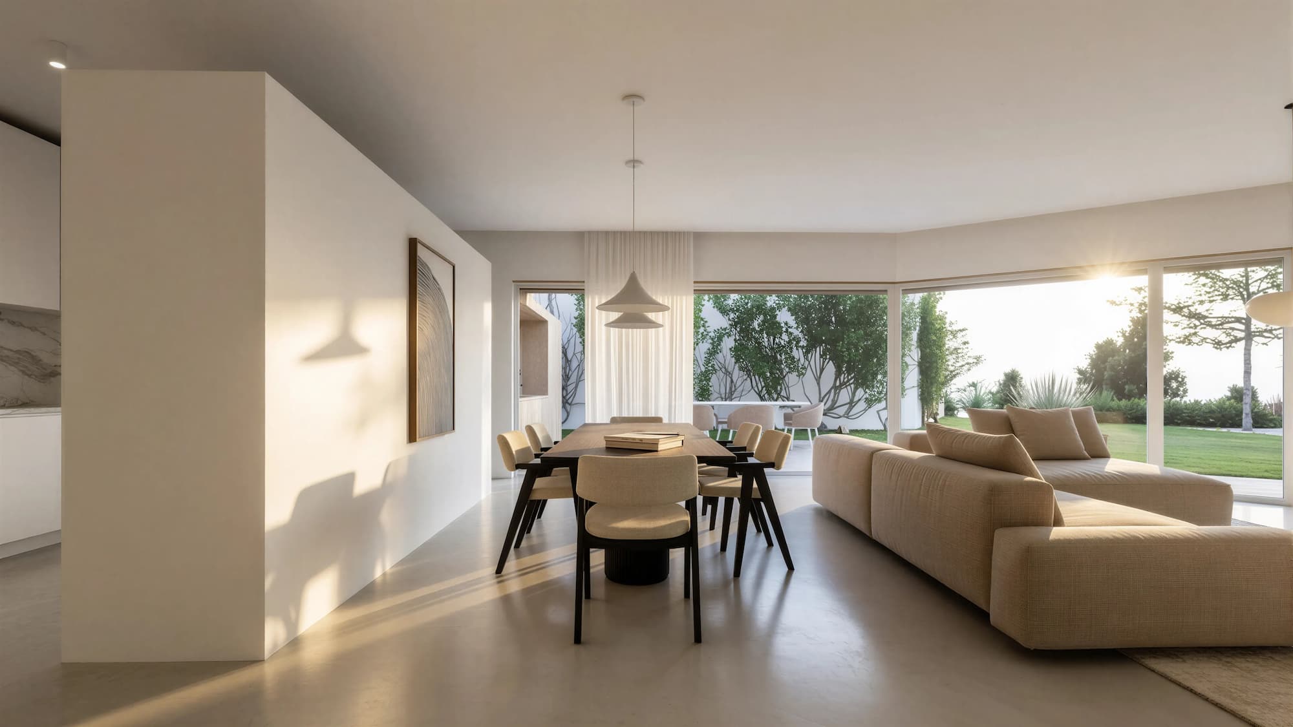
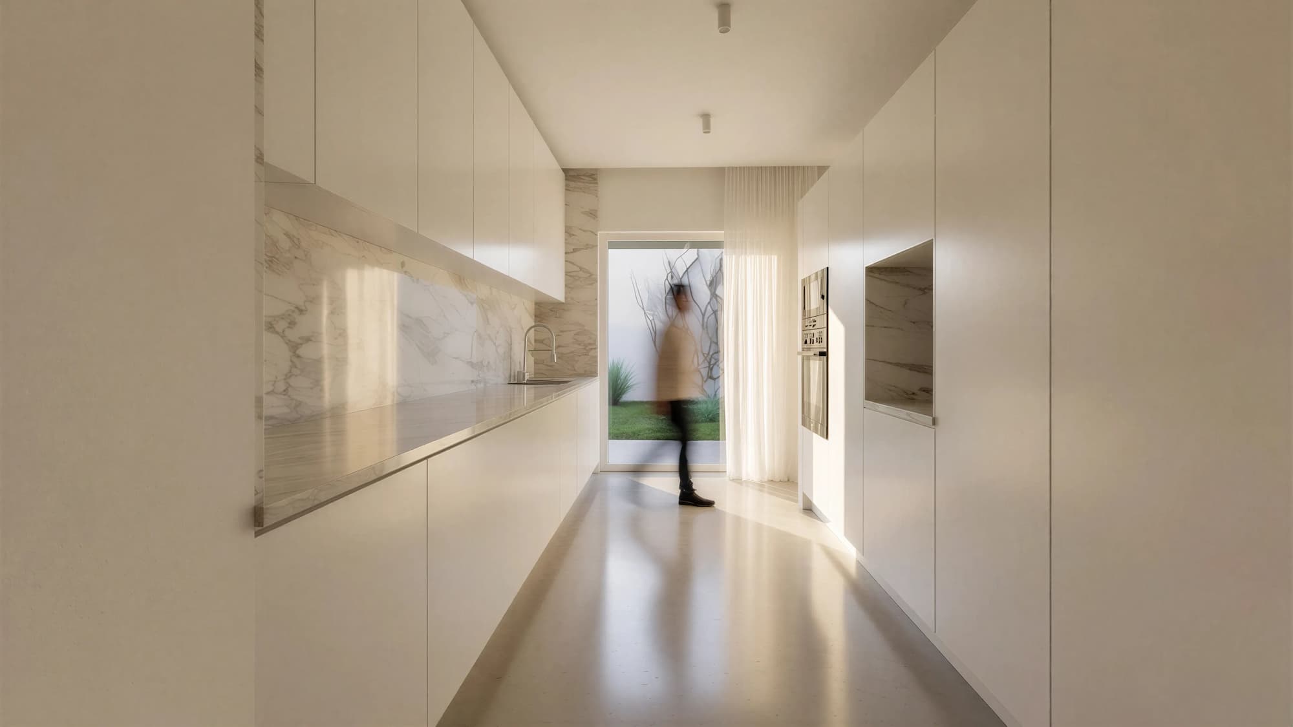
Each house is organized around a private garden with pool, directly connected to the living room and kitchen.
Additional exterior spaces — including roof terraces and private bedroom terraces — extend the domestic areas and strengthen the relationship between interior and exterior.
The predominant typology is a four-bedroom house (T4), ensuring functional clarity and adaptability within a compact footprint.
| Architecture |
|---|
| nocnocstudio |
| Lead Architect |
| João Trigo |
| Collaborating Architect |
| Leonardo Marchesi |
| Client |
| Private |
| Status |
| Completed |
| 3d visualizations |
| nocnocstudio |
Related Projects

Get in touch!
Get in touch with NOCNOC Studio for any enquiries regarding services, potential collaborations, or opportunities to join our team. We would be delighted to hear from you. info@nocnocstudio.com