Casa Barreiralva
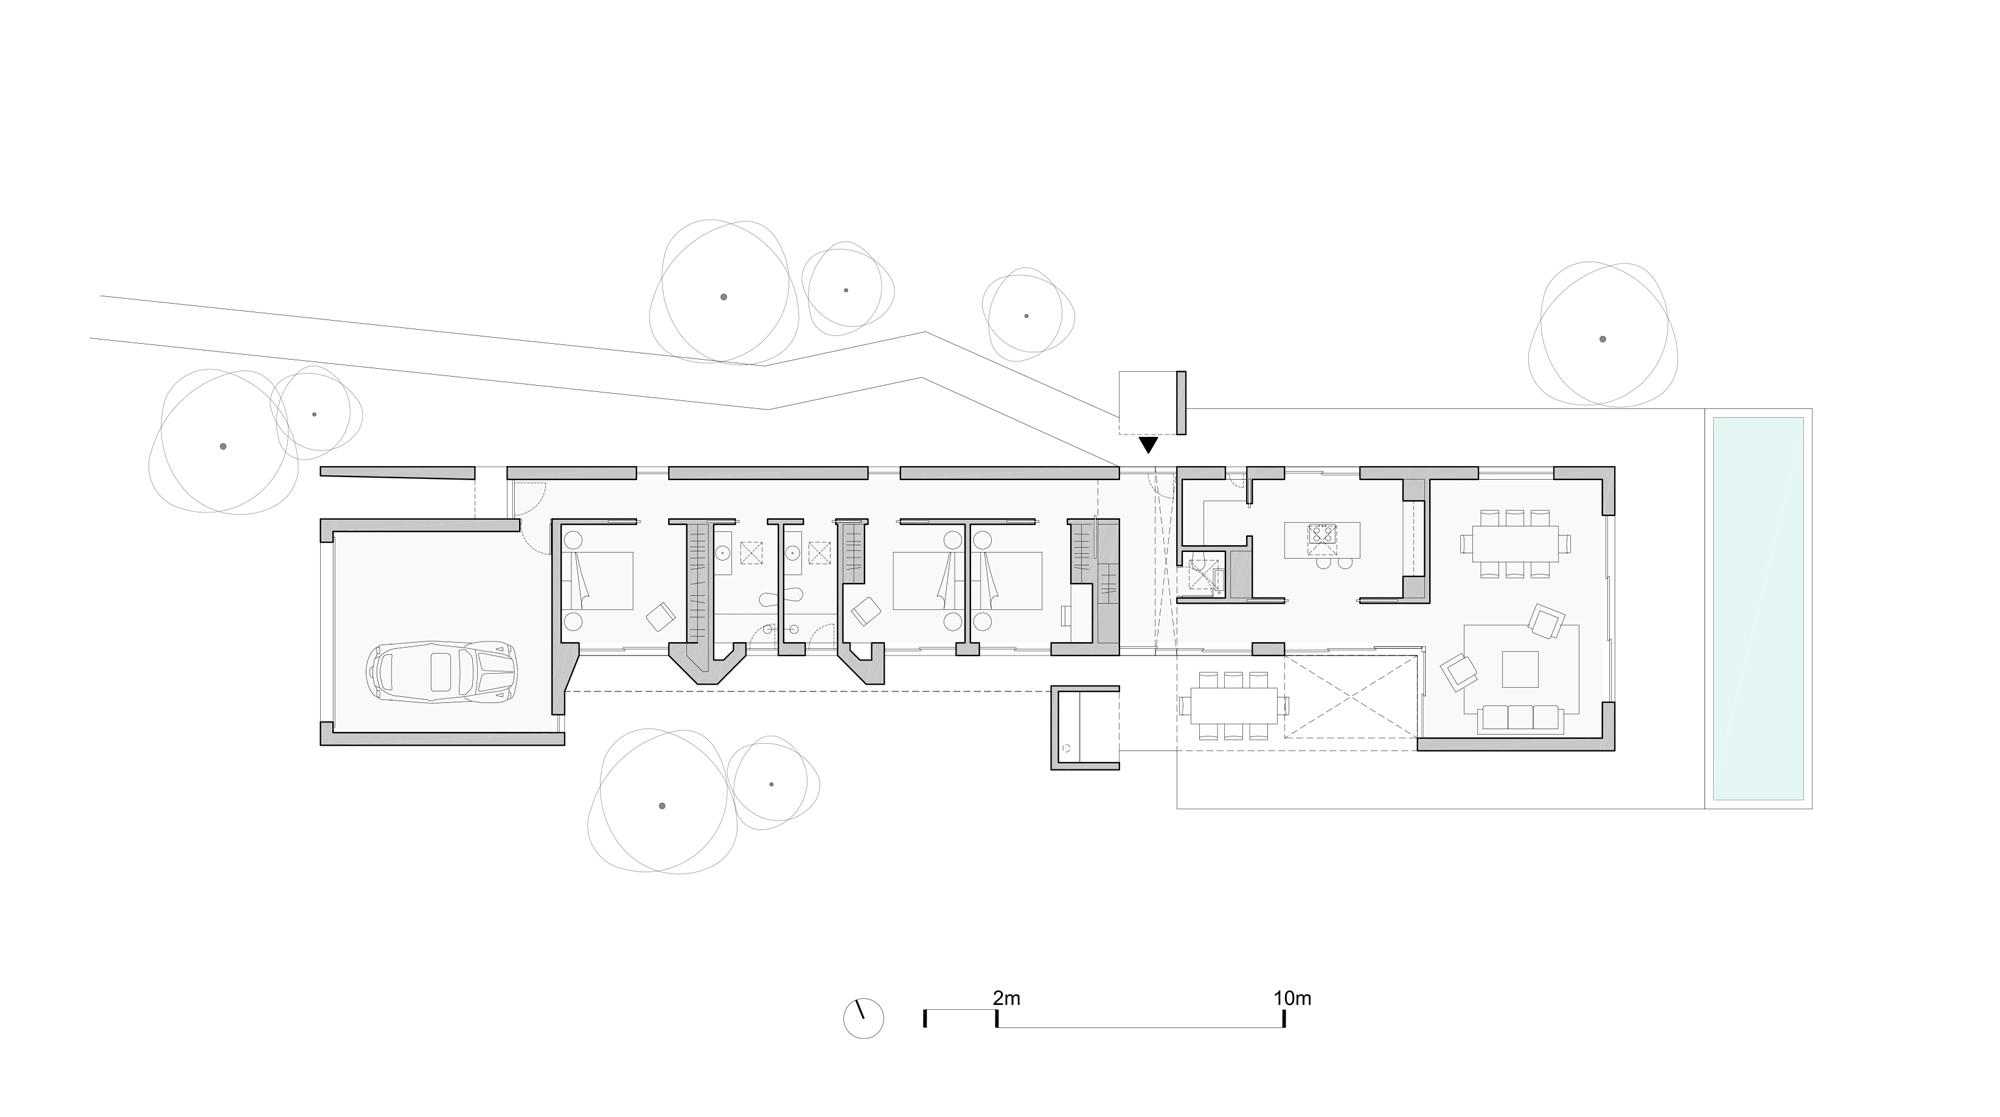
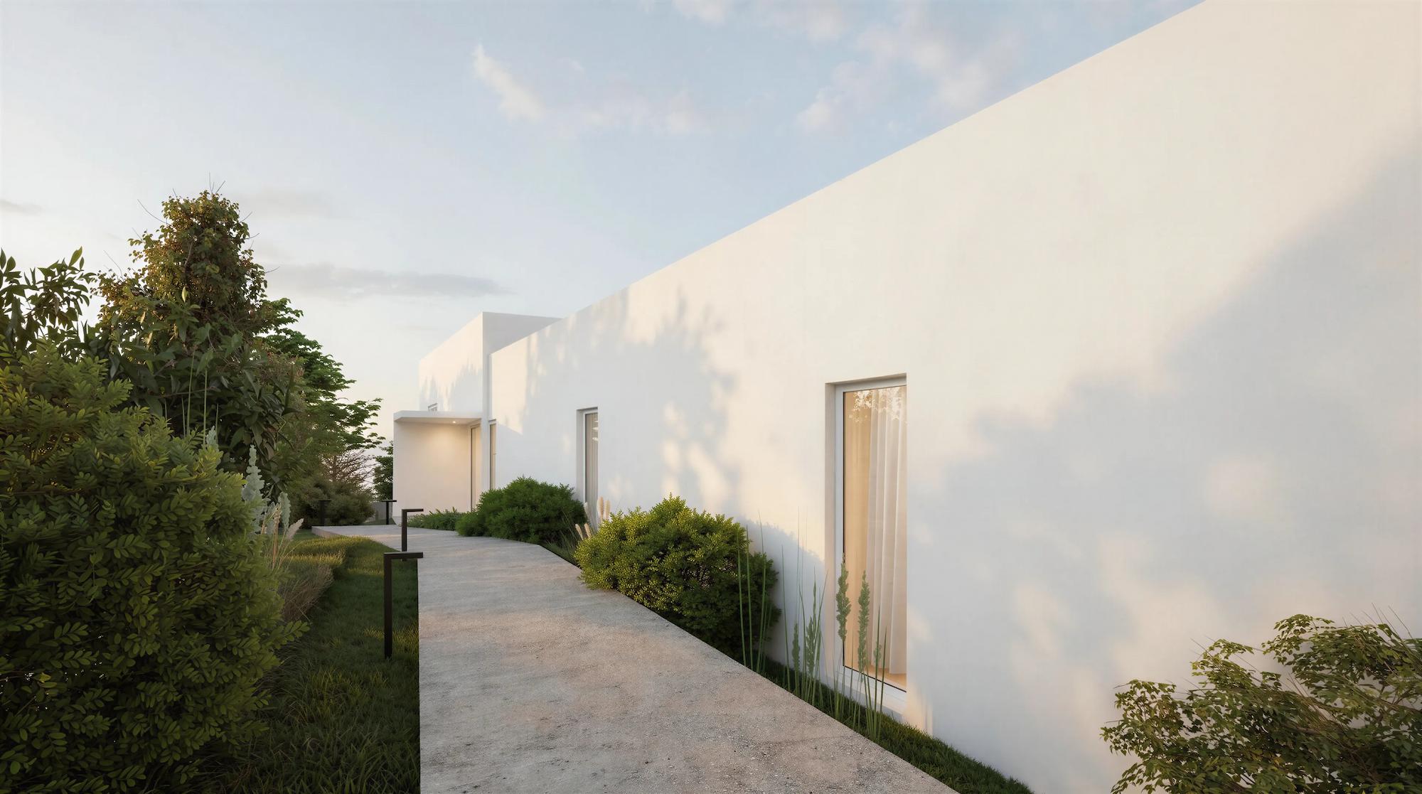
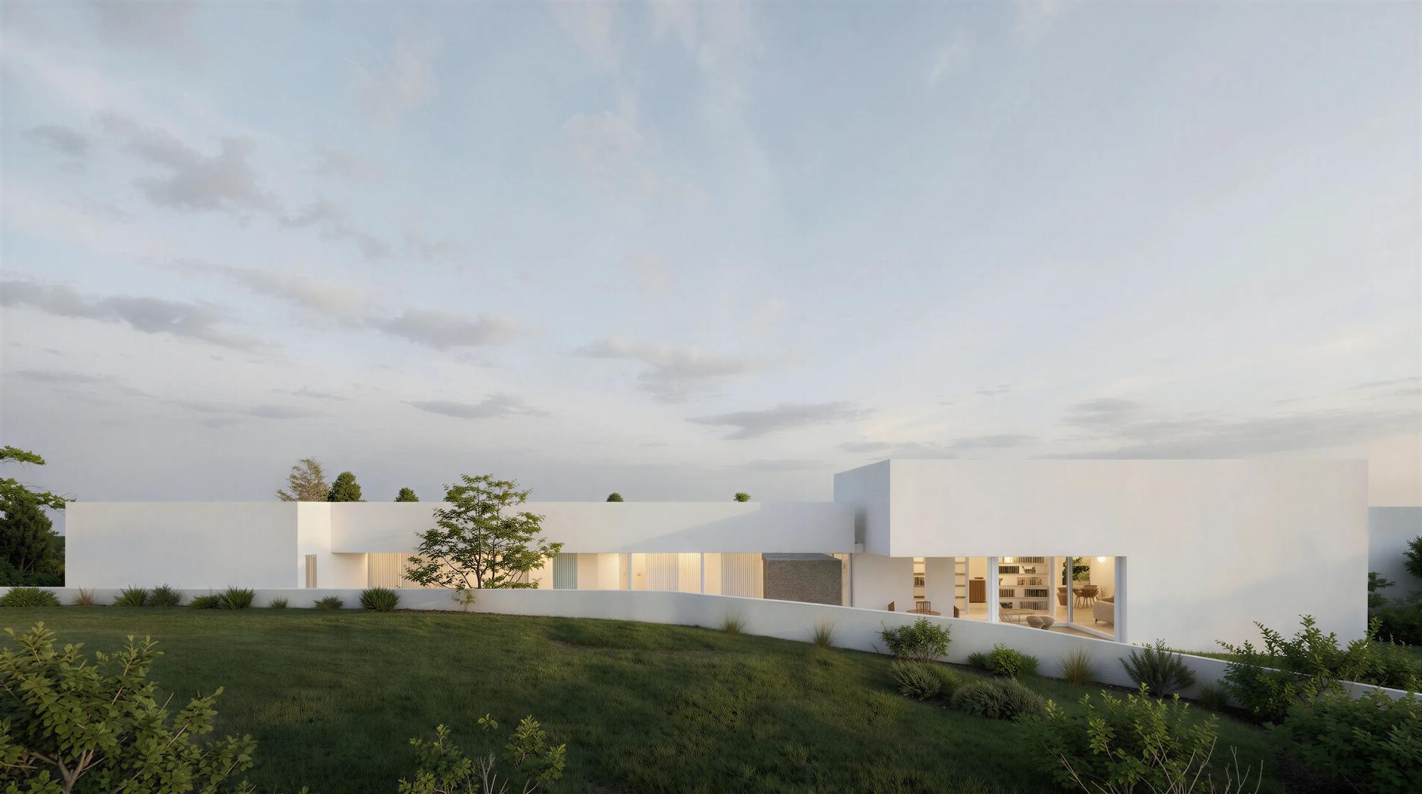
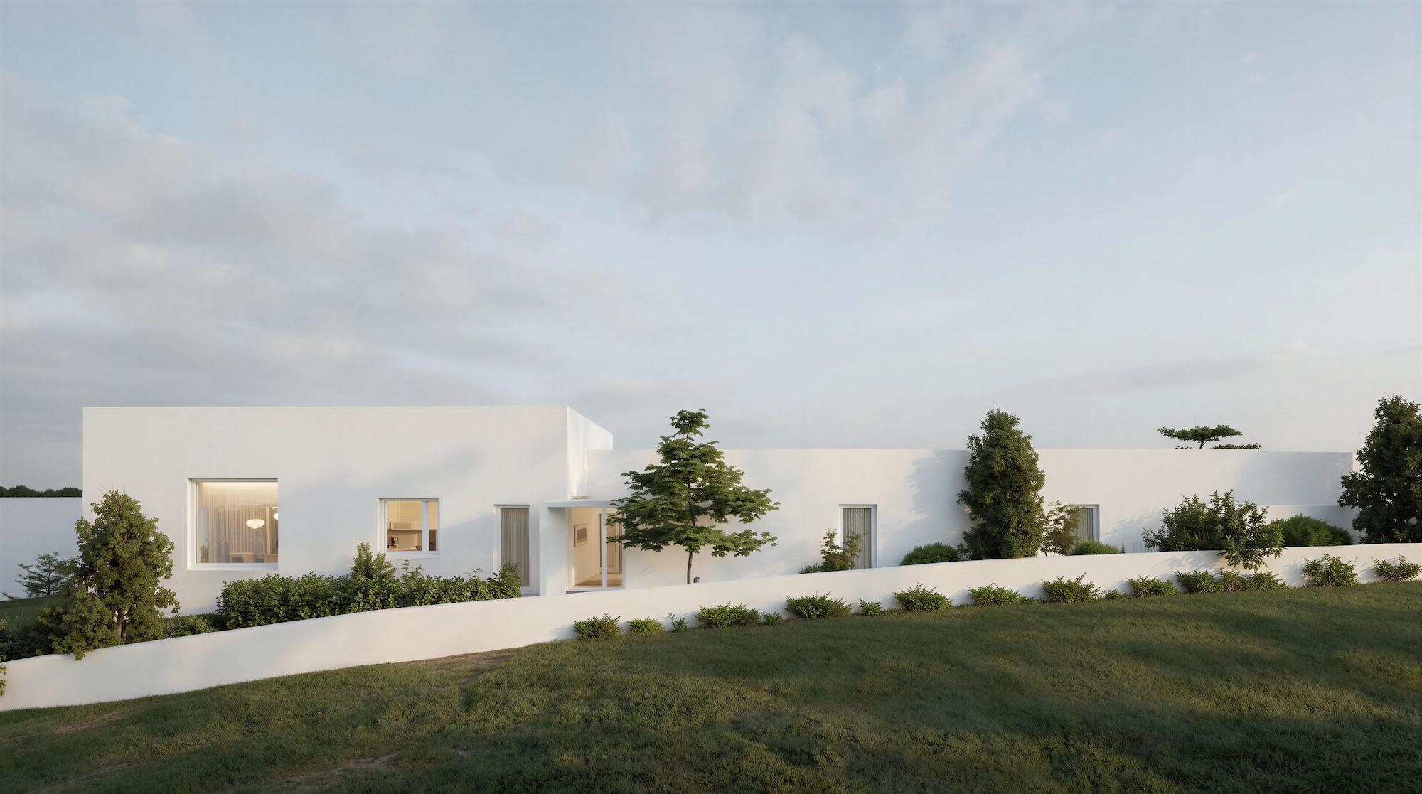
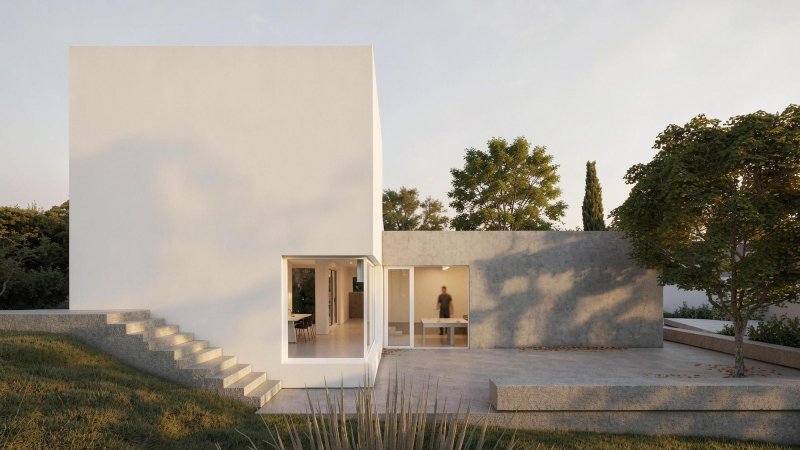
Located on the edge of a deep valley with expansive views, this three-bedroom house was designed to fit within a narrow and elongated plot of land.
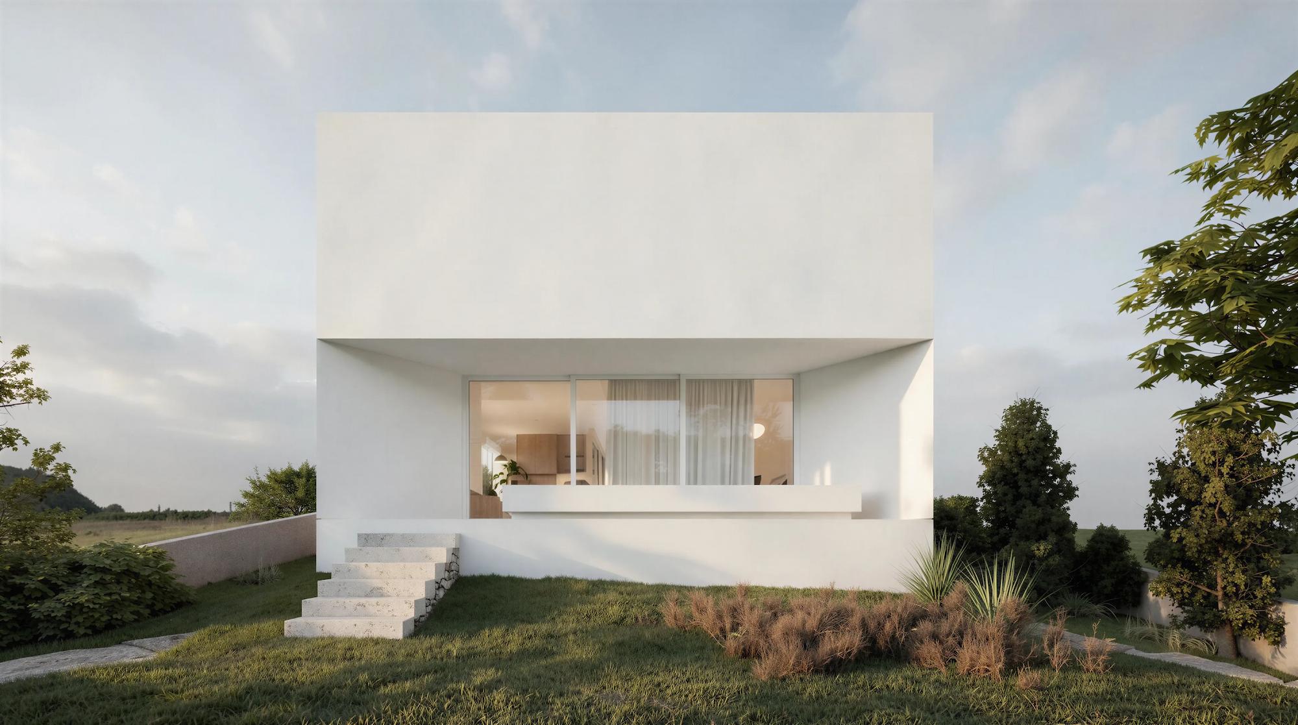
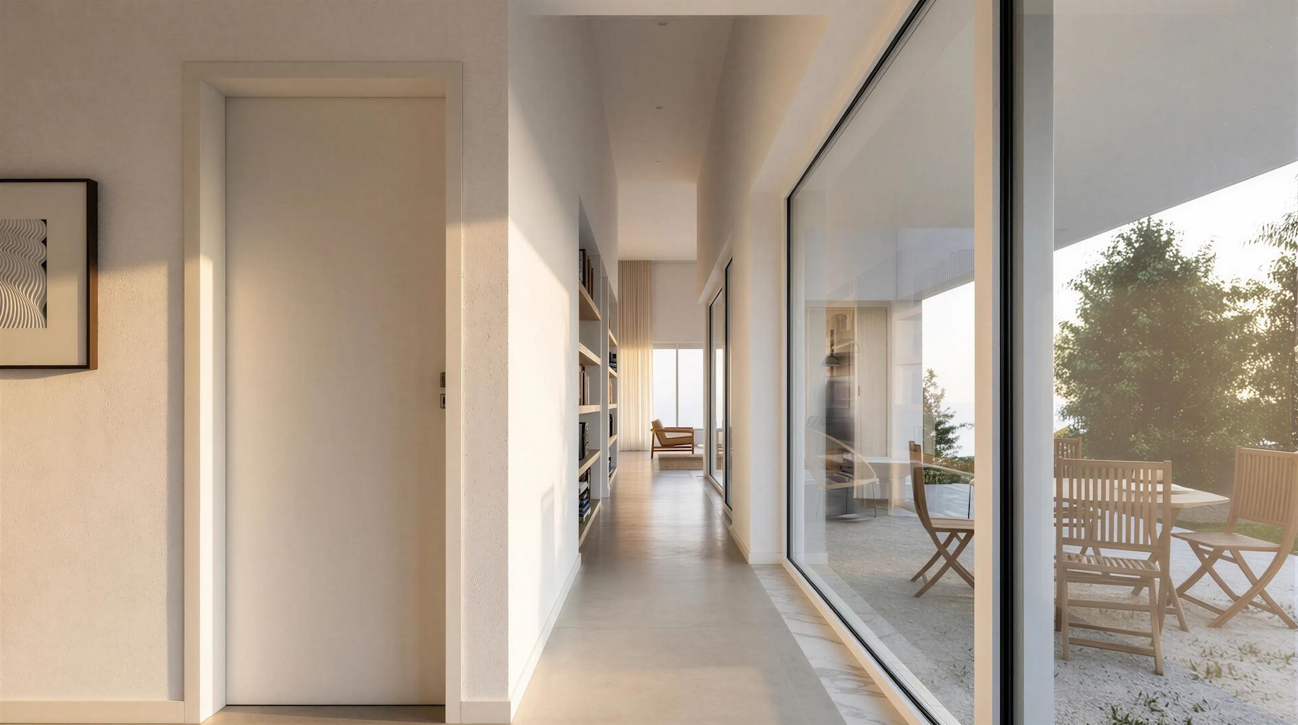
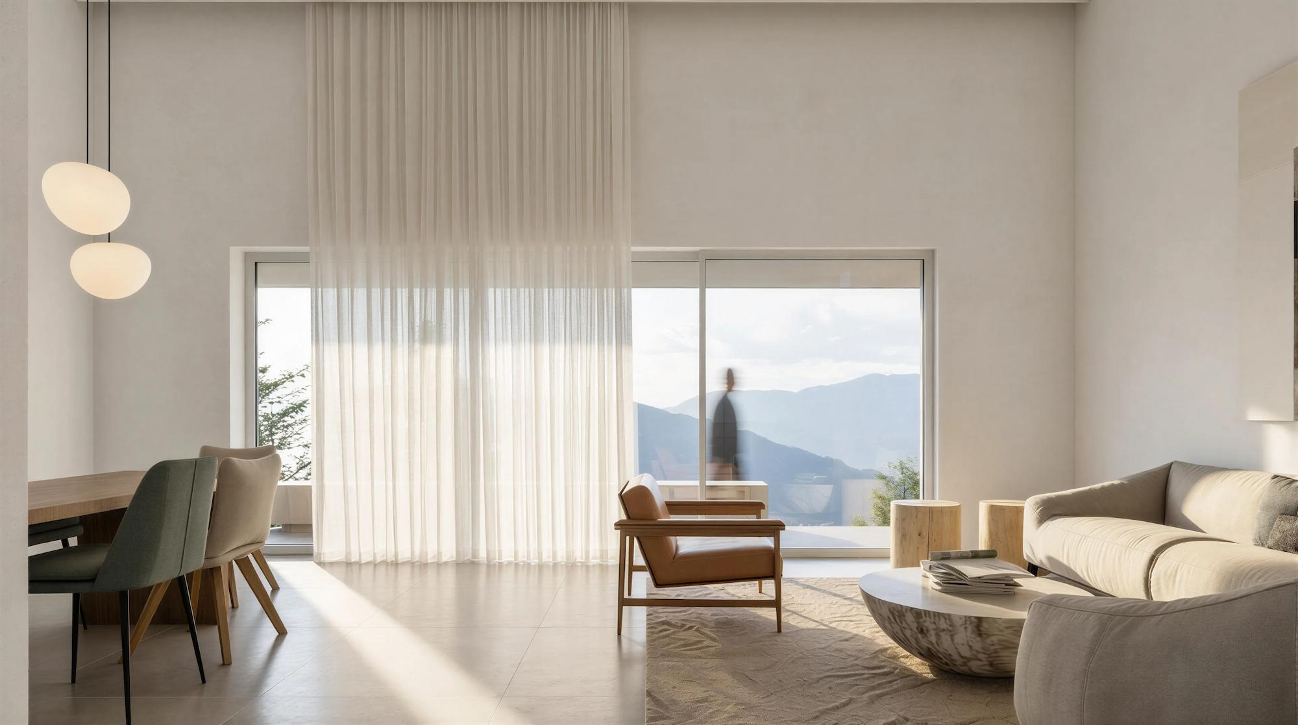
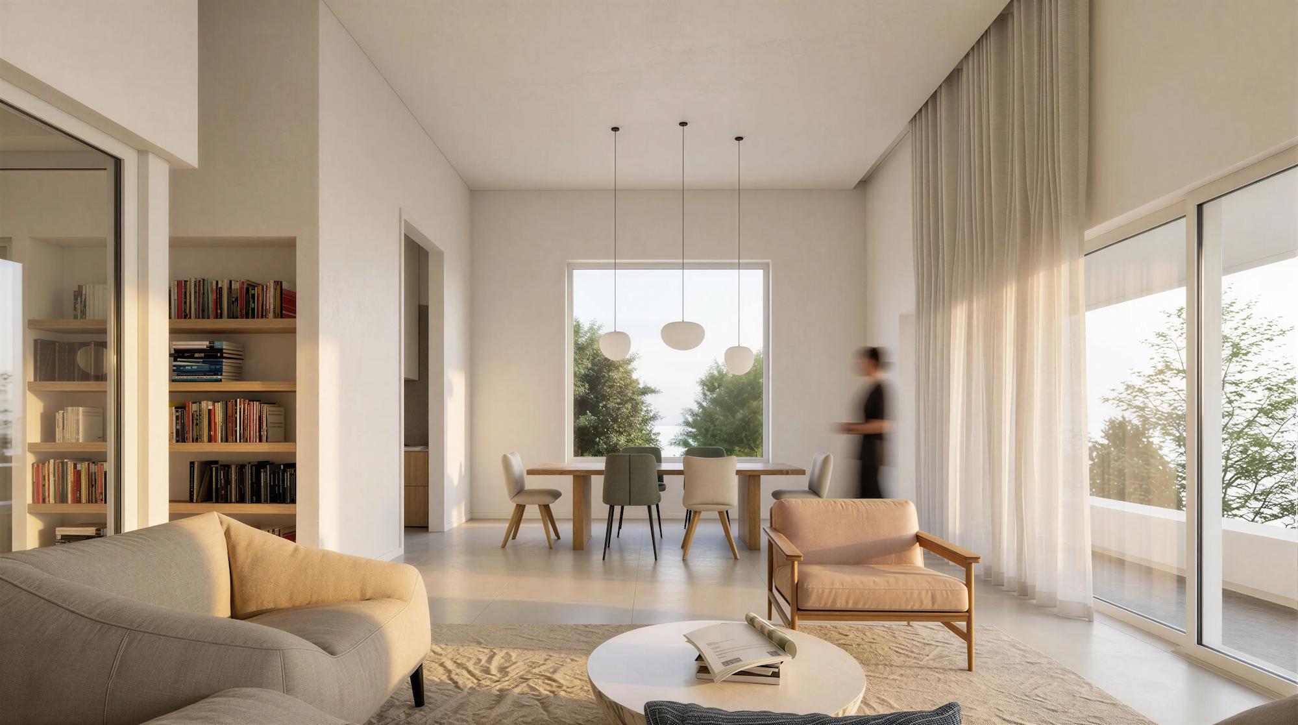
One of the client’s main requirements was a single-storey dwelling, with all functions organized on one level. The house extends along the length of the site, orienting the main living spaces toward the valley and opening the interior to the surrounding landscape.
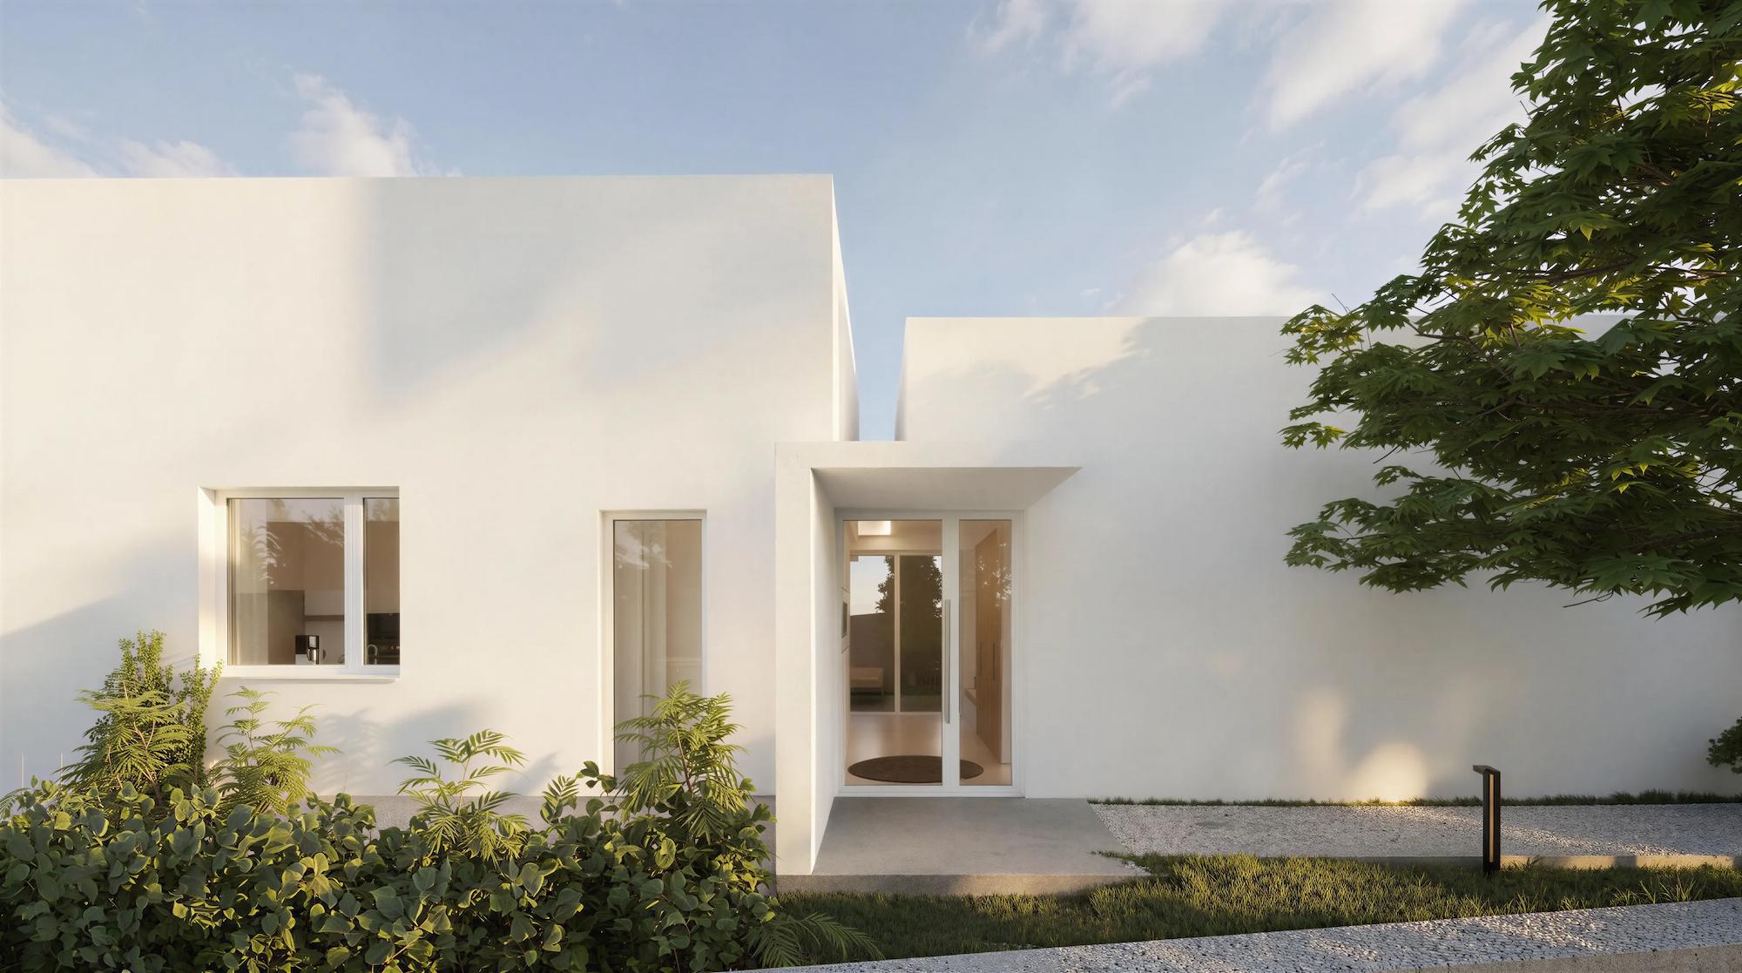
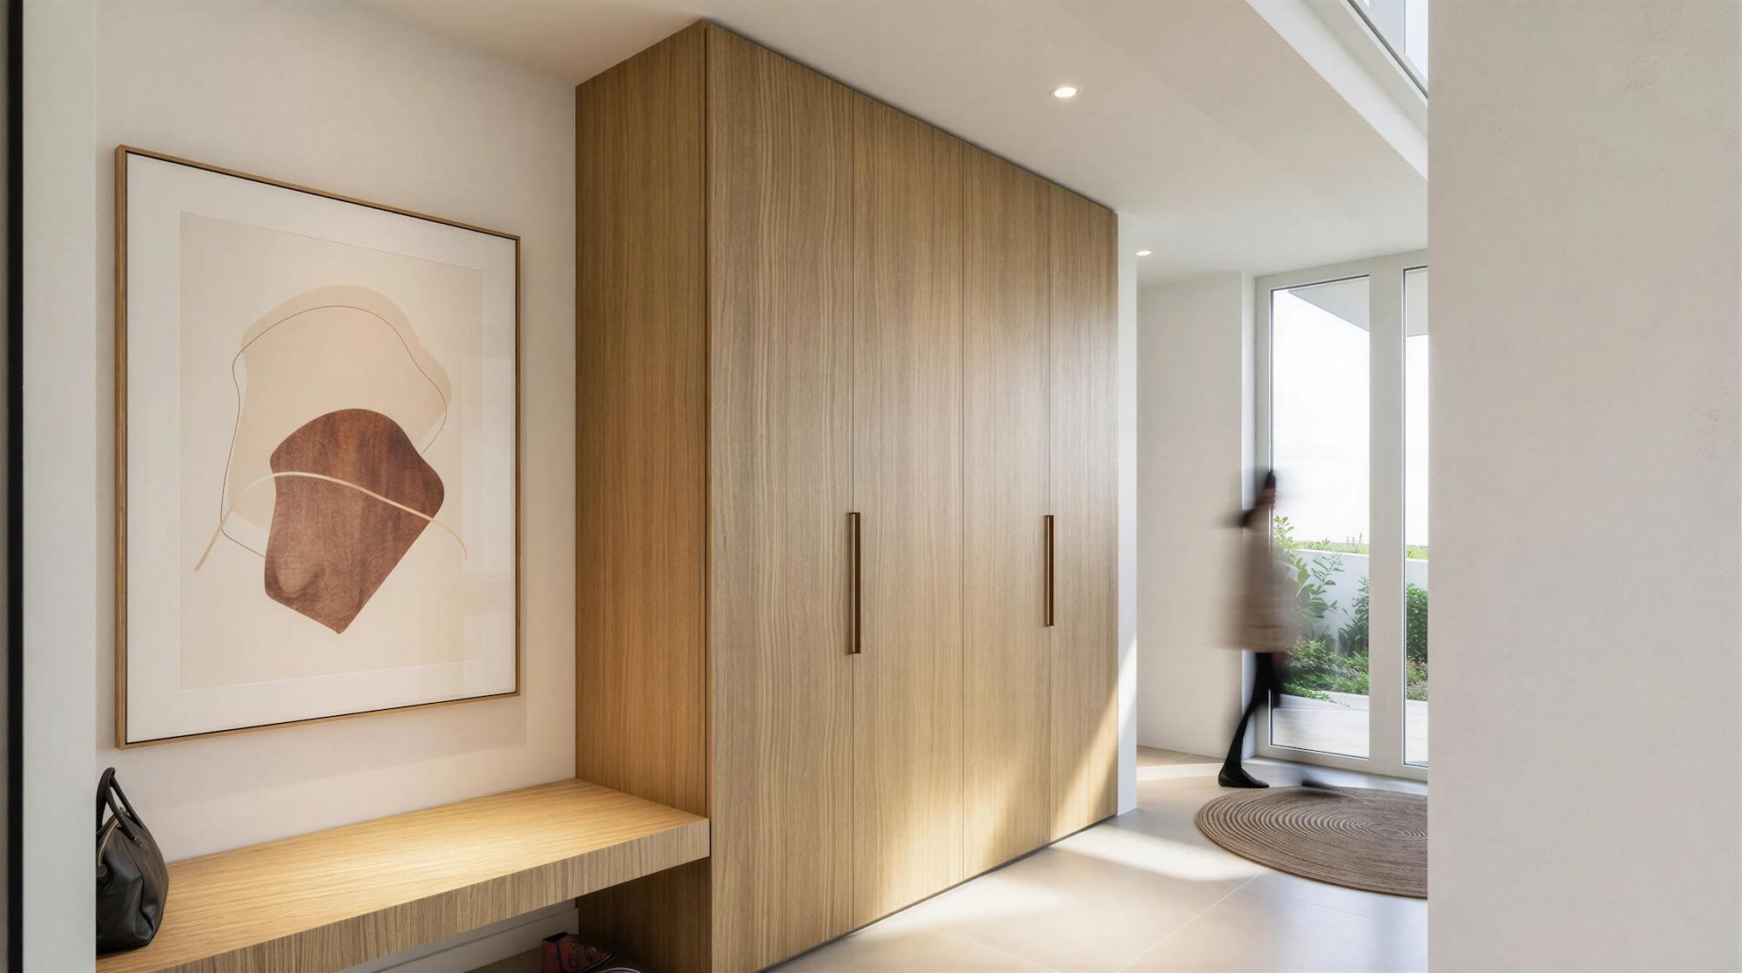
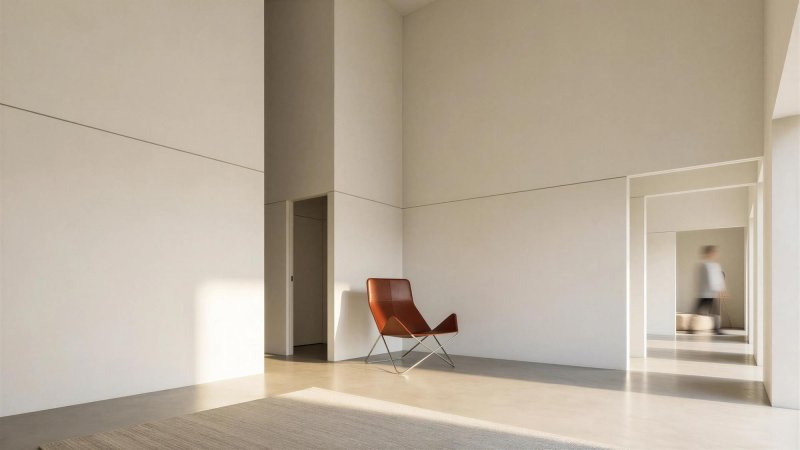
The layout is divided into two distinct volumes, separated by the entrance hall, which is marked by a full-height skylight that brings natural light into the center of the house.
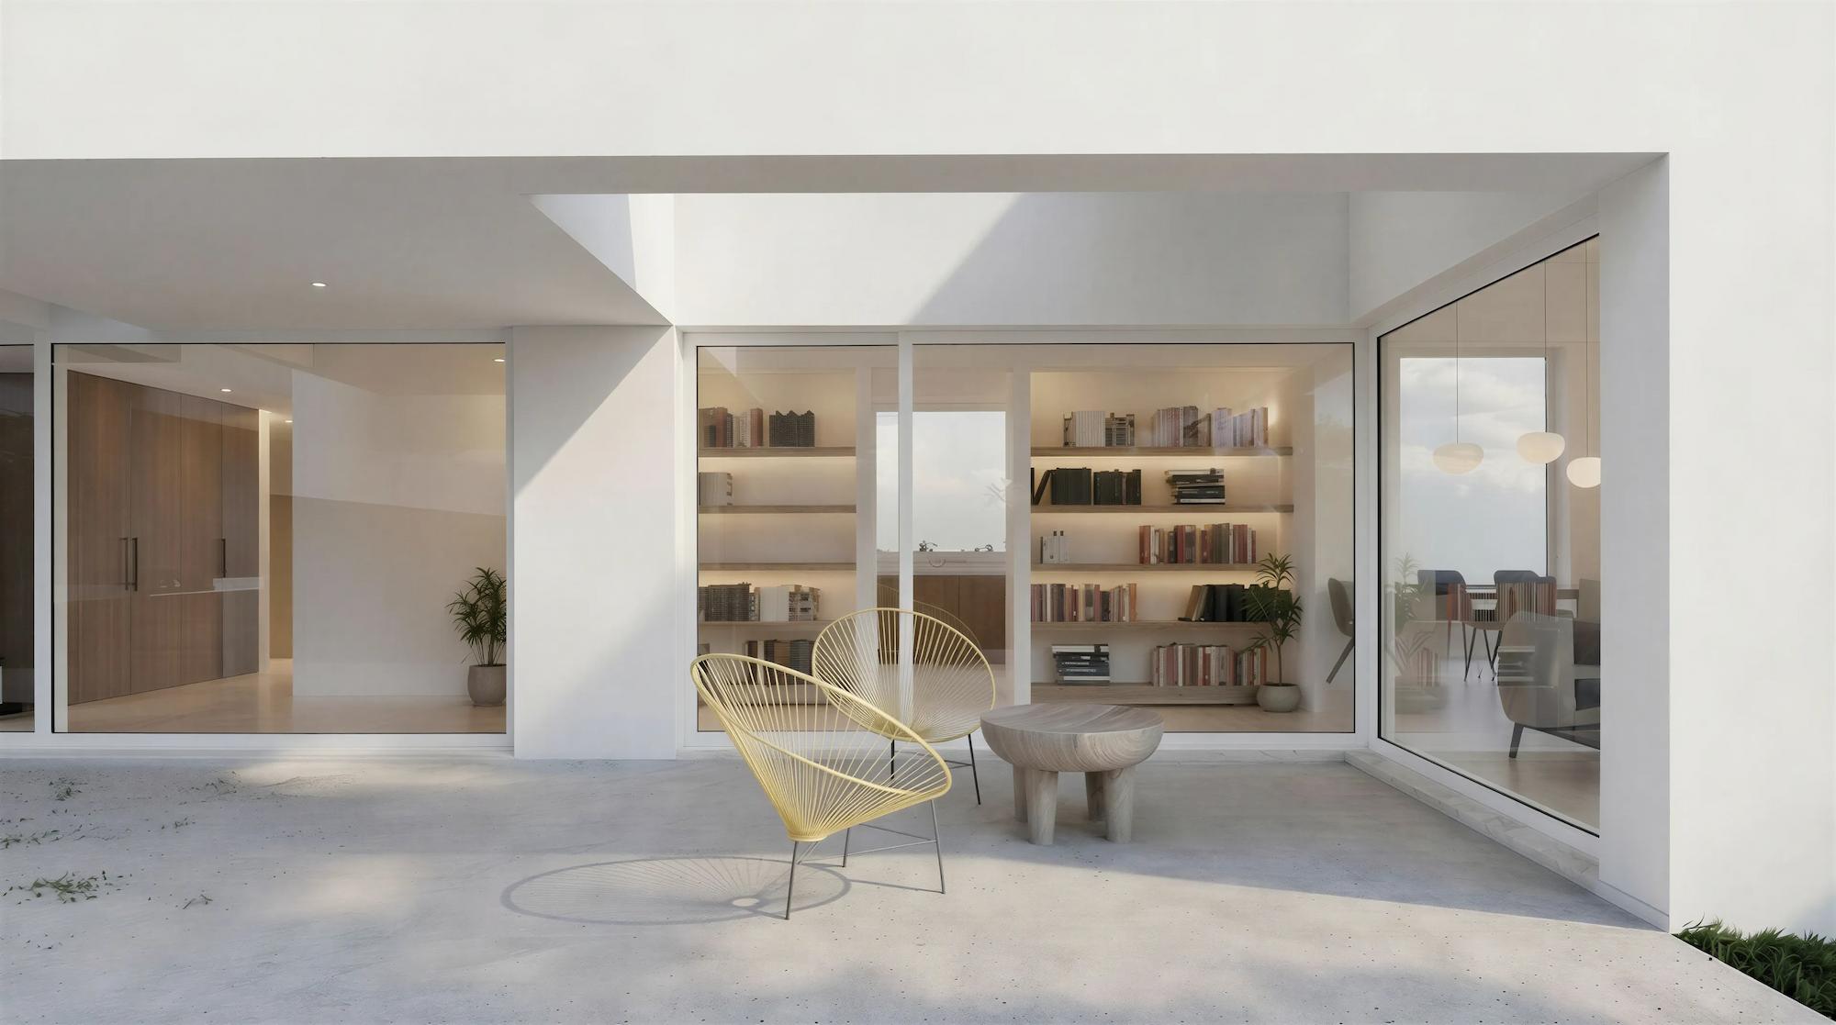
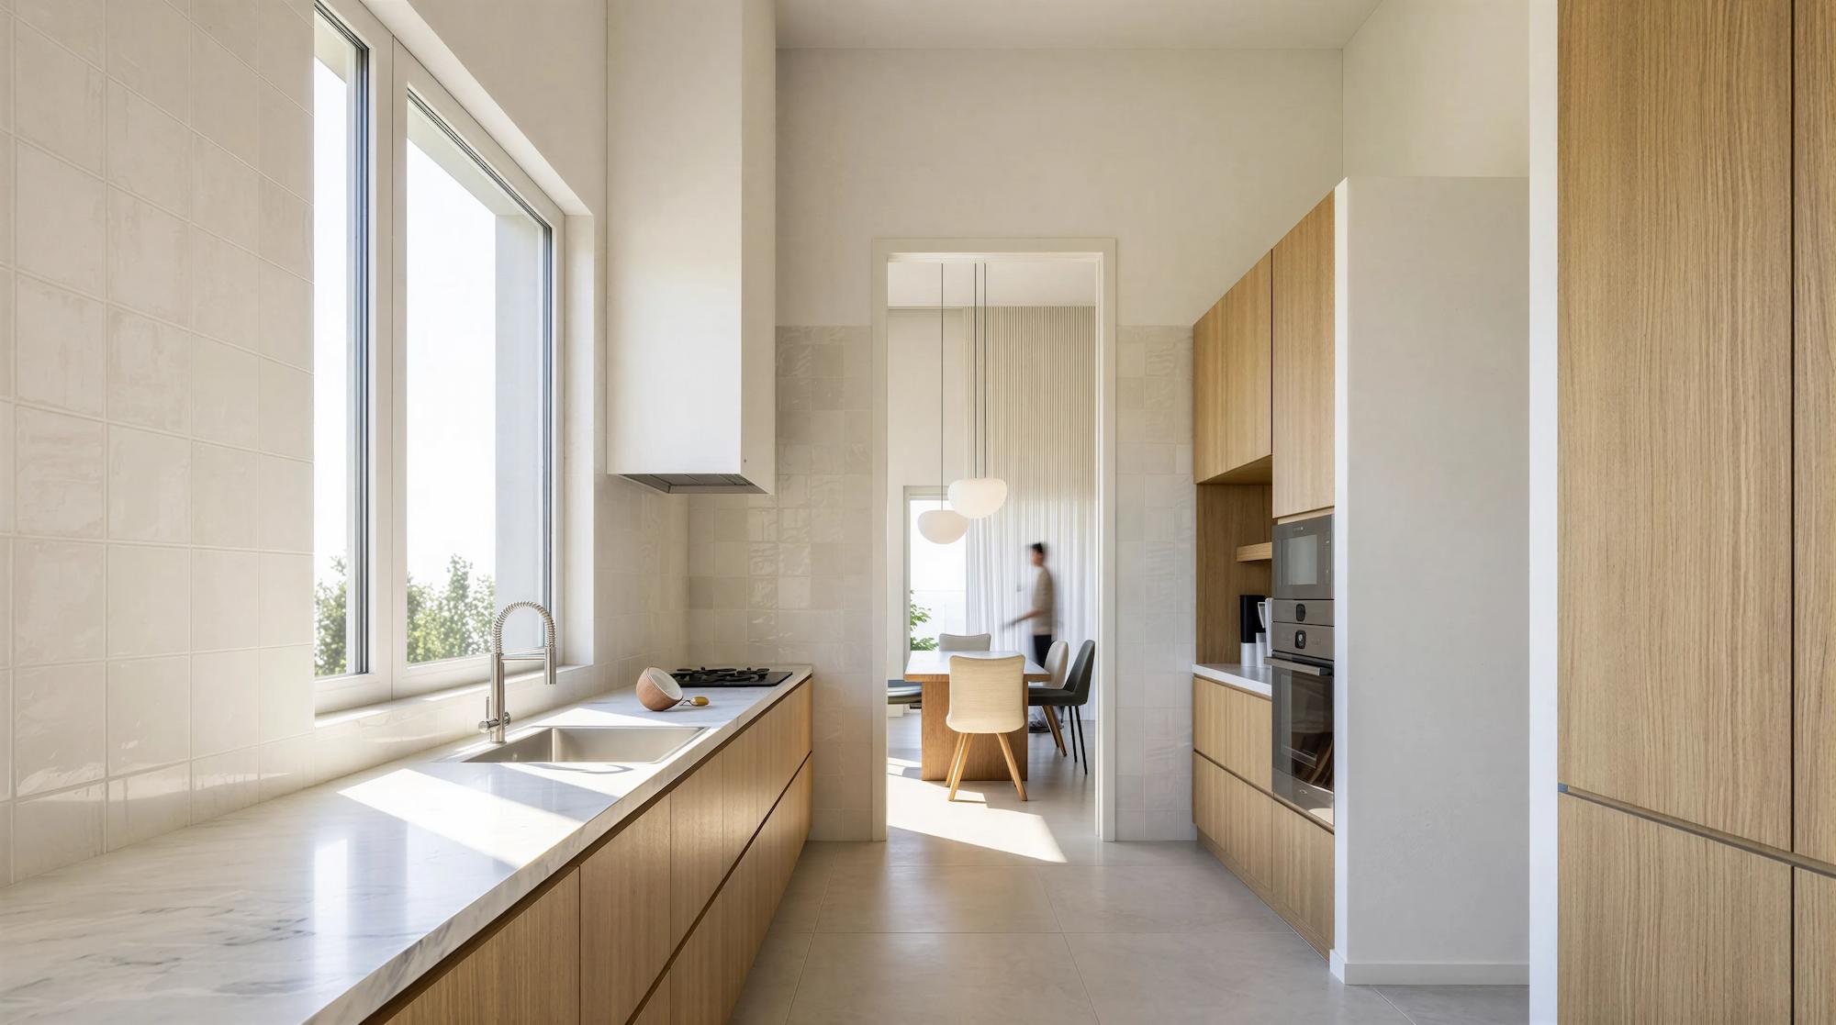
One volume accommodates the private areas, including the bedrooms and main bathrooms, while the other contains the social spaces, with the kitchen, living areas, guest bathroom, and direct access to the garden.
| Architecture |
|---|
| nocnocstudio |
| Lead Architect |
| João Trigo |
| Project Team |
| Tiago Franco, Diogo Luiz |
| Client |
| Private |
| Status |
| Project approved by local authorities (In development) |
| 3d visualizations |
| nocnocstudio |

Related Projects
Get in touch!
Get in touch with NOCNOC Studio for any enquiries regarding services, potential collaborations, or opportunities to join our team. We would be delighted to hear from you. info@nocnocstudio.com