Casa Mogos 36
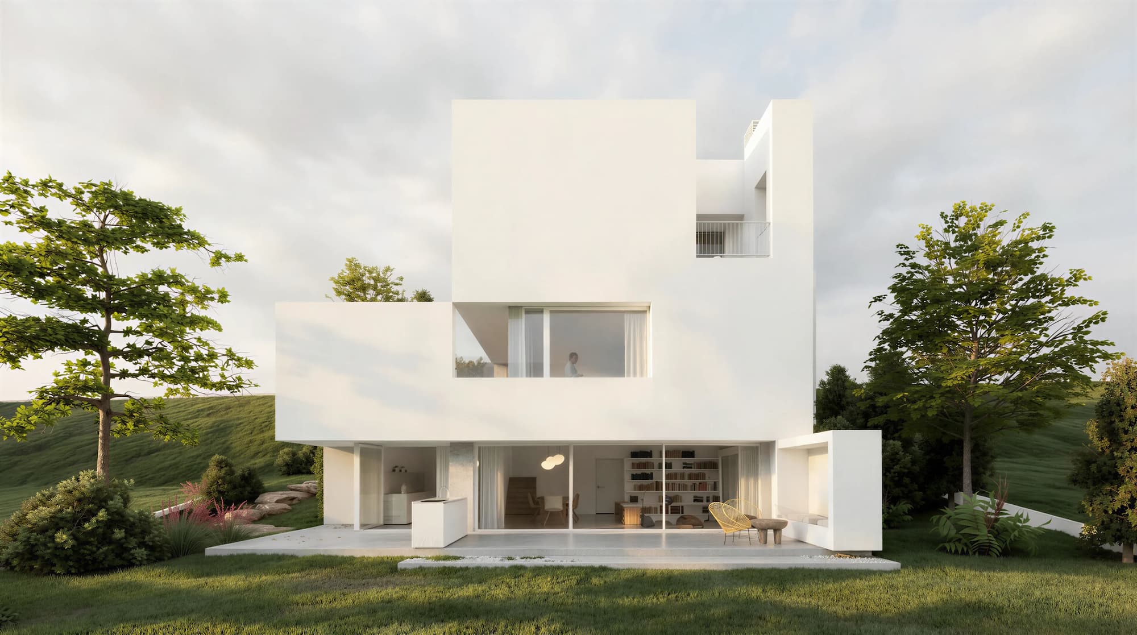
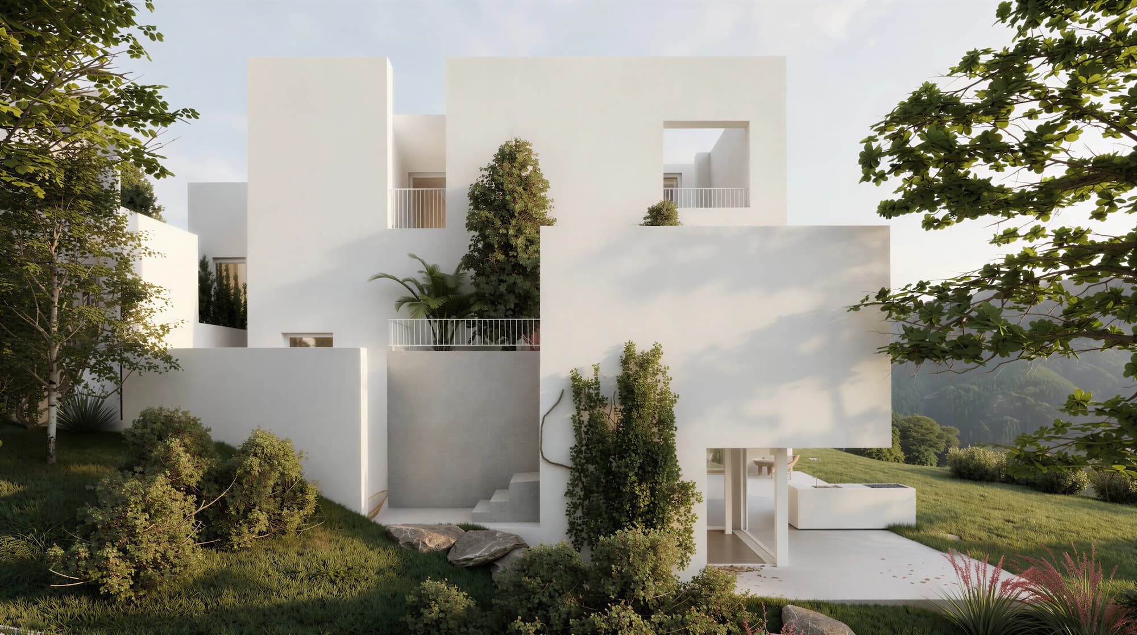
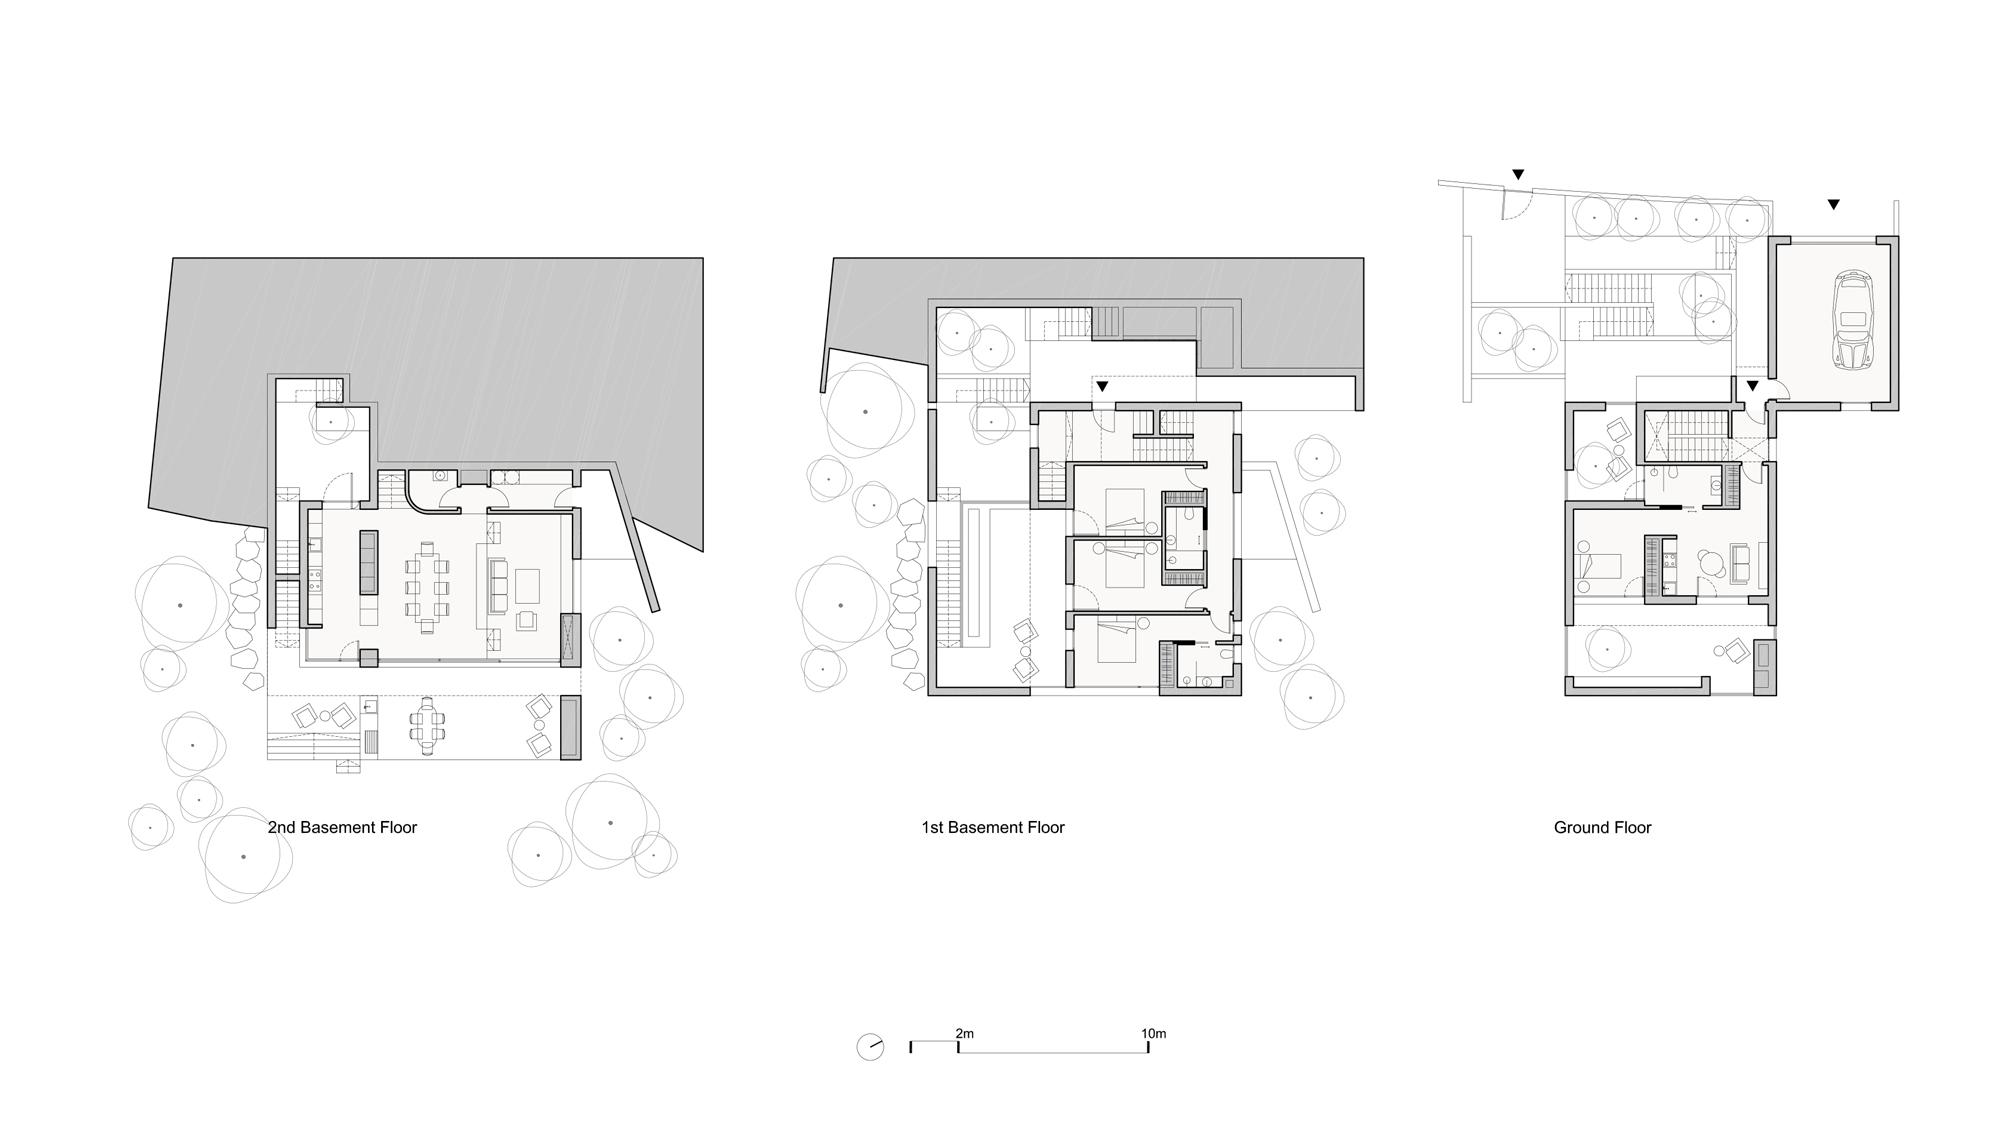
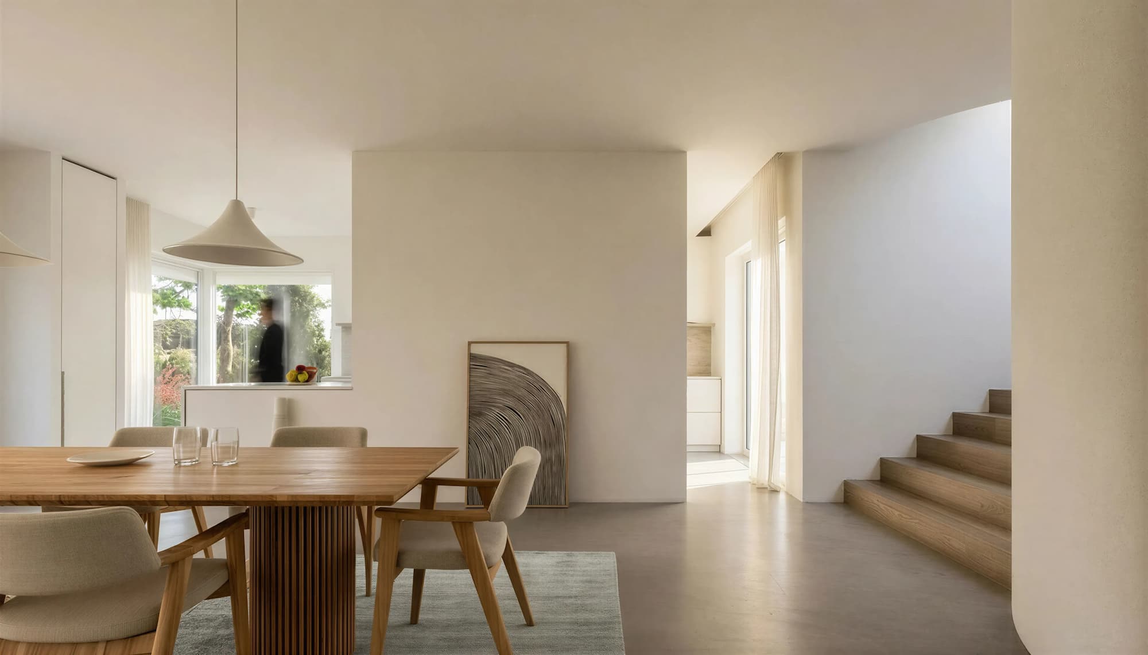
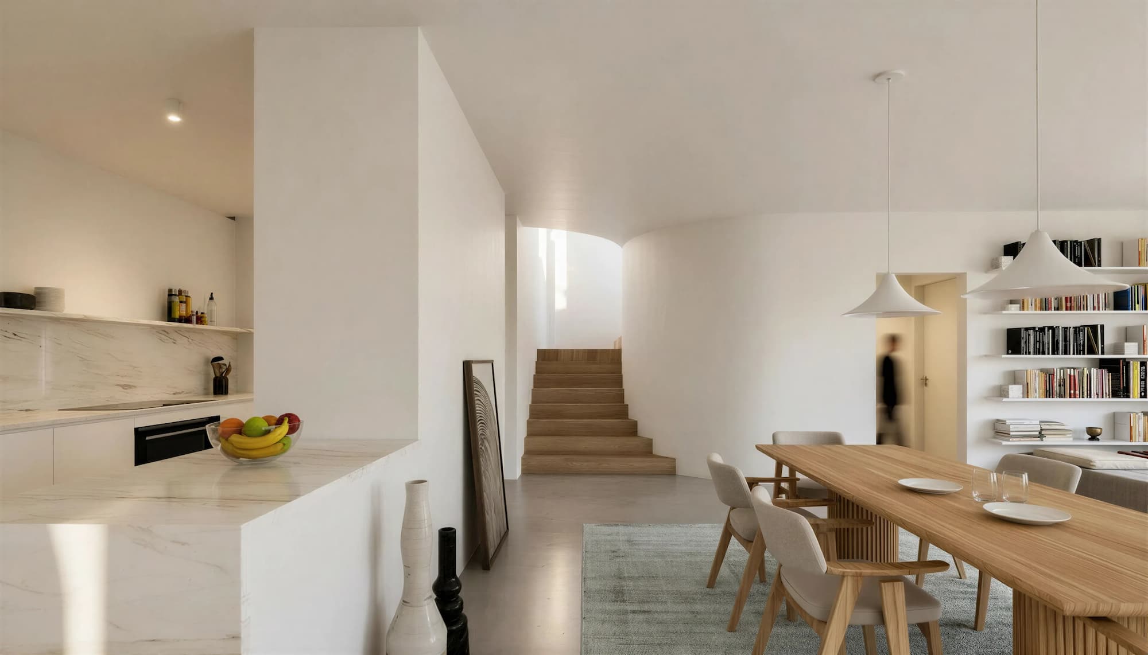
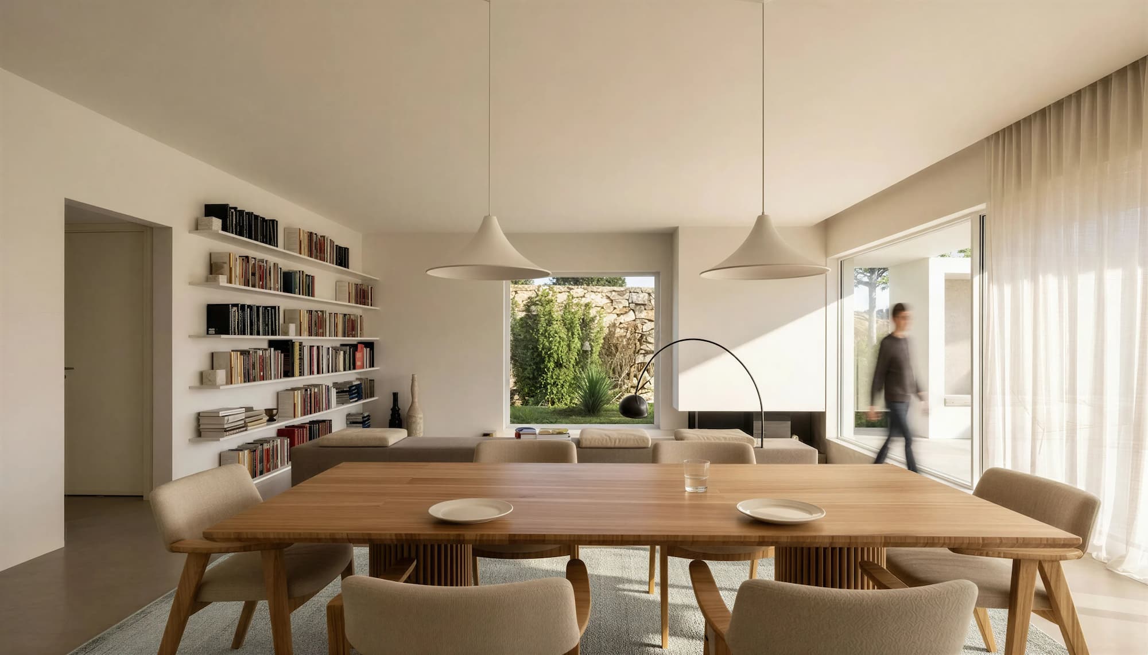
House No. 18, in the Mogos allotment in Santo Isidoro, is developed across three levels, responding to the steep slope and regulatory constraints.
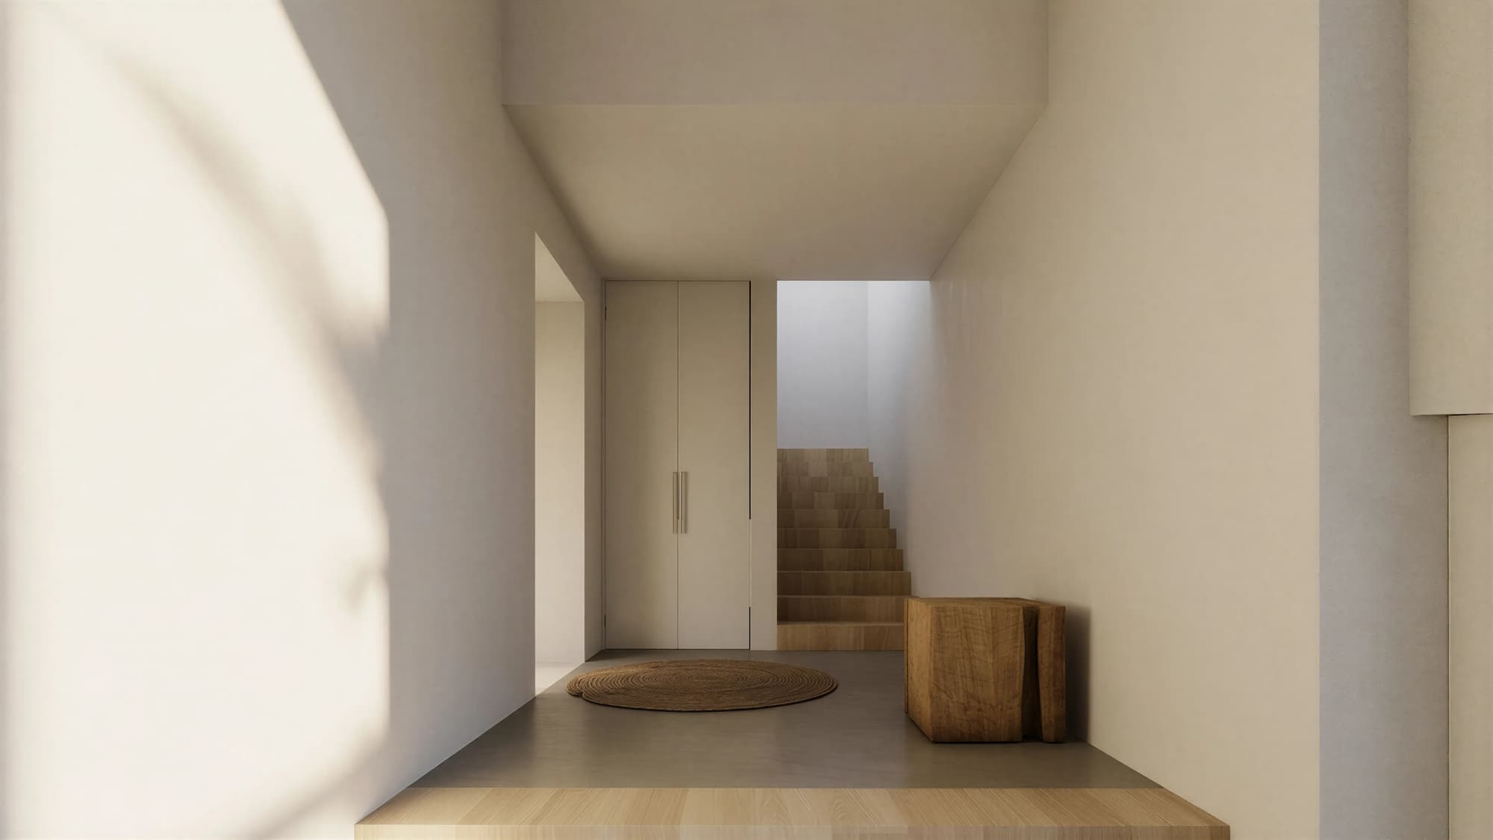
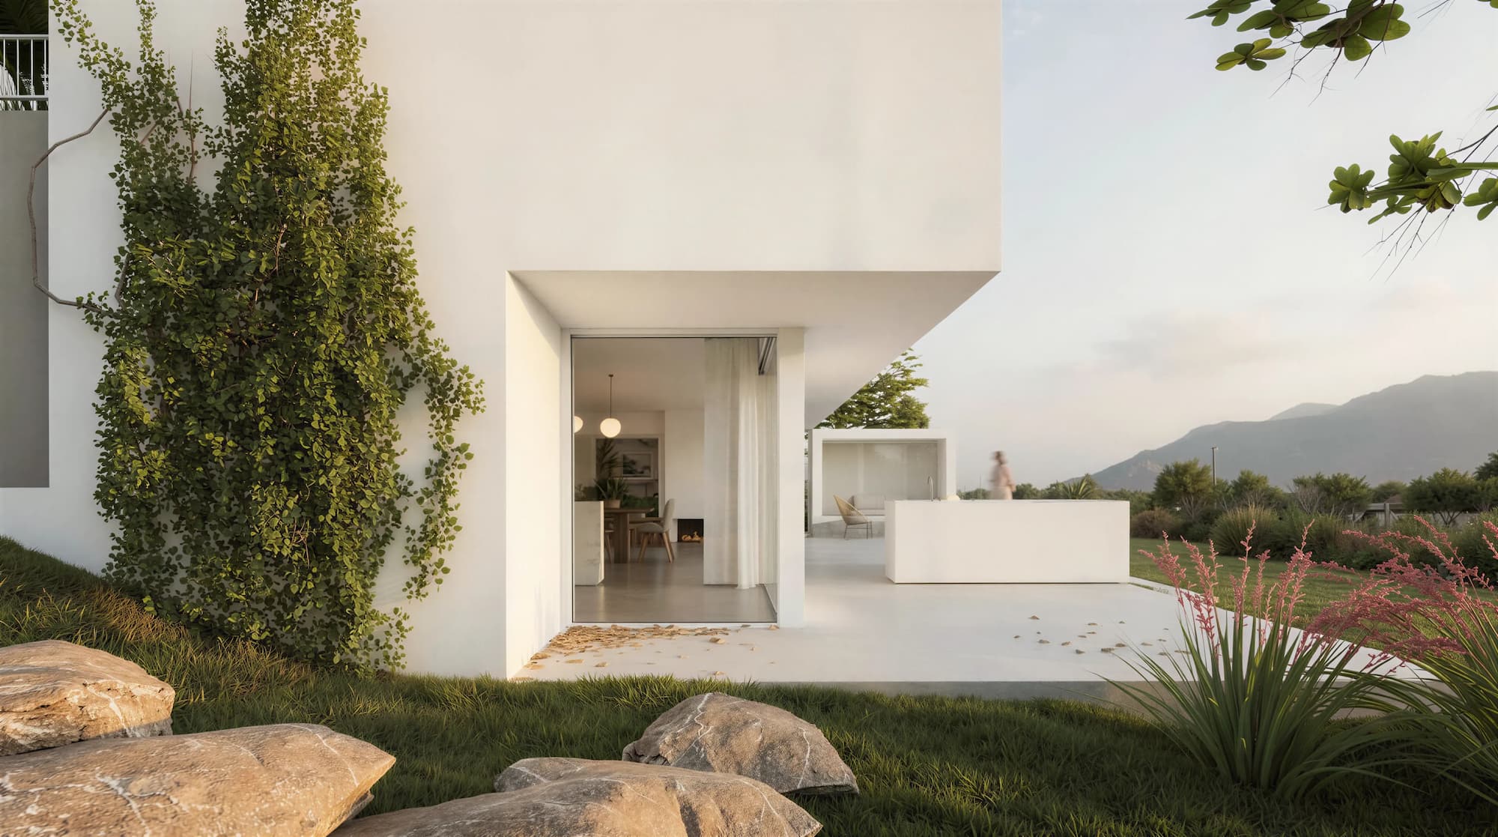
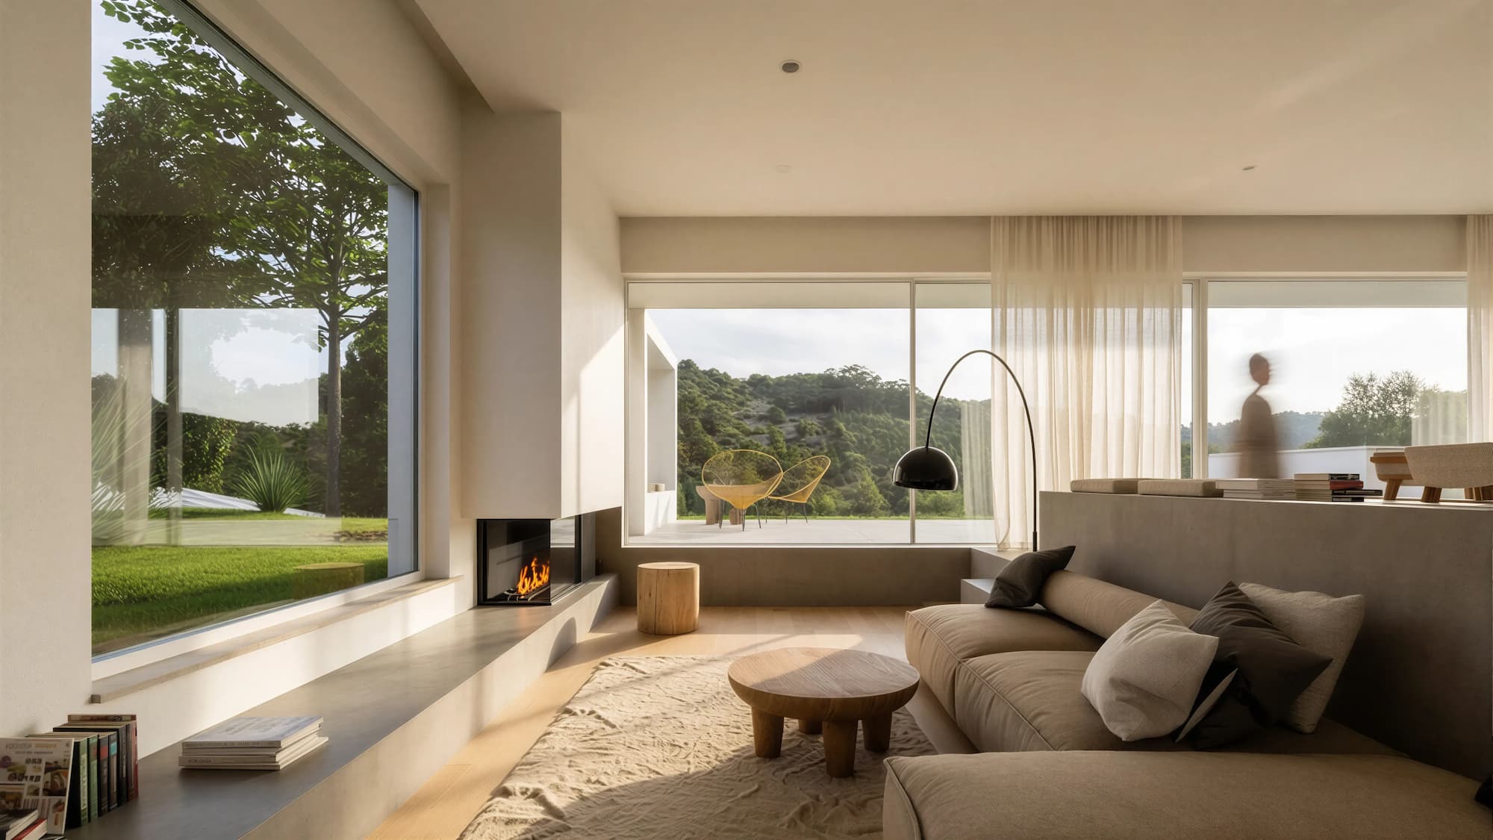
Accessed at street level, the house unfolds downward, with two lower floors oriented towards the southeast landscape.
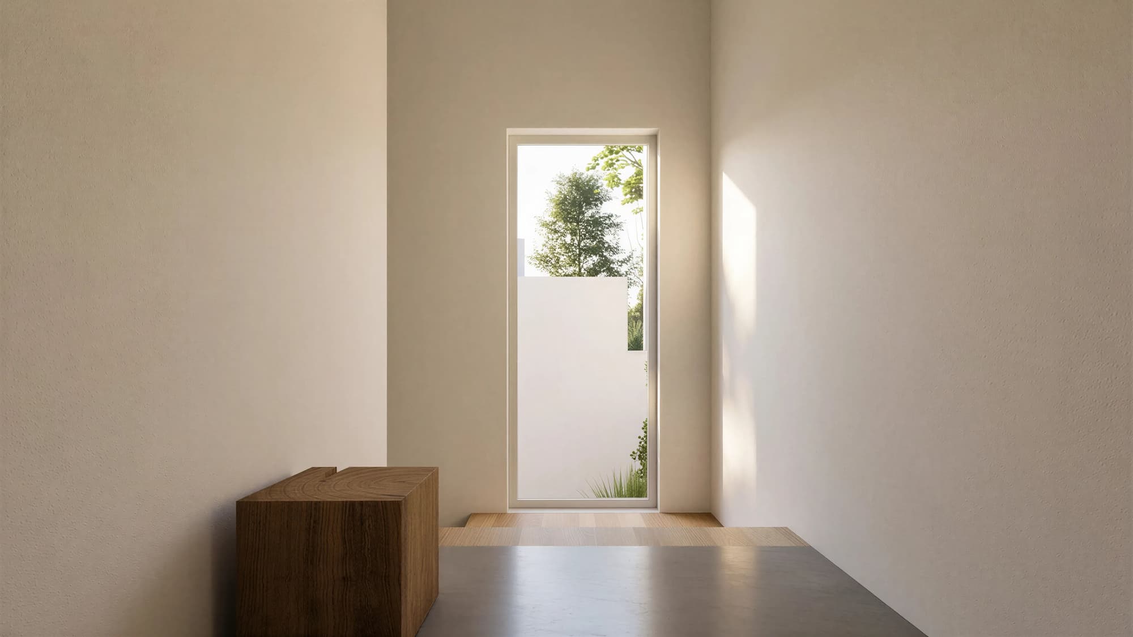
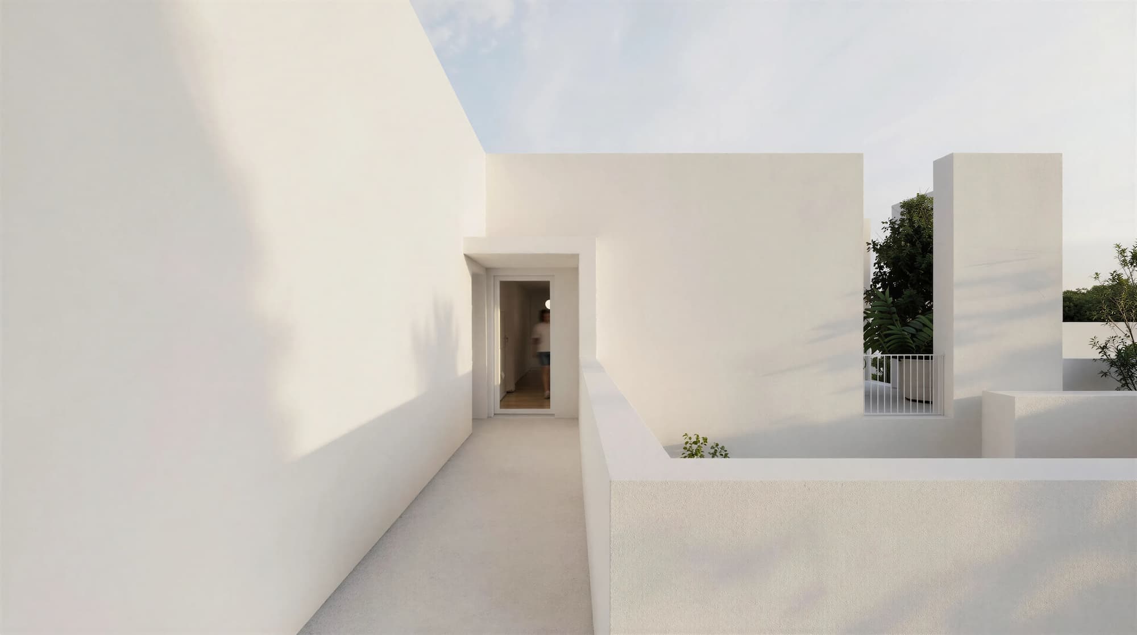
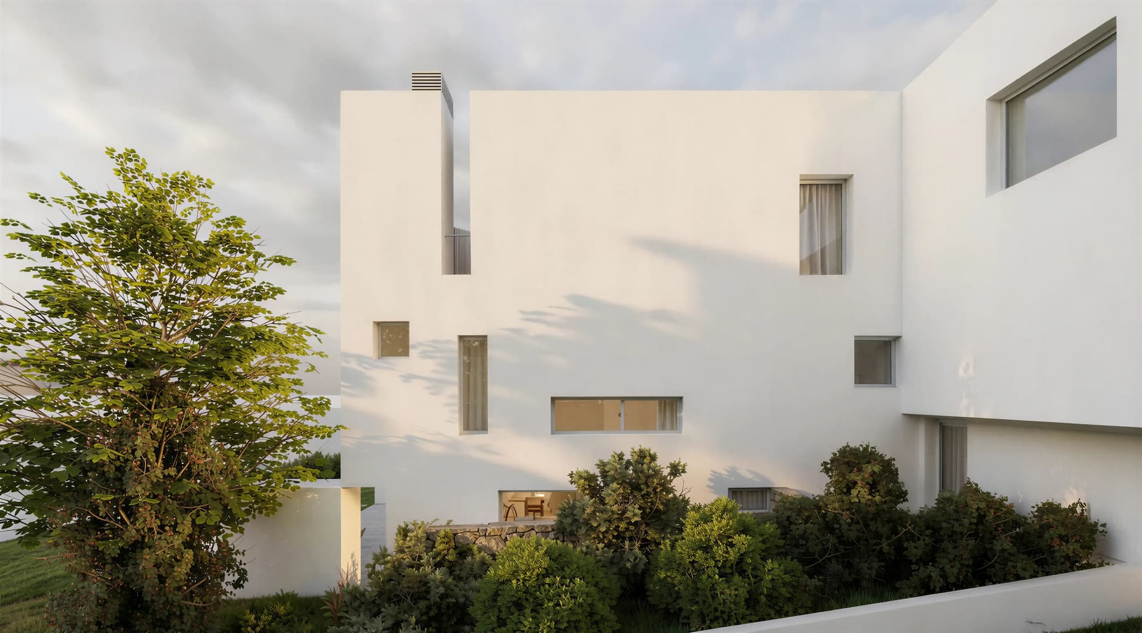
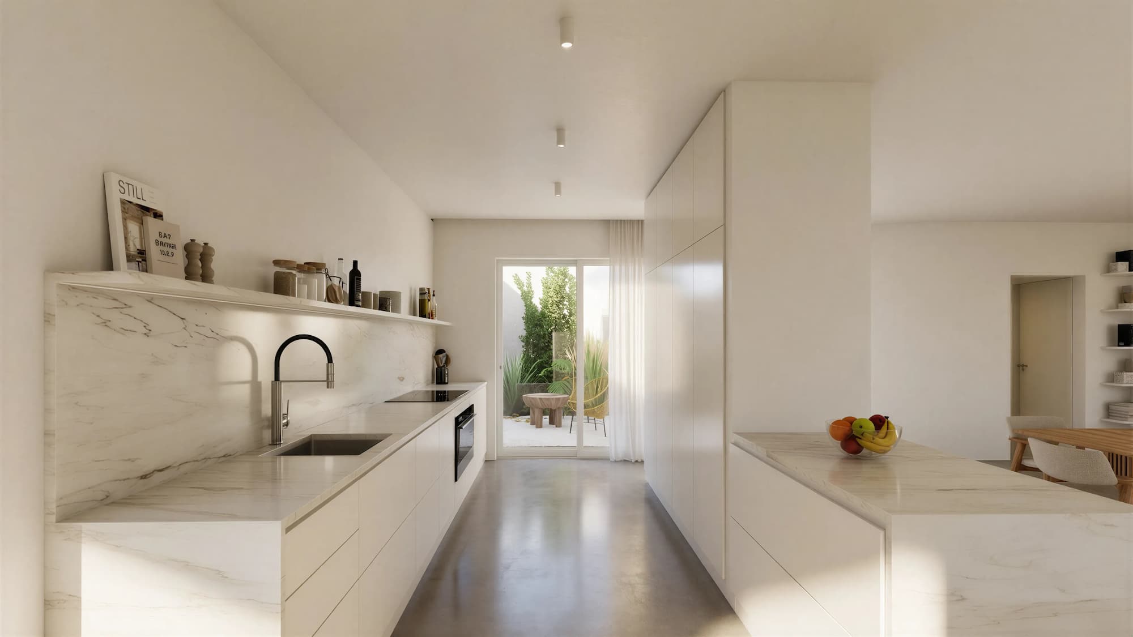
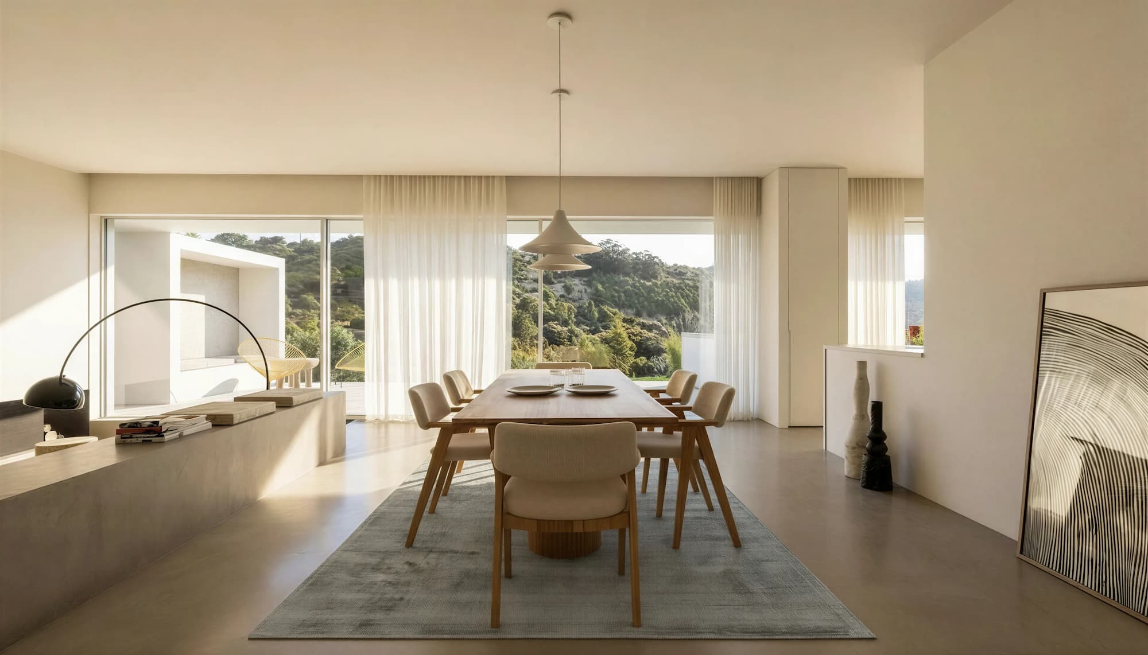
The architecture adopts a minimalist, monolithic language, where controlled openings and enclosed terraces ensure privacy while framing selected views.
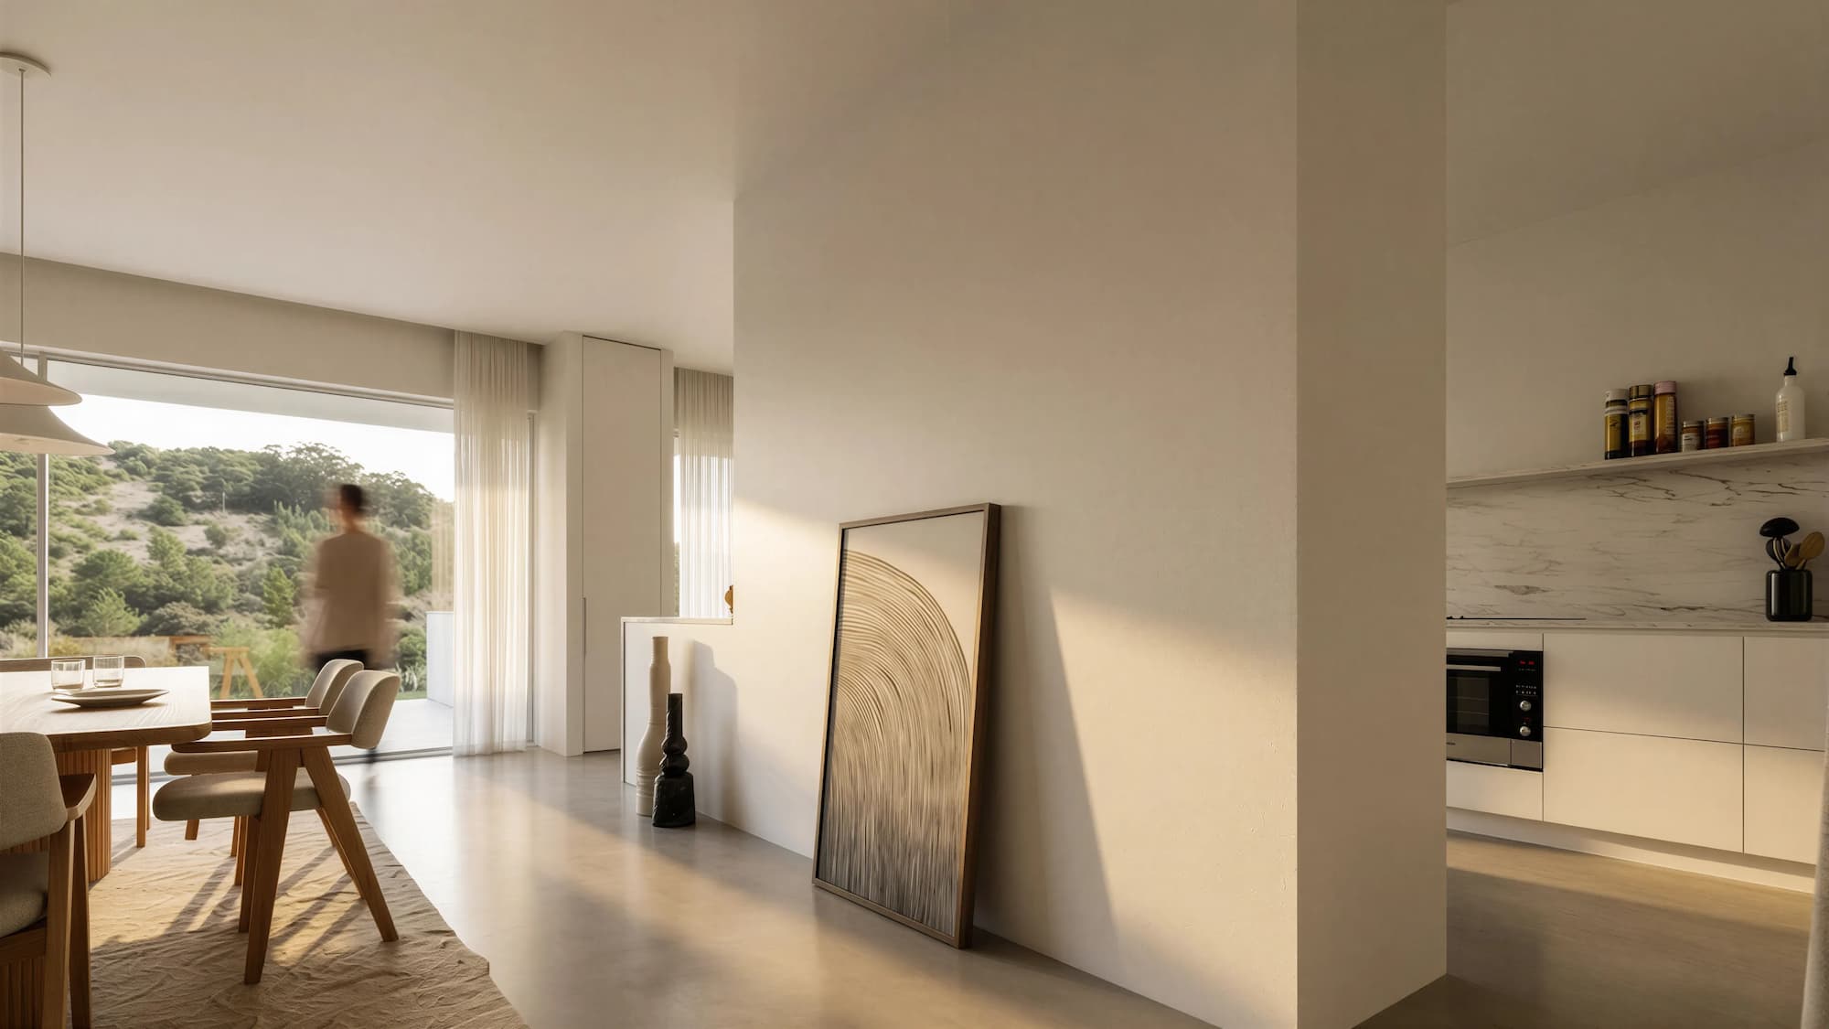
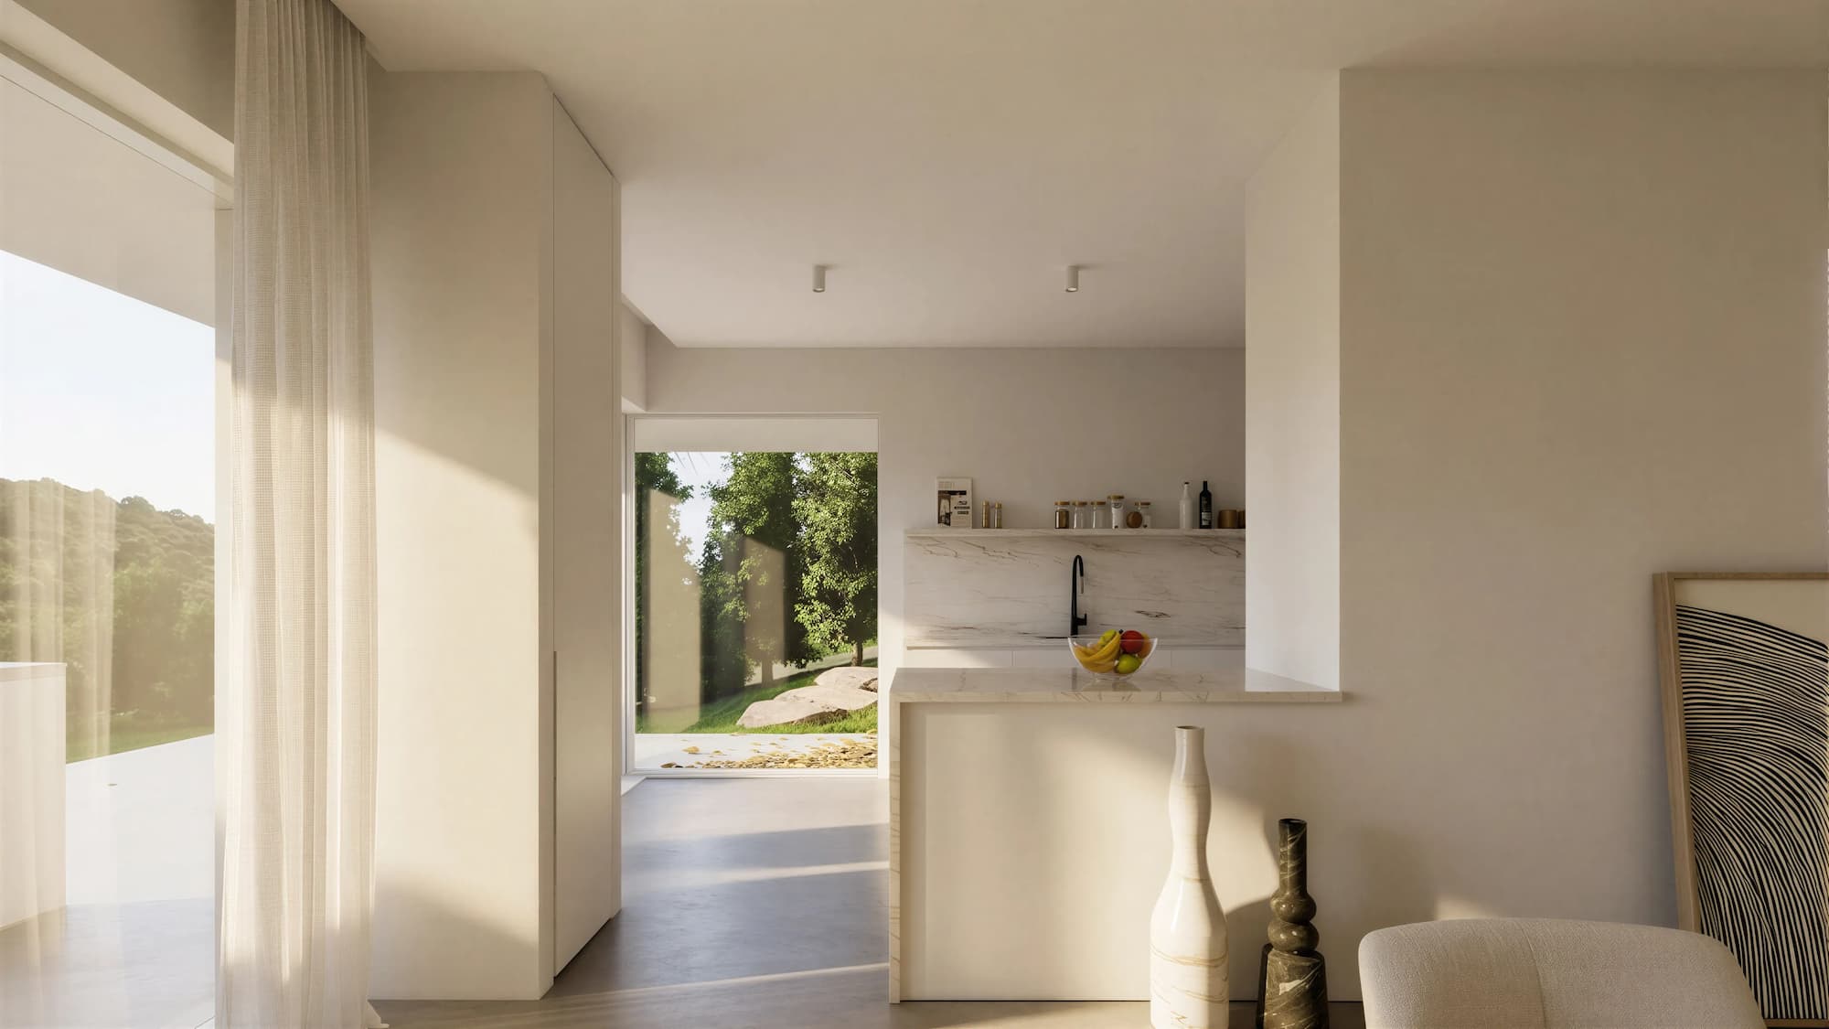
Larger apertures towards the valley establish a clear relationship with the landscape.
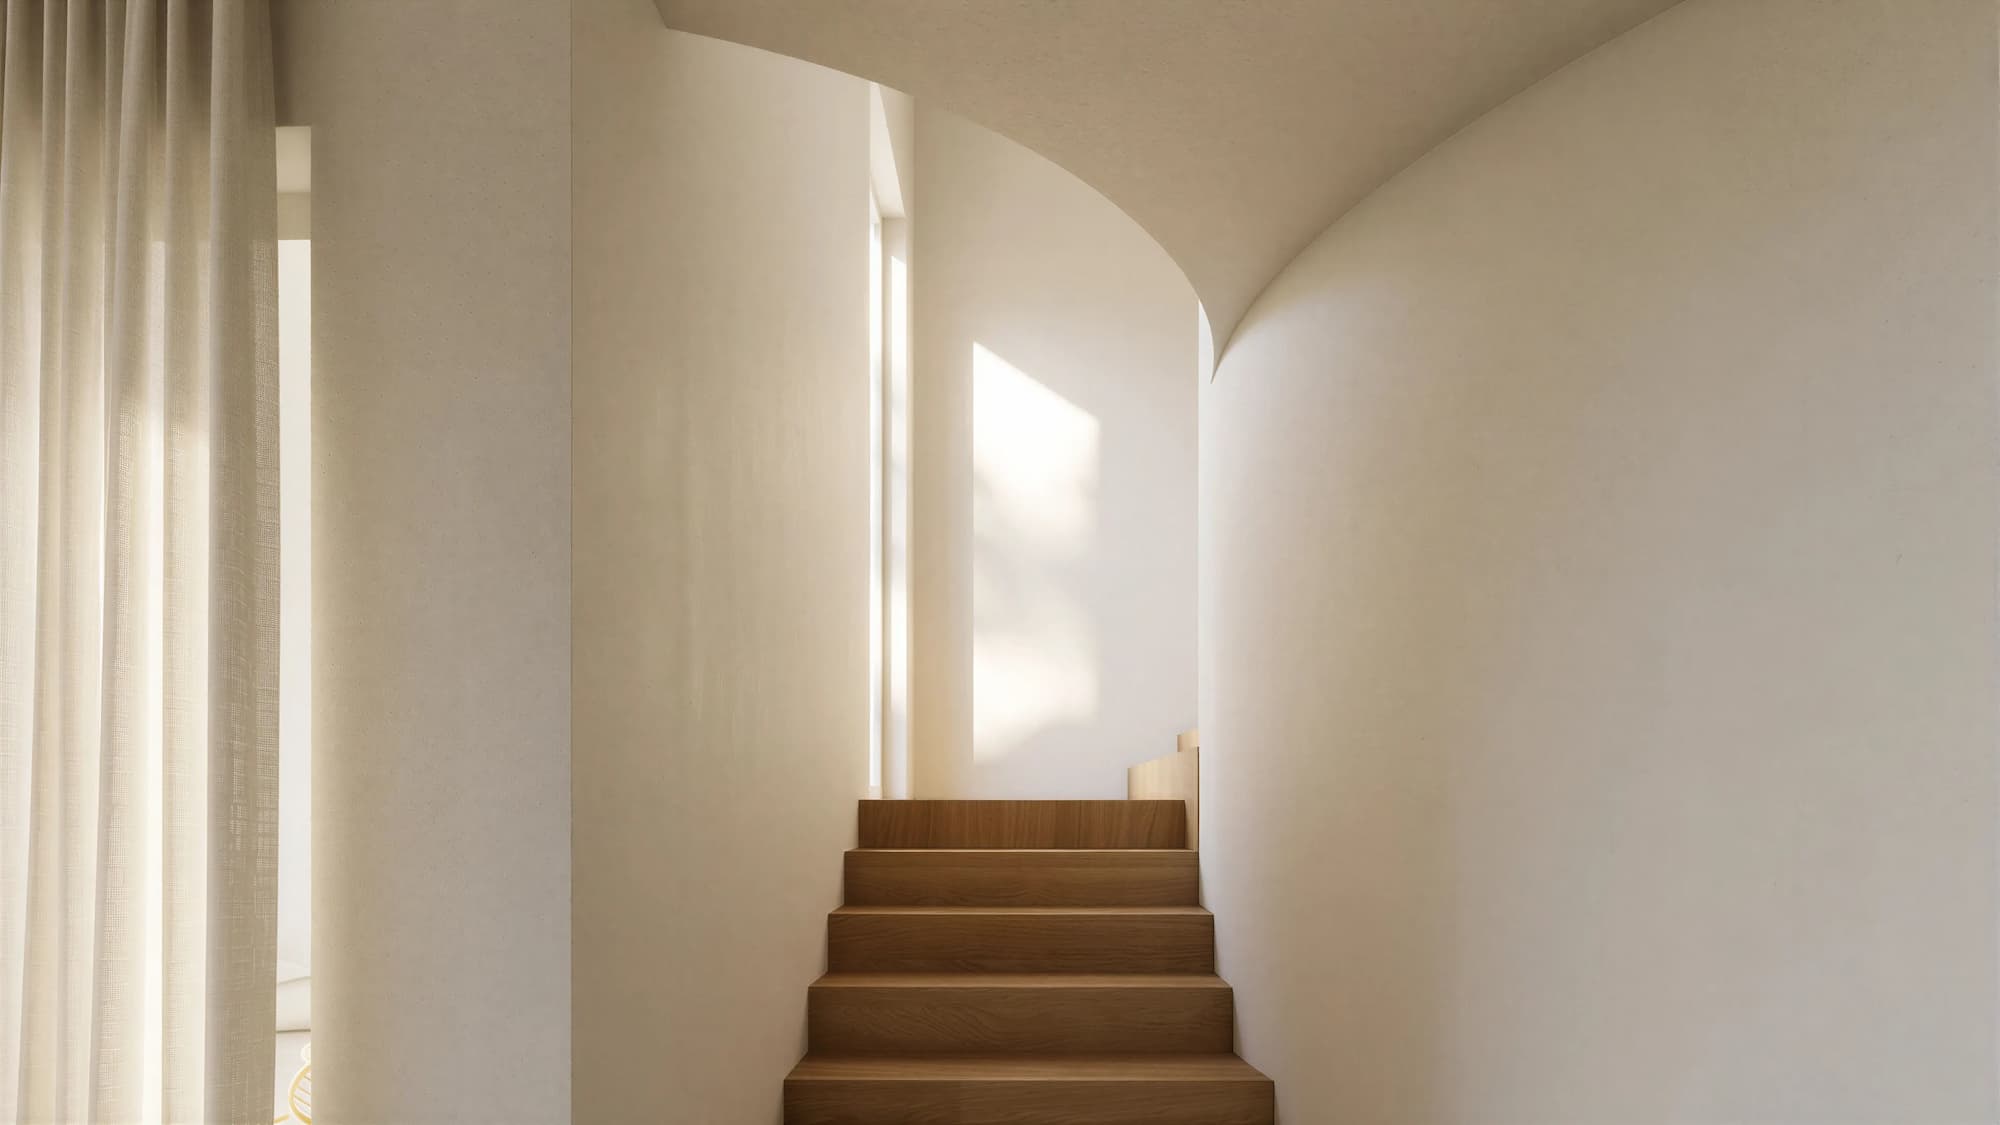
Conceived as a carved volume, the house results from a process of subtraction, where voids define openings, terraces, and spatial connections to the garden, views, and sunlight.
| Architecture |
|---|
| nocnocstudio |
| Lead Architect |
| João Trigo |
| Collaborating Architect |
| Leonardo Marchesi |
| Client |
| Private |
| Status |
| In development |
| 3d visualizations |
| nocnocstudio |


Related Projects


Get in touch!
Get in touch with NOCNOC Studio for any enquiries regarding services, potential collaborations, or opportunities to join our team. We would be delighted to hear from you. info@nocnocstudio.com