Casa Soeiros
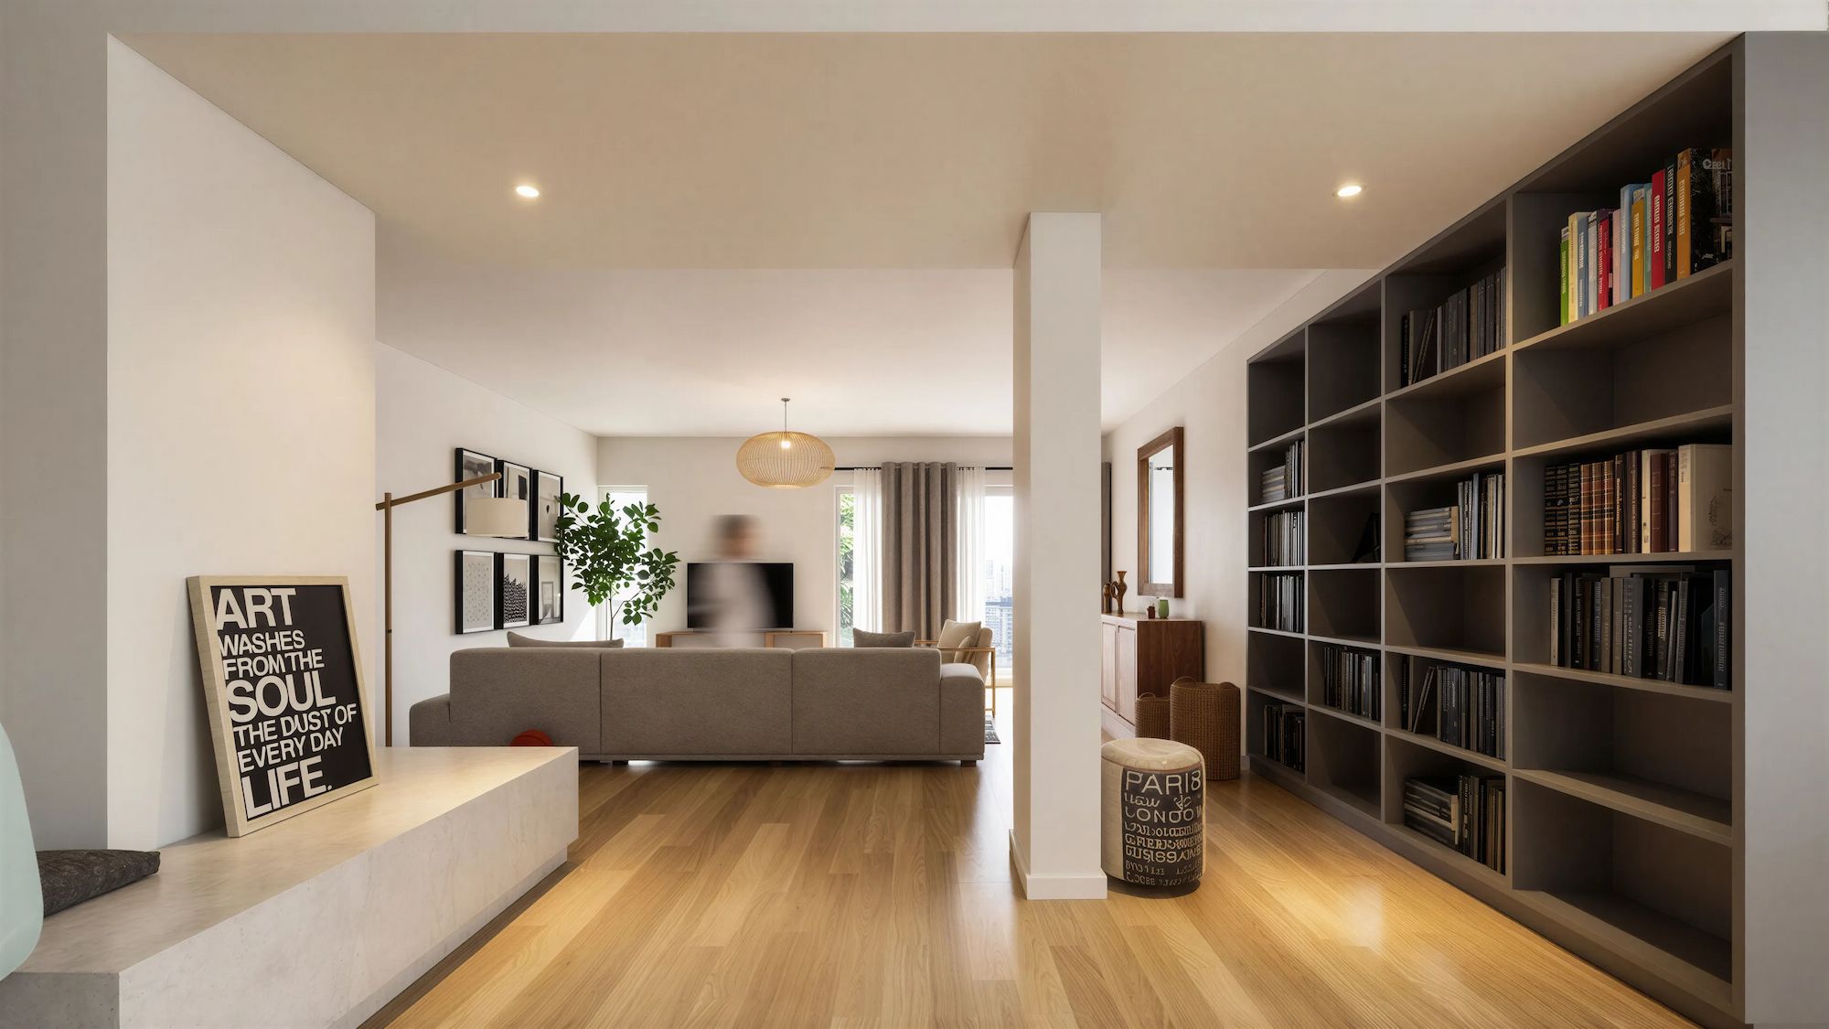
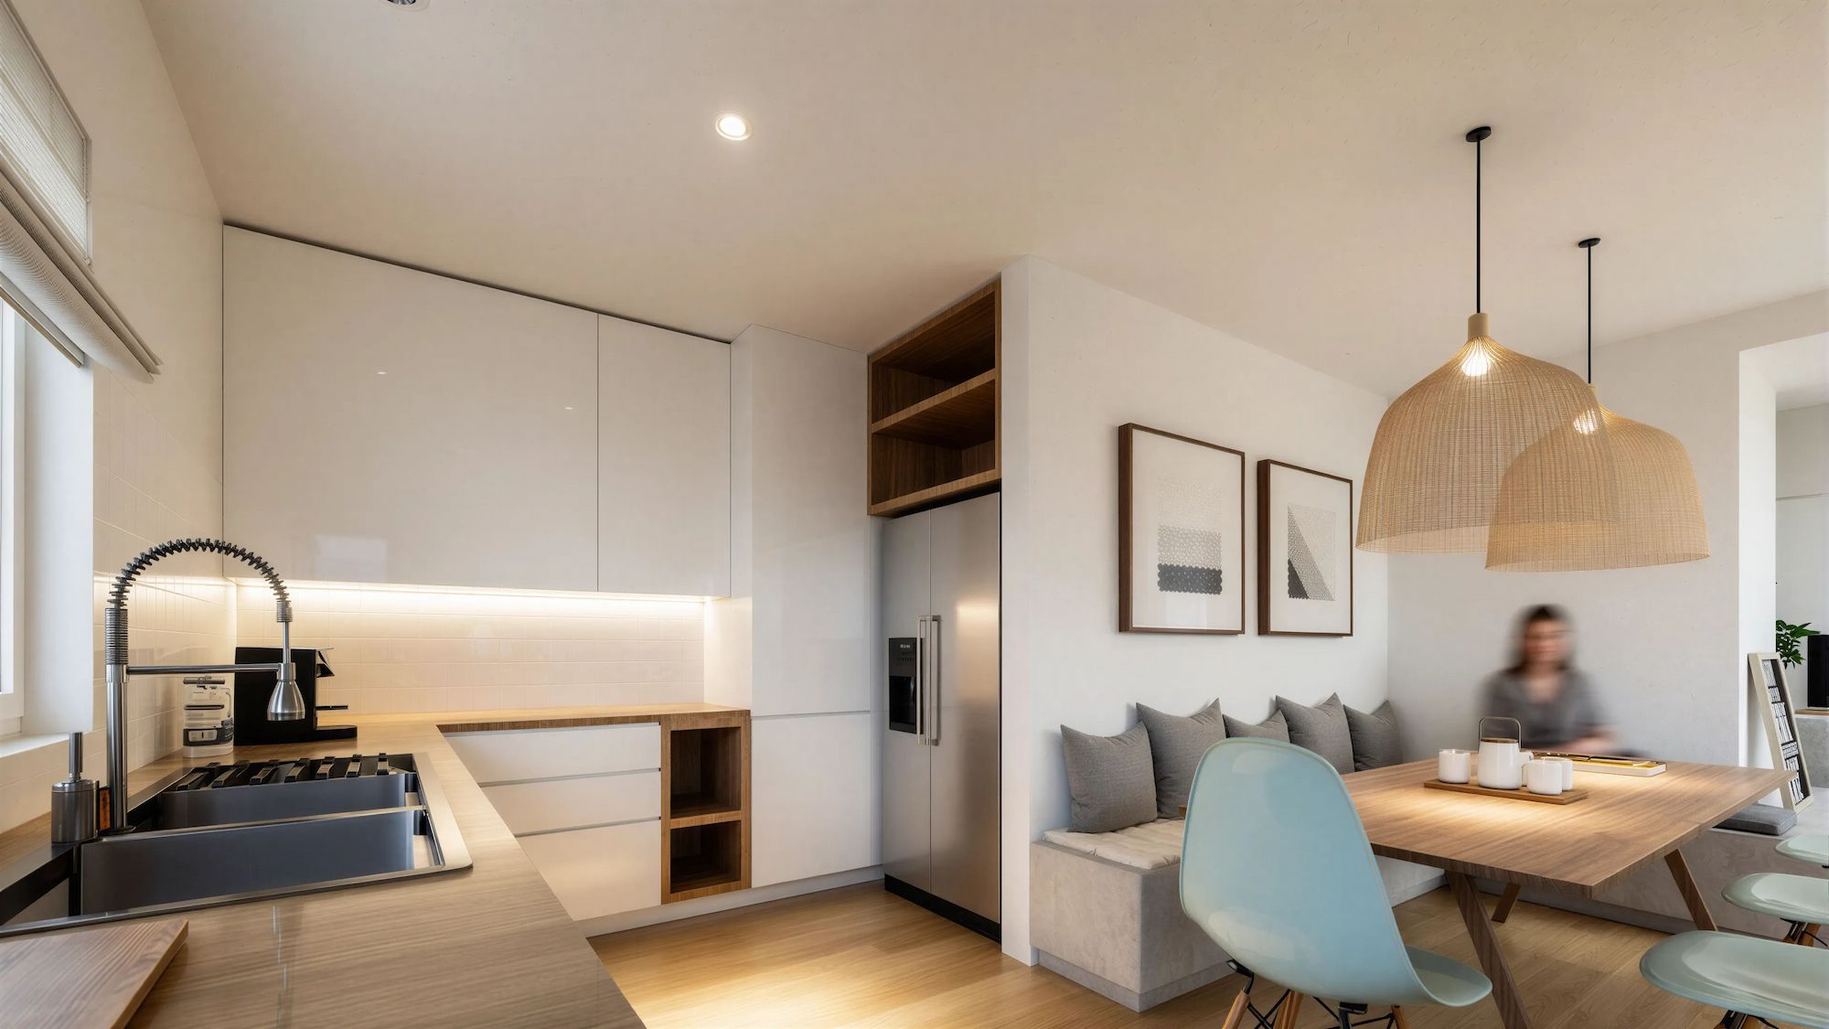
Complete renovation of a Lisbon apartment for a family with four children.
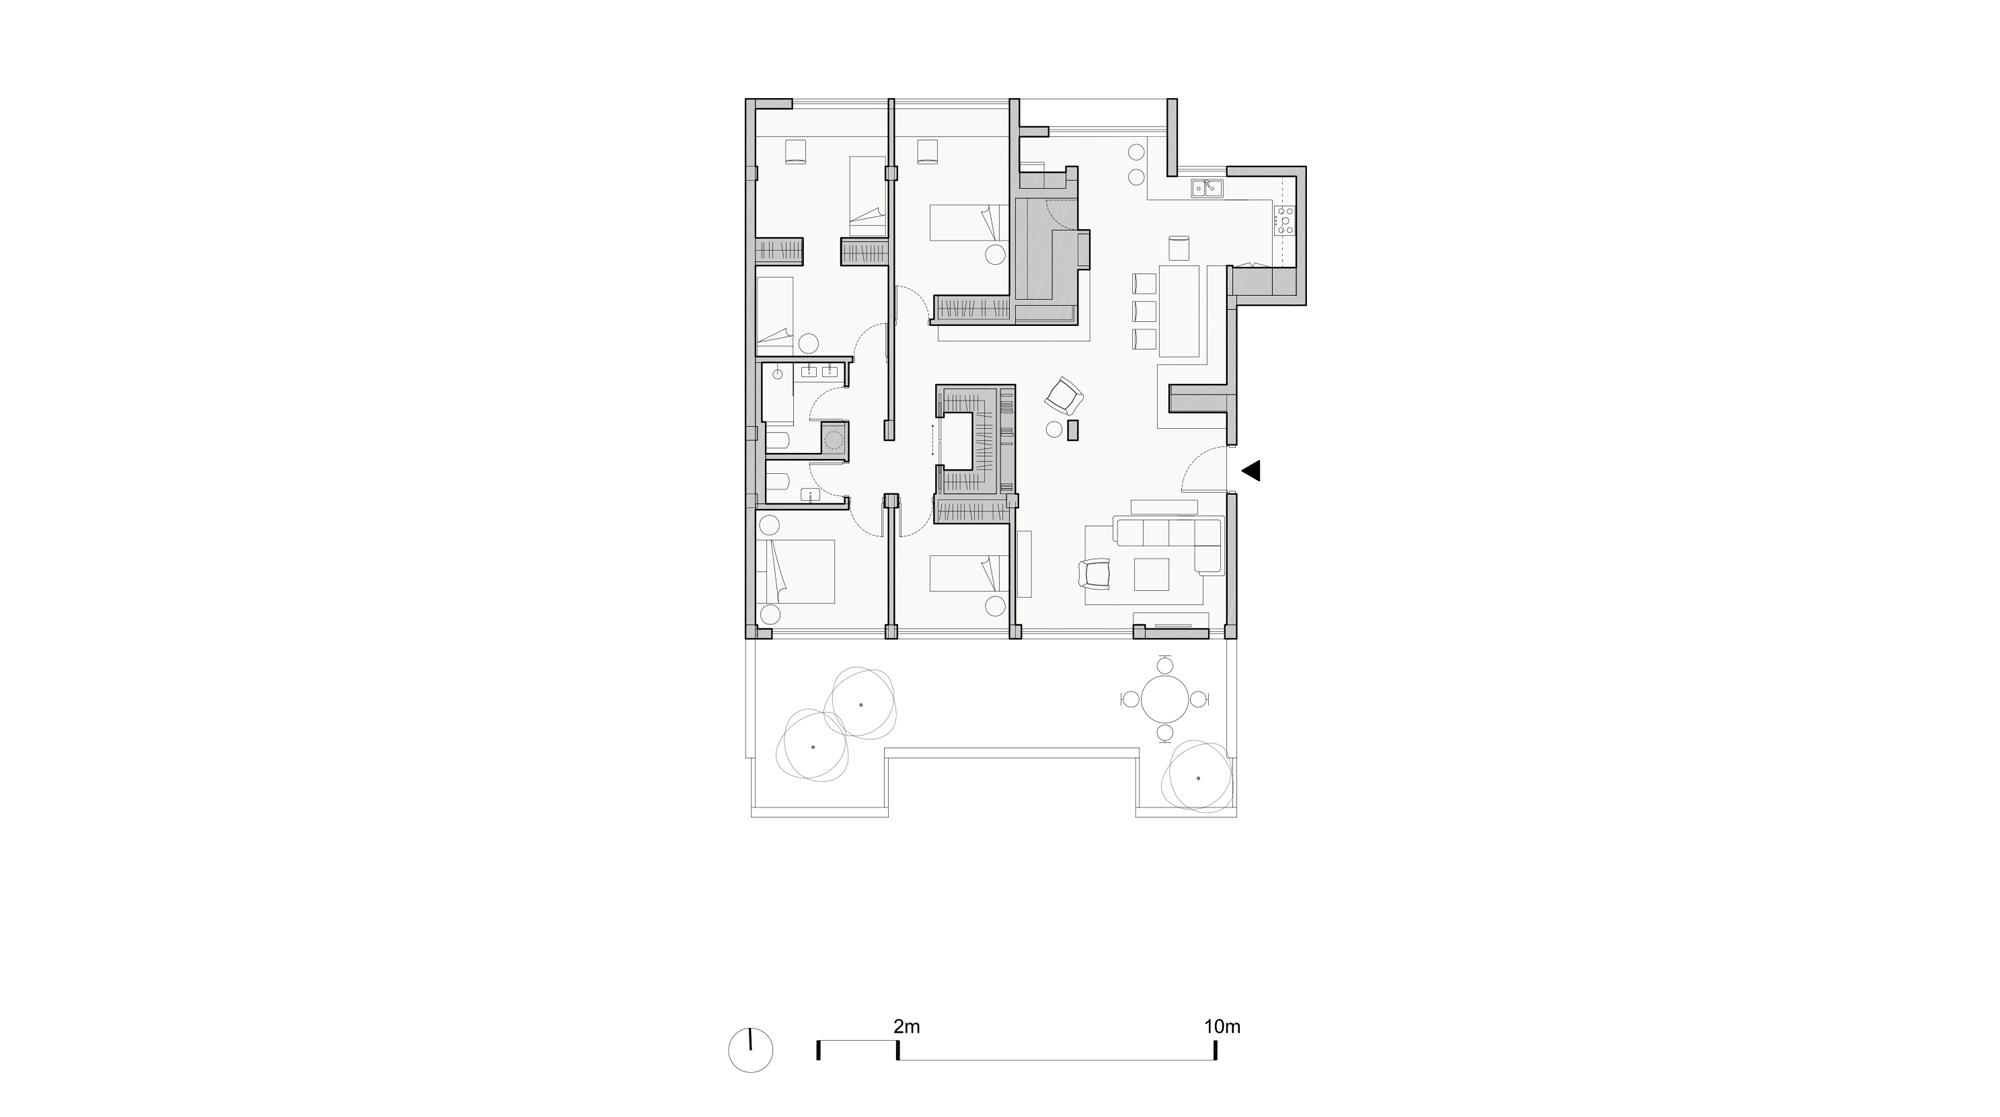
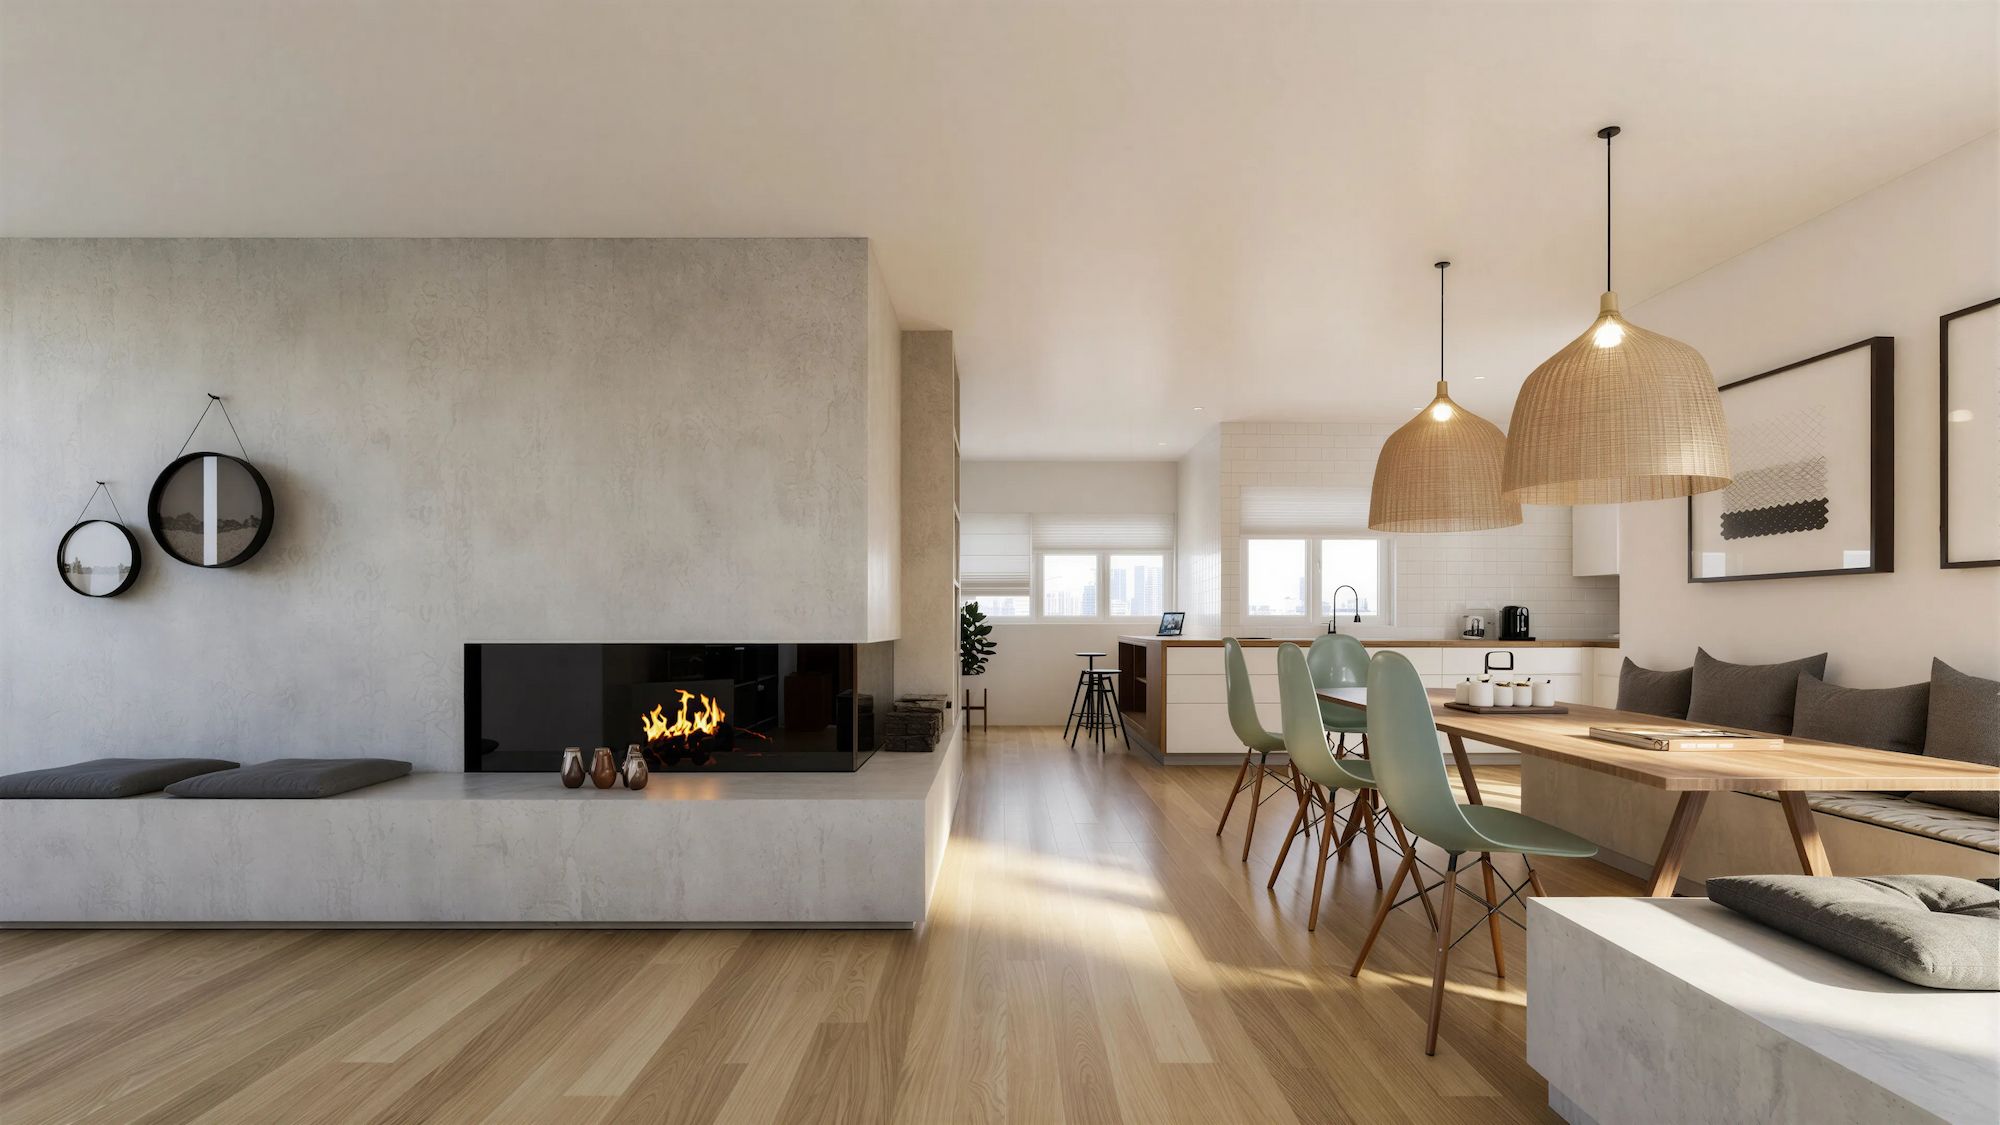
The project reconfigures the layout to maximise spatial efficiency, allowing the addition of an extra bedroom while maintaining a generous social area for family life.
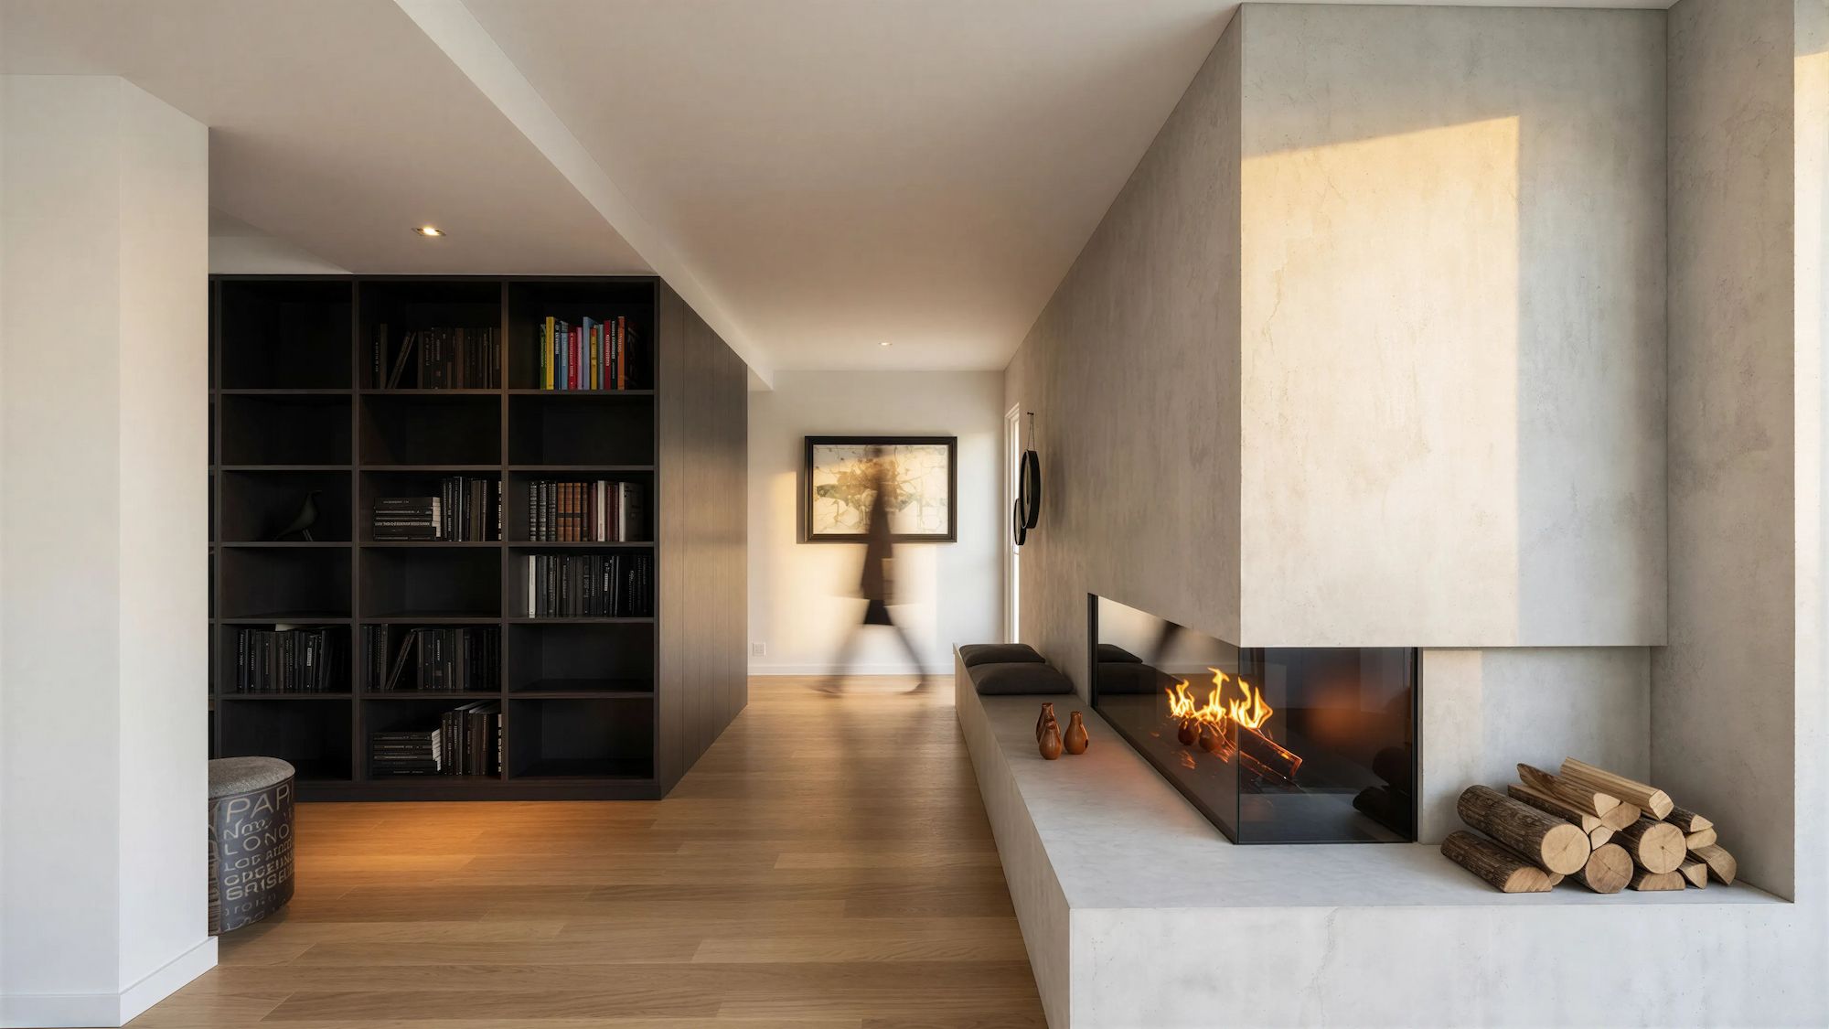
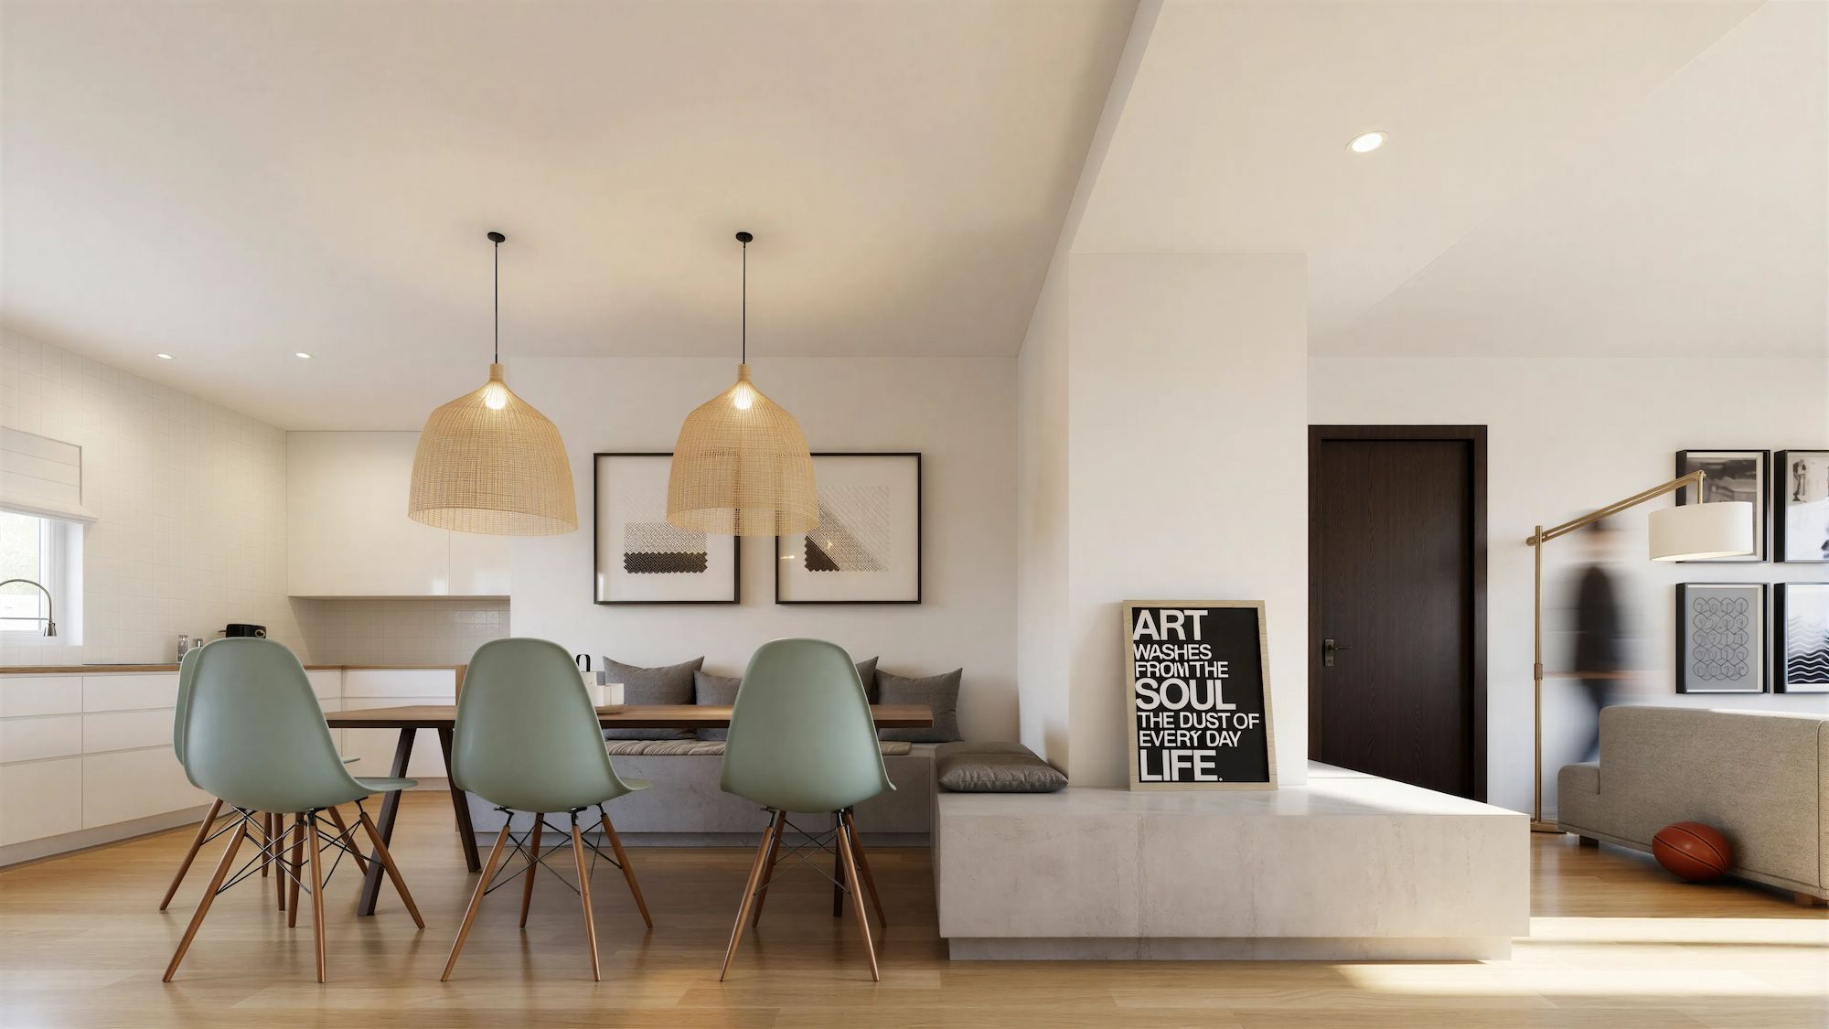
Materials and lighting were carefully considered to shape a warm and balanced interior atmosphere.
The result is a functional layout that supports daily family routines while expressing a contemporary urban character.
| Architecture |
|---|
| nocnocstudio |
| Lead Architect |
| João Trigo |
| Client |
| Private |
| Status |
| Completed |
| 3d visualizations |
| nocnocstudio |
Related Projects


Get in touch!
Get in touch with NOCNOC Studio for any enquiries regarding services, potential collaborations, or opportunities to join our team. We would be delighted to hear from you. info@nocnocstudio.com