Casa Pinhal dos Frades
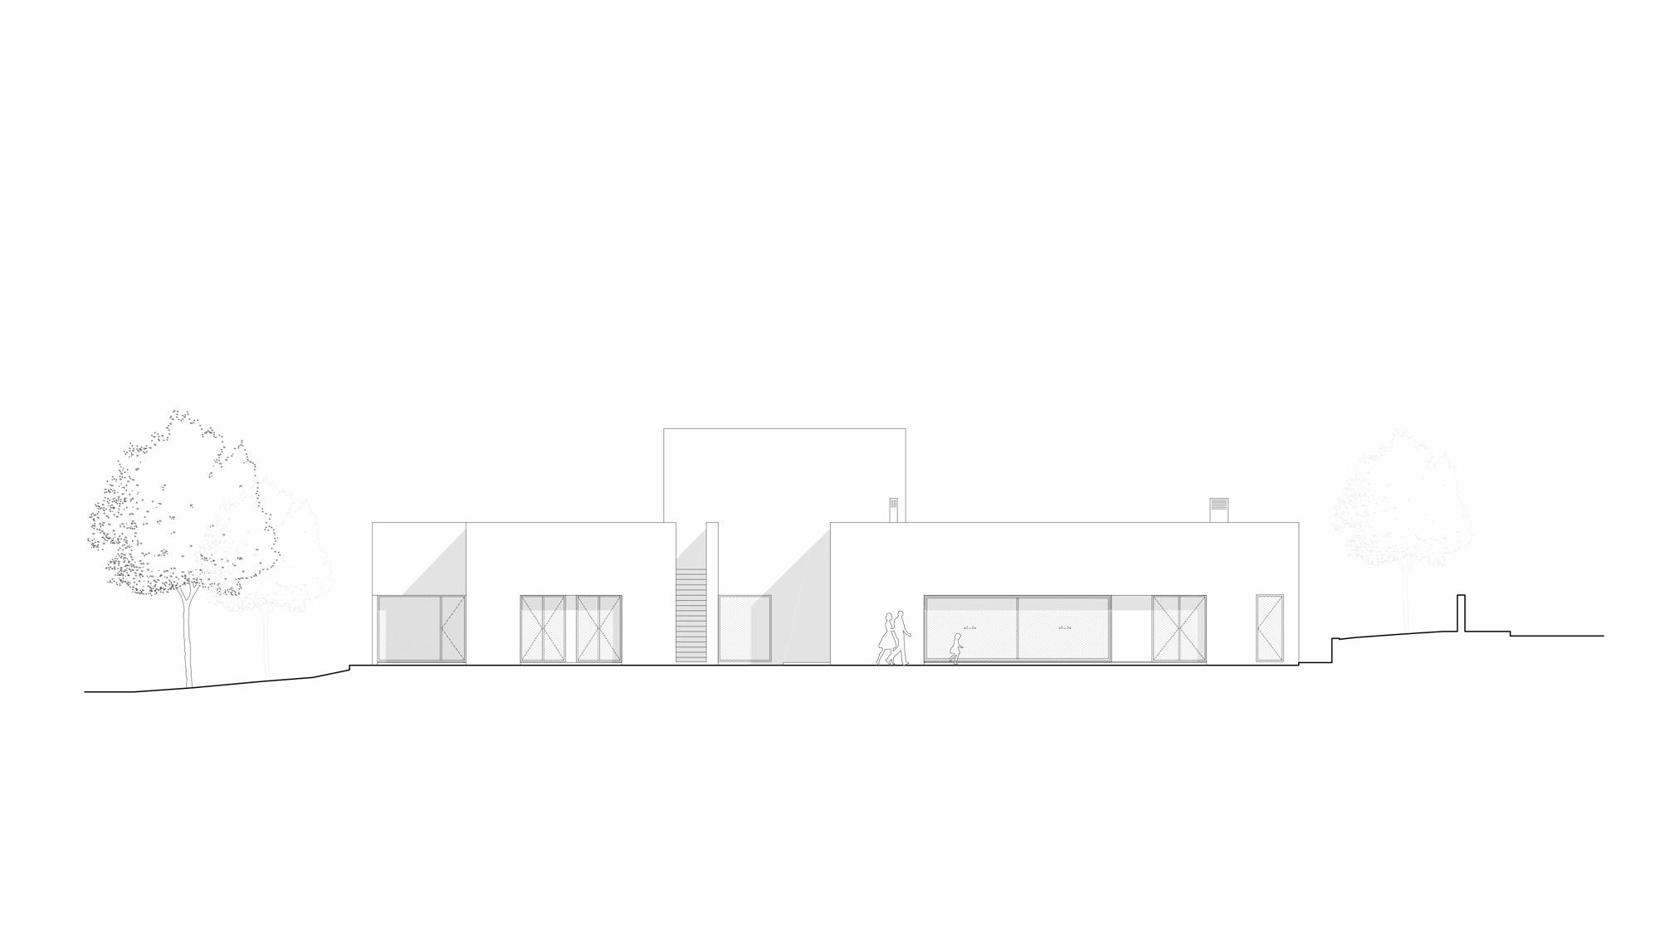
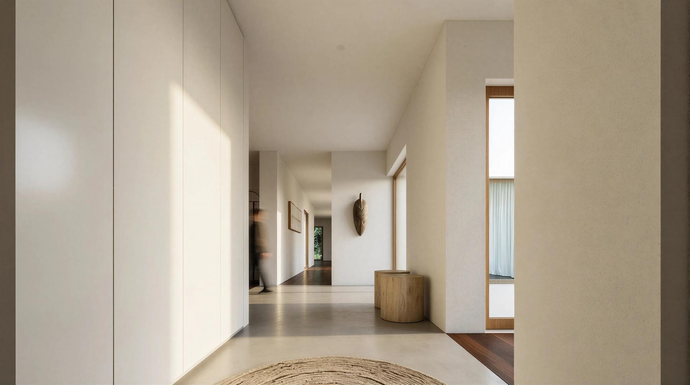
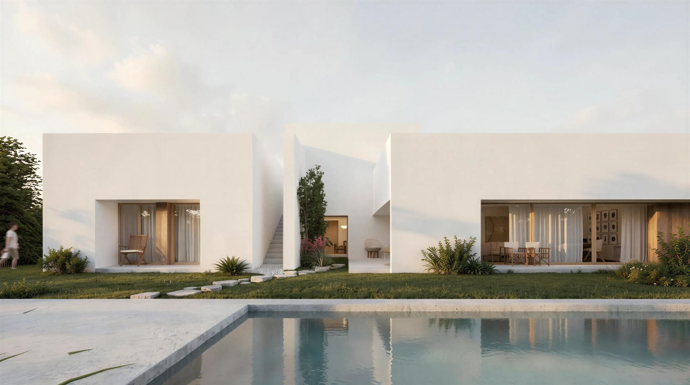
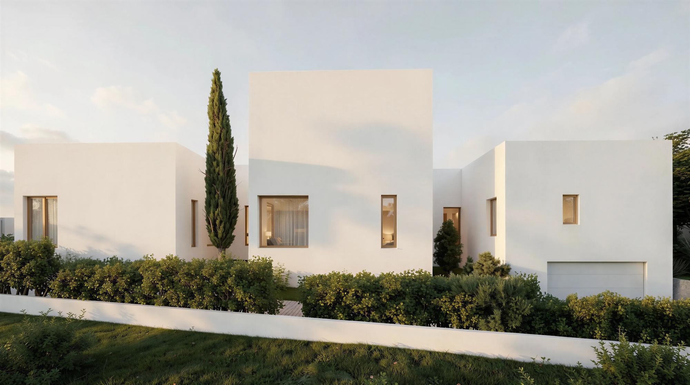
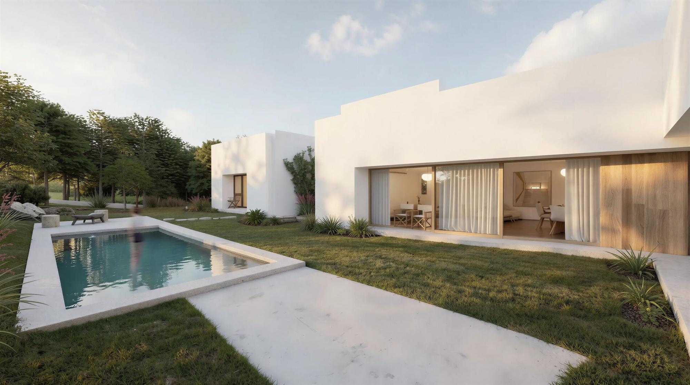
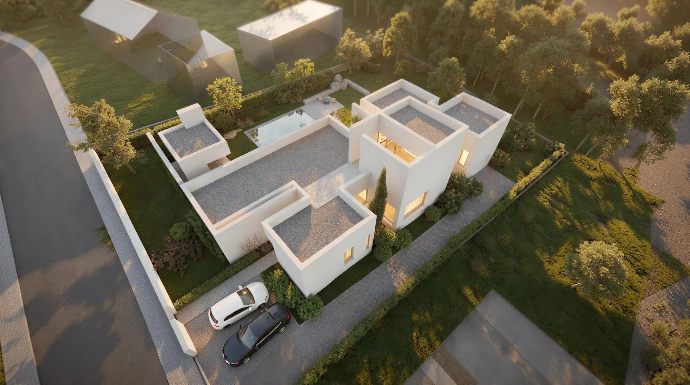
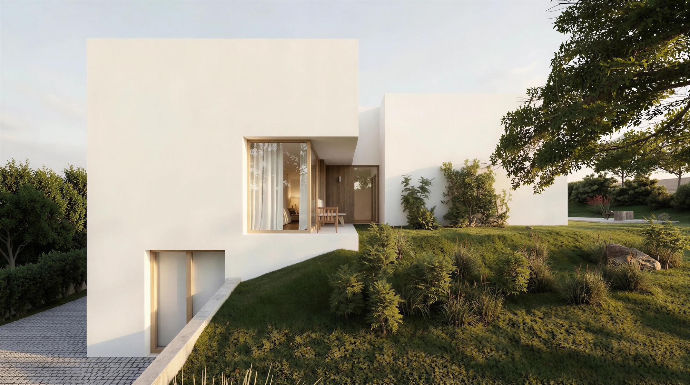
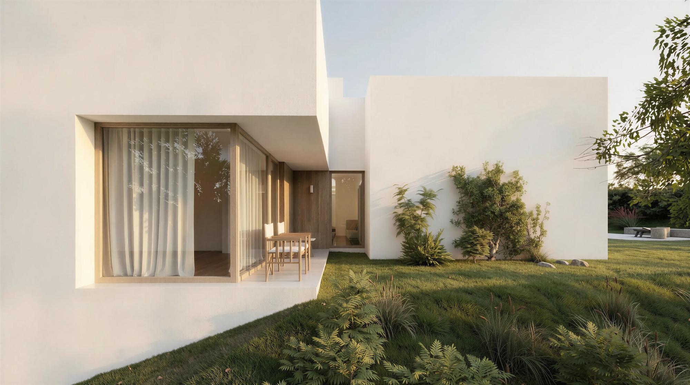
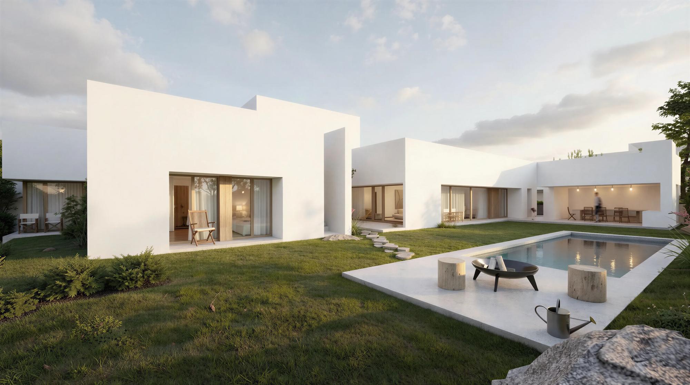
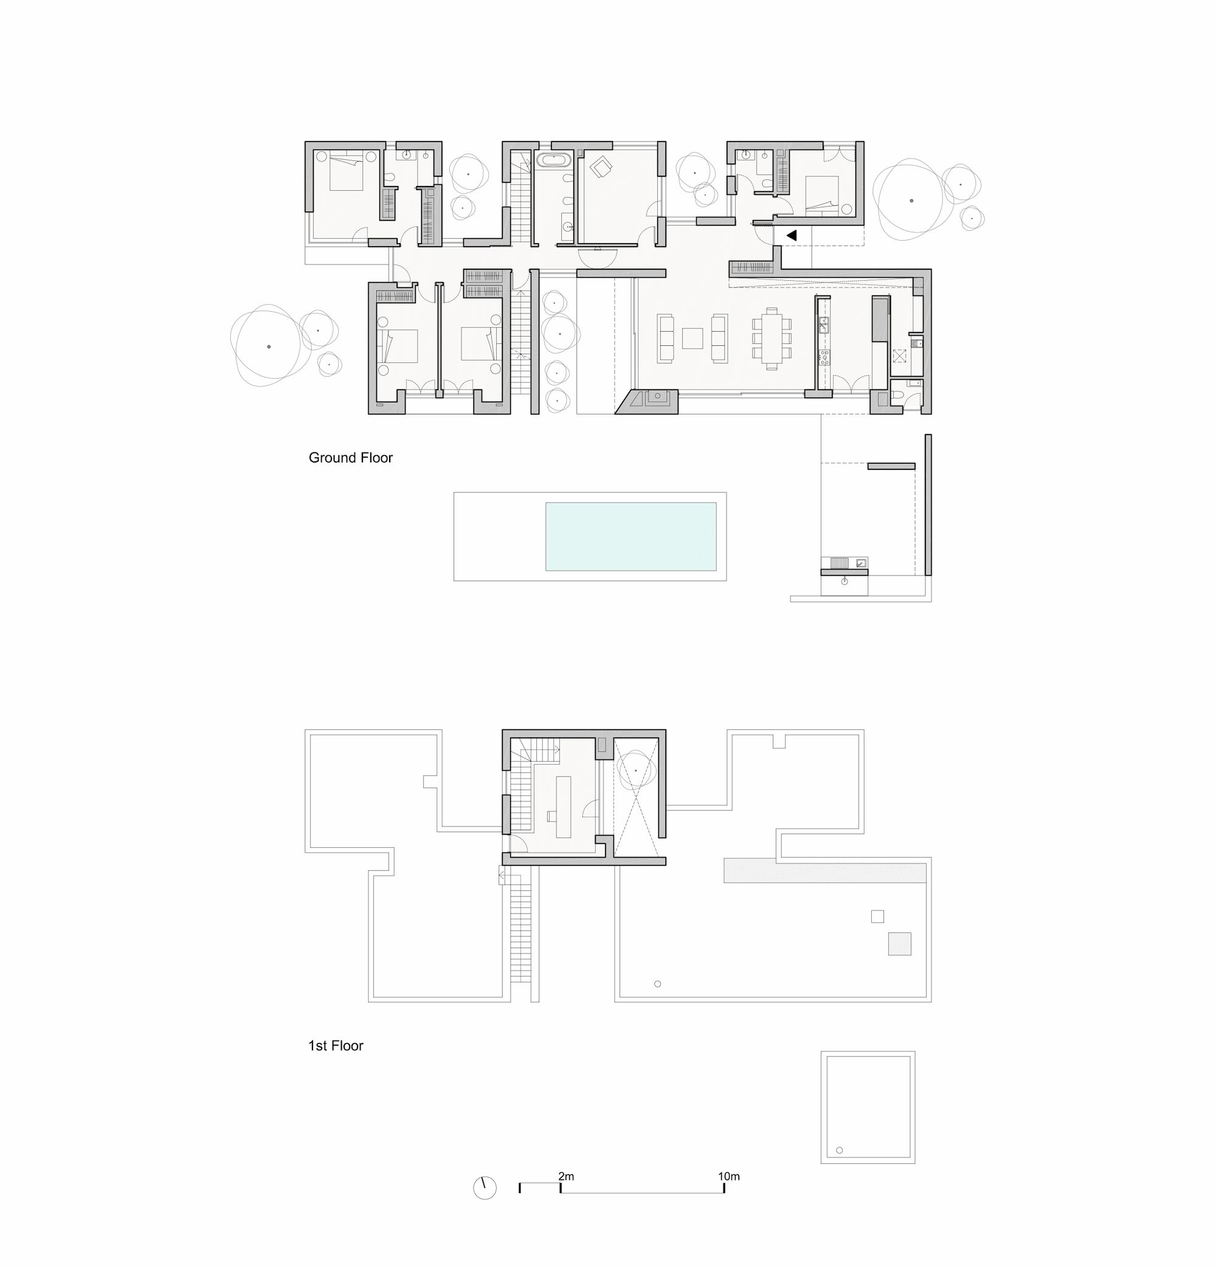
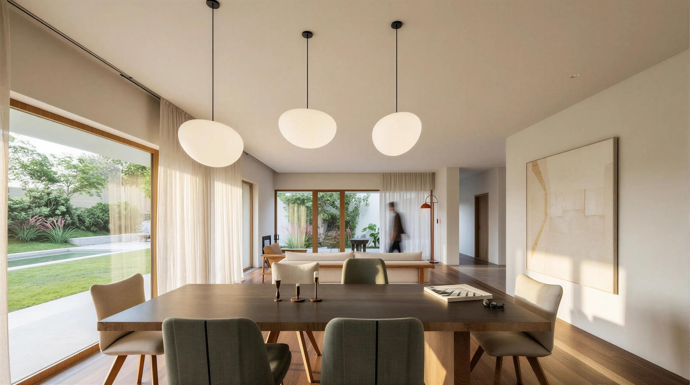
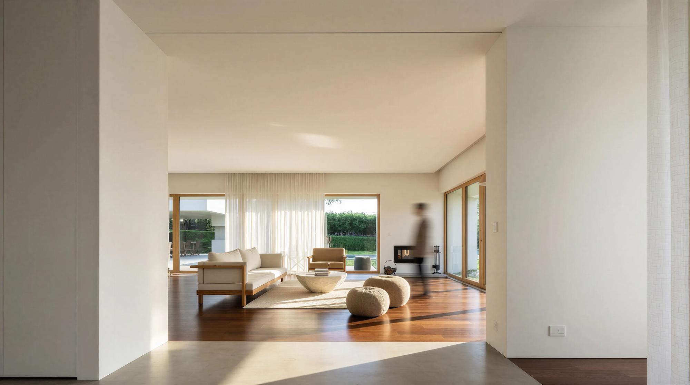
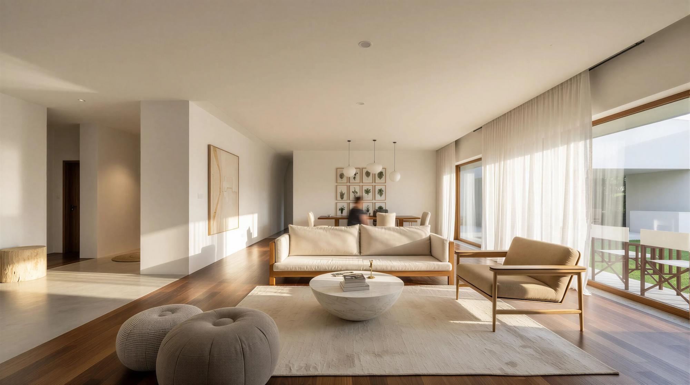
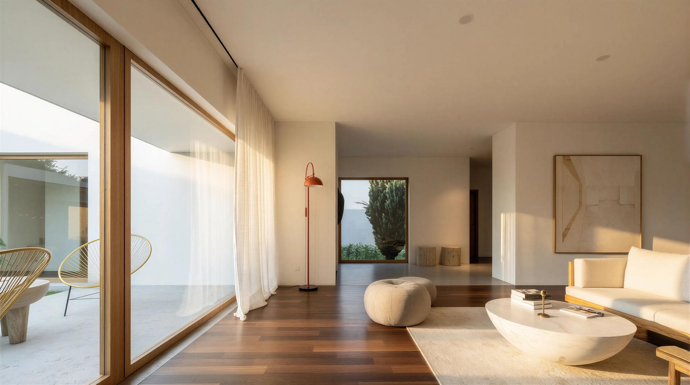
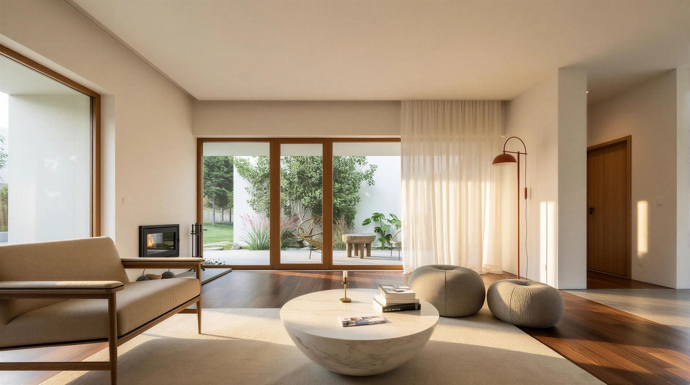
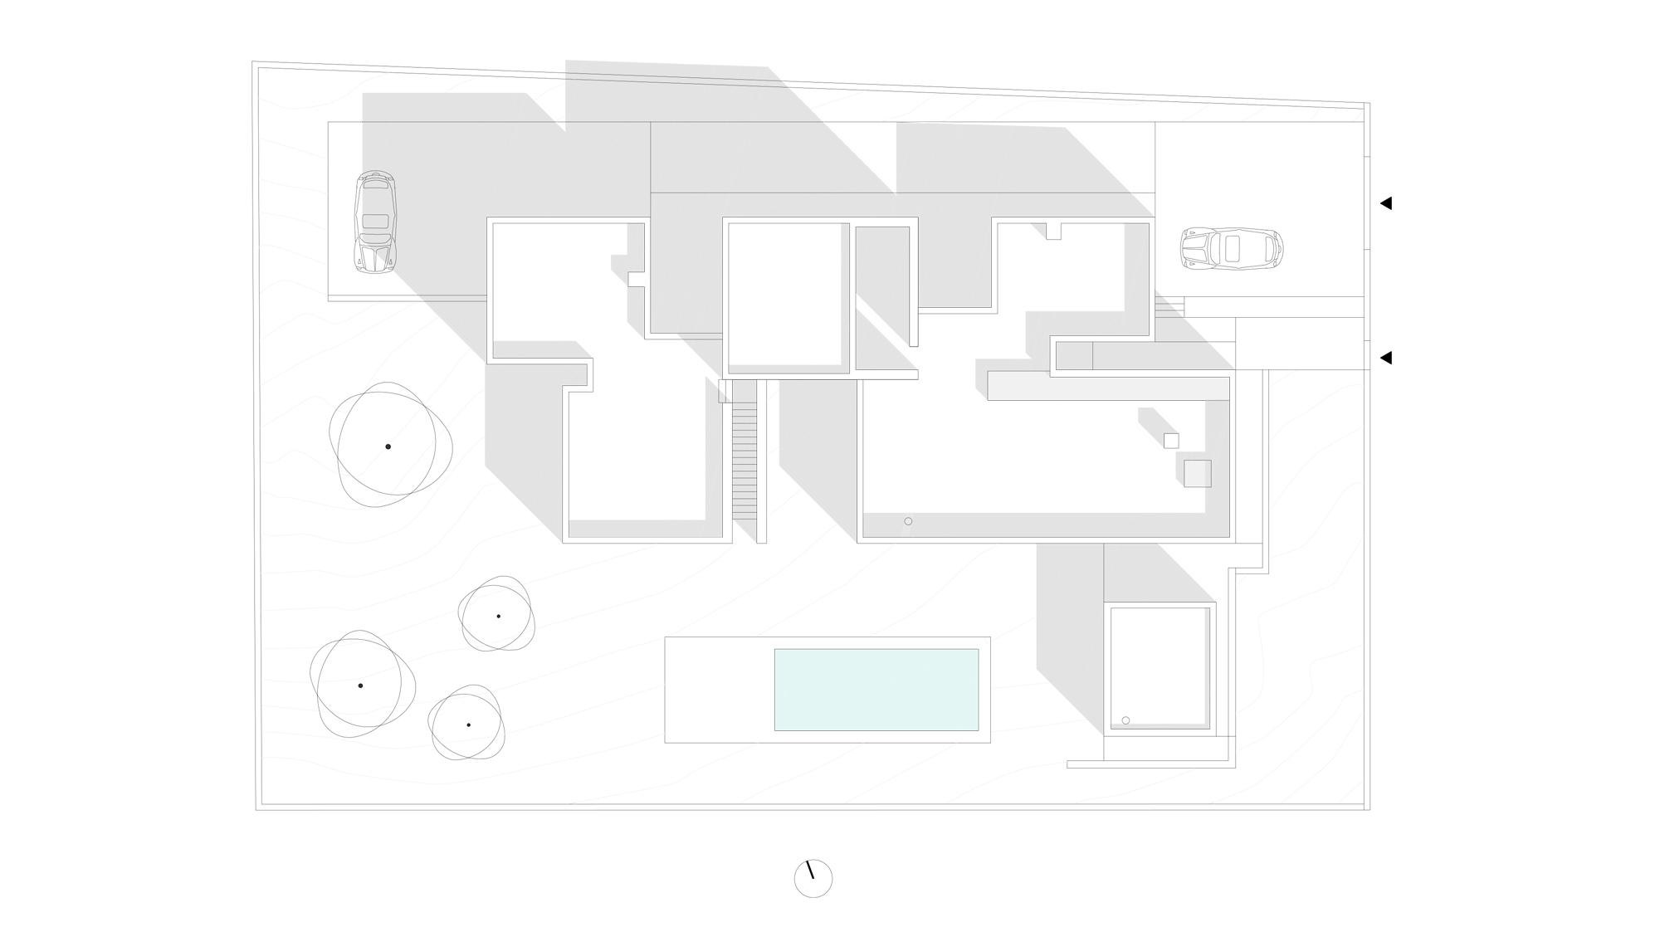
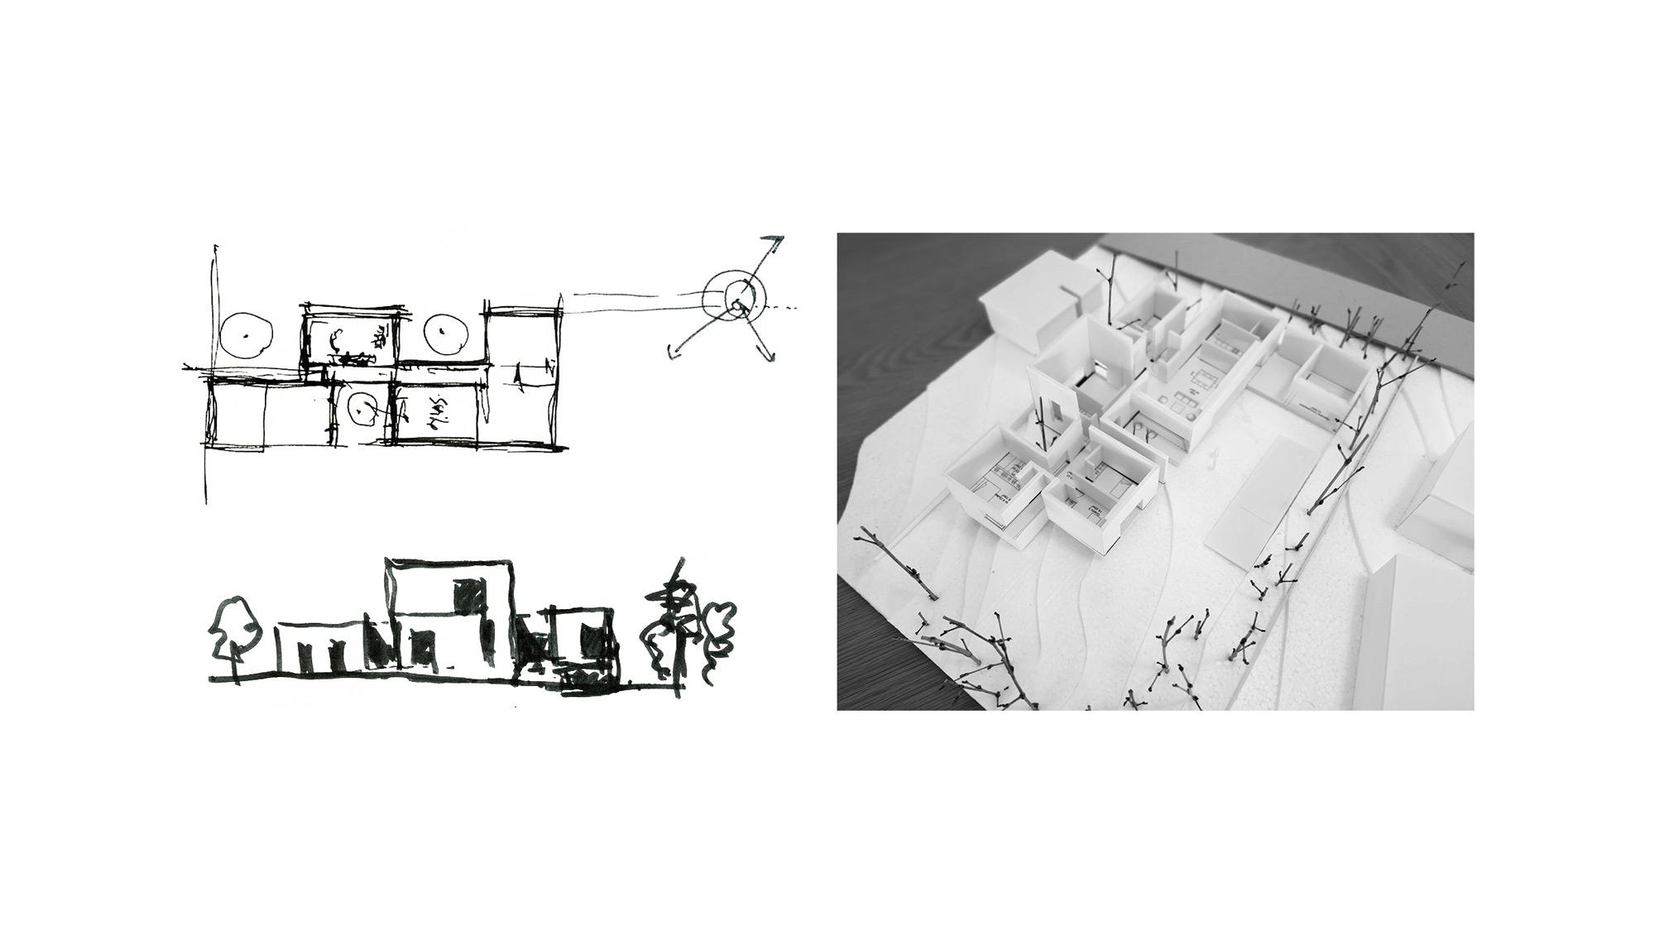
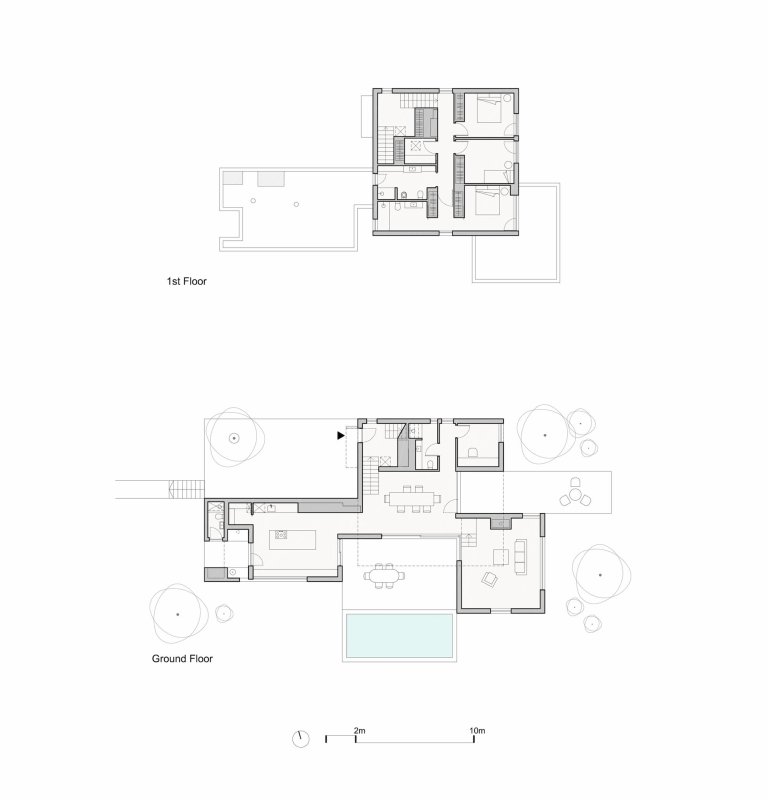
The house is organised as a sequence of functional “units” that create varied circulation and distinct spatial moments throughout the interior. The layout maximises natural light from all directions, creating a calm and balanced environment for family life.
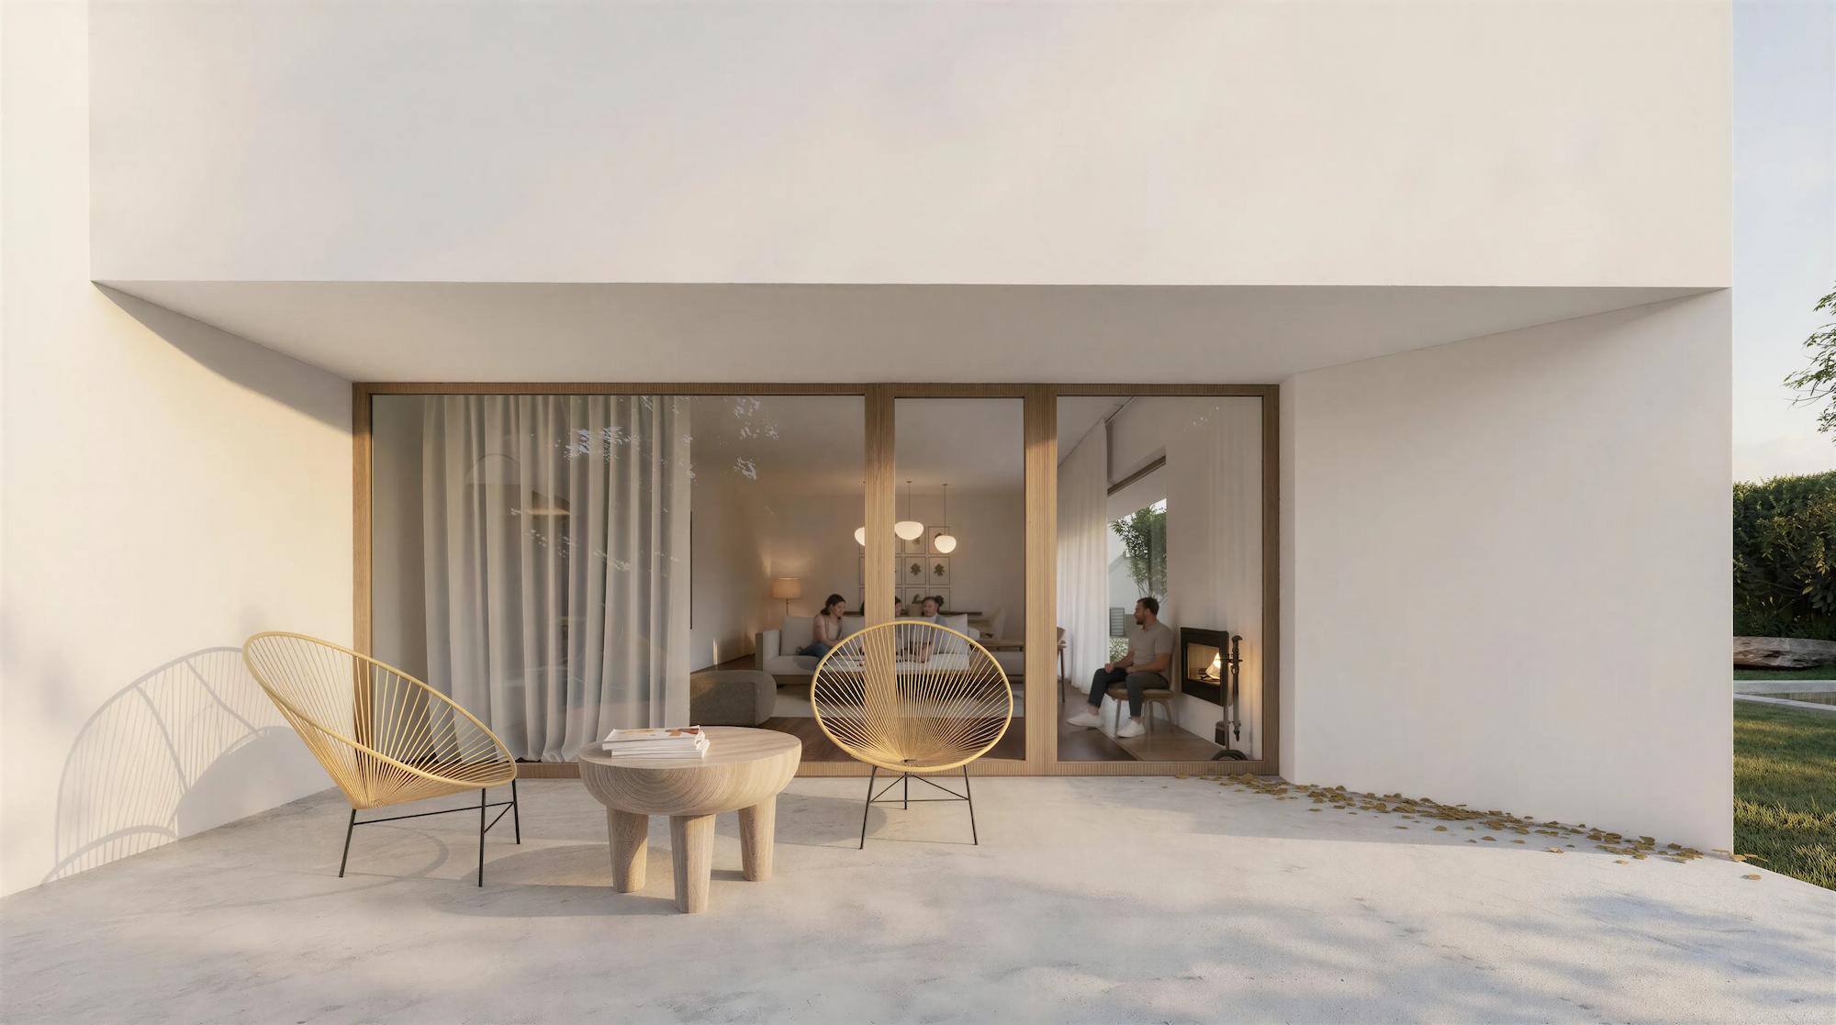
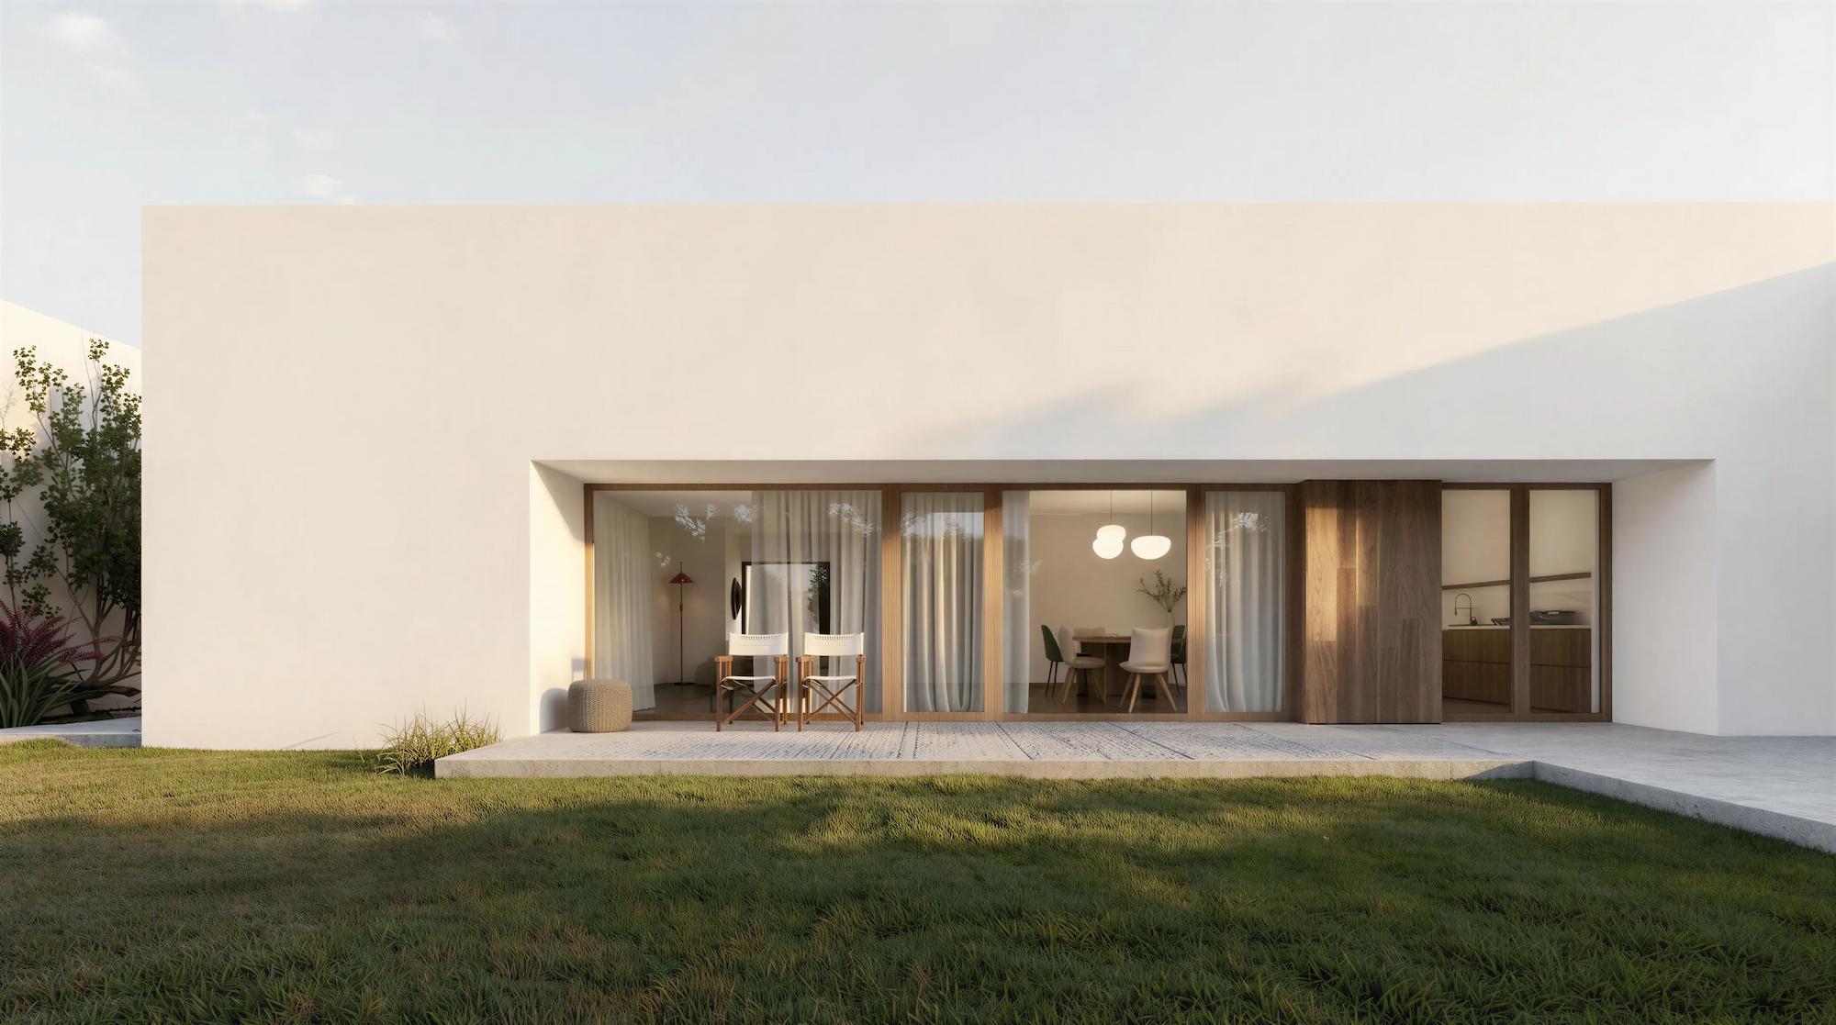
On the ground floor, the entrance leads to a guest room to the north and to the living and dining areas, which open to a south-facing garden. A semi-open kitchen connects to both the dining area and an outdoor social space, while the private wing to the west contains the children’s bedrooms, playroom, and master bedroom, each with its own patio.
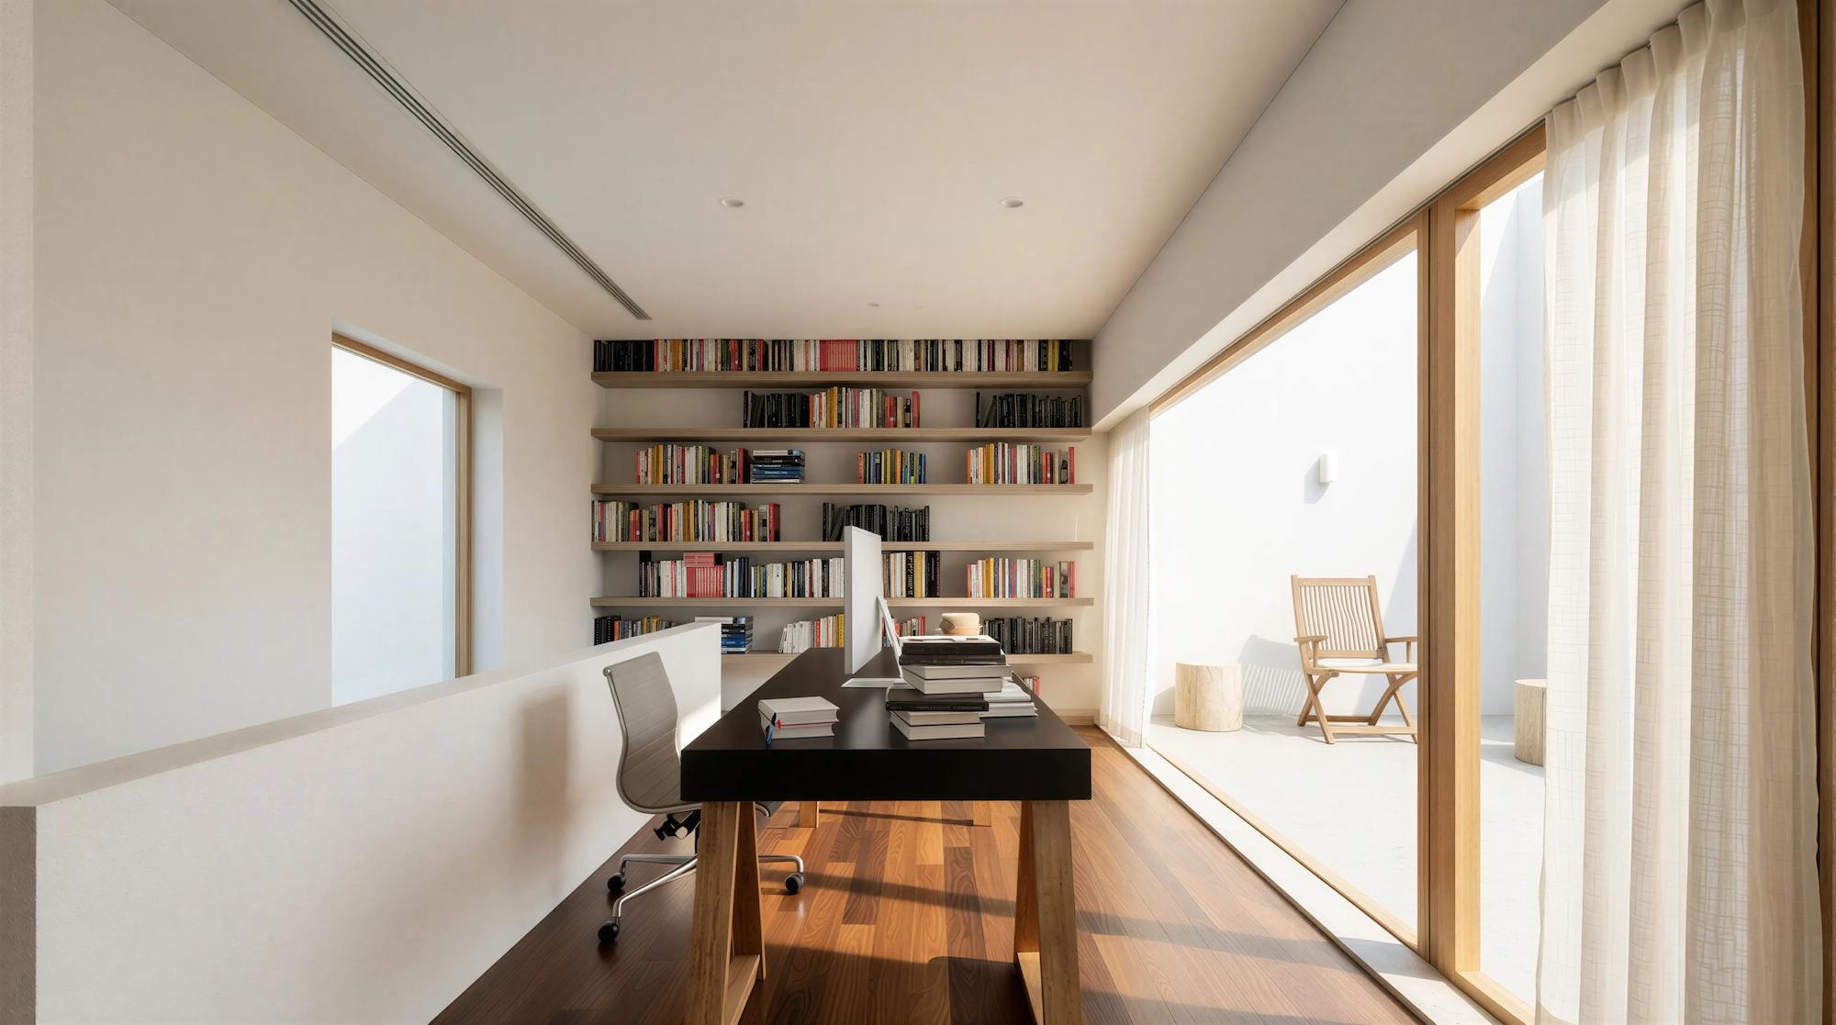
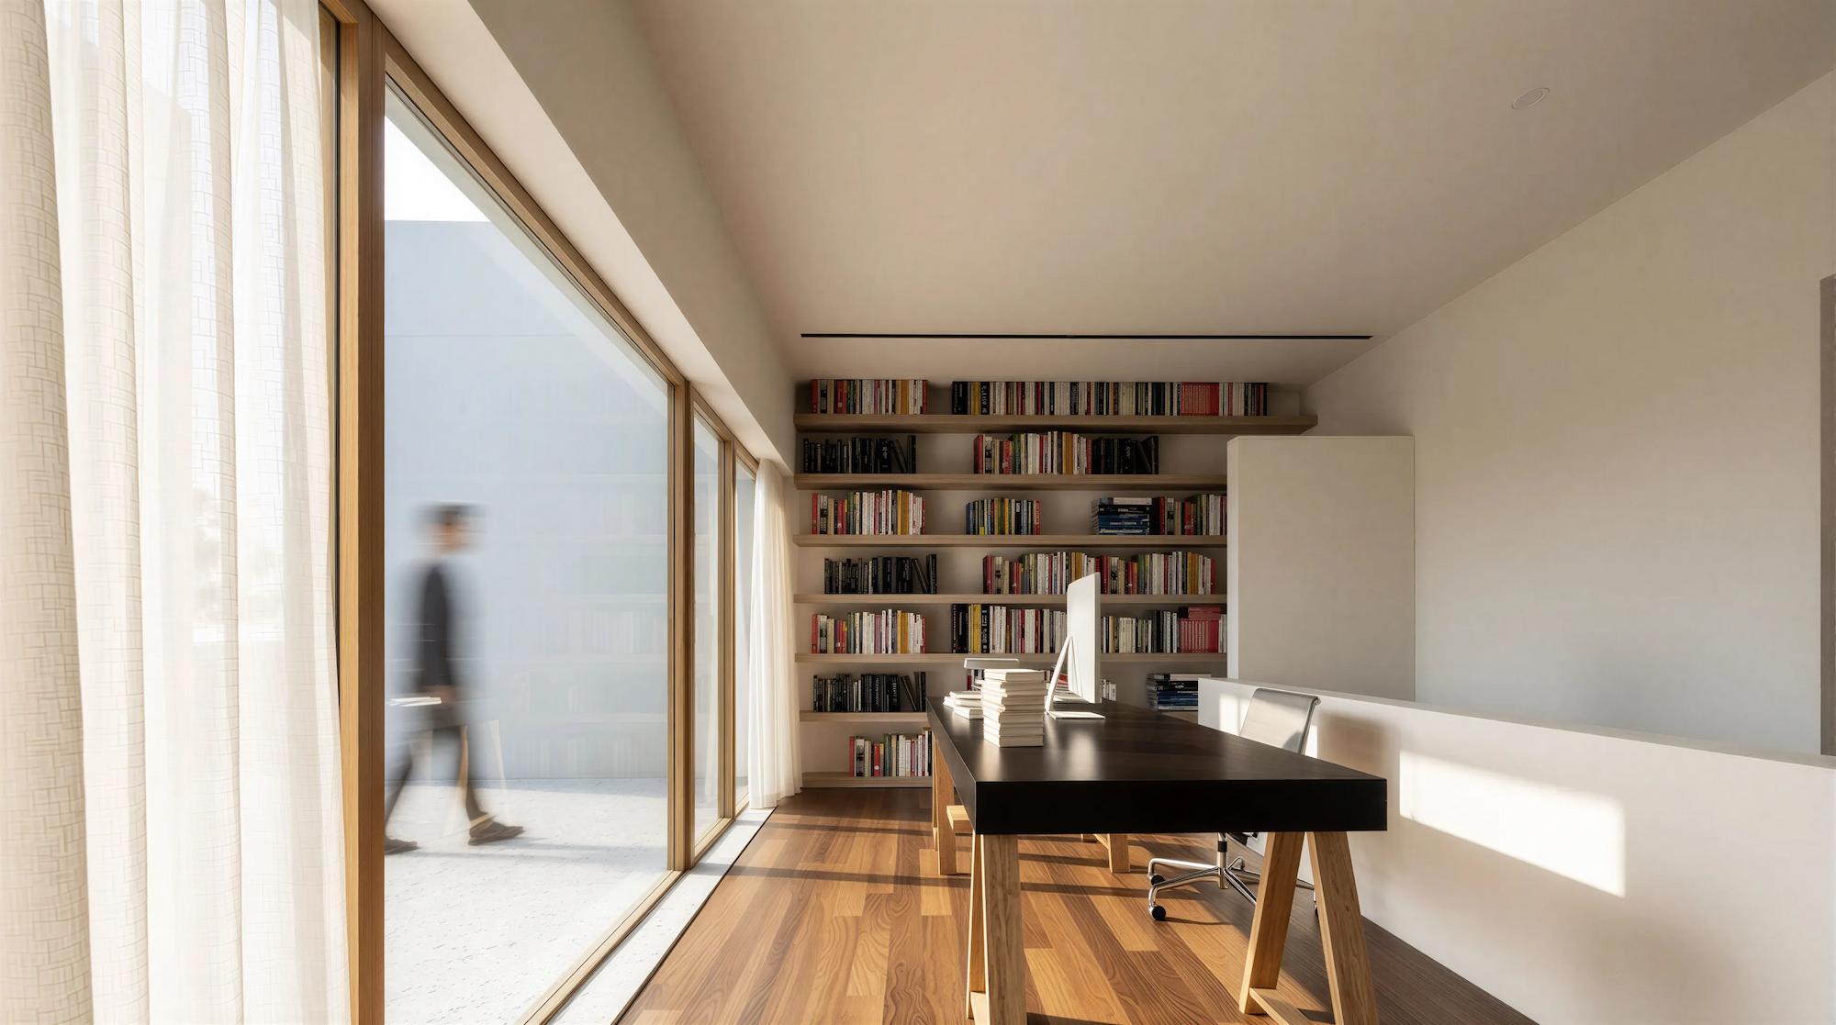
Upstairs, a library and studio open onto a private patio and connect to a rooftop terrace inspired by the traditional Portuguese açoteia.
| Architecture |
|---|
| nocnocstudio |
| Lead Architect |
| João Trigo |
| Project Team |
| Tiago Franco, Diogo Luiz, Dandara Borges |
| Client |
| Private |
| Status |
| Under Construction |
| 3d visualizations |
| nocnocstudio |

Related Projects

Get in touch!
Get in touch with NOCNOC Studio for any enquiries regarding services, potential collaborations, or opportunities to join our team. We would be delighted to hear from you. info@nocnocstudio.com