Casa Patio Zambujal
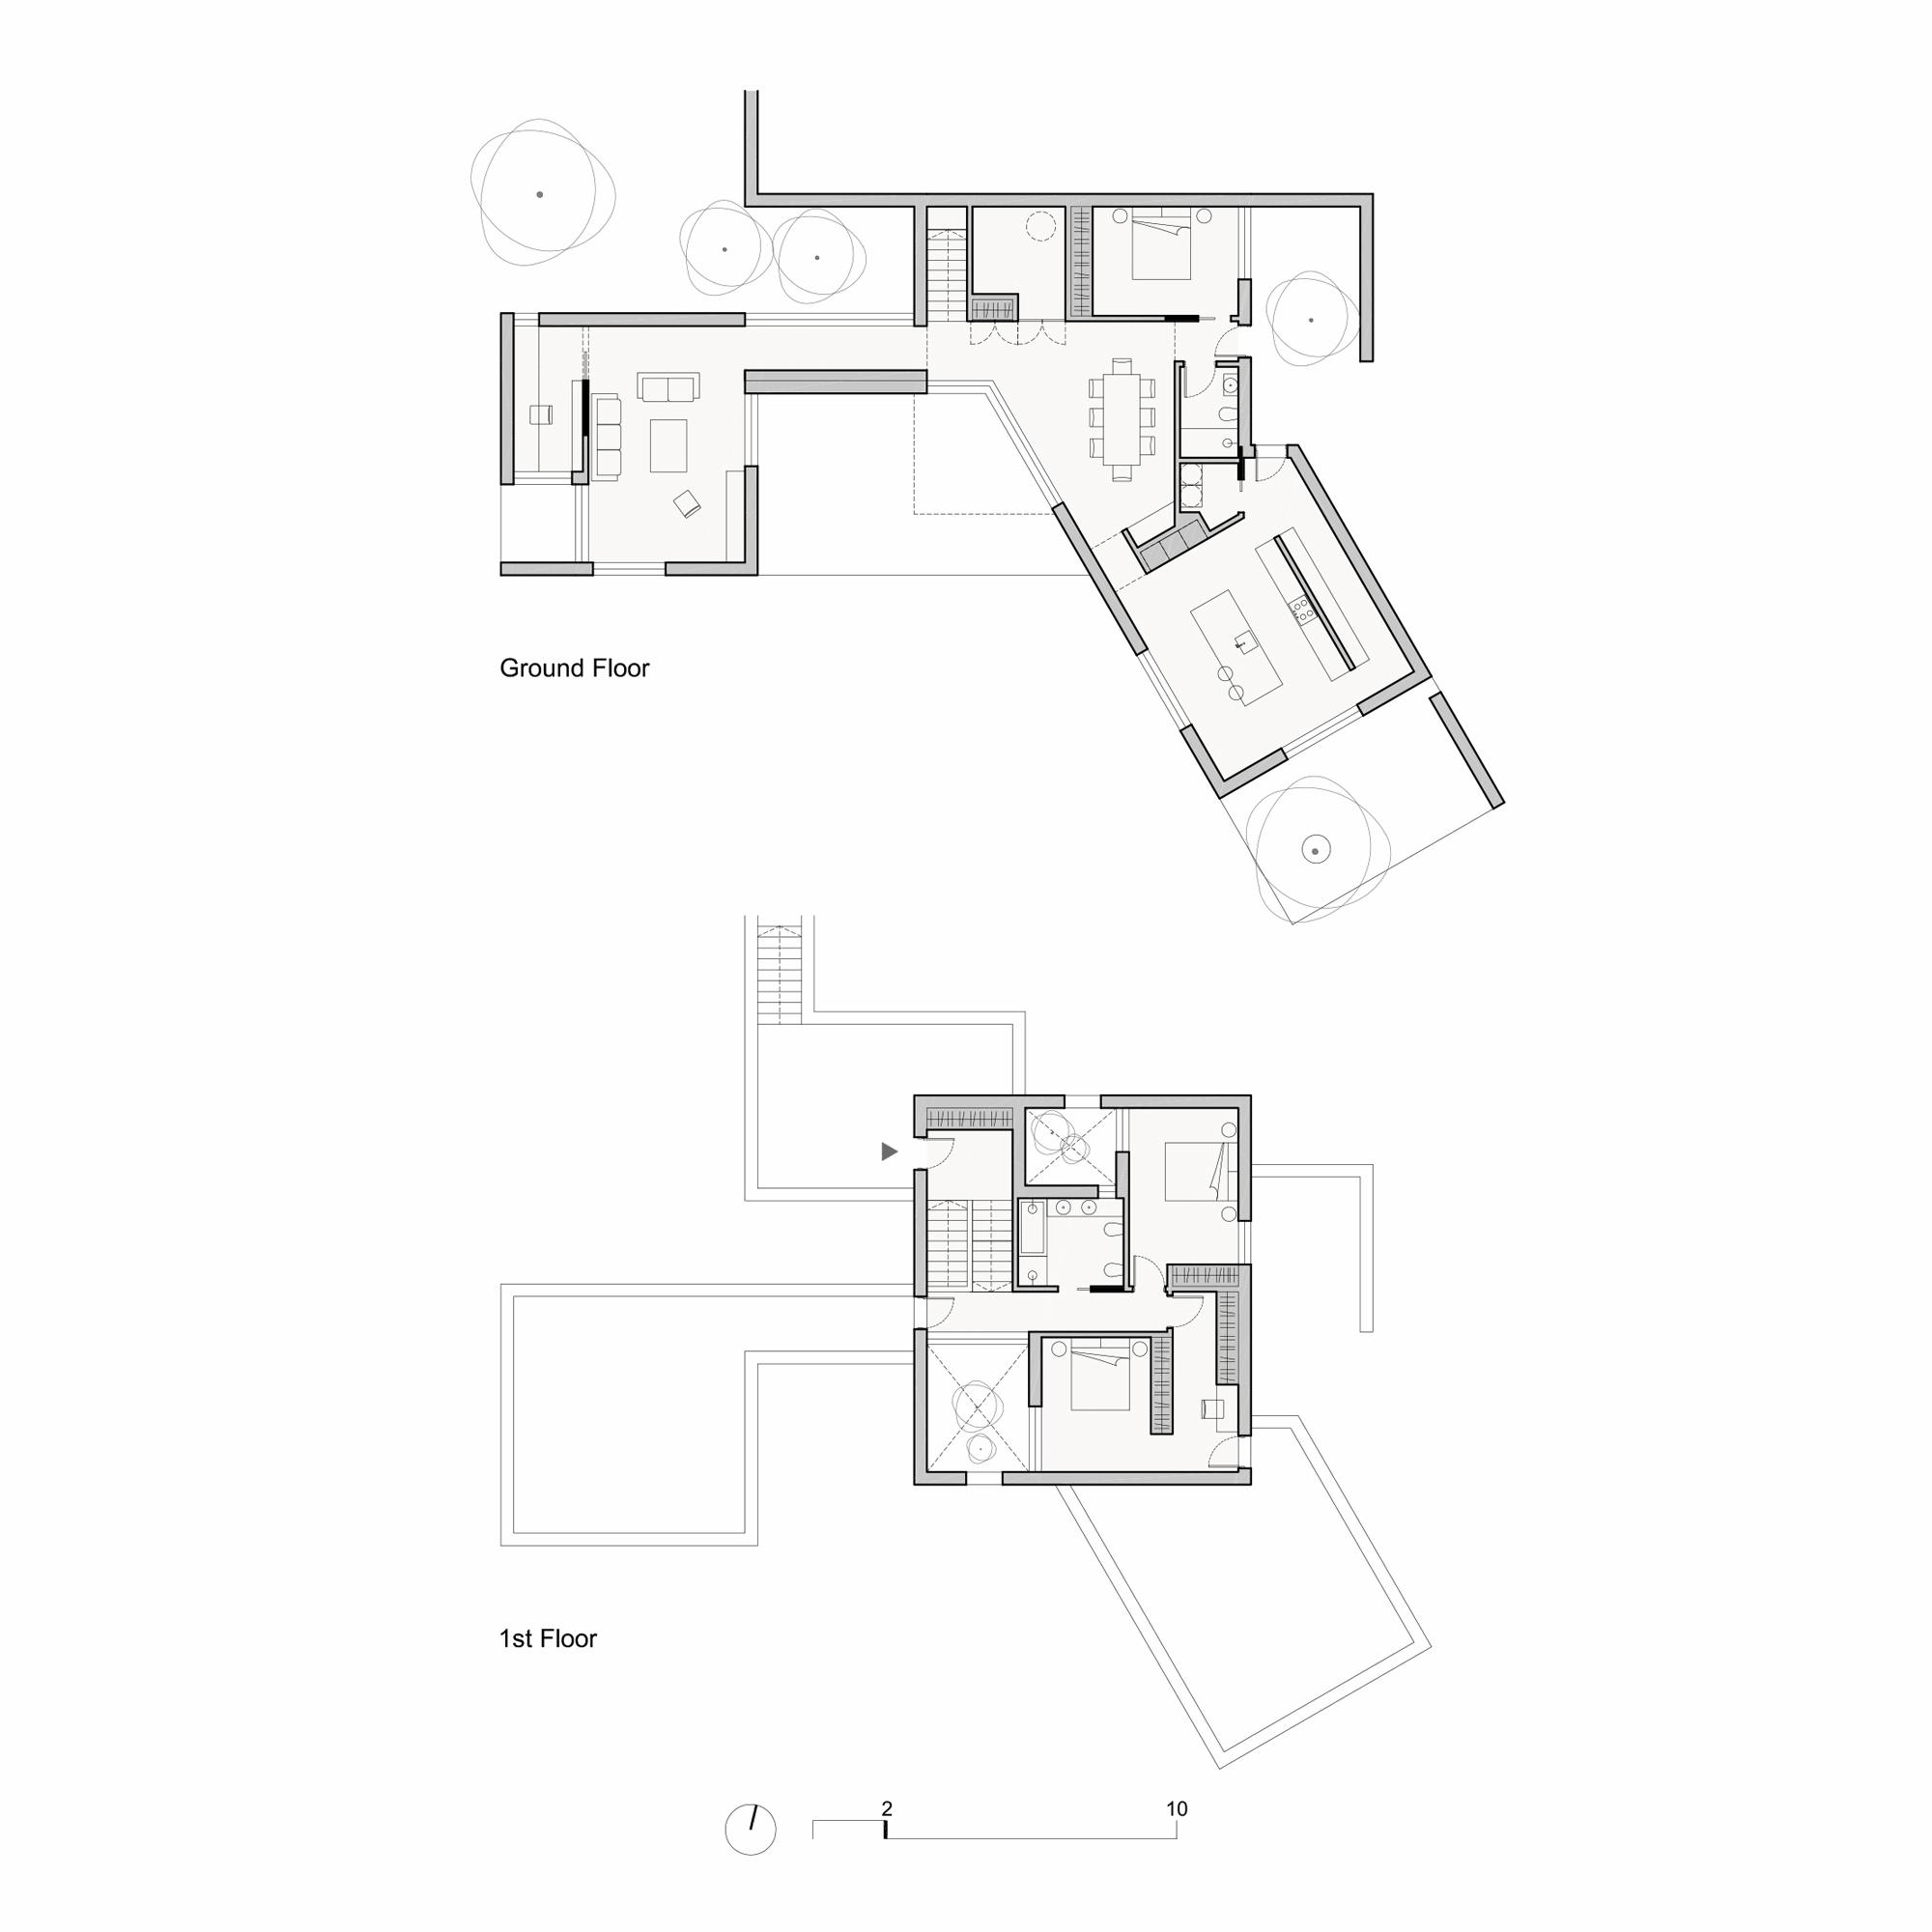
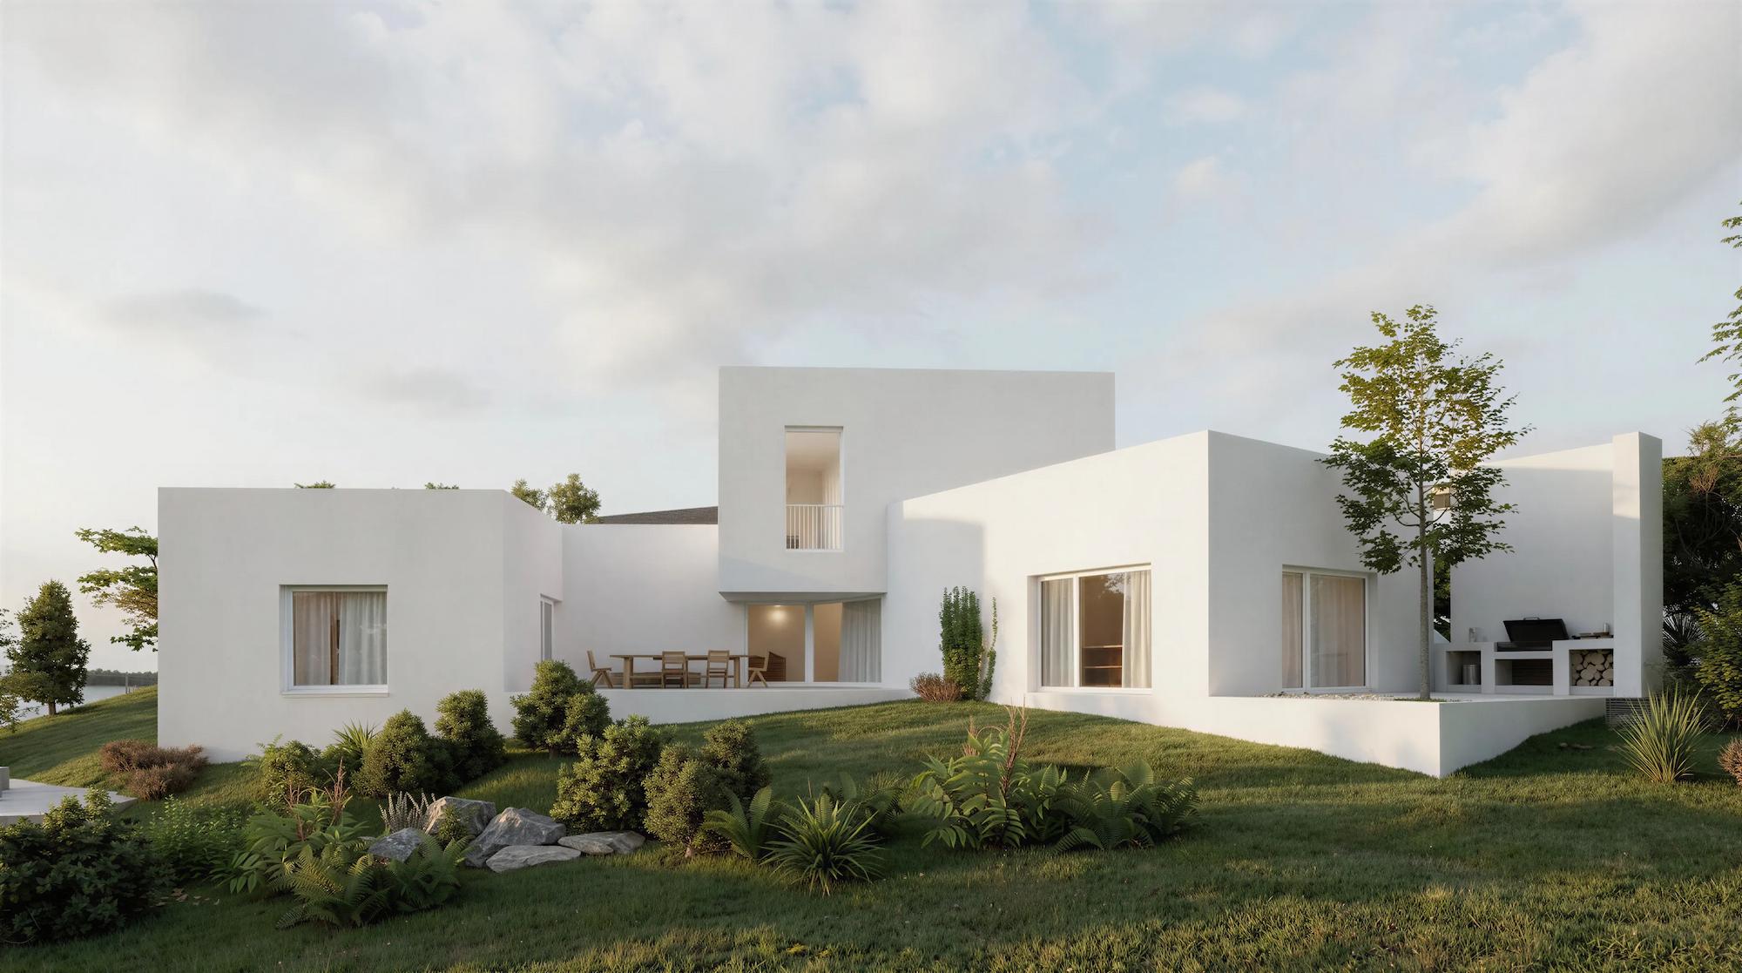
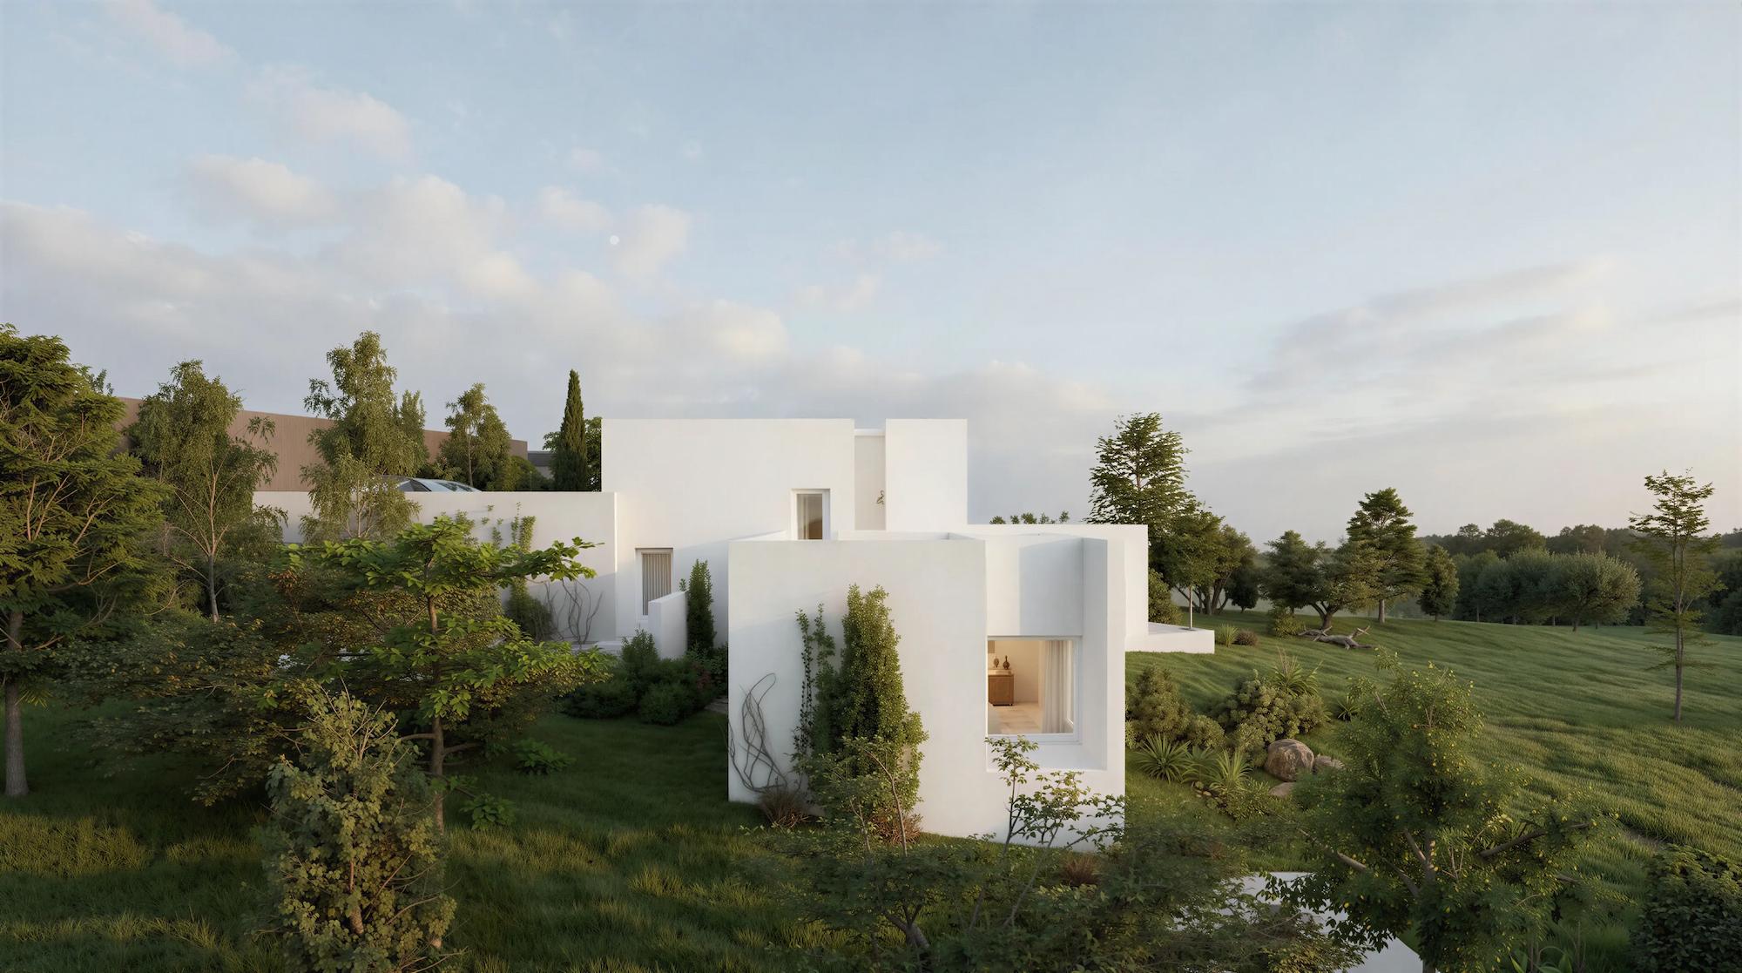
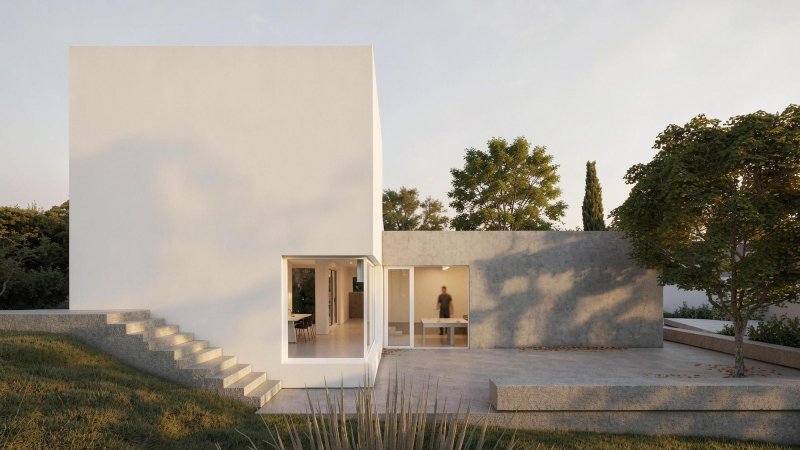
Set on a gently south-sloping site, the house follows the natural topography, avoiding disproportionate volumes within the rural context.
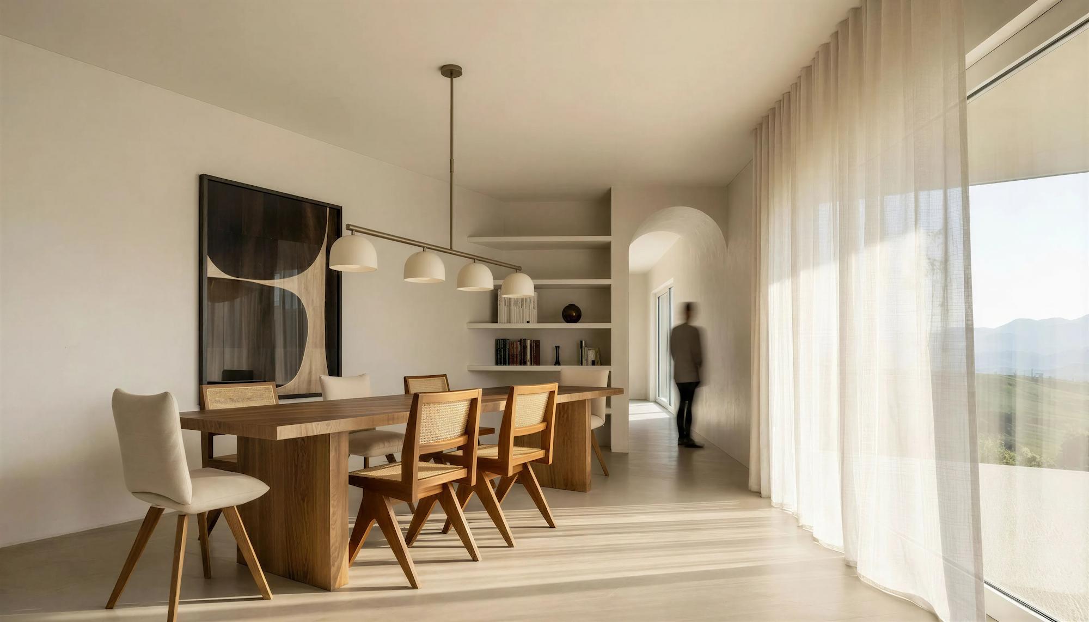
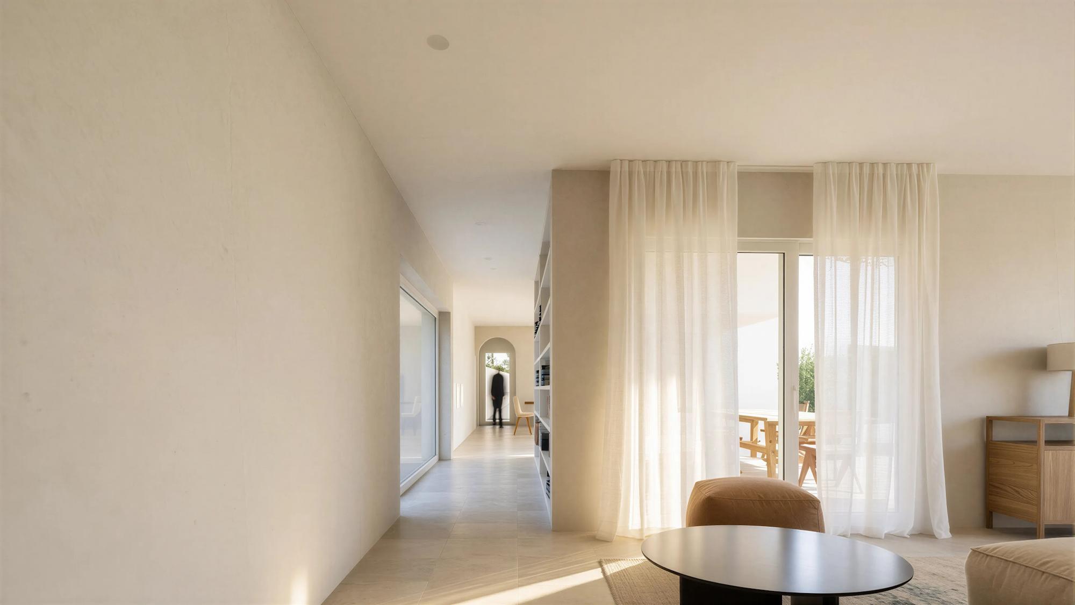
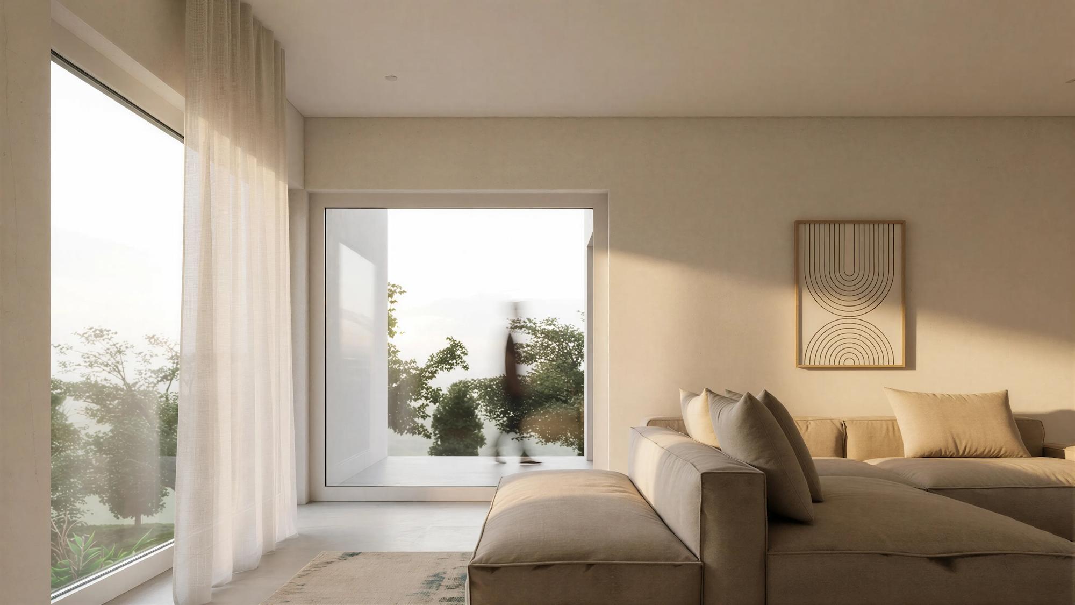
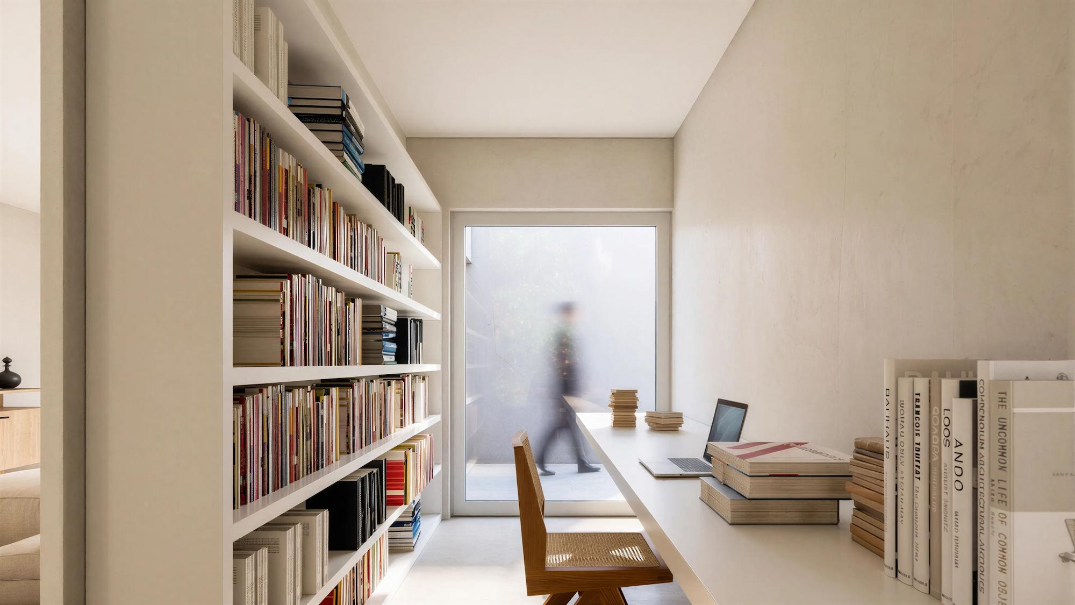
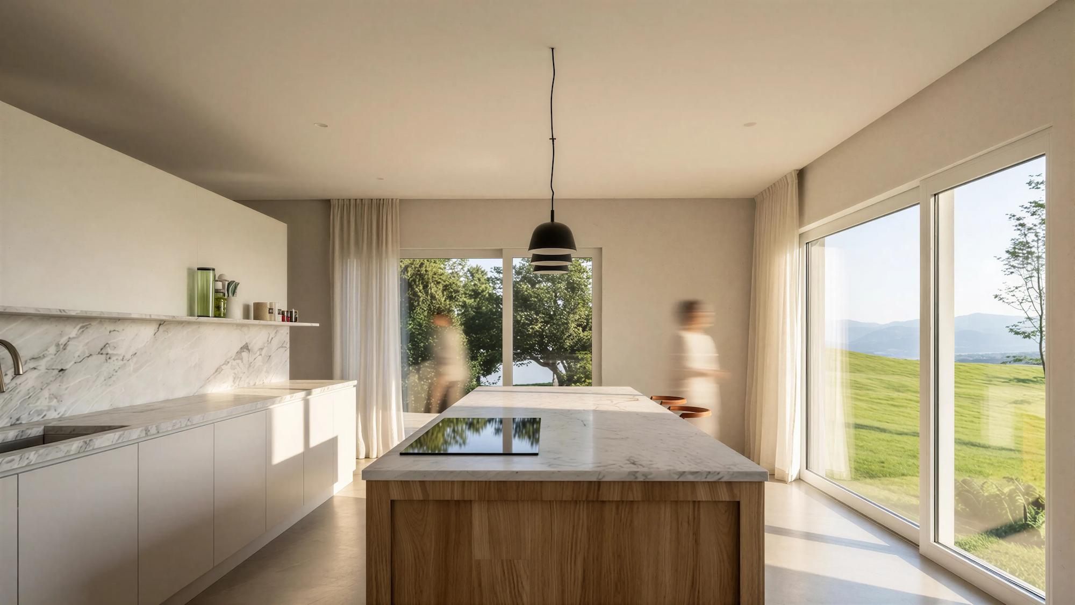
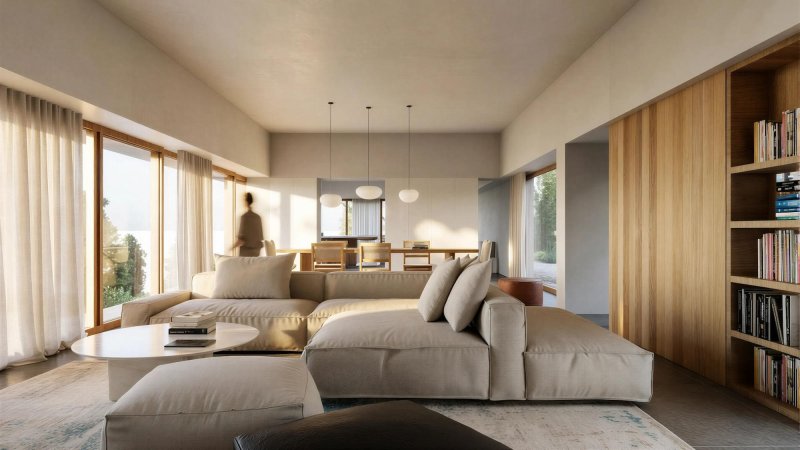
The ground floor accommodates the social programme — kitchen, living and dining areas, service spaces, and a small office — while the upper floor contains four bedrooms and two bathrooms.
Circulation is conceived as fluid and continuous, opening towards the southern landscape.
The morphology of the house defines a protected courtyard that articulates the main social spaces, establishing a close relationship between interior and exterior.
| Architecture |
|---|
| nocnocstudio |
| Lead Architect |
| João Trigo |
| Client |
| Private |
| Status |
| Not Built |
| 3d visualizations |
| nocnocstudio |
Related Projects

Get in touch!
Get in touch with NOCNOC Studio for any enquiries regarding services, potential collaborations, or opportunities to join our team. We would be delighted to hear from you. info@nocnocstudio.com